
66 Rodgers Road Trent Hills, Ontario K0K 2C0


$950,000
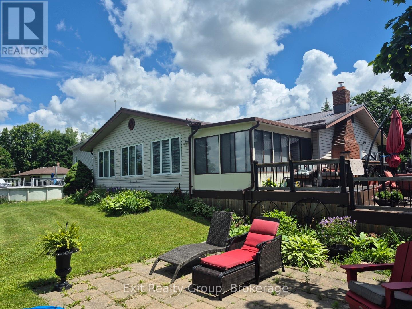
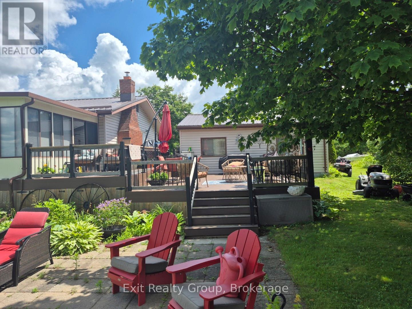
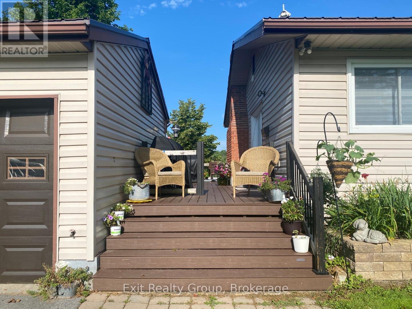
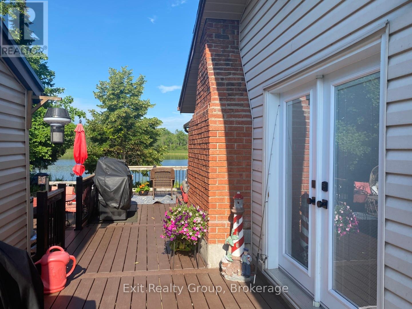
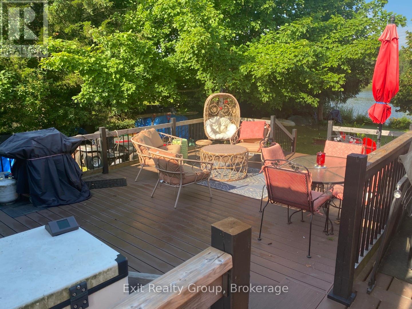
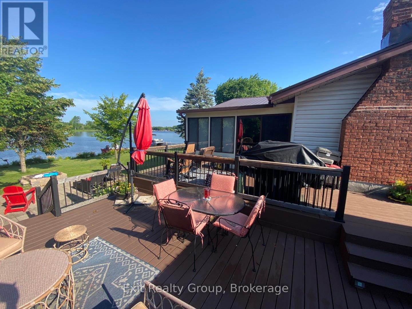
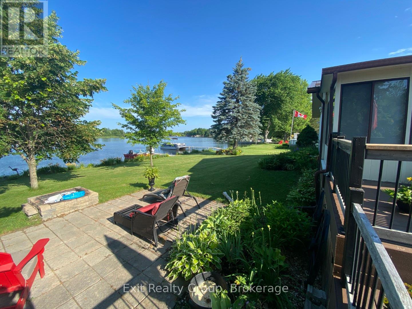
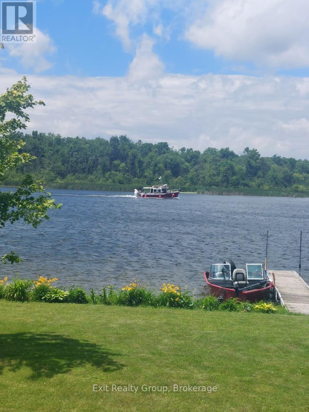
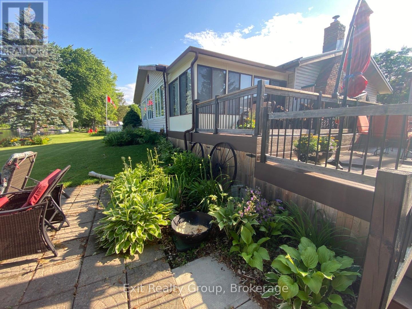
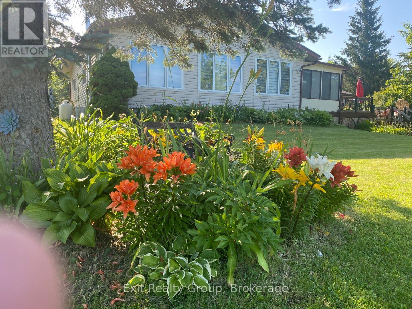
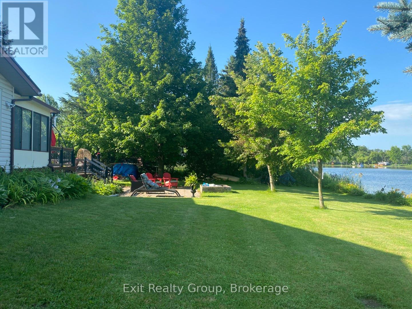
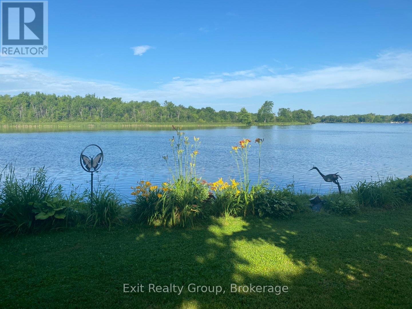
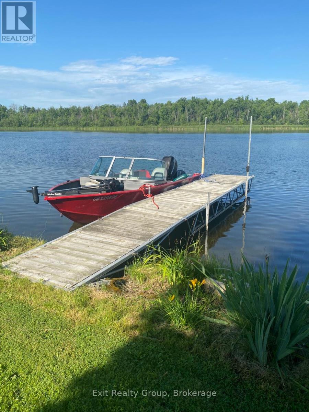
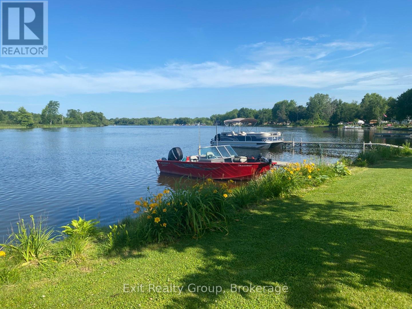
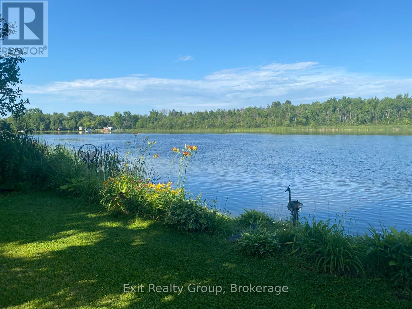
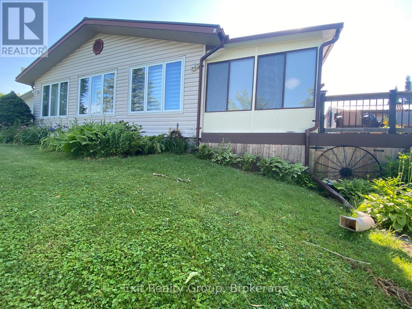
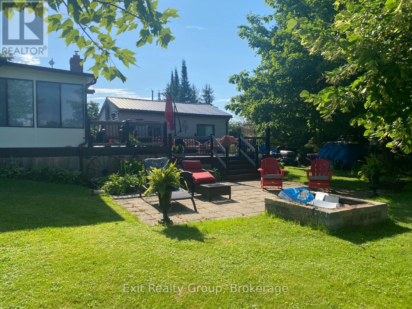
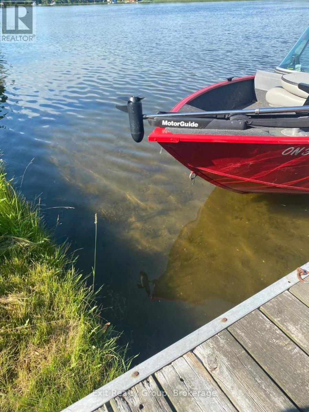
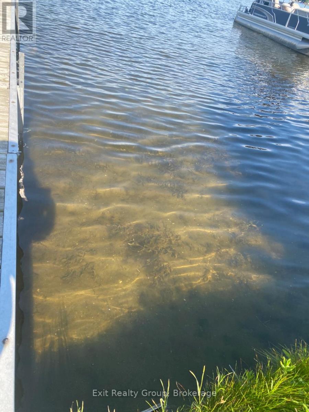
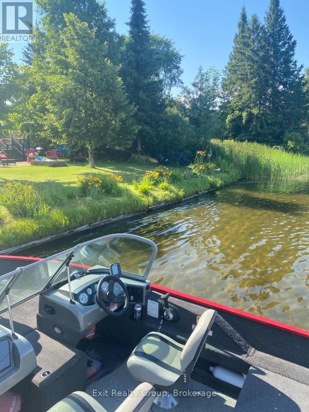
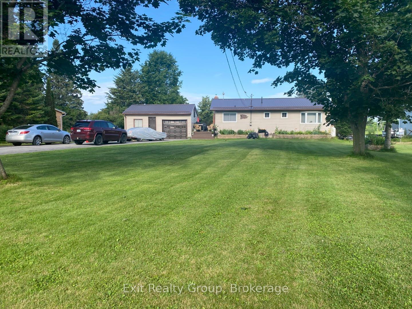
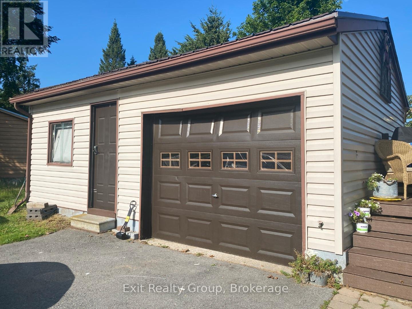
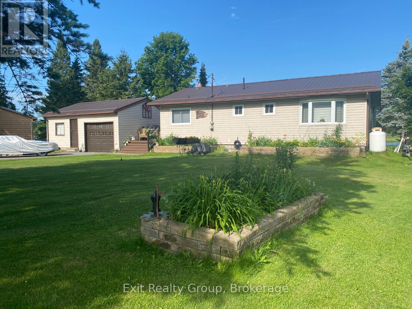
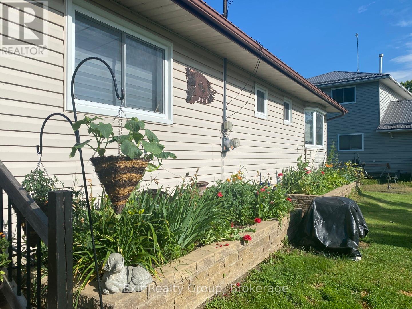
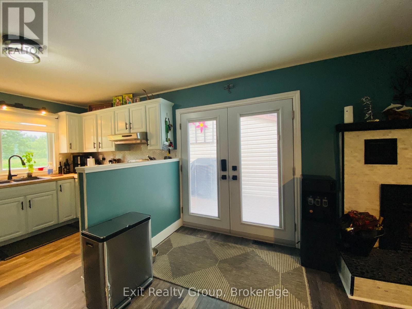
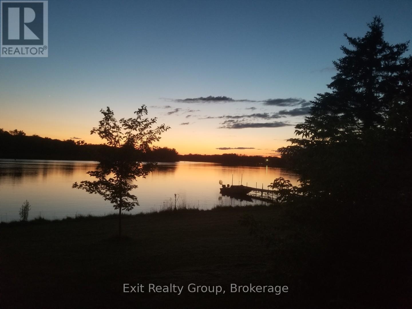
Experience the perfect blend of waterfront living and year-round comfort on the beautiful Trent-Severn Waterway! This well-maintained bungalow offers an exceptional lifestyle with approximately 12 km of lock-free boating between Glen Ross Lock #7 and Percy Reach Lock #8, making it ideal for fishing, watersports and leisurely cruises from your own private dock. Inside, the bright open-concept kitchen, dining and living area is designed for effortless entertaining. The dining room is warmed by a cozy propane fireplace, while the adjoining screened sunroom provides the perfect place to relax and enjoy peaceful river views. The primary bedroom features a convenient 2-piece ensuite, complemented by a 4-piece main bath. Recent updates include Lifeproof vinyl flooring (2026) with lifetime warranty, windows and attic insulation (2021), composite deck (2023), propane fireplace (2015), forced air propane furnace (2014) and a durable metal roof. Outside, you'll love the beautifully landscaped grounds with mature trees, colourful perennial gardens, an expansive composite deck for outdoor entertaining, firepit area, spacious front lawn for family games, detached garage with a 2 room bunkie offering additional space for guests, hobbies or storage. Situated on a quiet, low-traffic road just minutes to Frankford, Trenton, Highway 401 and everyday amenities, this property delivers the peace and privacy of cottage living without sacrificing convenience. Whether you're searching for a full-time residence or the ultimate four-season waterfront retreat, this exceptional property is ready to welcome you home. (id:43681)
Open House
现在这个房屋大家可以去Open House参观了!
1:00 pm
结束于:3:00 pm
房源概要
| MLS® Number | X13522442 |
| 房源类型 | 民宅 |
| 社区名字 | Rural Trent Hills |
| Easement | Unknown |
| 设备类型 | Propane Tank |
| 特征 | Irregular Lot Size, Waterway, Flat Site, Lighting |
| 总车位 | 11 |
| 租赁设备类型 | Propane Tank |
| 结构 | Deck, Dock |
| View Type | Direct Water View |
| Water Front Name | Trent River |
| 湖景类型 | Waterfront On River |
详 情
| 浴室 | 2 |
| 地上卧房 | 3 |
| 总卧房 | 3 |
| Age | 31 To 50 Years |
| 公寓设施 | Fireplace(s) |
| 家电类 | Water Heater, Water Softener, Blinds, 烘干机, 炉子, 洗衣机, 冰箱 |
| 建筑风格 | 平房 |
| 地下室类型 | Crawl Space |
| 施工种类 | 独立屋 |
| 空调 | 中央空调 |
| 外墙 | 乙烯基壁板 |
| Fire Protection | Smoke Detectors |
| 壁炉 | 有 |
| Fireplace Total | 1 |
| 地基类型 | 水泥 |
| 客人卫生间(不包含洗浴) | 1 |
| 供暖方式 | Propane |
| 供暖类型 | 压力热风 |
| 储存空间 | 1 |
| 内部尺寸 | 1100 - 1500 Sqft |
| 类型 | 独立屋 |
| 设备间 | Drilled Well |
车 位
| Detached Garage | |
| Garage |
土地
| 入口类型 | Private Docking, Year-round Access |
| 英亩数 | 无 |
| Landscape Features | Landscaped |
| 污水道 | Septic System |
| 土地深度 | 205 Ft ,7 In |
| 土地宽度 | 94 Ft ,10 In |
| 不规则大小 | 94.9 X 205.6 Ft ; 205.59 Ft X 94.97ft X 206.33ft X 94.94ft |
| 地表水 | River/stream |
| 规划描述 | Rr & H |
房 间
| 楼 层 | 类 型 | 长 度 | 宽 度 | 面 积 |
|---|---|---|---|---|
| 一楼 | 餐厅 | 6.62 m | 4.64 m | 6.62 m x 4.64 m |
| 一楼 | 厨房 | 3.52 m | 3 m | 3.52 m x 3 m |
| 一楼 | 洗衣房 | 2.87 m | 1.26 m | 2.87 m x 1.26 m |
| 一楼 | Sunroom | 4.21 m | 2.8 m | 4.21 m x 2.8 m |
| 一楼 | 客厅 | 5.74 m | 4.13 m | 5.74 m x 4.13 m |
| 一楼 | 主卧 | 3.88 m | 3.59 m | 3.88 m x 3.59 m |
| 一楼 | 浴室 | 1.95 m | 1.44 m | 1.95 m x 1.44 m |
| 一楼 | 第二卧房 | 5.15 m | 2.7 m | 5.15 m x 2.7 m |
| 一楼 | 第三卧房 | 4.12 m | 2.92 m | 4.12 m x 2.92 m |
| 一楼 | 浴室 | 2.87 m | 1.51 m | 2.87 m x 1.51 m |
设备间
| 有线电视 | 可用 |
| 配电箱 | 已安装 |
https://www.realtor.ca/real-estate/29989199/66-rodgers-road-trent-hills-rural-trent-hills

The trademarks REALTOR®, REALTORS®, and the REALTOR® logo are controlled by The Canadian Real Estate Association (CREA) and identify real estate professionals who are members of CREA. The trademarks MLS®, Multiple Listing Service® and the associated logos are owned by The Canadian Real Estate Association (CREA) and identify the quality of services provided by real estate professionals who are members of CREA. The trademark DDF® is owned by The Canadian Real Estate Association (CREA) and identifies CREA's Data Distribution Facility (DDF®)
Durham Region Association of REALTORS®
Exit Realty Group
July 06 2026 10:30:45
