
4303 119 Highway Perth East (Ellice), Ontario N5A 6S2


$1,295,000
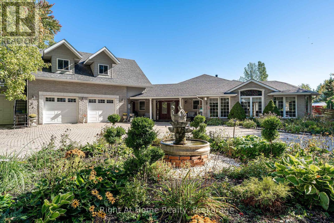
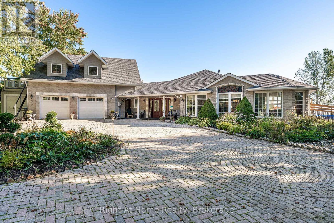
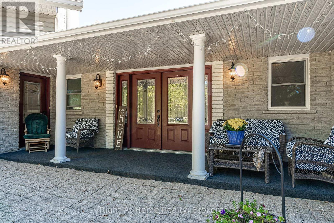
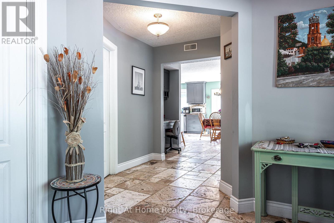
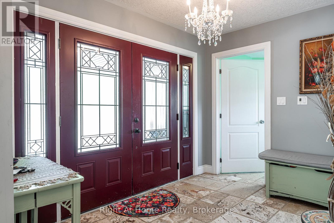
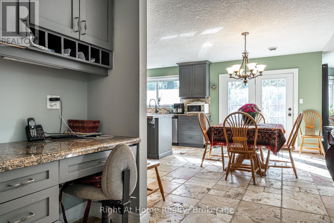
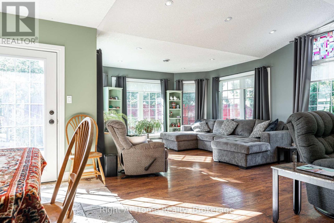
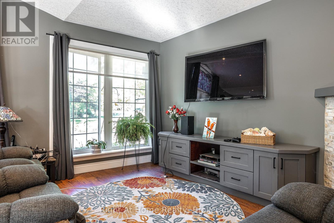
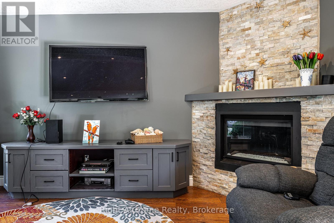
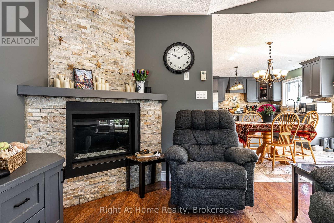
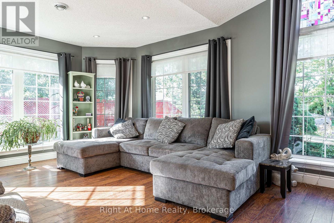
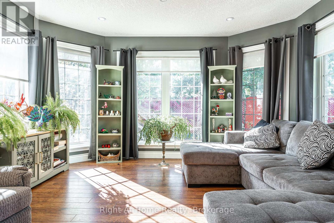
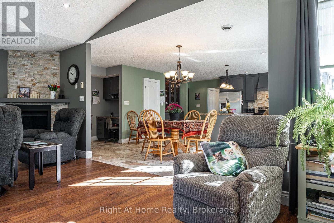
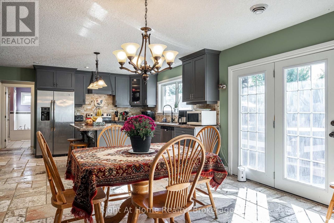
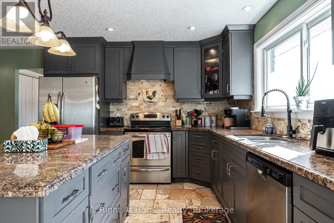
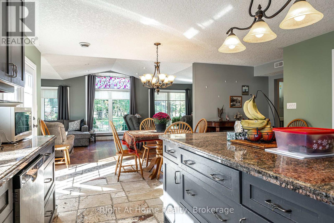
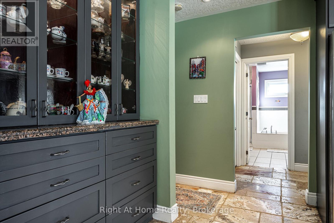
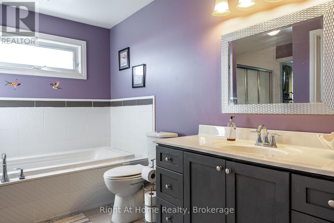
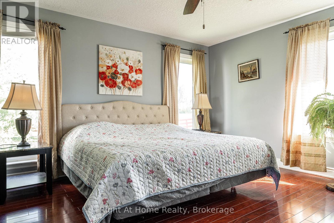
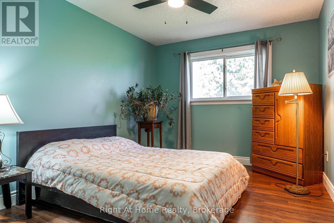
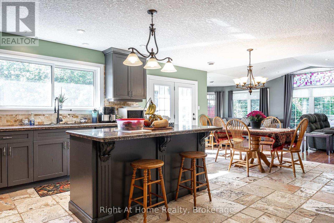
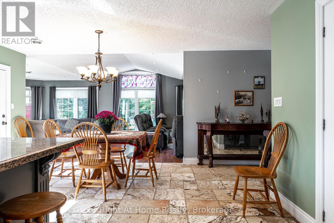
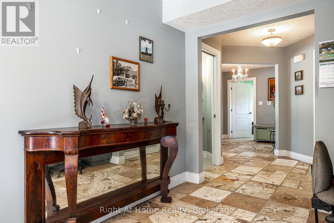
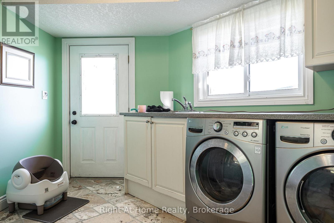
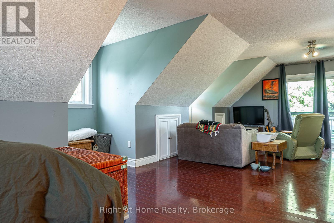
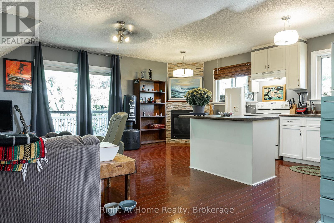
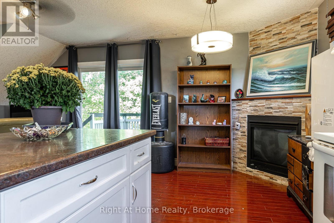
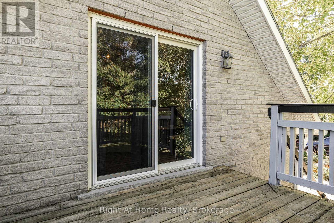
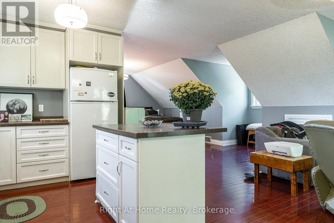
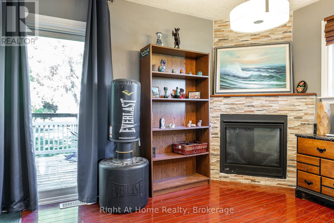
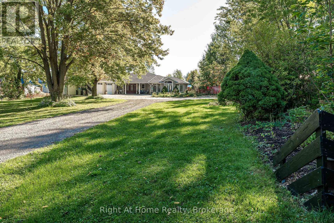
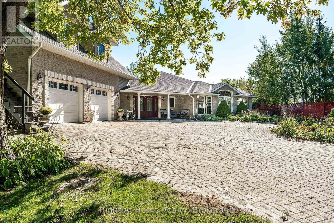
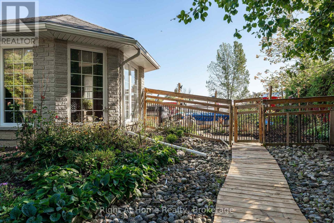
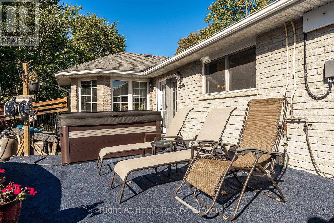
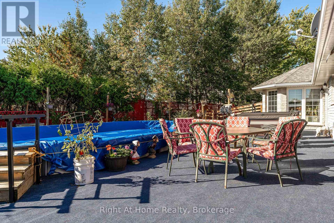
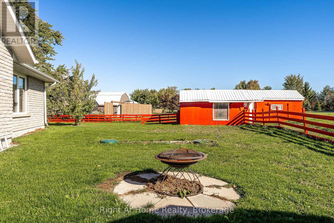
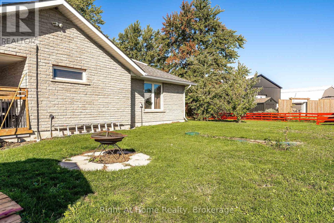
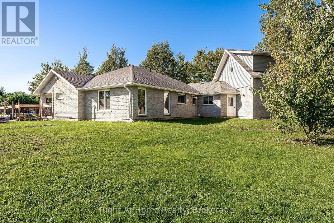
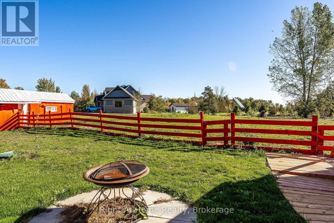
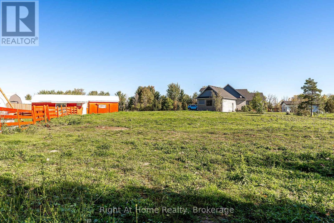
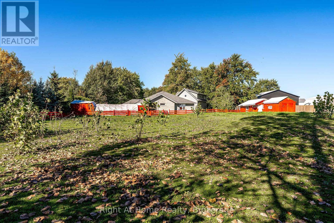
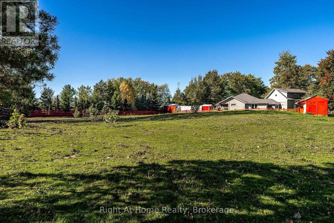
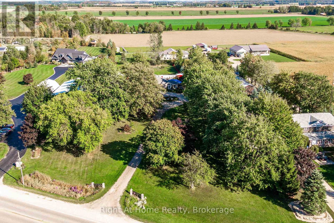
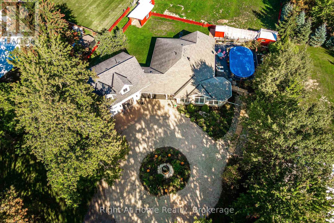
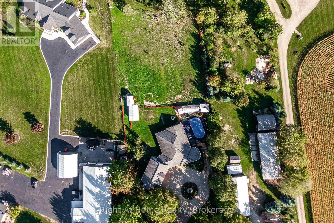
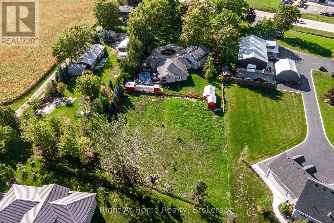
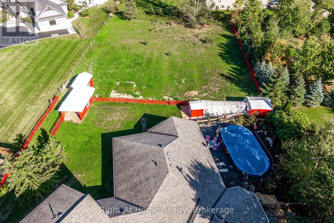
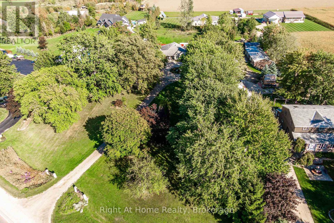
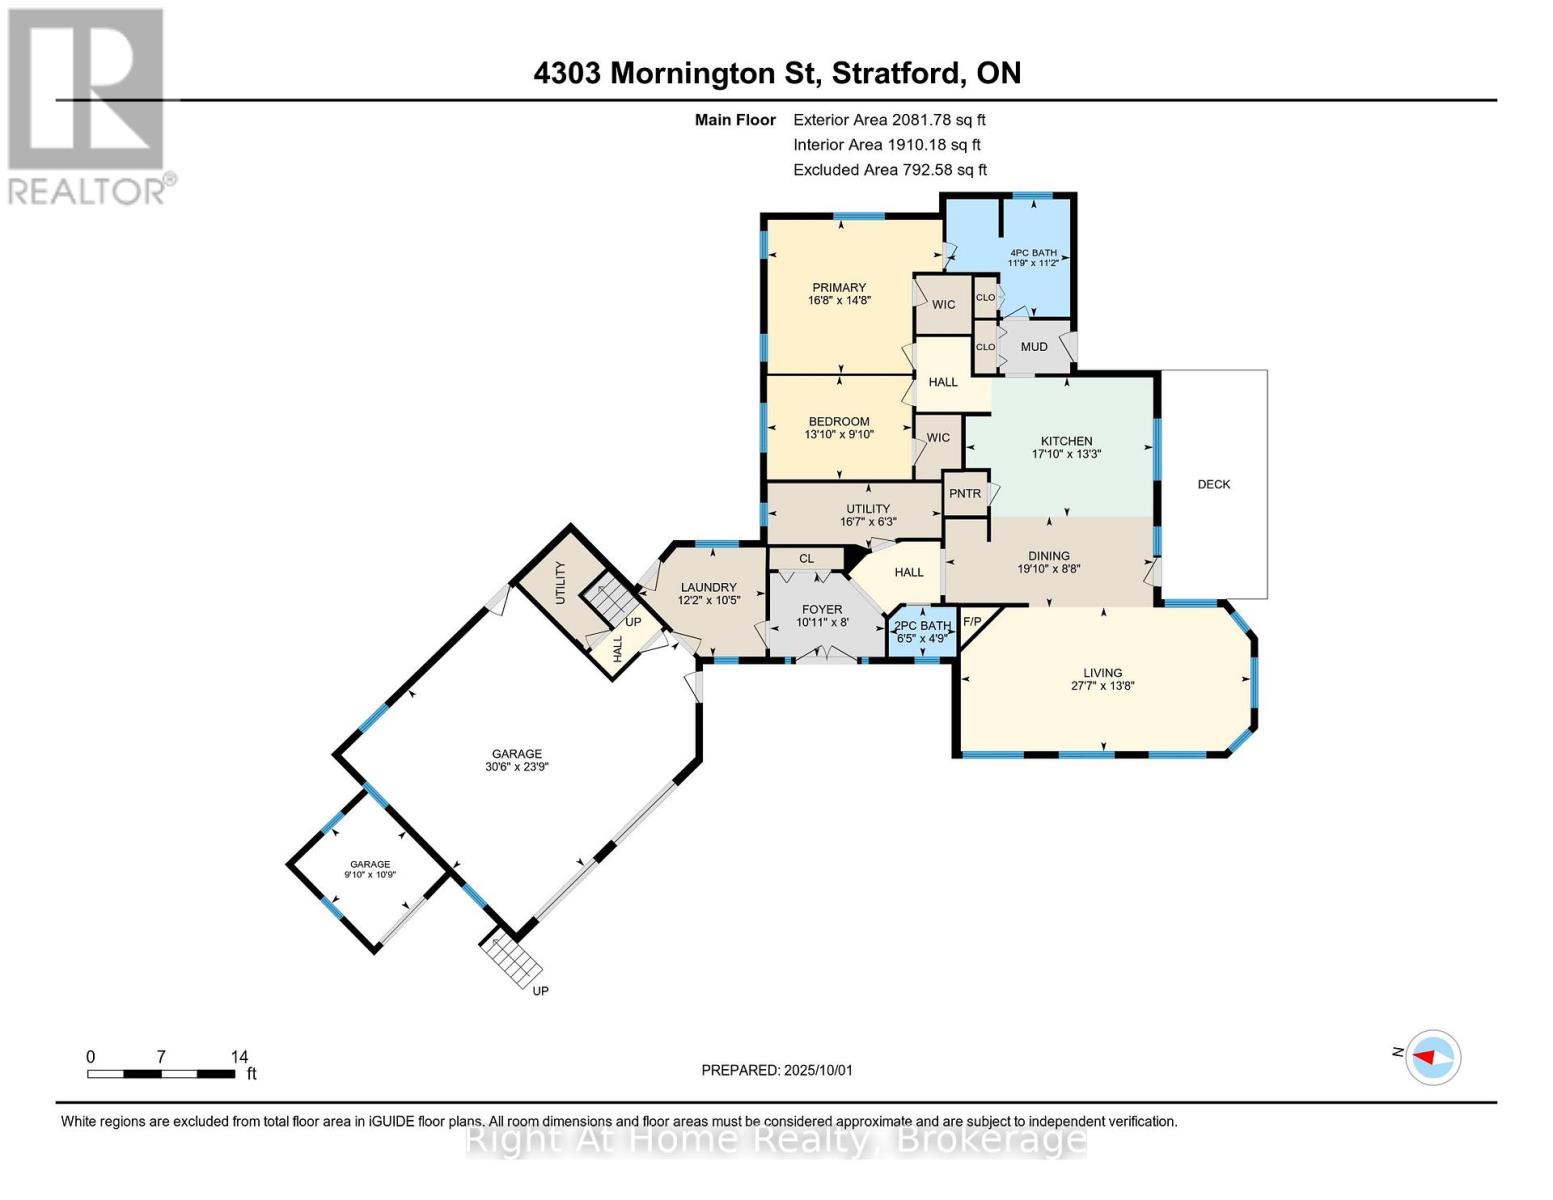
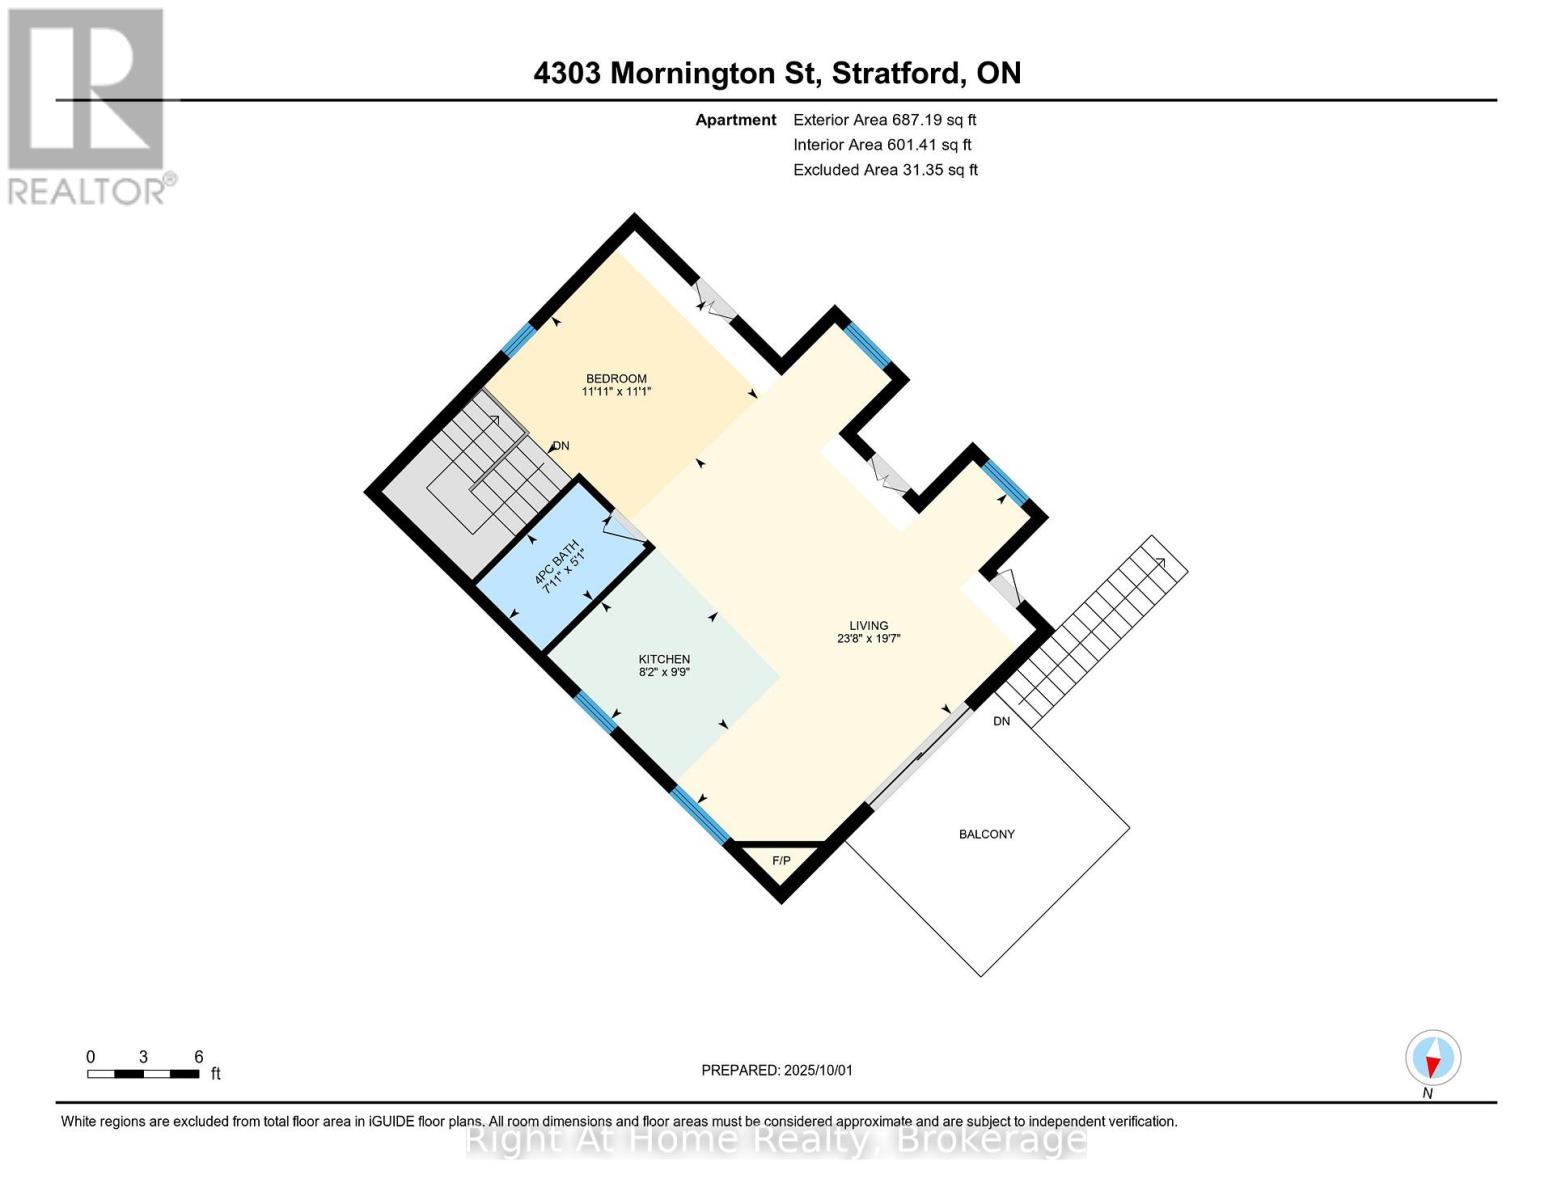
Have a look at this rare 1.5 acre Agricultural zoned property on a paved road just north of Stratford city limit. Built in 2011 this sprawling on grade bungalow features heated floors throughout the 2000 sqft layout. Bright & spacious open concept floor plan w/ huge windows, cathedral ceilings, large kitchen w/ island. Carpet free floors w/ tile and wood throughout. Primary bedroom w/ walk-in closet & 4 pc ensuite, 2nd bedroom, powder room & main floor laundry. Above the massive double garage is an accessory apartment w/ secondary access featuring bedroom, living room, full kitchen, 4pc washroom & private terrace. This property boasts a massive circular interlock driveway, attached 3rd bay on the garage, wood deck & boardwalks, above ground pool w/ updated pump & filter, hot tub, covered patio, stable, greenhouse & large fenced paddock. Geothermal, full forced air HVAC system for supplemental heat & AC, gas fireplace in the living room as well as the Accessory apartment. Heated garage floors. Call for more information or to schedule a private showing. (id:43681)
房源概要
| MLS® Number | X13522086 |
| 房源类型 | 民宅 |
| 社区名字 | Ellice |
| 附近的便利设施 | 近高尔夫球场, 学校 |
| 社区特征 | School Bus |
| Farm Type | Hobby Farm, Boarding |
| 特征 | Irregular Lot Size, Guest Suite, 亲戚套间 |
| 总车位 | 7 |
| 泳池类型 | Above Ground Pool |
| 结构 | Paddocks/corralls, Outbuilding |
| View Type | View |
详 情
| 浴室 | 3 |
| 地上卧房 | 3 |
| 总卧房 | 3 |
| Age | 6 To 15 Years |
| 公寓设施 | Fireplace(s) |
| 家电类 | Garage Door Opener Remote(s), Water Treatment, Water Heater, Water Softener, Blinds, 洗碗机, 烘干机, Hood 电扇, 炉子, 洗衣机, 窗帘, 冰箱 |
| 建筑风格 | 平房 |
| 地下室类型 | 没有 |
| 施工种类 | 独立屋 |
| 空调 | Central Air Conditioning, 换气机 |
| 外墙 | 砖, 乙烯基壁板 |
| 壁炉 | 有 |
| Fireplace Total | 1 |
| 地基类型 | 混凝土 |
| 客人卫生间(不包含洗浴) | 1 |
| 供暖方式 | Geo Thermal |
| 供暖类型 | Forced Air, 地暖 |
| 储存空间 | 1 |
| 内部尺寸 | 1500 - 2000 Sqft |
| 类型 | 独立屋 |
| 设备间 | Drilled Well |
车 位
| 附加车库 | |
| Garage |
土地
| 英亩数 | 无 |
| 围栏类型 | 部分围栏, Fenced Yard |
| 土地便利设施 | 近高尔夫球场, 学校 |
| 污水道 | Septic System |
| 土地深度 | 498 Ft ,8 In |
| 土地宽度 | 147 Ft ,3 In |
| 不规则大小 | 147.3 X 498.7 Ft |
| 规划描述 | A |
房 间
| 楼 层 | 类 型 | 长 度 | 宽 度 | 面 积 |
|---|---|---|---|---|
| 一楼 | 门厅 | 3.33 m | 2.43 m | 3.33 m x 2.43 m |
| 一楼 | Mud Room | 3.41 m | 2.75 m | 3.41 m x 2.75 m |
| 一楼 | 客厅 | 8.42 m | 4.18 m | 8.42 m x 4.18 m |
| 一楼 | 餐厅 | 6.03 m | 2.64 m | 6.03 m x 2.64 m |
| 一楼 | 厨房 | 5.44 m | 4.05 m | 5.44 m x 4.05 m |
| 一楼 | 主卧 | 5.08 m | 4.46 m | 5.08 m x 4.46 m |
| 一楼 | 浴室 | 3.59 m | 3.41 m | 3.59 m x 3.41 m |
| 一楼 | 卧室 | 4.21 m | 3 m | 4.21 m x 3 m |
| 一楼 | 设备间 | 5.05 m | 1.9 m | 5.05 m x 1.9 m |
| 一楼 | 洗衣房 | 3.7 m | 3.17 m | 3.7 m x 3.17 m |
| 一楼 | 浴室 | 1.96 m | 1.19 m | 1.96 m x 1.19 m |
| Upper Level | 客厅 | 7.22 m | 5.96 m | 7.22 m x 5.96 m |
| Upper Level | 厨房 | 2.97 m | 2.49 m | 2.97 m x 2.49 m |
| Upper Level | 卧室 | 3.64 m | 3.37 m | 3.64 m x 3.37 m |
| Upper Level | 浴室 | 2.4 m | 1.54 m | 2.4 m x 1.54 m |
设备间
| 有线电视 | 可用 |
| 配电箱 | 已安装 |
https://www.realtor.ca/real-estate/29988884/4303-119-highway-perth-east-ellice-ellice

The trademarks REALTOR®, REALTORS®, and the REALTOR® logo are controlled by The Canadian Real Estate Association (CREA) and identify real estate professionals who are members of CREA. The trademarks MLS®, Multiple Listing Service® and the associated logos are owned by The Canadian Real Estate Association (CREA) and identify the quality of services provided by real estate professionals who are members of CREA. The trademark DDF® is owned by The Canadian Real Estate Association (CREA) and identifies CREA's Data Distribution Facility (DDF®)
Muskoka Haliburton Orillia – The Lakelands Association of REALTORS®
Right At Home Realty
July 04 2026 04:29:18
