
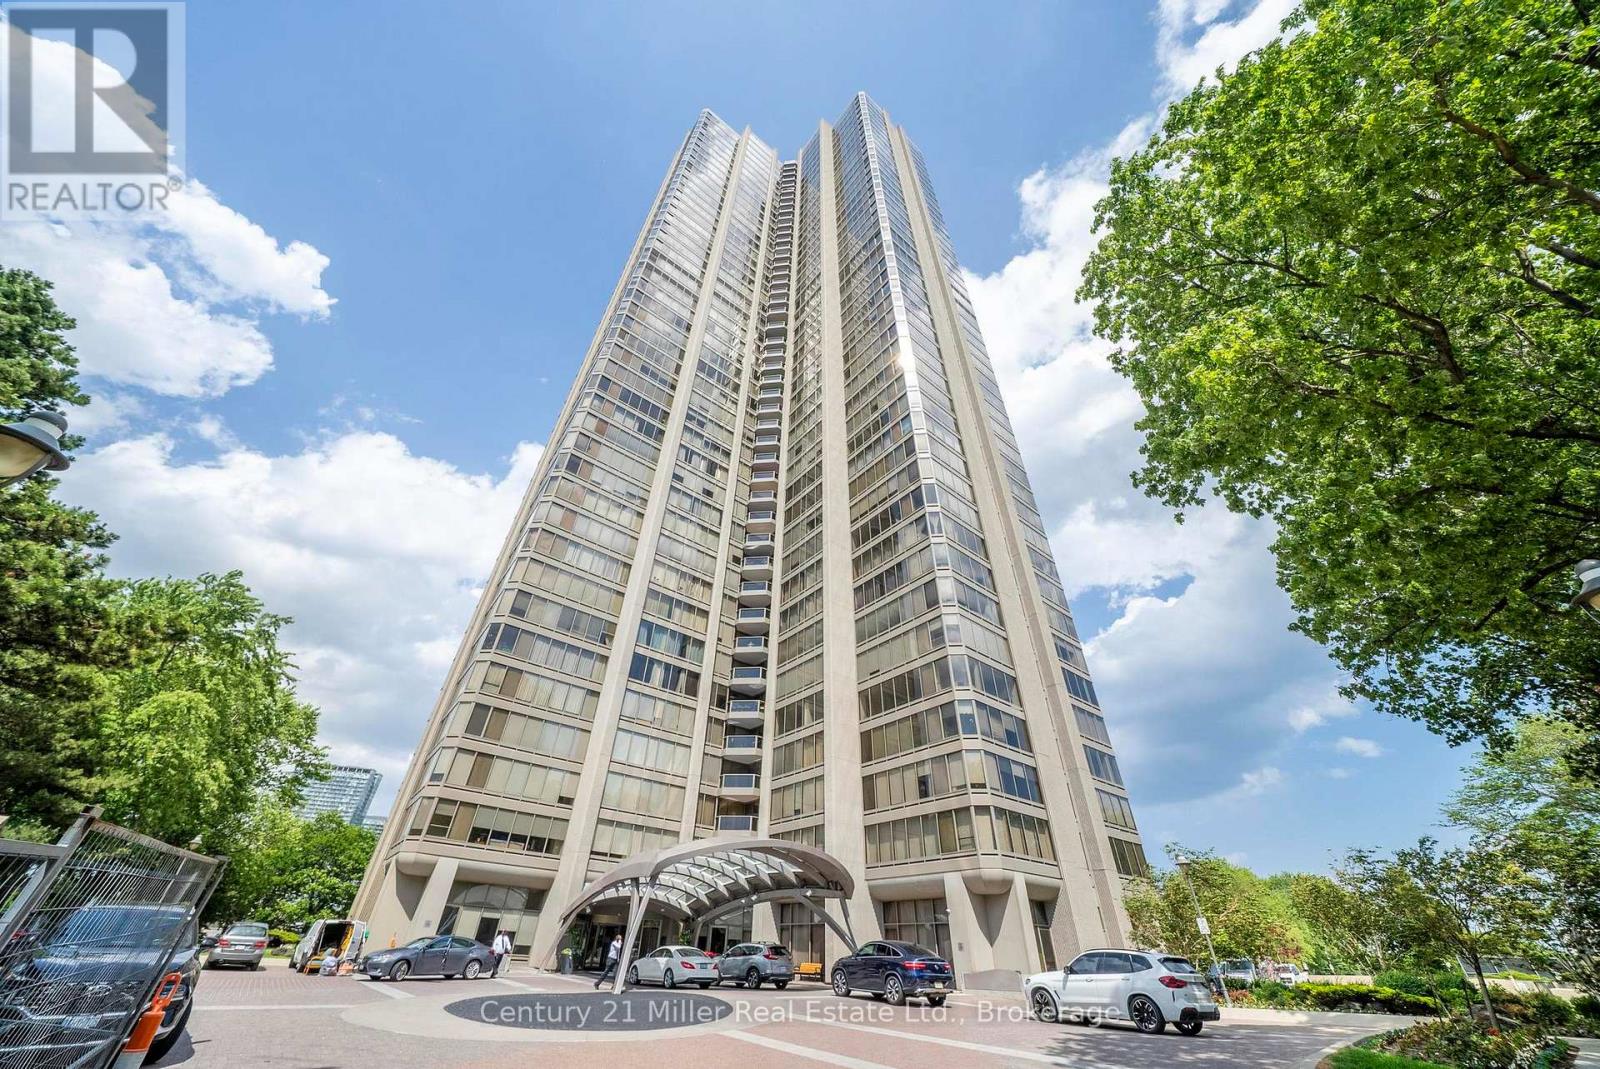
Unit 3606 - 2045 Lake Shore Boulevard W Toronto (Mimico), Ontario M8V 2Z6


$1,950,000管理费,Heat, Electricity, Water, Cable TV, Common Area Maintenance, Insurance, Parking
$3,803.39 每月
管理费,Heat, Electricity, Water, Cable TV, Common Area Maintenance, Insurance, Parking
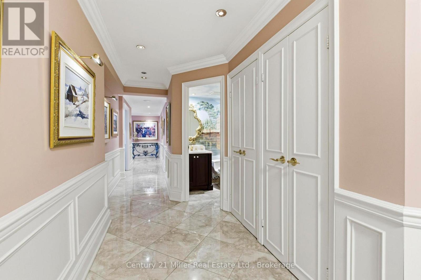
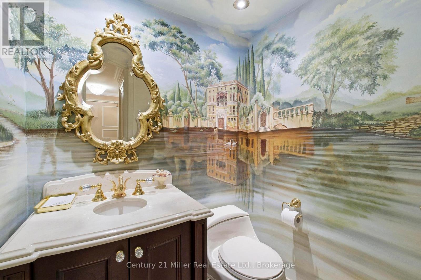
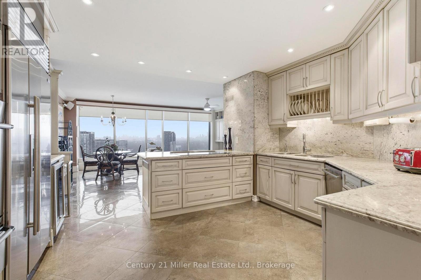
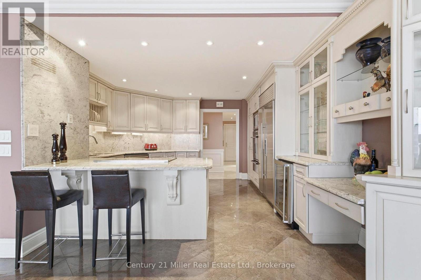
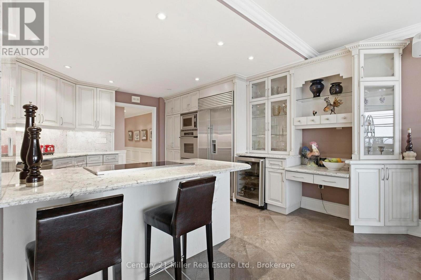
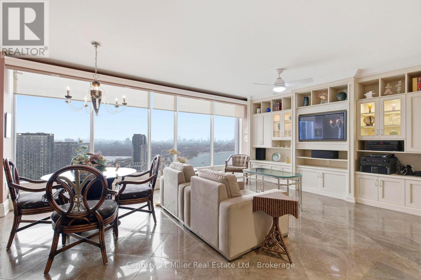
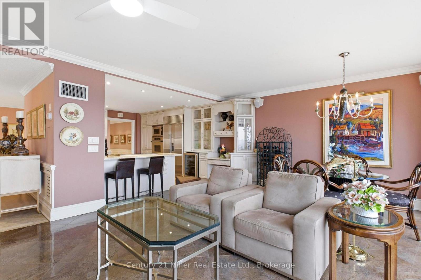
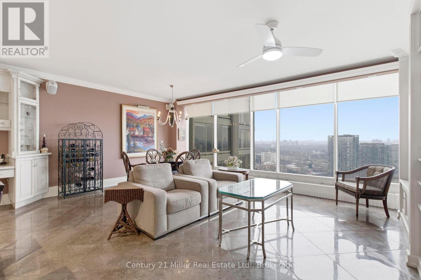
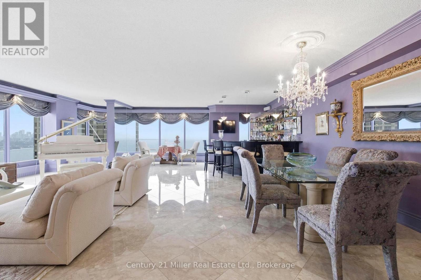
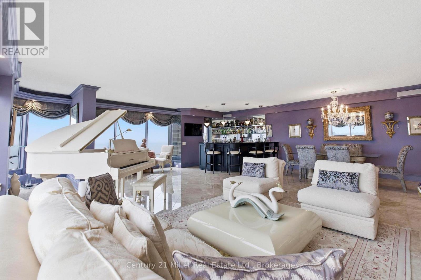
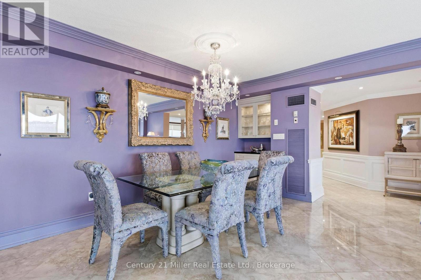
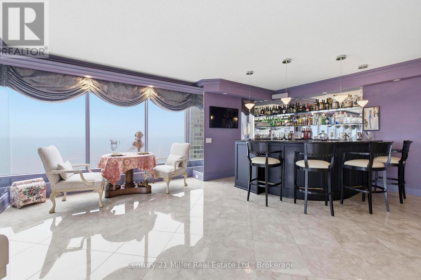
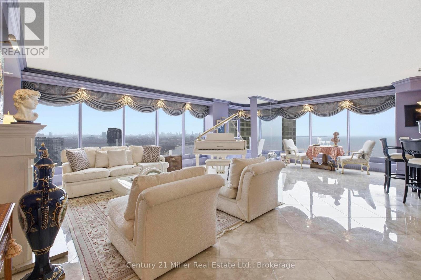
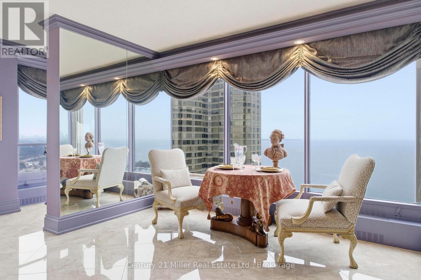
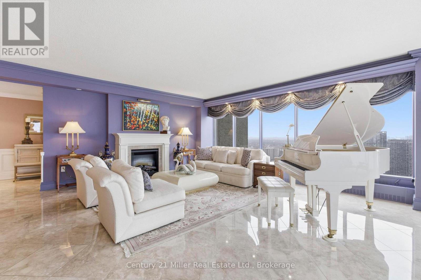
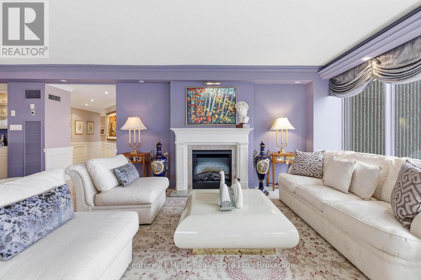
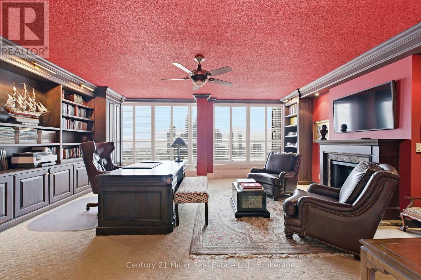
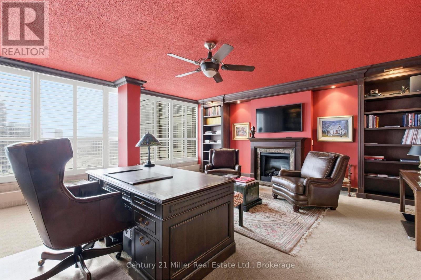
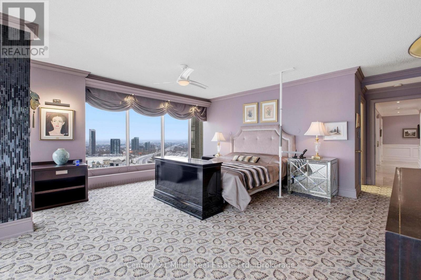
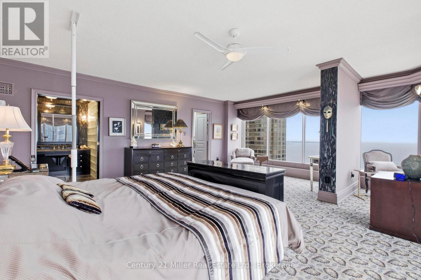
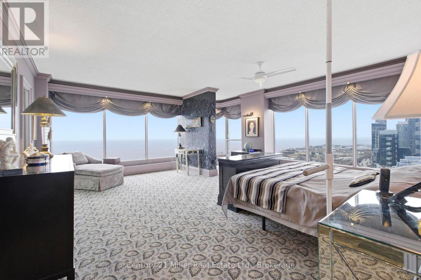
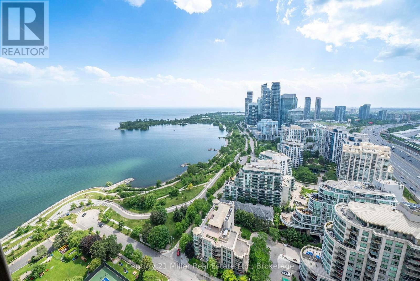
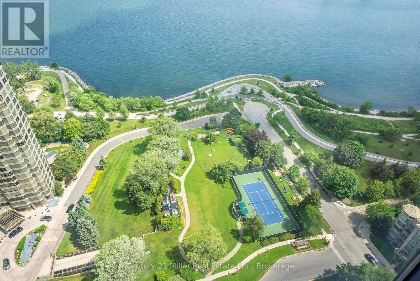
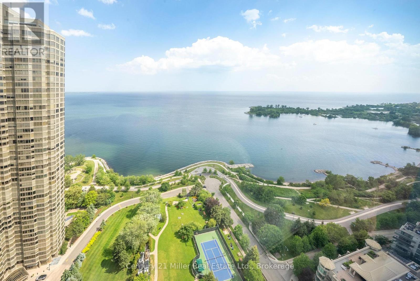
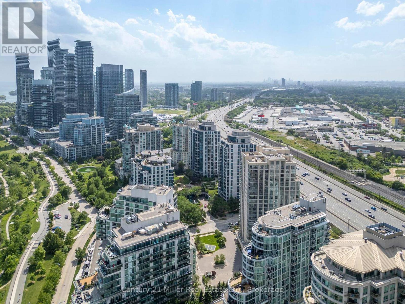
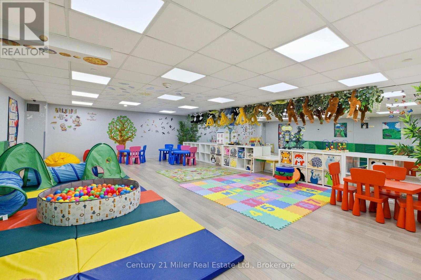
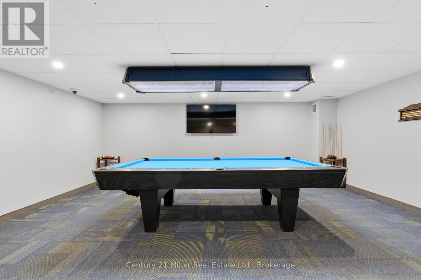
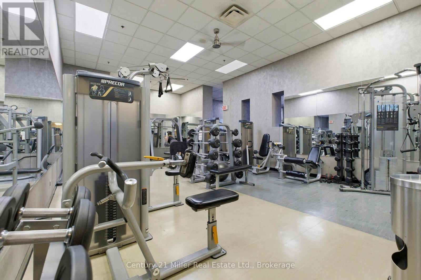
$3,803.39 每月This expansive approx 3,247 sq. ft. residence on the 36th floor of the prestigious Palace Pier offers stunning lake and city skyline views! As you enter the unit with the double door entry you will notice the elegant foyer and corridors featuring classic wainscoting, while marble and porcelain flooring flow throughout the suite.The open-concept kitchen is designed for both style and function, showcasing a marble peninsula, striking marble feature wall, and backsplash overlooking the breakfast area and family room with a built-in wall unit and a view of the Toronto Skyline! The main living area was converted to a fabulous great room which is ideal for entertaining, complete with a dining area, built-in bar, custom electric fireplace, and a bright solarium with a Juliette balcony. Floor-to-ceiling windows with automated blinds fill the space with natural light and showcase breathtaking views of Lake Ontario! The primary suite offers two spacious walk-in closets, a private solarium with Juliette balcony overlooking the lake and west view, a luxurious 5-piece ensuite, and a pop-up TV. The 2nd bedroom is currently used as an office/den. It was originally designed as a three-bedroom layout, two bedrooms have been transformed into a custom office/library with built-ins including 2 closets for hanging clothes and a fireplace, easily convertible back if desired. A truly exceptional home with a unique custom floor plan and refined, custom finishes throughout! Amenities include: Fitness and aerobics center, Restaurant, Club on 47th floor, media room, event kitchen stage for events, terraces, tennis court, putting green, squash courts, golf simulator Table tennis room billiards room Party Room, convenience store, spa, arts and crafts room, childrens playroom , 24 hour concierge, 18 hour valet service, hourly bus service to downtown 6 days a week, 7 guest suites, large indoor swimming pool with whirlpool and sauna, EV Chargers available for use, pets allowed with restrictions. (id:43681)
房源概要
| MLS® Number | W13521842 |
| 房源类型 | 民宅 |
| 社区名字 | Mimico |
| 附近的便利设施 | 码头 |
| 社区特征 | Pets Allowed With Restrictions |
| Easement | 其它 |
| 特征 | 阳台, Guest Suite |
| 总车位 | 2 |
| View Type | Direct Water View |
| Water Front Name | Lake Ontario |
| 湖景类型 | 湖景房 |
详 情
| 浴室 | 3 |
| 地上卧房 | 2 |
| 总卧房 | 2 |
| 家电类 | Range, All, Blinds, 炉子, Wine Fridge, 冰箱 |
| 地下室类型 | 没有 |
| 空调 | 中央空调 |
| 外墙 | 混凝土块, 混凝土 |
| 壁炉 | 有 |
| Fireplace Total | 1 |
| 客人卫生间(不包含洗浴) | 1 |
| 供暖方式 | 天然气 |
| 内部尺寸 | 3250 - 3499 Sqft |
| 类型 | 公寓 |
车 位
| 地下 | |
| Garage |
土地
| 入口类型 | Public Road, 码头 Docking |
| 英亩数 | 无 |
| 土地便利设施 | 码头 |
房 间
| 楼 层 | 类 型 | 长 度 | 宽 度 | 面 积 |
|---|---|---|---|---|
| 一楼 | 厨房 | 3.9 m | 4.2 m | 3.9 m x 4.2 m |
| 一楼 | 浴室 | Measurements not available | ||
| 一楼 | 家庭房 | 4.9 m | 6.2 m | 4.9 m x 6.2 m |
| 一楼 | 大型活动室 | 8.1 m | 8.5 m | 8.1 m x 8.5 m |
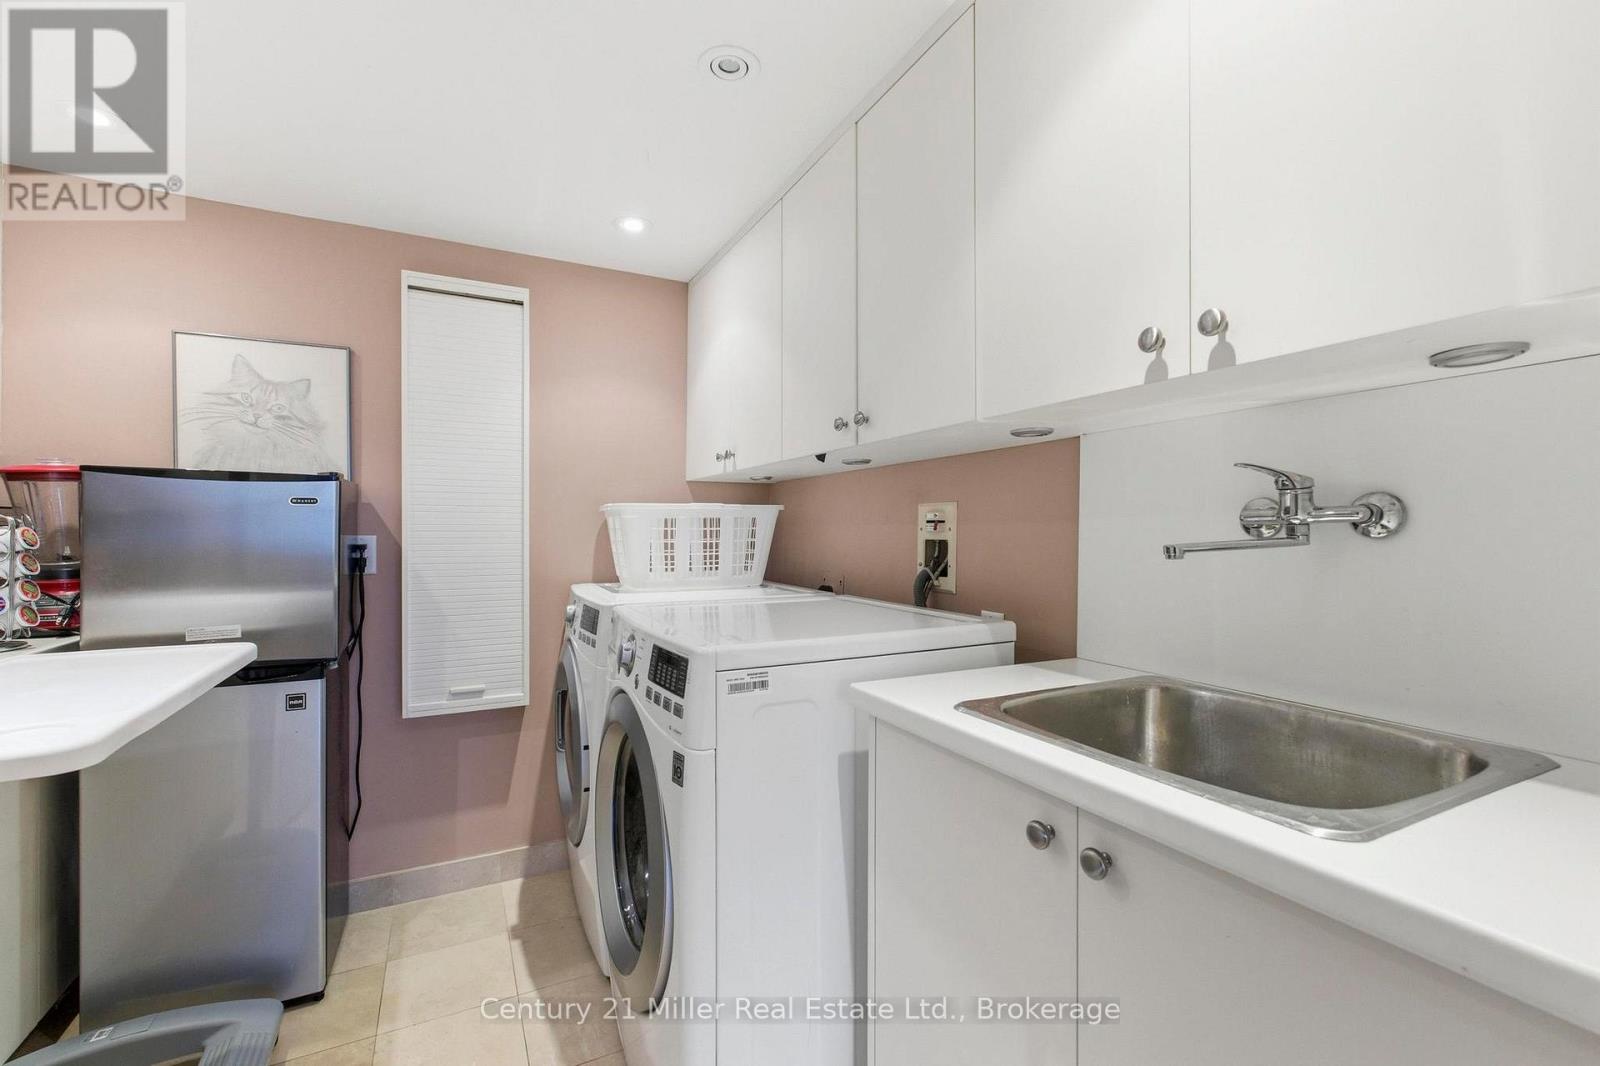
| 一楼 | 洗衣房 | 2.3 m | 2.8 m | 2.3 m x 2.8 m |
| 一楼 | 主卧 | 5.6 m | 7.9 m | 5.6 m x 7.9 m |
| 一楼 | 其它 | 4.2 m | 1.3 m | 4.2 m x 1.3 m |
| 一楼 | 其它 | 2.3 m | 3.2 m | 2.3 m x 3.2 m |
| 一楼 | 卧室 | 5.7 m | 6.7 m | 5.7 m x 6.7 m |
| 一楼 | 浴室 | Measurements not available | ||
| 一楼 | 浴室 | Measurements not available |

The trademarks REALTOR®, REALTORS®, and the REALTOR® logo are controlled by The Canadian Real Estate Association (CREA) and identify real estate professionals who are members of CREA. The trademarks MLS®, Multiple Listing Service® and the associated logos are owned by The Canadian Real Estate Association (CREA) and identify the quality of services provided by real estate professionals who are members of CREA. The trademark DDF® is owned by The Canadian Real Estate Association (CREA) and identifies CREA's Data Distribution Facility (DDF®)
Oakville, Milton & District Real Estate Board
Century 21 Miller Real Estate Ltd.
July 09 2026 11:24:39
