
2255 10th Line W Trent Hills (Campbellford), Ontario K0L 1L0


$749,000
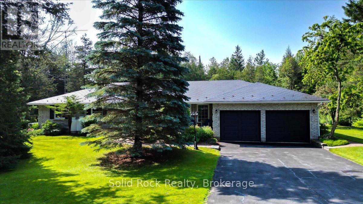
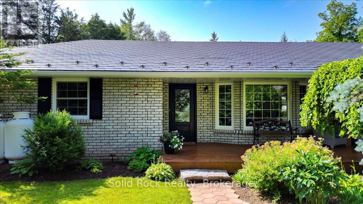
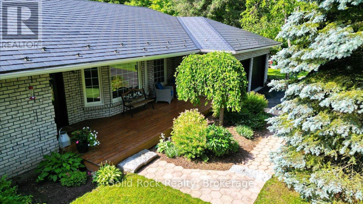
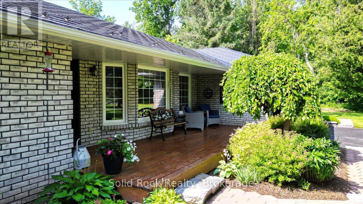
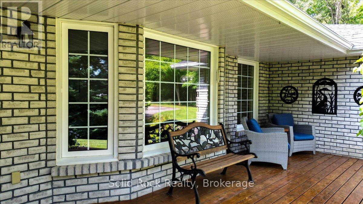
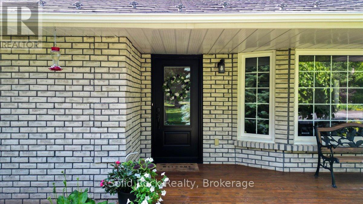
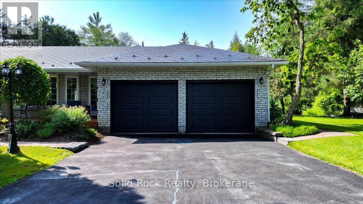
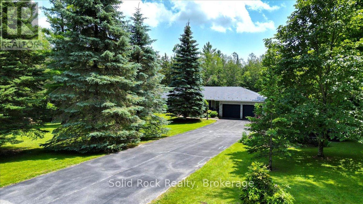
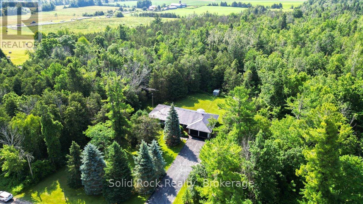
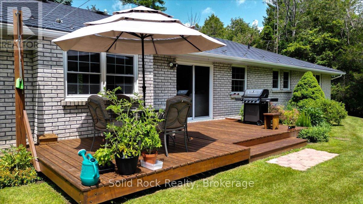
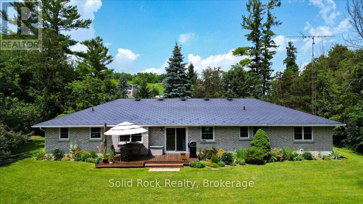
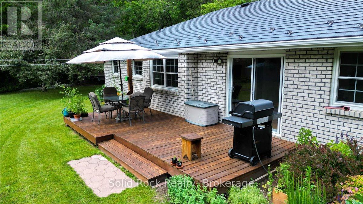
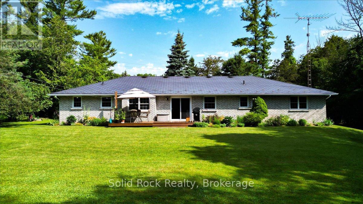
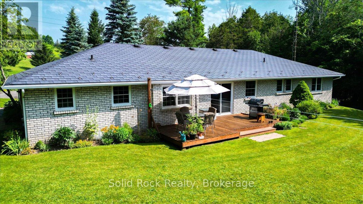
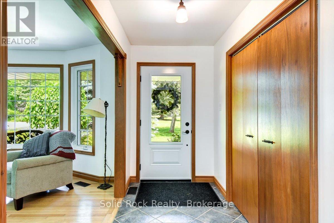
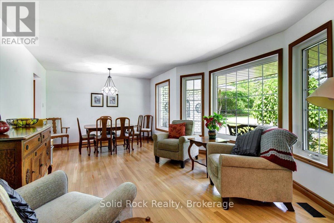
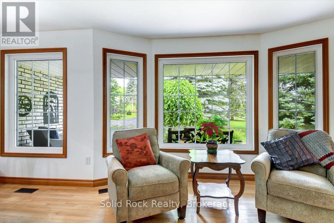
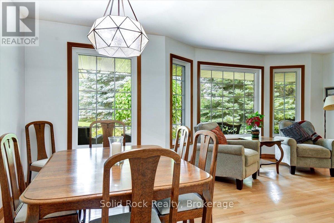
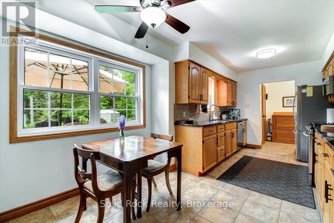
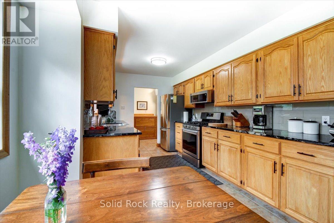
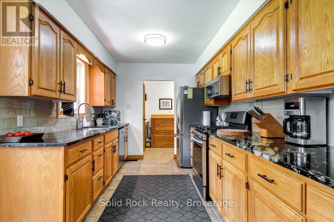
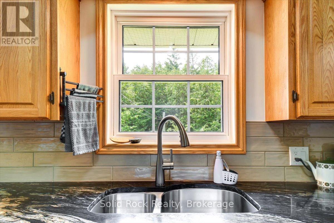
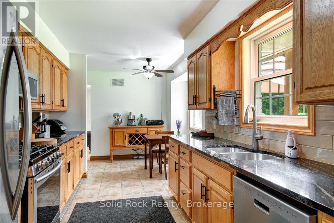
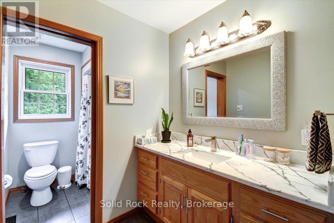
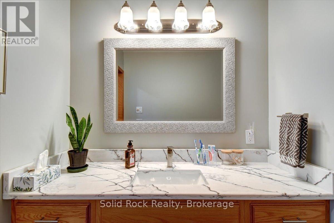
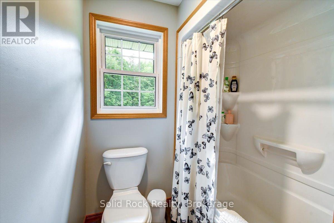
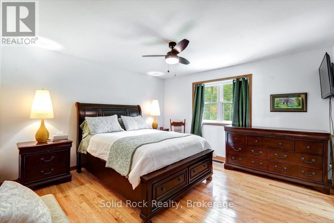
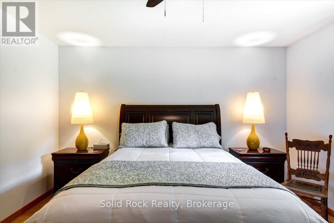
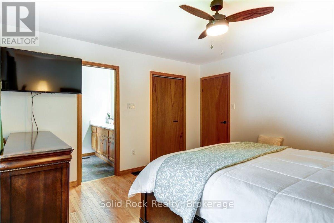
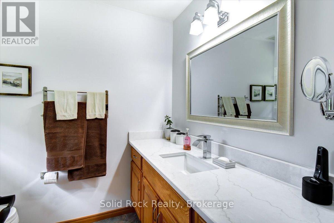
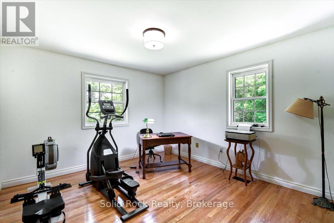
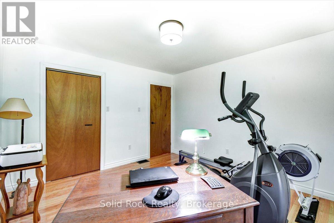
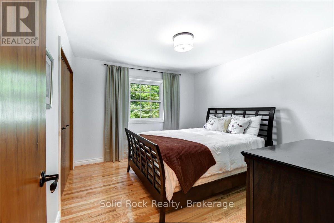
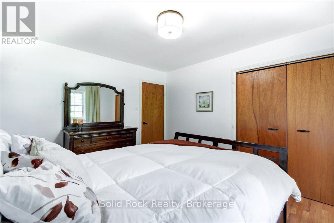
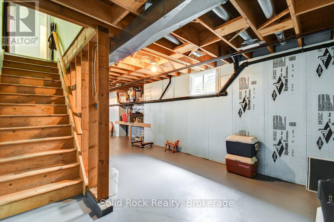
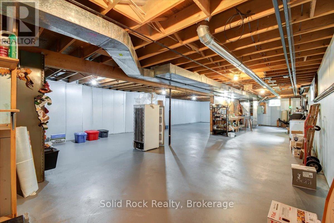
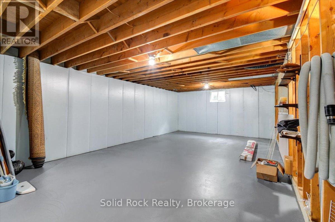
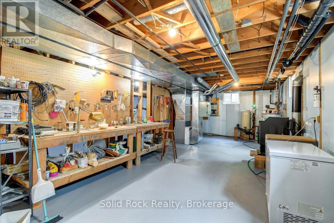
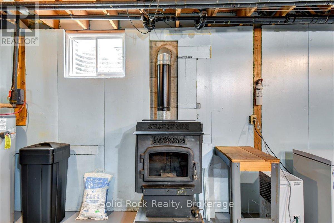
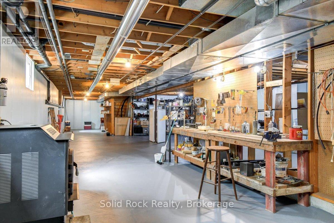
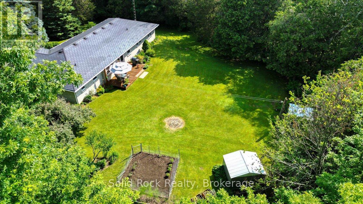
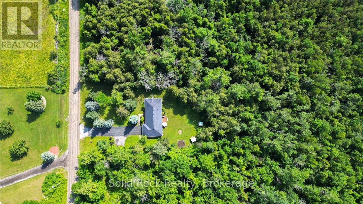
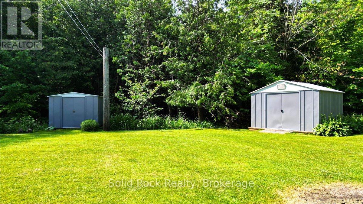
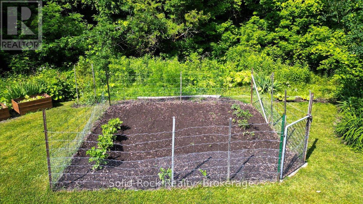
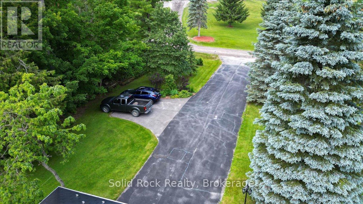
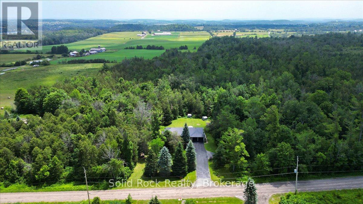
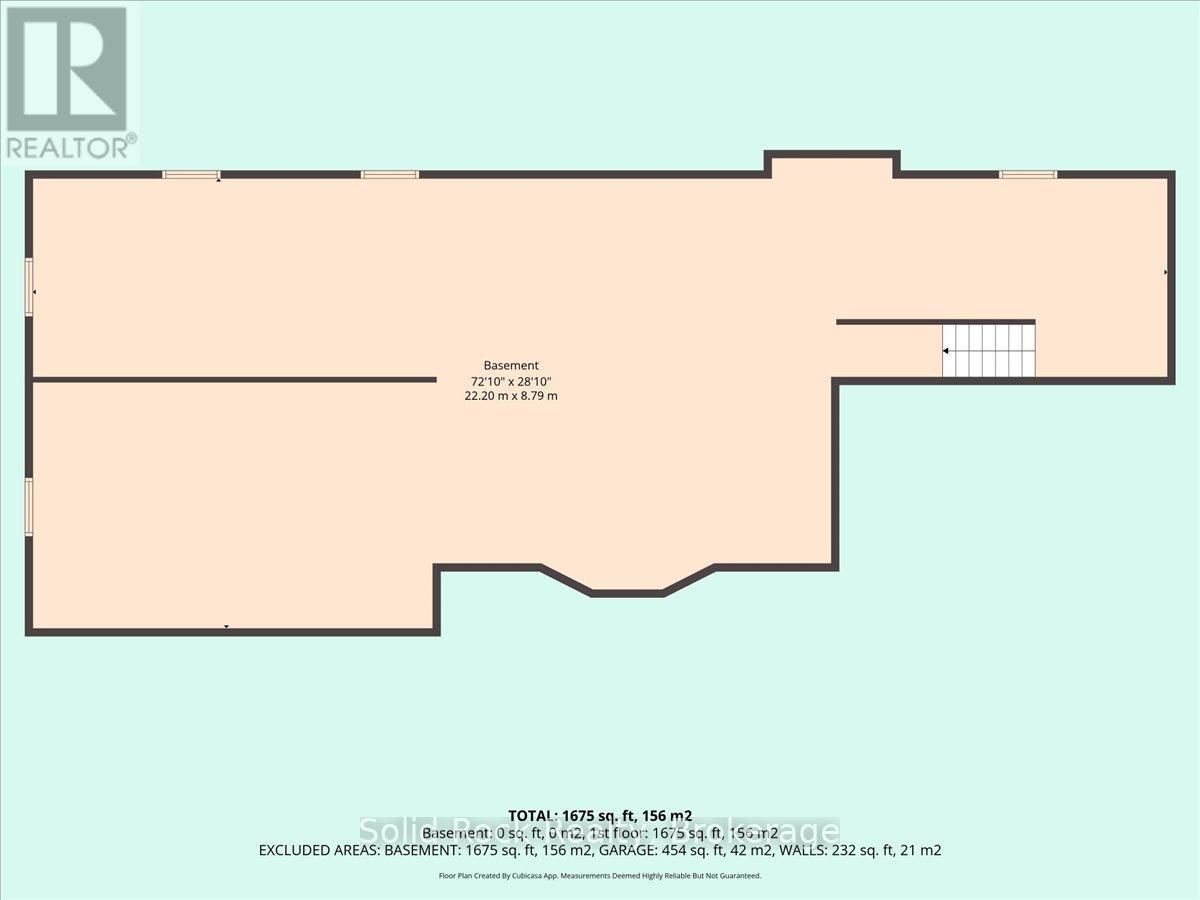
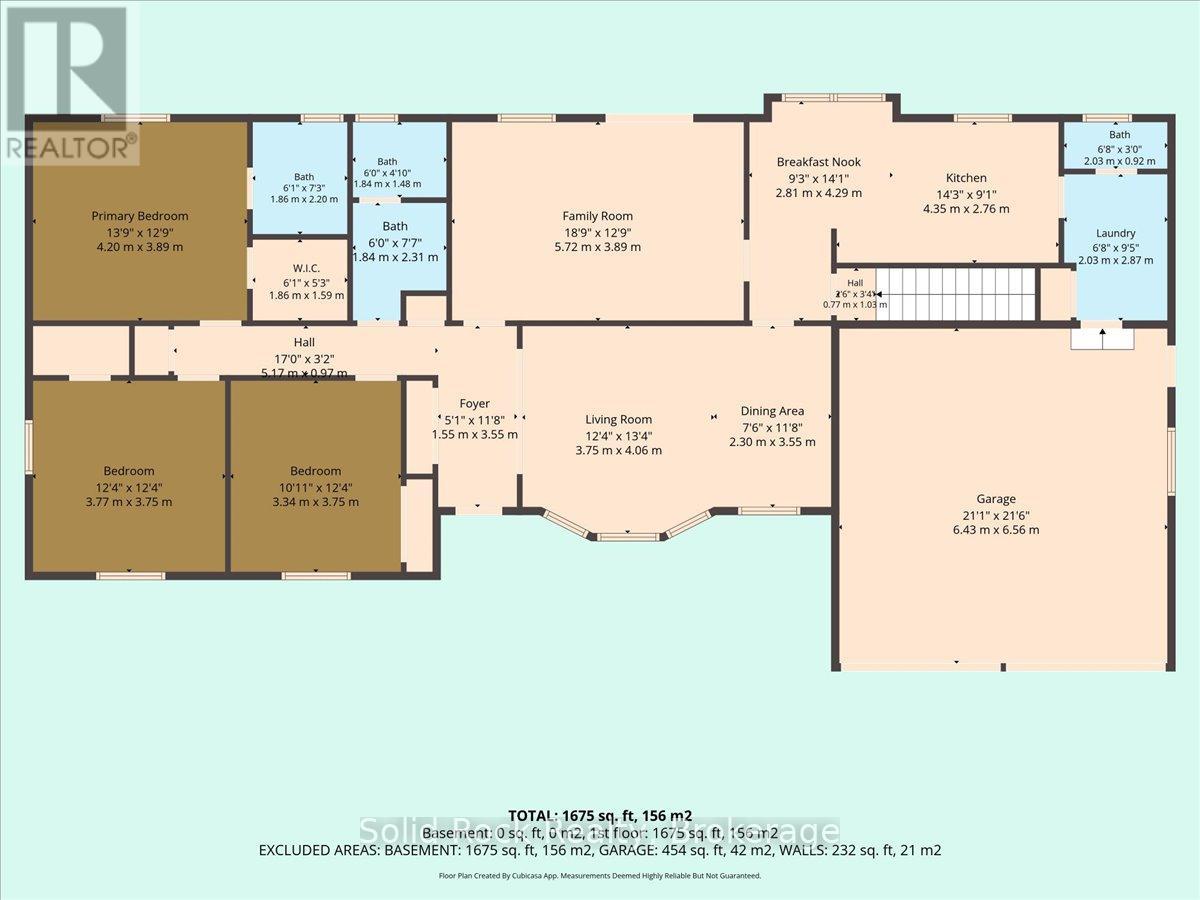
Escape to the peace and privacy of country living just minutes from the charming town of Campbellford. Set on a beautifully landscaped 1-acre lot, this well-maintained all-brick home offers 3 bedrooms, 3 bathrooms, and quality finishes throughout. Hardwood and tile floors add warmth and durability, while the spacious kitchen features quality oak cabinetry, granite countertops (2019), and newer appliances (2019). Matching oak cabinetry continues into the bathrooms, with the main bathroom receiving a new bathtub and vanity countertop in 2026.Designed for comfortable family living, the main floor offers both a bright living room and a separate family room, providing plenty of space to gather or unwind. The full basement features high ceilings and insulated interior walls, offering endless potential to create additional living space, a recreation room, home gym, or workshop. The attached garage was updated with new high-efficiency insulated garage doors (2025) and includes a 250-volt, 20-amp outlet, perfect for a welder, table saw, or electric vehicle charger. The home is serviced by two wells: a drilled well for the house and a separate 25-foot dug well for gardens and outdoor use. A transferable lifetime warranty roof provides added peace of mind. Outside, enjoy easy-to-maintain perennial gardens, a vegetable garden, and both front and back porches where you can relax in complete privacy while taking in the surrounding nature. This is the perfect opportunity to enjoy the best of rural living with the conveniences of Campbellford just a short drive away. (id:43681)
Open House
现在这个房屋大家可以去Open House参观了!
11:00 am
结束于:12:30 pm
房源概要
| MLS® Number | X13521770 |
| 房源类型 | 民宅 |
| 社区名字 | Campbellford |
| 附近的便利设施 | 医院, 近高尔夫球场, 学校 |
| 社区特征 | School Bus |
| 特征 | 树木繁茂的地区, 无地毯, Sump Pump |
| 总车位 | 12 |
| 结构 | Deck |
详 情
| 浴室 | 3 |
| 地上卧房 | 3 |
| 总卧房 | 3 |
| 家电类 | Garage Door Opener Remote(s), Central Vacuum, Water Heater, Water Softener, Water Treatment, 洗碗机, 烘干机, Freezer, 微波炉, Gas 炉子(s), 洗衣机, 窗帘, 冰箱 |
| 建筑风格 | 平房 |
| 地下室进展 | 已完成 |
| 地下室类型 | Full (unfinished) |
| 施工种类 | 独立屋 |
| 空调 | 没有 |
| 外墙 | 砖 |
| 壁炉燃料 | Pellet |
| 壁炉 | 有 |
| Fireplace Total | 1 |
| 壁炉类型 | 炉子 |
| Flooring Type | Tile, Hardwood |
| 地基类型 | 水泥 |
| 客人卫生间(不包含洗浴) | 1 |
| 供暖方式 | Propane |
| 供暖类型 | 压力热风 |
| 储存空间 | 1 |
| 内部尺寸 | 1500 - 2000 Sqft |
| 类型 | 独立屋 |
| Utility Power | Generator |
| 设备间 | Drilled Well |
车 位
| 附加车库 | |
| Garage |
土地
| 英亩数 | 无 |
| 土地便利设施 | 医院, 近高尔夫球场, 学校 |
| Landscape Features | Landscaped |
| 污水道 | Septic System |
| 土地深度 | 300 Ft |
| 土地宽度 | 150 Ft |
| 不规则大小 | 150 X 300 Ft |
房 间
| 楼 层 | 类 型 | 长 度 | 宽 度 | 面 积 |
|---|---|---|---|---|
| 地下室 | 娱乐,游戏房 | 22.2 m | 8.79 m | 22.2 m x 8.79 m |
| 一楼 | 门厅 | 3.55 m | 1.55 m | 3.55 m x 1.55 m |
| 一楼 | 浴室 | 3.79 m | 3.68 m | 3.79 m x 3.68 m |
| 一楼 | 浴室 | 2.2 m | 1.86 m | 2.2 m x 1.86 m |
| 一楼 | Eating Area | 4.29 m | 2.81 m | 4.29 m x 2.81 m |
| 一楼 | 客厅 | 4.06 m | 3.75 m | 4.06 m x 3.75 m |
| 一楼 | 餐厅 | 3.55 m | 2.3 m | 3.55 m x 2.3 m |
| 一楼 | 厨房 | 4.35 m | 2.76 m | 4.35 m x 2.76 m |
| 一楼 | 家庭房 | 5.72 m | 3.89 m | 5.72 m x 3.89 m |
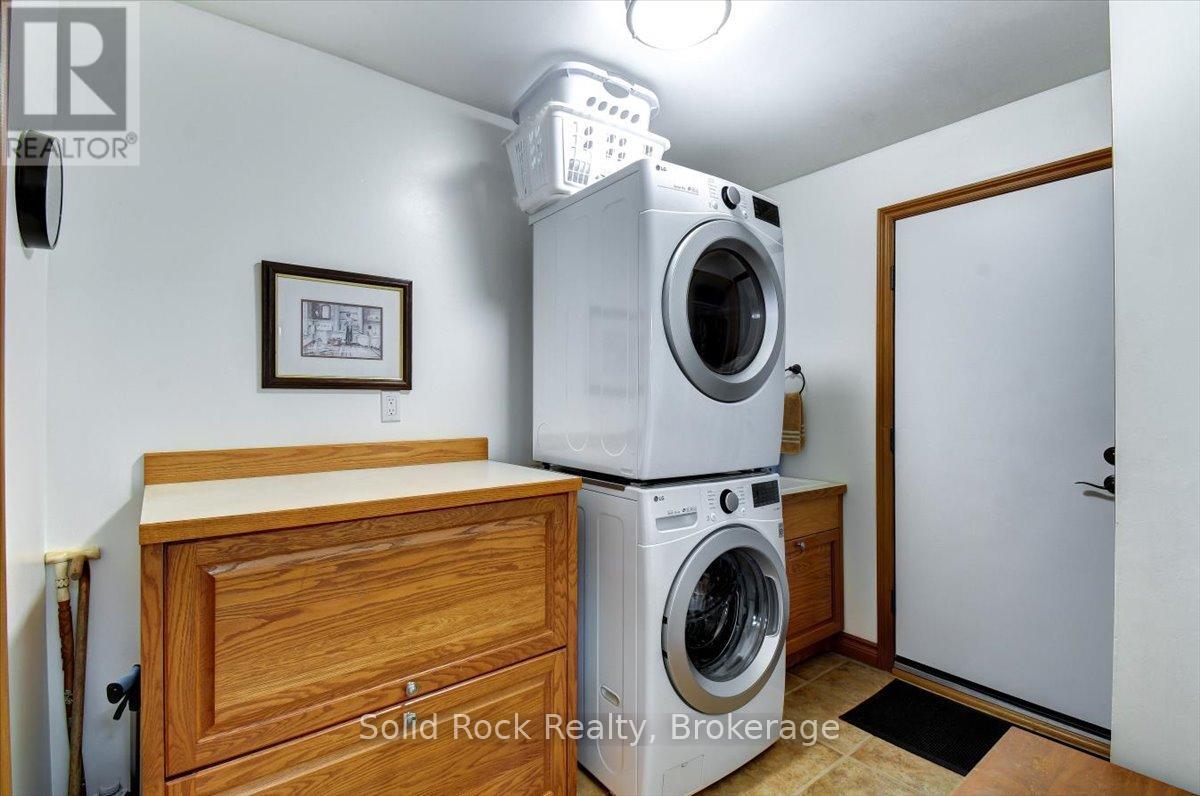
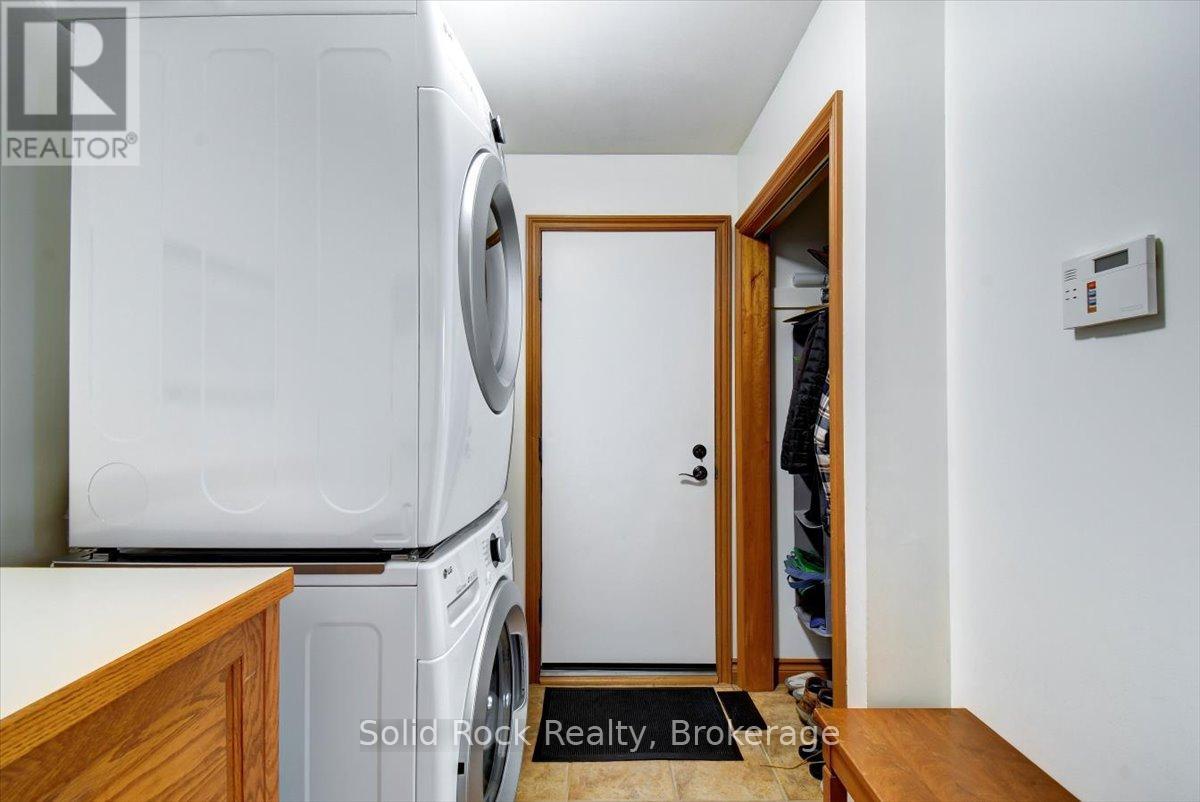
| 一楼 | 洗衣房 | 2.87 m | 2.03 m | 2.87 m x 2.03 m |
| 一楼 | 浴室 | 2.03 m | 0.92 m | 2.03 m x 0.92 m |
| 一楼 | 主卧 | 4.2 m | 3.89 m | 4.2 m x 3.89 m |
| 一楼 | 第二卧房 | 3.77 m | 3.75 m | 3.77 m x 3.75 m |
| 一楼 | 第三卧房 | 3.75 m | 3.34 m | 3.75 m x 3.34 m |
https://www.realtor.ca/real-estate/29988444/2255-10th-line-w-trent-hills-campbellford-campbellford

The trademarks REALTOR®, REALTORS®, and the REALTOR® logo are controlled by The Canadian Real Estate Association (CREA) and identify real estate professionals who are members of CREA. The trademarks MLS®, Multiple Listing Service® and the associated logos are owned by The Canadian Real Estate Association (CREA) and identify the quality of services provided by real estate professionals who are members of CREA. The trademark DDF® is owned by The Canadian Real Estate Association (CREA) and identifies CREA's Data Distribution Facility (DDF®)
Durham Region Association of REALTORS®
Solid Rock Realty
July 17 2026 07:00:48
