
8 Culver Lane Toronto (Rouge), Ontario M1X 2E2


$3,600 Monthly
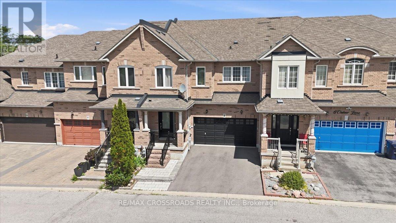
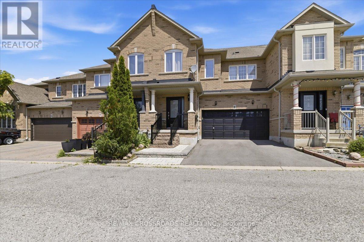
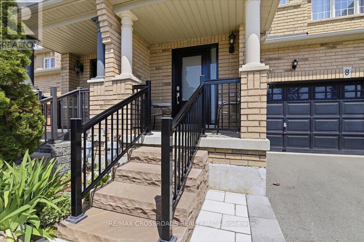
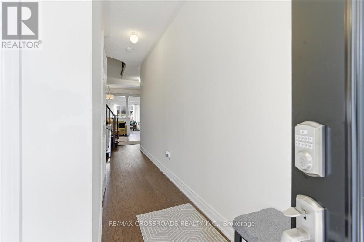
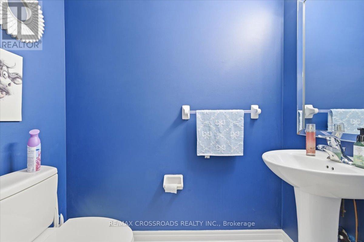
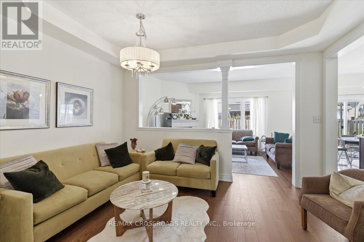
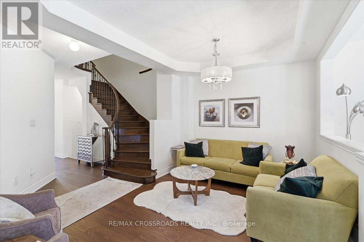
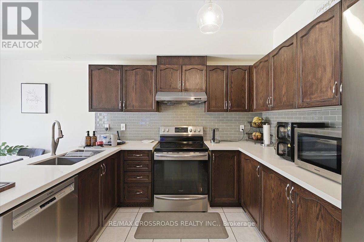
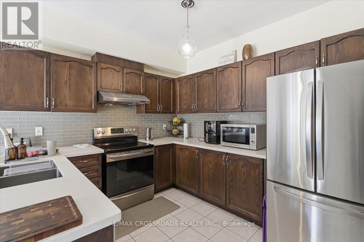
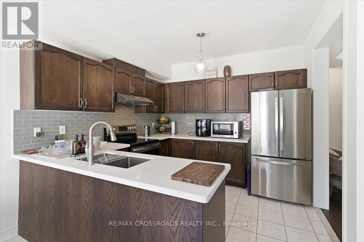
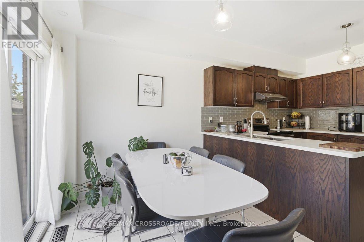
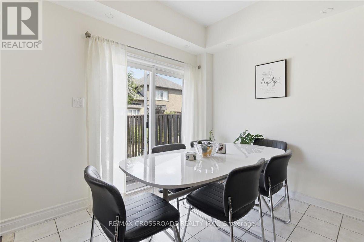
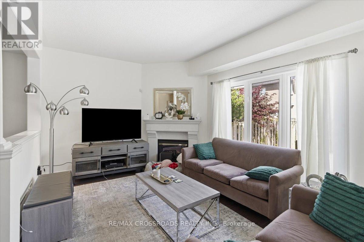
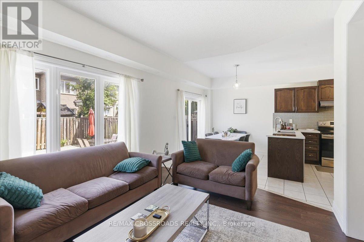
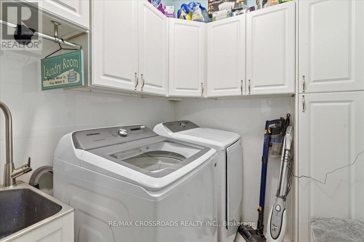
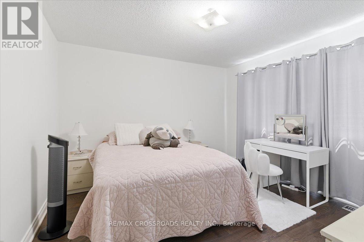
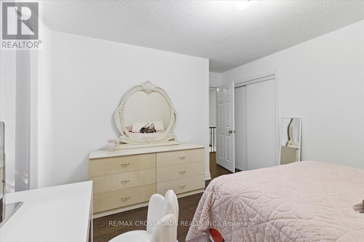
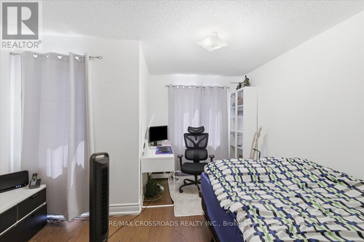
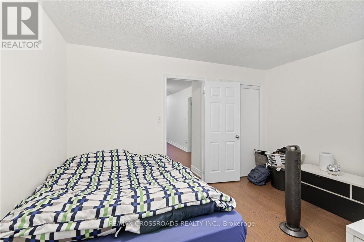
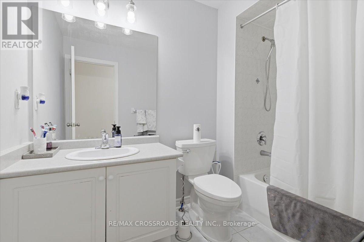
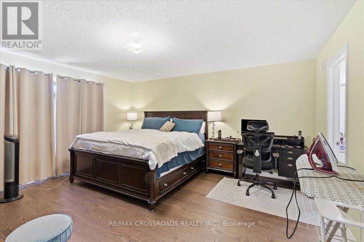
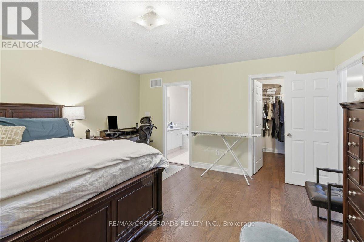
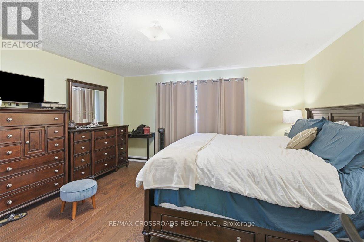
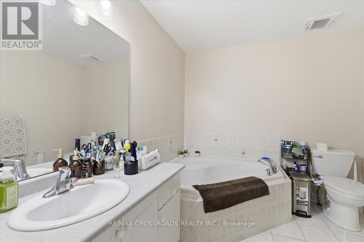
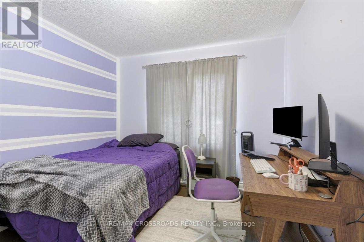
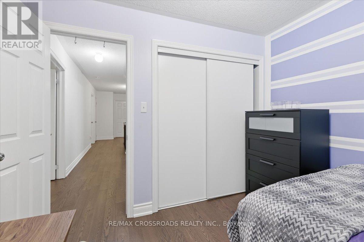
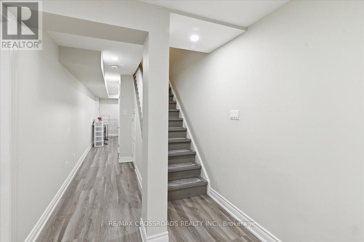
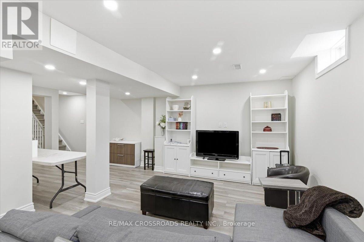
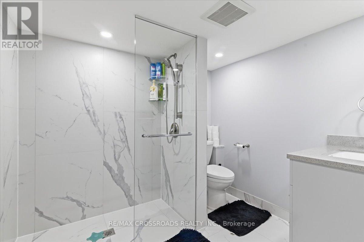
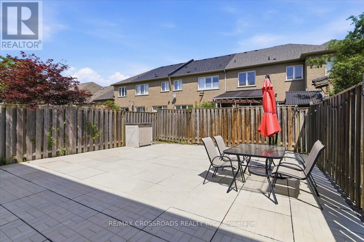
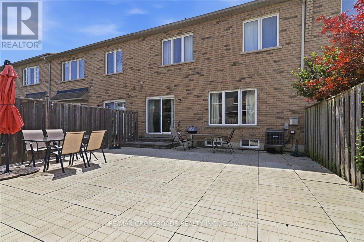
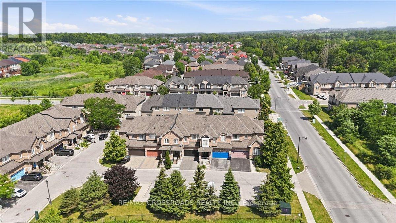
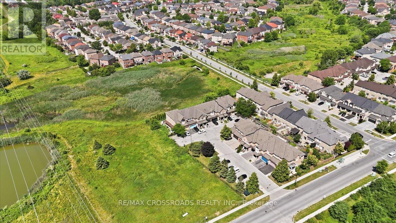
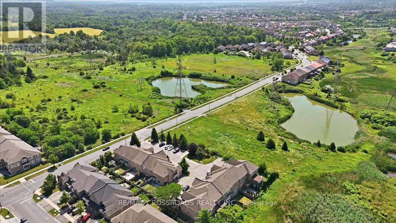
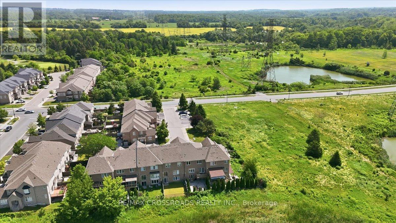
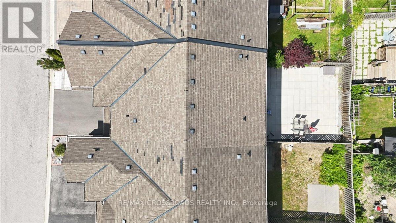
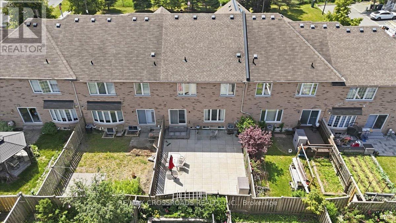
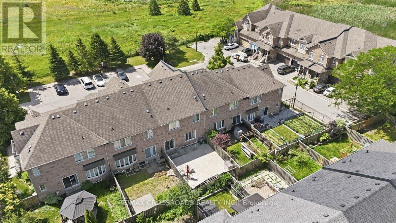
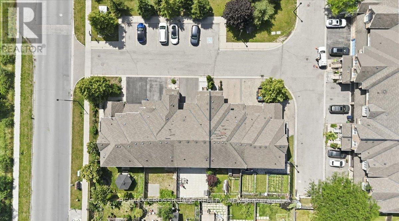
Absolutely Rare Lease Opportunity! Spacious Freehold Townhome Offering Over 2,700 Sq. Ft. Of Beautifully Finished Living Space, Featuring 4 Generously Sized Bedrooms, A Double-Car Garage, And A Professionally Finished Basement. Located In One Of The Area's Most Desirable Family-Friendly Neighbourhoods, This Move-In Ready Home Offers Comfort, Style, And Convenience. Impressive Curb Appeal With Stone Front Steps, A Covered Front Porch, And Upgraded Black Metal Railings Welcomes You Inside. The Bright Open-Concept Main Floor Features Separate Living And Family Rooms With Decorative Columns, Hardwood Flooring Throughout (No Carpet), And A Cozy Stone-Faced Gas Fireplace. The Family-Sized Kitchen Boasts Quartz Countertops, A Stylish Subway Tile Backsplash, Stainless Steel Appliances, Ample Cabinetry, And A Bright Breakfast Area With Walkout To A Fully Fenced, Beautifully Interlocked Backyard-Perfect For Relaxing Or Entertaining. An Elegant Curved Oak Staircase With Decorative Iron Pickets Leads To Four Spacious Bedrooms. The Finished Basement Adds Exceptional Living Space And Includes An Accessible Roll-In Full Bathroom, Ideal For Extended Family, Guests, Or A Recreation Area. Additional Features Include Main Floor Laundry With Direct Garage Access. Ideally Situated On A Quiet Inner Road Adjacent To Green Space And Visitor Parking. Close To TTC, Highways 401 & 407, Shopping, Places Of Worship, Brookside Public School, Blessed Pier Giorgio Frassati Catholic School, Centennial College, And The University Of Toronto Scarborough Campus. A Rare Opportunity To Lease A Spacious, Beautifully Maintained Family Home In An Exceptional Location! (id:43681)
房源概要
| MLS® Number | E13521688 |
| 房源类型 | 民宅 |
| 社区名字 | Rouge E11 |
| 附近的便利设施 | 公园, 礼拜场所, 公共交通, 学校 |
| 特征 | Ravine |
| 总车位 | 4 |
| 结构 | Porch |
详 情
| 浴室 | 4 |
| 地上卧房 | 4 |
| 总卧房 | 4 |
| 家电类 | Water Heater, 烘干机, 炉子, 洗衣机, 窗帘, 冰箱 |
| 地下室进展 | 已装修 |
| 地下室类型 | N/a (finished) |
| 施工种类 | 附加的 |
| 空调 | 中央空调 |
| 外墙 | 砖 |
| 壁炉 | 有 |
| Flooring Type | Hardwood, Vinyl |
| 地基类型 | 混凝土 |
| 供暖方式 | 天然气 |
| 供暖类型 | 压力热风 |
| 储存空间 | 2 |
| 内部尺寸 | 2000 - 2500 Sqft |
| 类型 | 联排别墅 |
| 设备间 | 市政供水 |
车 位
| Garage |
土地
| 英亩数 | 无 |
| 土地便利设施 | 公园, 宗教场所, 公共交通, 学校 |
| 污水道 | Sanitary Sewer |
房 间
| 楼 层 | 类 型 | 长 度 | 宽 度 | 面 积 |
|---|---|---|---|---|
| 二楼 | 主卧 | 4.73 m | 4.33 m | 4.73 m x 4.33 m |
| 二楼 | 卧室 | 4.33 m | 3.67 m | 4.33 m x 3.67 m |
| 二楼 | 卧室 | 3.99 m | 3.82 m | 3.99 m x 3.82 m |
| 二楼 | 卧室 | 3.15 m | 2.77 m | 3.15 m x 2.77 m |
| 地下室 | 娱乐,游戏房 | 7.57 m | 7.35 m | 7.57 m x 7.35 m |
| 一楼 | 客厅 | 6.91 m | 4.68 m | 6.91 m x 4.68 m |
| 一楼 | 家庭房 | 4.08 m | 3.45 m | 4.08 m x 3.45 m |
| 一楼 | 厨房 | 3.49 m | 3 m | 3.49 m x 3 m |
| 一楼 | Eating Area | 3.49 m | 2.51 m | 3.49 m x 2.51 m |
| 一楼 | 洗衣房 | 2.29 m | 1.7 m | 2.29 m x 1.7 m |
https://www.realtor.ca/real-estate/29988462/8-culver-lane-toronto-rouge-rouge-e11

The trademarks REALTOR®, REALTORS®, and the REALTOR® logo are controlled by The Canadian Real Estate Association (CREA) and identify real estate professionals who are members of CREA. The trademarks MLS®, Multiple Listing Service® and the associated logos are owned by The Canadian Real Estate Association (CREA) and identify the quality of services provided by real estate professionals who are members of CREA. The trademark DDF® is owned by The Canadian Real Estate Association (CREA) and identifies CREA's Data Distribution Facility (DDF®)
Toronto Real Estate Board
RE/MAX Crossroads Realty Inc.
July 04 2026 12:26:30
