
6 - 10 Reddington Drive Caledon, Ontario L7E 4C3


$1,349,000管理费,Common Area Maintenance, Insurance, Parking
$475 每月
管理费,Common Area Maintenance, Insurance, Parking
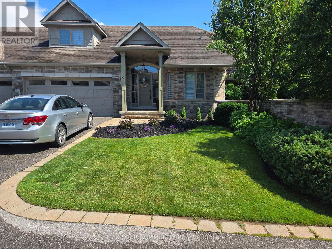
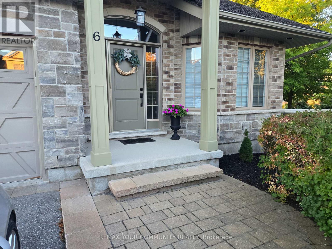
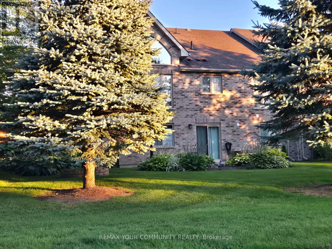
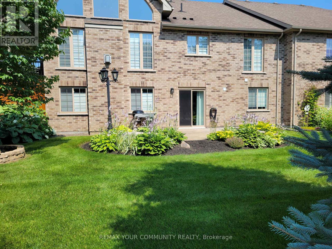
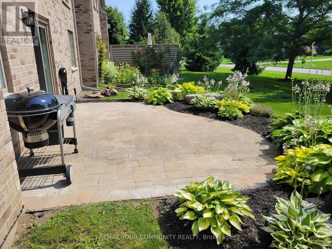
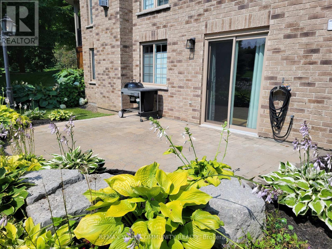
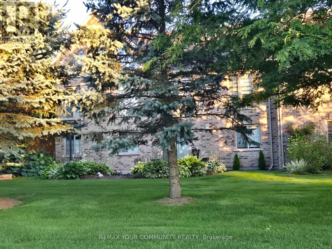
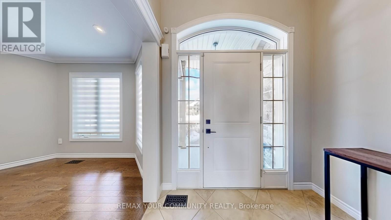
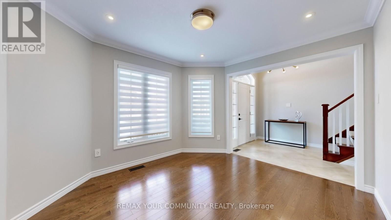
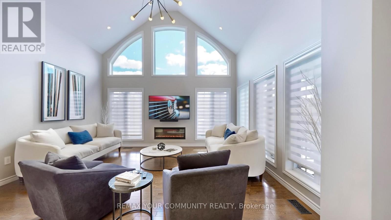
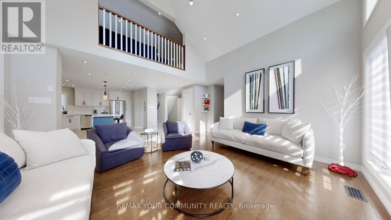
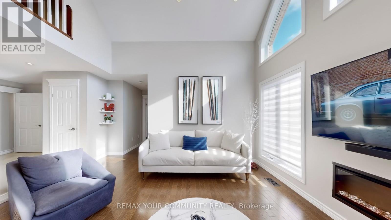
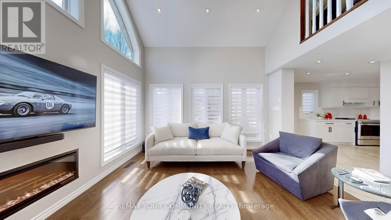
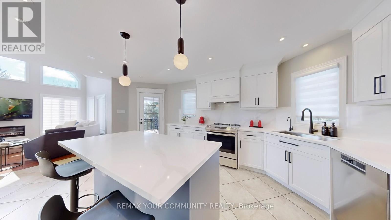
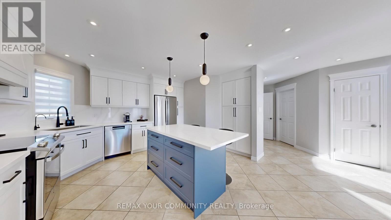
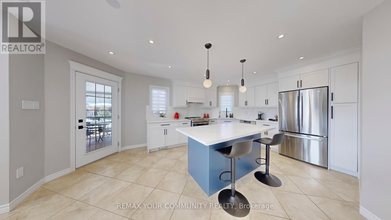
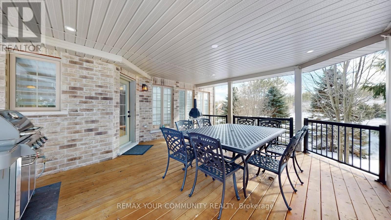
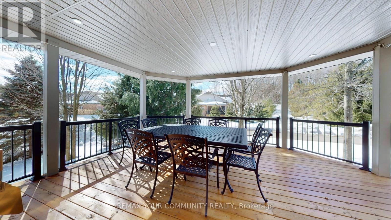
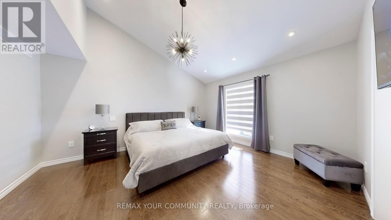
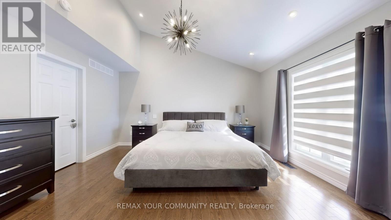
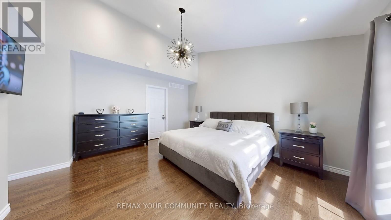
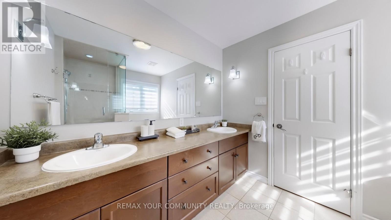
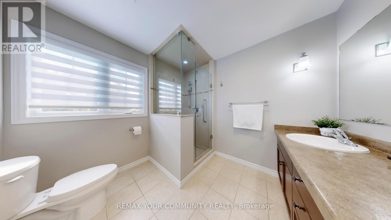
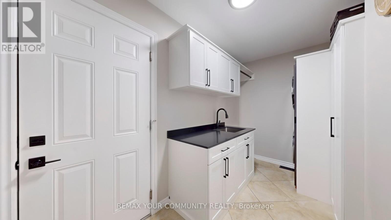
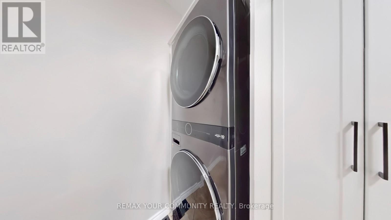
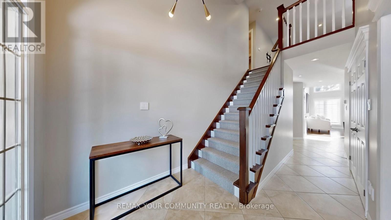
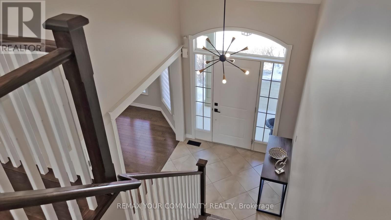
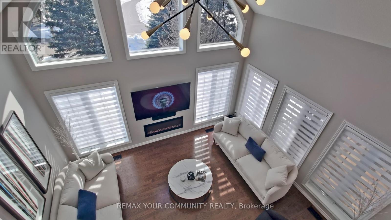
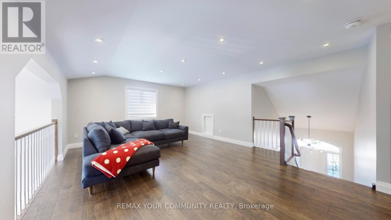
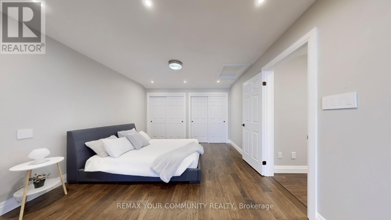
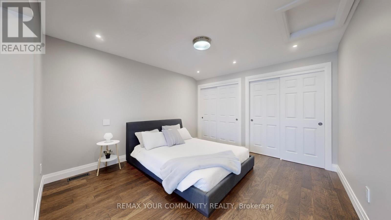
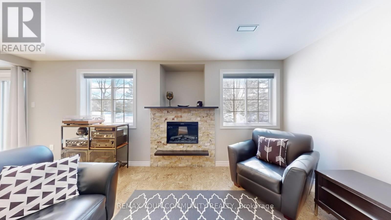
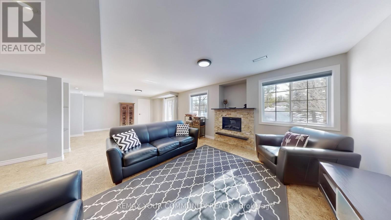
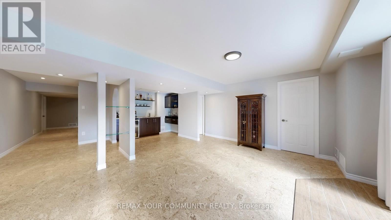
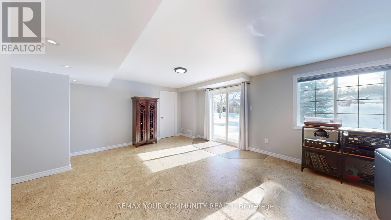
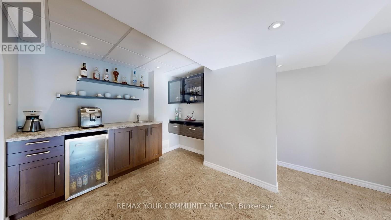
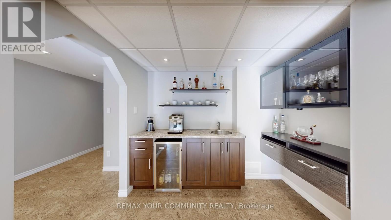
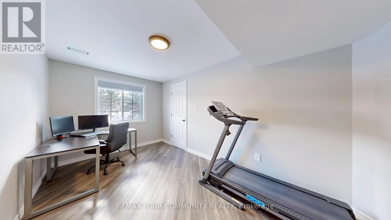
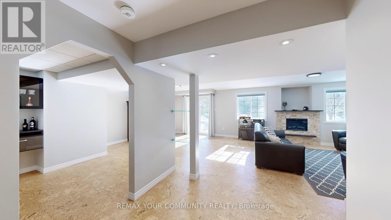
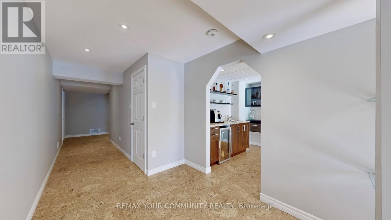
$475 每月Beautifully Maintained Bungaloft In The Prestigious Legacy Pines Golf Course Adult Lifestyle Community. Newly Updated White Kitchen With A Large Center Island And A Walkout To A Gazebo-Style, Oversized Deck. Numerous Improvements And Upgrades Have Been Made In The Past Year. Updates Include New Attic Insulation (2023), A Whole-House Surge Protector, All-New Zebra Blinds Throughout, And A Storage Nook In The Loft. Built-In Organizers Have Been Added To The Laundry Room And Walk-In Closet. Newer Fridge, Stove, Washer, And Dryer, Plus Much More. Enjoy Community Amenities Such As A Community Center, Tennis Courts, Pickleball, Bocce, Hiking Trails, And Surrounding Conservation Areas. The Maintenance Fee Includes Landscaping And Snow Removal No Work To Be Done, Just Sit Back And Relax! (id:43681)
房源概要
| MLS® Number | W13521362 |
| 房源类型 | 民宅 |
| 社区名字 | Rural Caledon |
| 附近的便利设施 | 近高尔夫球场 |
| 社区特征 | Pets Allowed With Restrictions |
| 设备类型 | 热水器 |
| 总车位 | 4 |
| 租赁设备类型 | 热水器 |
| 结构 | Tennis Court, Clubhouse, Deck |
详 情
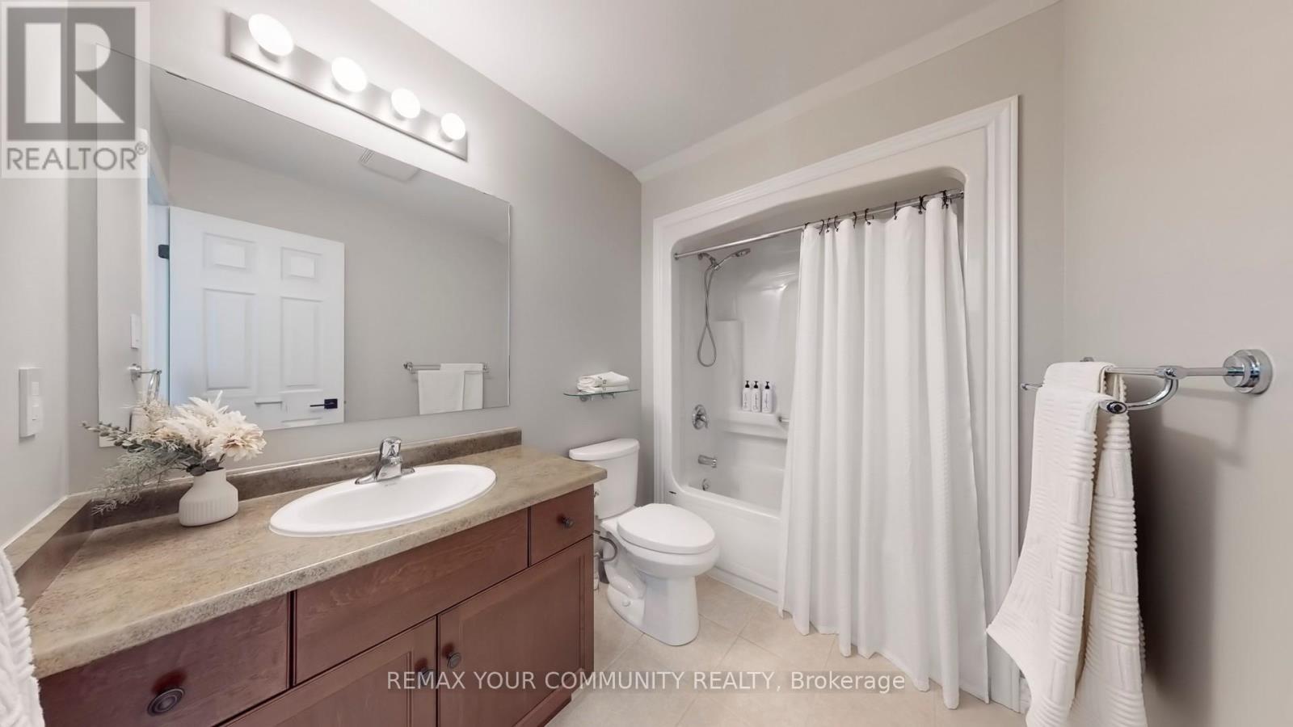
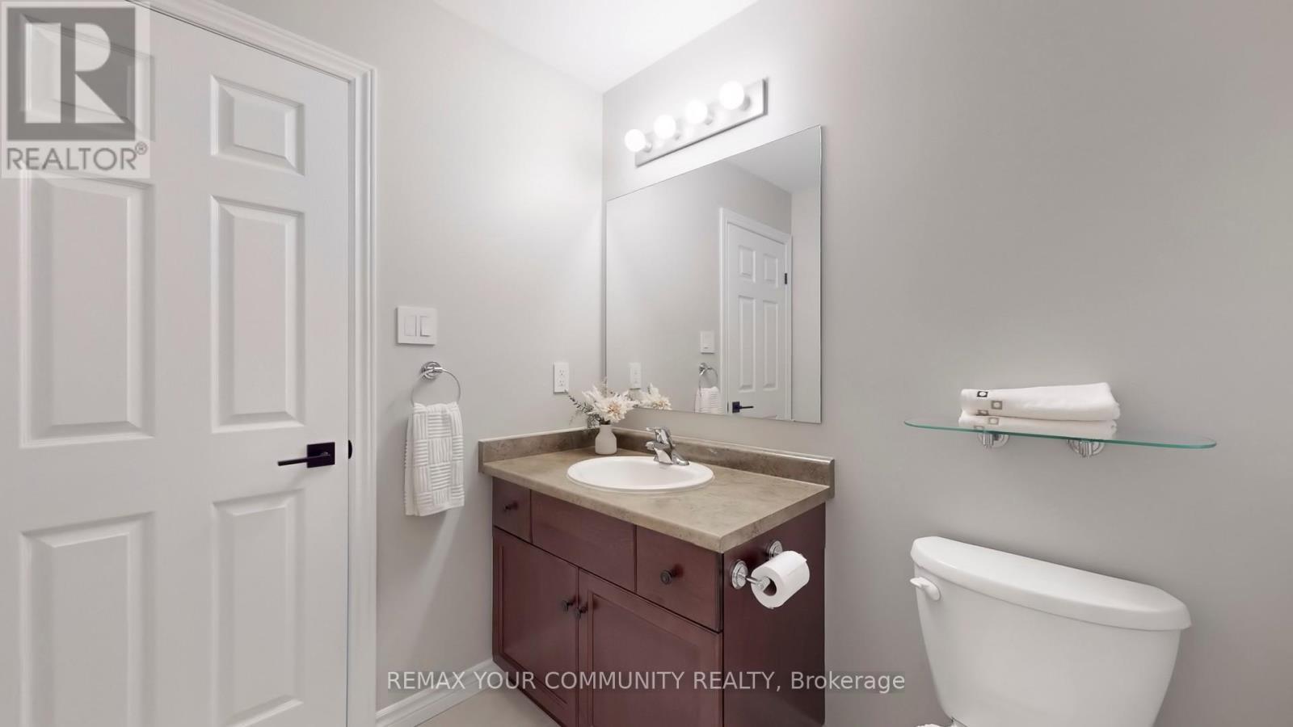
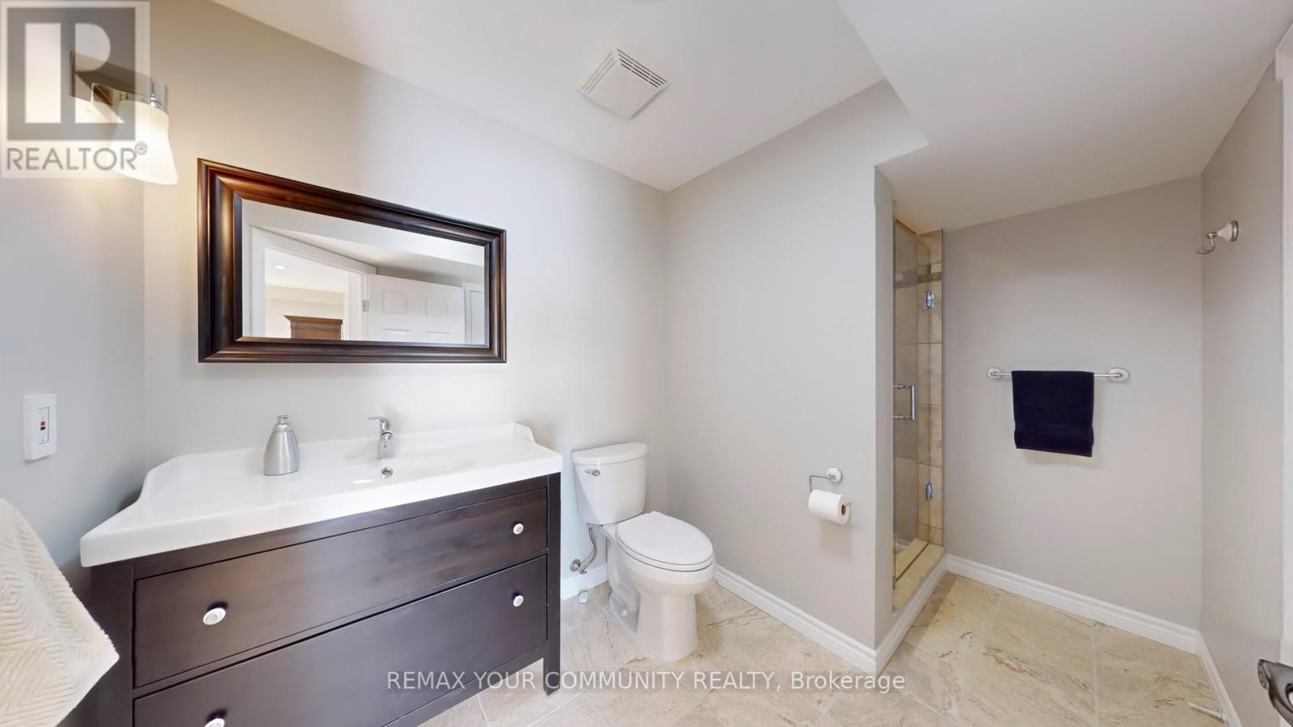
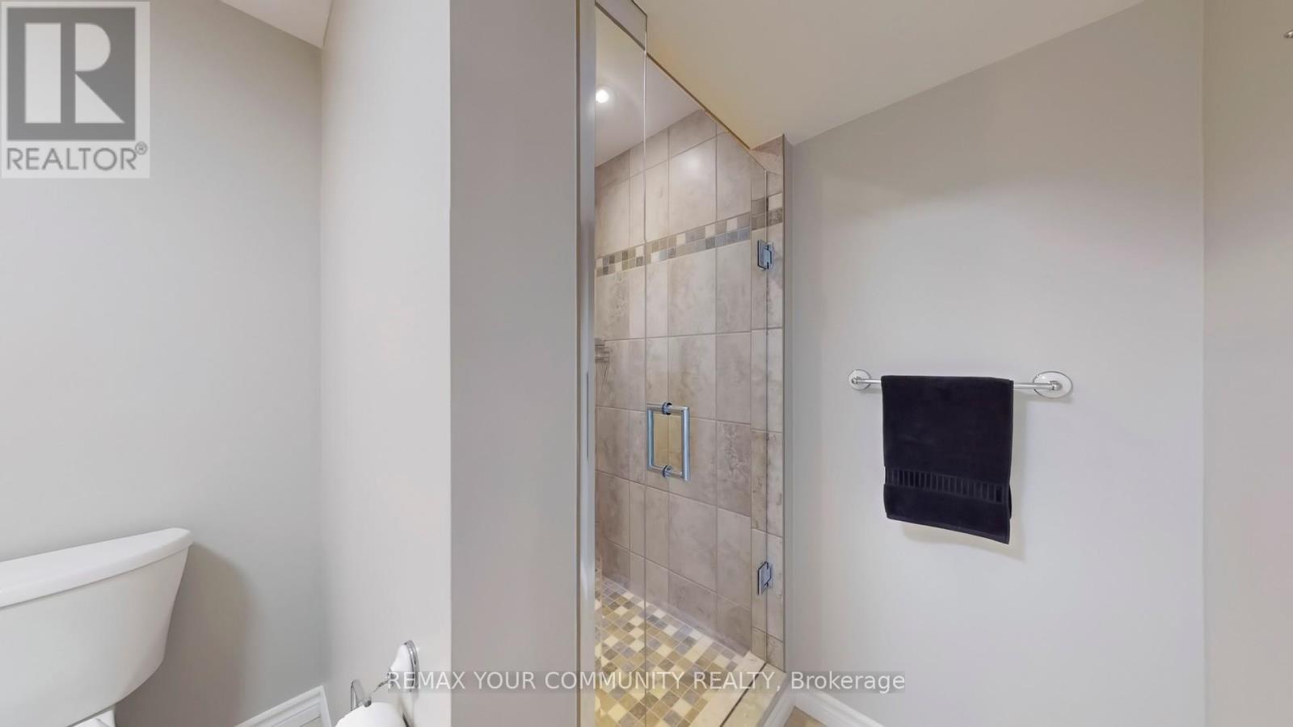
| 浴室 | 4 |
| 地上卧房 | 2 |
| 地下卧室 | 1 |
| 总卧房 | 3 |
| Age | 11 To 15 Years |
| 公寓设施 | Fireplace(s) |
| 家电类 | Water Softener, Central Vacuum, 洗碗机, 烘干机, Garage Door Opener, Gas 炉子(s), 洗衣机, 窗帘, 冰箱 |
| 地下室进展 | 已装修 |
| 地下室功能 | Walk Out, Separate Entrance |
| 地下室类型 | N/a (finished), N/a |
| 空调 | 中央空调 |
| 外墙 | 砖 |
| 壁炉 | 有 |
| Fireplace Total | 2 |
| Flooring Type | Hardwood, Ceramic, Laminate |
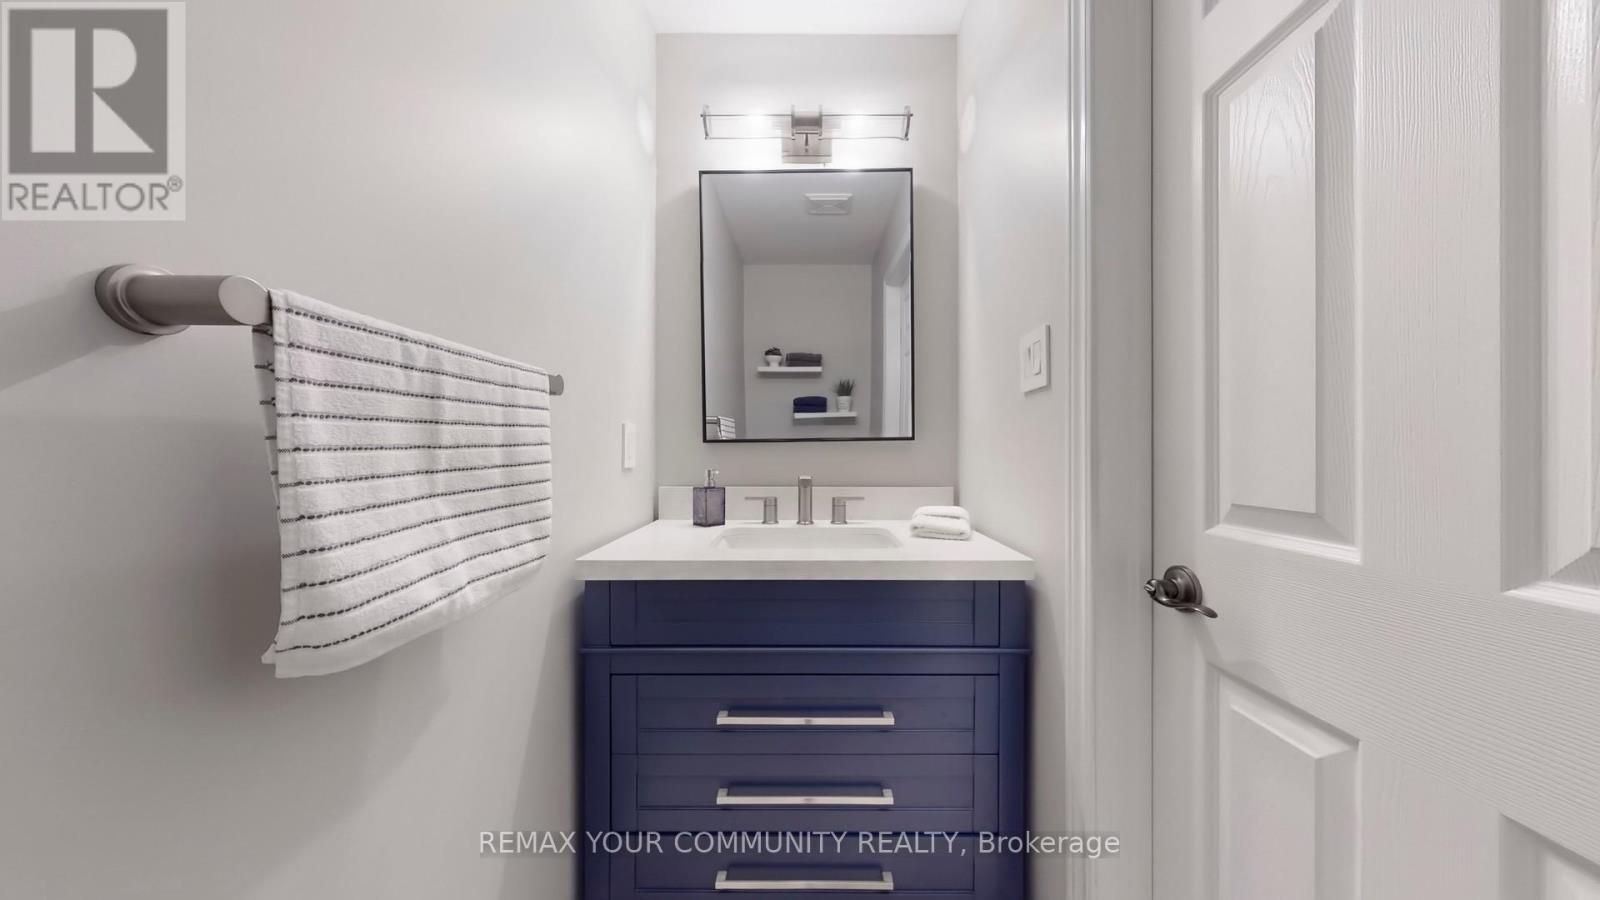
| 客人卫生间(不包含洗浴) | 1 |
| 供暖方式 | 天然气 |
| 供暖类型 | 压力热风 |
| 储存空间 | 2 |
| 内部尺寸 | 2000 - 2249 Sqft |
车 位
| 附加车库 | |
| Garage |
土地
| 英亩数 | 无 |
| 土地便利设施 | 近高尔夫球场 |
房 间
| 楼 层 | 类 型 | 长 度 | 宽 度 | 面 积 |
|---|---|---|---|---|
| 二楼 | 第二卧房 | 7.09 m | 3.38 m | 7.09 m x 3.38 m |
| 二楼 | Loft | 5.91 m | 4.31 m | 5.91 m x 4.31 m |
| 地下室 | 设备间 | 8.93 m | 4.21 m | 8.93 m x 4.21 m |
| 地下室 | 娱乐,游戏房 | 8.69 m | 6.43 m | 8.69 m x 6.43 m |
| 地下室 | 卧室 | 4.39 m | 2.62 m | 4.39 m x 2.62 m |
| 地下室 | 其它 | 2.74 m | 2.741 m | 2.74 m x 2.741 m |
| 一楼 | 餐厅 | 3.51 m | 3.29 m | 3.51 m x 3.29 m |
| 一楼 | 厨房 | 5.88 m | 5.67 m | 5.88 m x 5.67 m |
| 一楼 | 家庭房 | 7.01 m | 4.51 m | 7.01 m x 4.51 m |
| 一楼 | 洗衣房 | 4.33 m | 2.09 m | 4.33 m x 2.09 m |
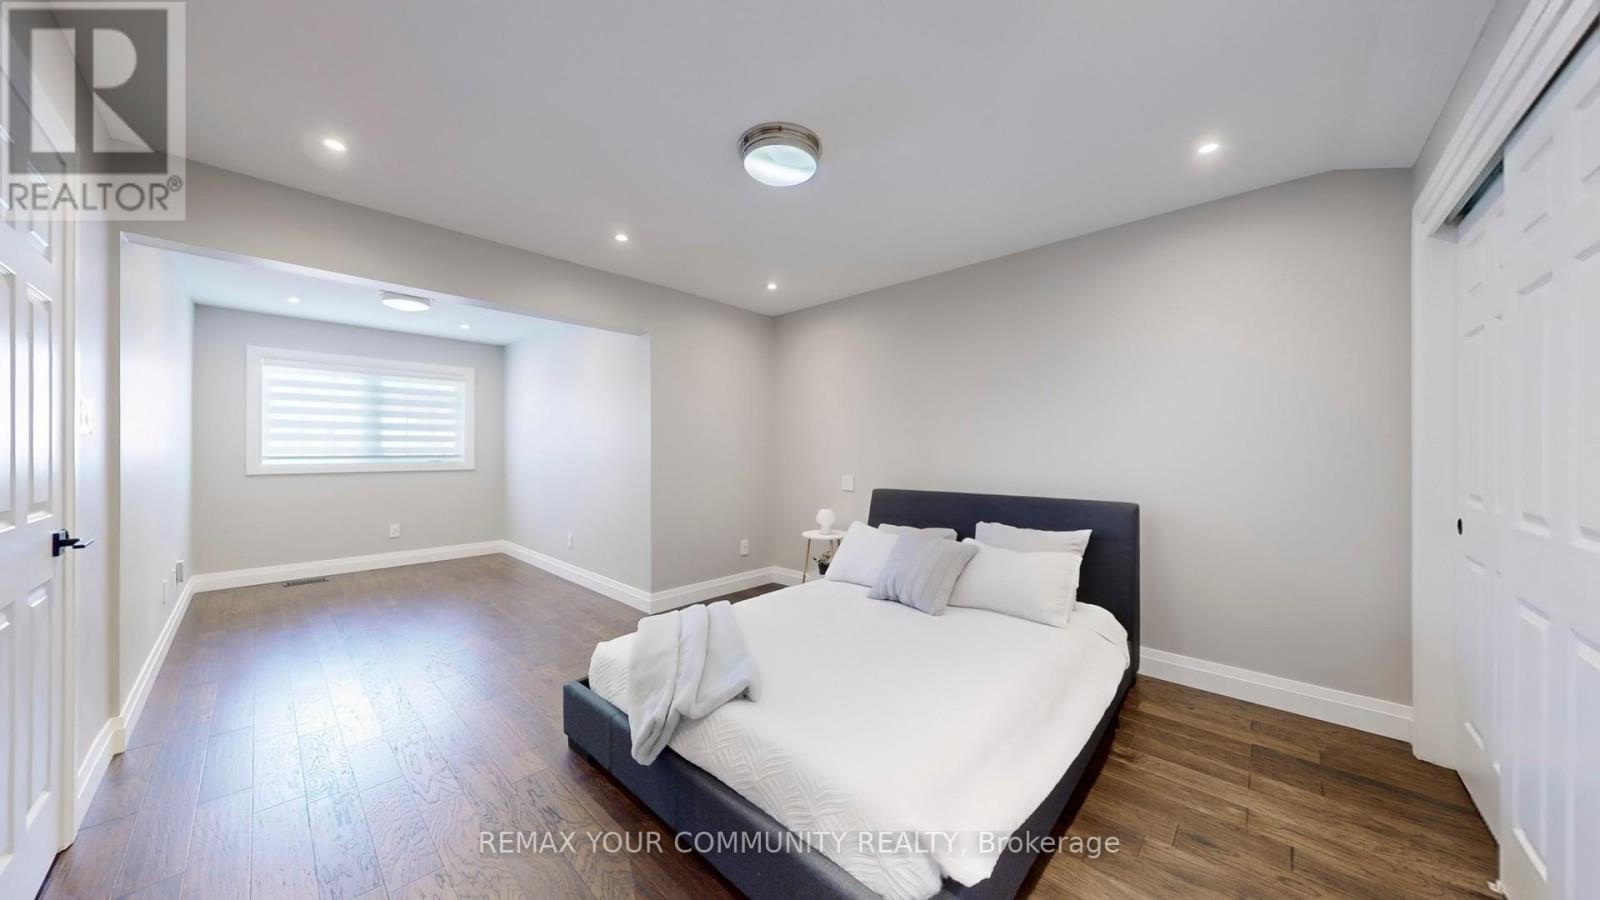
| 一楼 | 主卧 | 4.66 m | 4.54 m | 4.66 m x 4.54 m |
https://www.realtor.ca/real-estate/29988072/6-10-reddington-drive-caledon-rural-caledon

The trademarks REALTOR®, REALTORS®, and the REALTOR® logo are controlled by The Canadian Real Estate Association (CREA) and identify real estate professionals who are members of CREA. The trademarks MLS®, Multiple Listing Service® and the associated logos are owned by The Canadian Real Estate Association (CREA) and identify the quality of services provided by real estate professionals who are members of CREA. The trademark DDF® is owned by The Canadian Real Estate Association (CREA) and identifies CREA's Data Distribution Facility (DDF®)
Toronto Real Estate Board
RE/MAX Your Community Realty
July 03 2026 11:02:19
