
150 Folkstone Crescent Brampton (Southgate), Ontario L6T 3M5


$779,900
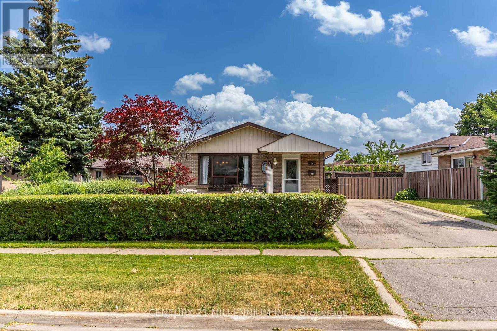
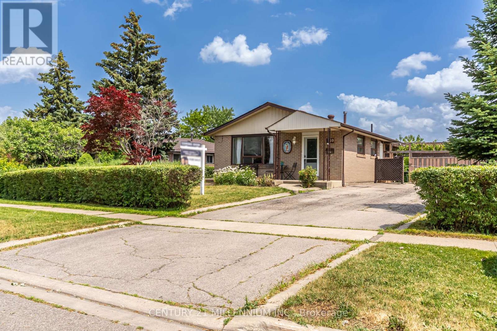
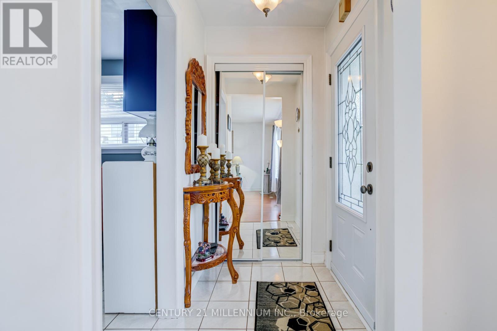
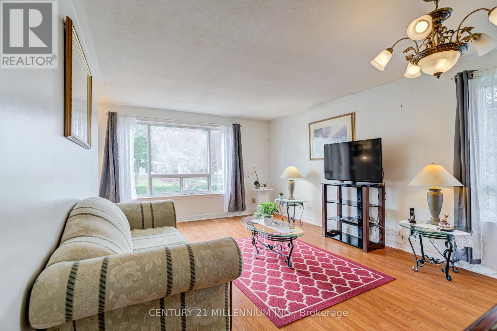
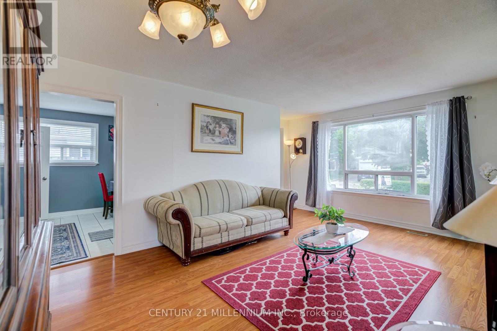
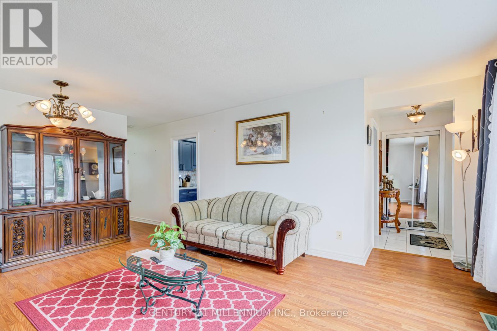
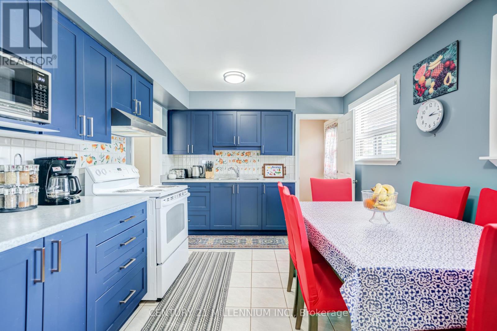
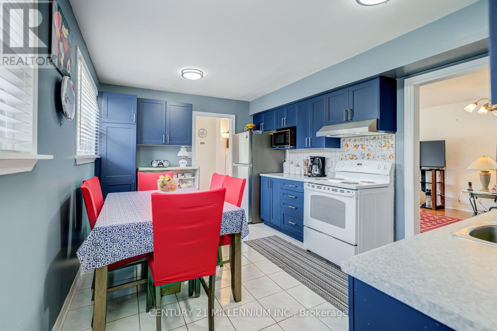
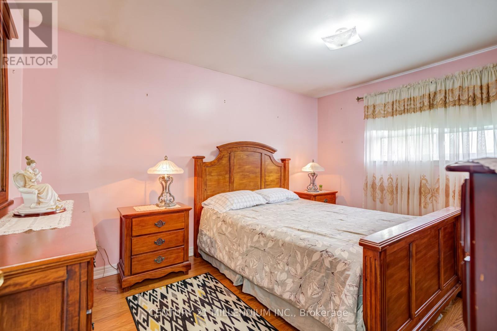
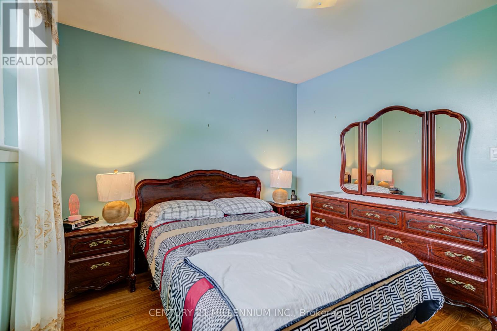
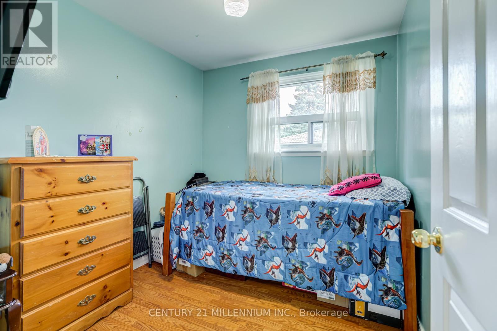
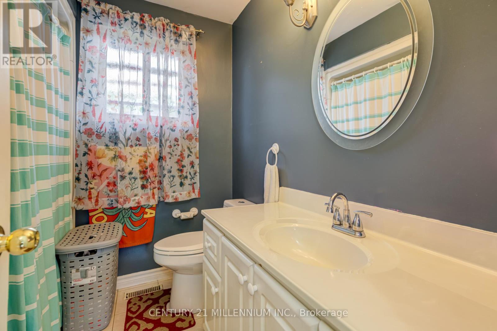
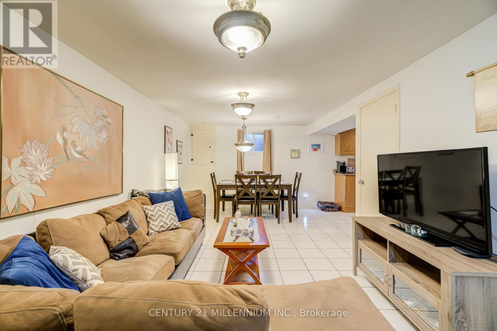
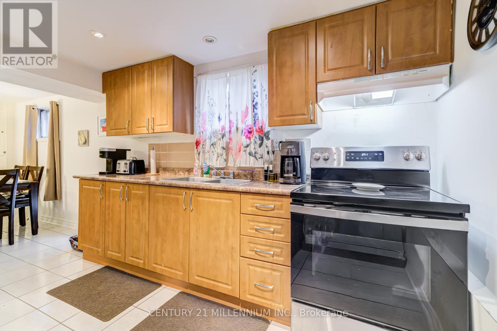
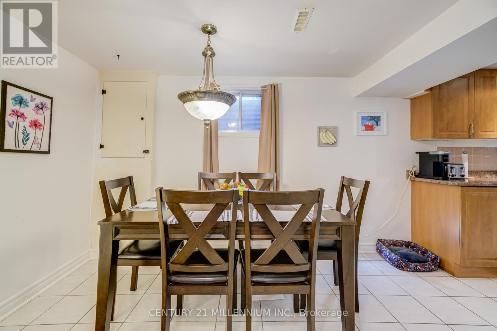
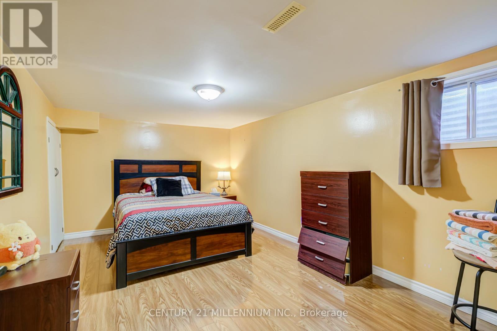
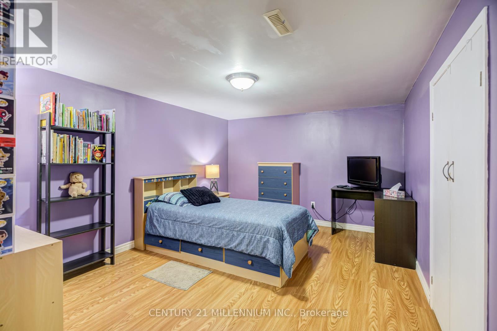
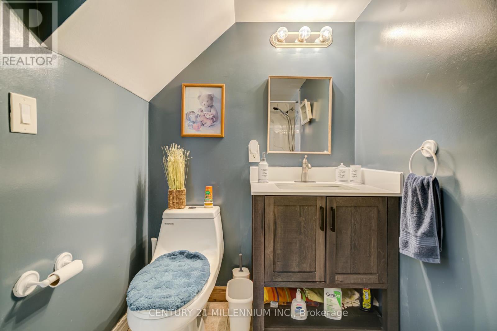
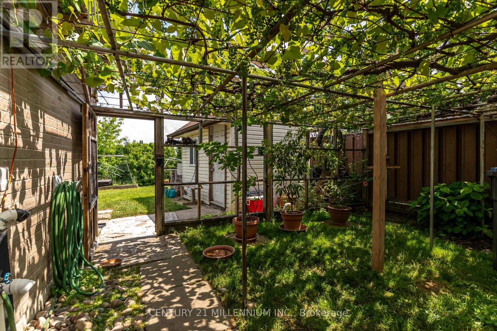
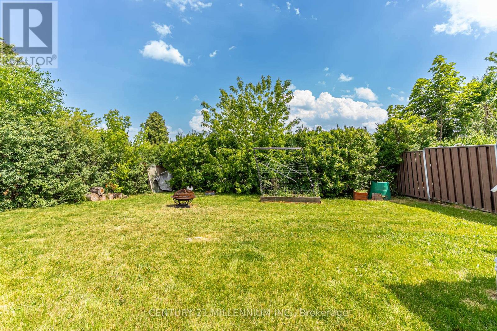
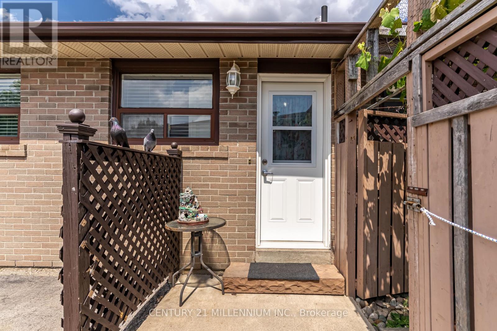
Beuatiful fully detached bungalow on a huge pie-shaped lot with long double width driveway allowing for 6 car parking and separate lower level to a professionally finished large two bedroom in-law suite featuring a large eat-in kitchen with ample cabinetry, double sinks, pot lighting, backsplash and neutral ceramic tiles. Open concept spacious recreation room finished in neutral ceramic tile flooring throughout, full bathroom finished in neutral ceramic tile flooring, soaker tub, handheld showerhead, espresso tone vanity/corian counter with undermount sink. Conveniently located mutual laundry room. Sun filled main level featuring a spacious combination living/dining room with a large picture window. Newly renovated (2023) eat-in kitchen with loads of cabinets, countertop space, double stainless steel sinks, stainless steel exhaust fan and neutral tile flooring. Three spacious bedrooms, upgraded 4 pc main bath with large white tone vanity, soaker tub with shower/tub system enclosure. Private backyard /grape vine covered patio, privacy hedge, flowerbeds. Ideal home for extended family or investment. Upgrades include: Aluminum windows throughout, roof shings (2026), aluminum eaves, fascia, soffits, central-air conditioning unit (2019), forced air gas furnace (2019), hot water tank replaced (2026), main level kitchen renovated (2023). (id:43681)
房源概要
| MLS® Number | W13521380 |
| 房源类型 | 民宅 |
| 社区名字 | Southgate |
| 附近的便利设施 | 公园, 公共交通, 学校 |
| 设备类型 | 热水器 |
| 特征 | Level Lot, 无地毯, 亲戚套间 |
| 总车位 | 6 |
| 租赁设备类型 | 热水器 |
详 情
| 浴室 | 2 |
| 地上卧房 | 3 |
| 地下卧室 | 2 |
| 总卧房 | 5 |
| 家电类 | 烘干机, Freezer, 炉子, 洗衣机, 窗帘, 冰箱 |
| 建筑风格 | 平房 |
| 地下室功能 | Apartment In Basement, Separate Entrance |
| 地下室类型 | N/a, N/a |
| 施工种类 | 独立屋 |
| 空调 | 中央空调 |
| 外墙 | 砖 |
| Flooring Type | Laminate, Ceramic |
| 地基类型 | 水泥 |
| 供暖方式 | 天然气 |
| 供暖类型 | 压力热风 |
| 储存空间 | 1 |
| 内部尺寸 | 700 - 1100 Sqft |
| 类型 | 独立屋 |
| 设备间 | 市政供水 |
车 位
| 没有车库 |
土地
| 英亩数 | 无 |
| 围栏类型 | Fenced Yard |
| 土地便利设施 | 公园, 公共交通, 学校 |
| 污水道 | Sanitary Sewer |
| 土地深度 | 113 Ft |
| 土地宽度 | 71 Ft ,9 In |
| 不规则大小 | 71.8 X 113 Ft |
房 间
| 楼 层 | 类 型 | 长 度 | 宽 度 | 面 积 |
|---|---|---|---|---|
| 地下室 | Bedroom 5 | 4.7 m | 3.3 m | 4.7 m x 3.3 m |
| 地下室 | 浴室 | 2.8 m | 1.5 m | 2.8 m x 1.5 m |
| 地下室 | 娱乐,游戏房 | 6.4 m | 3.2 m | 6.4 m x 3.2 m |
| 地下室 | 厨房 | 4.1 m | 2.6 m | 4.1 m x 2.6 m |
| 地下室 | Bedroom 4 | 4.8 m | 3.1 m | 4.8 m x 3.1 m |
| 一楼 | 客厅 | 5.7 m | 3.8 m | 5.7 m x 3.8 m |
| 一楼 | 餐厅 | 5.7 m | 3.8 m | 5.7 m x 3.8 m |
| 一楼 | 厨房 | 4.6 m | 3.2 m | 4.6 m x 3.2 m |
| 一楼 | 主卧 | 4.1 m | 3.1 m | 4.1 m x 3.1 m |
| 一楼 | 第二卧房 | 3.2 m | 3 m | 3.2 m x 3 m |
| 一楼 | 第三卧房 | 2.8 m | 2.5 m | 2.8 m x 2.5 m |
| 一楼 | 浴室 | 2.2 m | 2 m | 2.2 m x 2 m |
https://www.realtor.ca/real-estate/29988074/150-folkstone-crescent-brampton-southgate-southgate

The trademarks REALTOR®, REALTORS®, and the REALTOR® logo are controlled by The Canadian Real Estate Association (CREA) and identify real estate professionals who are members of CREA. The trademarks MLS®, Multiple Listing Service® and the associated logos are owned by The Canadian Real Estate Association (CREA) and identify the quality of services provided by real estate professionals who are members of CREA. The trademark DDF® is owned by The Canadian Real Estate Association (CREA) and identifies CREA's Data Distribution Facility (DDF®)
Toronto Real Estate Board
Century 21 Millennium Inc.
July 08 2026 09:06:45
