3 卧室
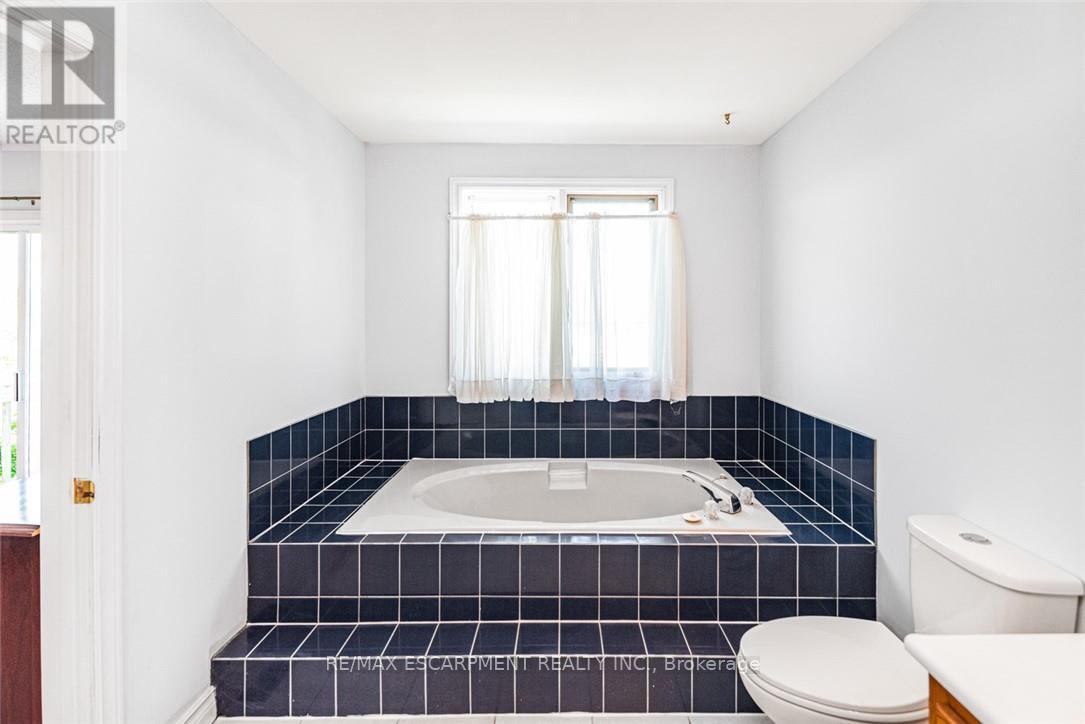
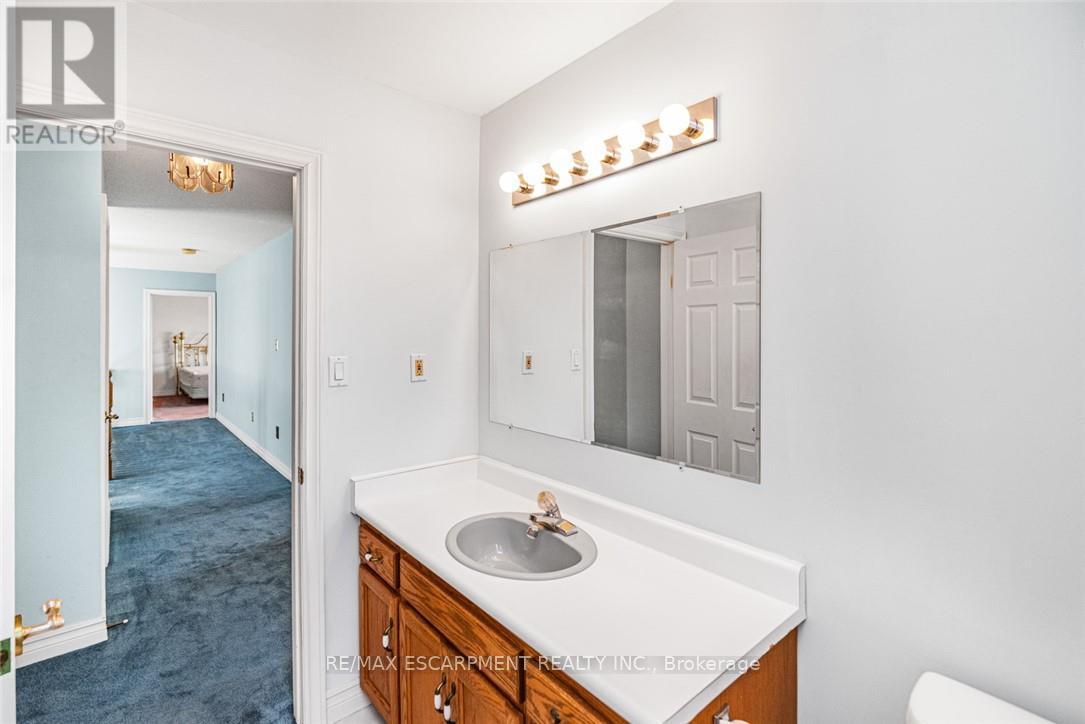
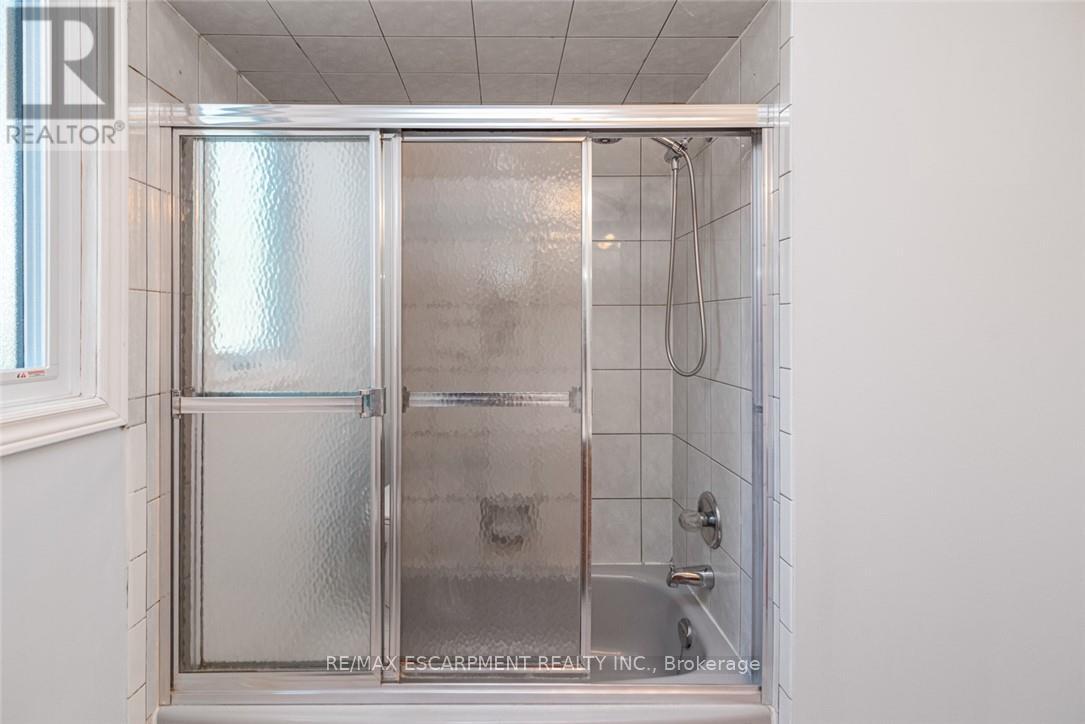
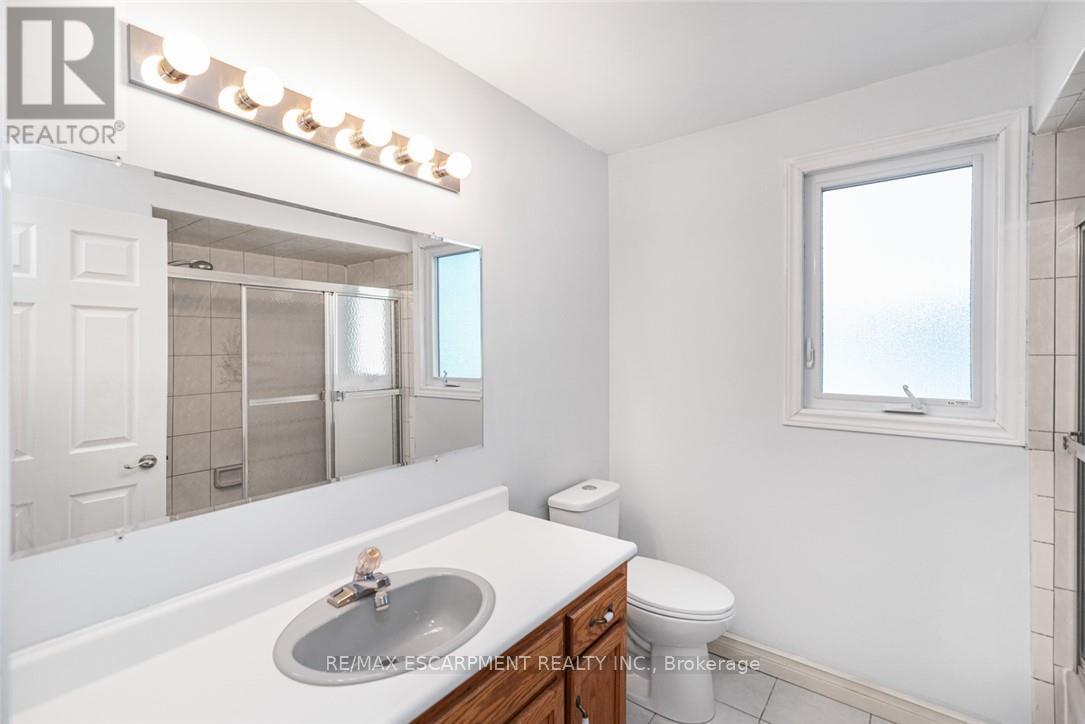
3 浴室
2000 - 2500 sqft
壁炉
中央空调
风热取暖
$949,900
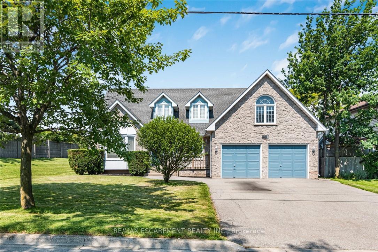
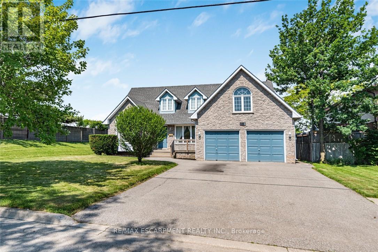
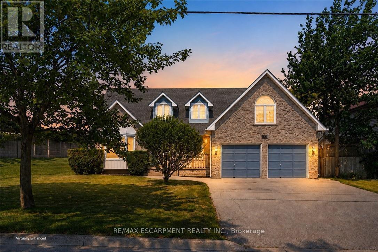
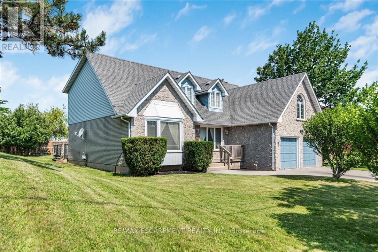
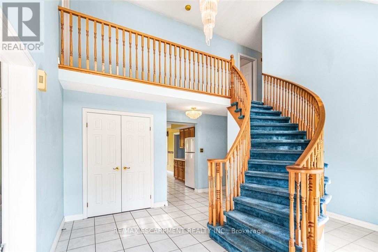
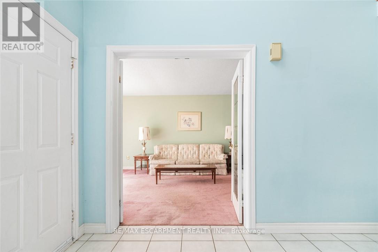
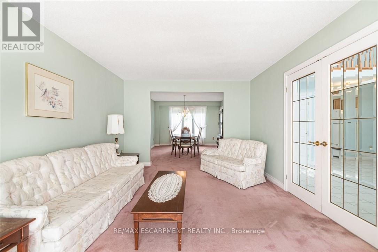
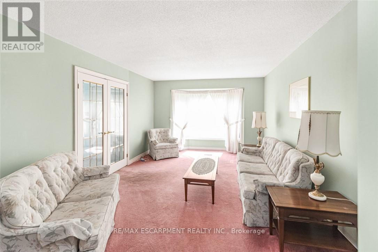
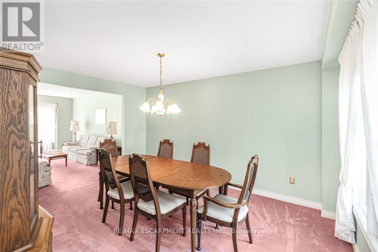
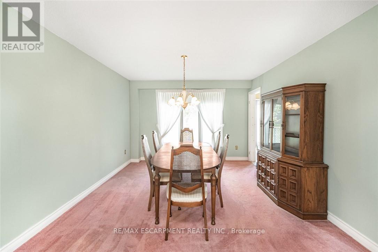
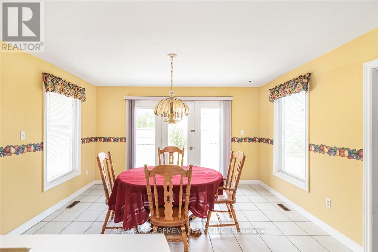
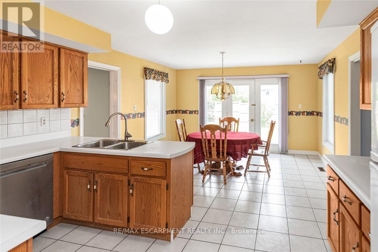
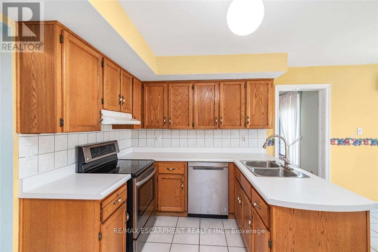
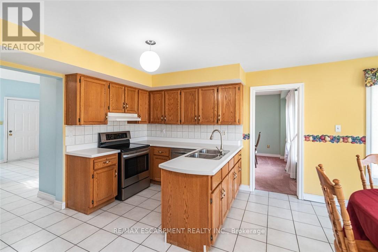
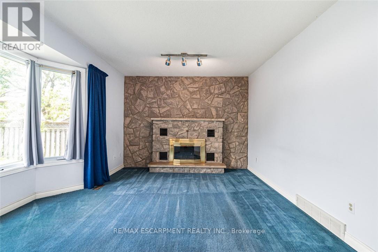
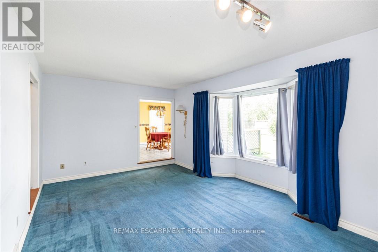
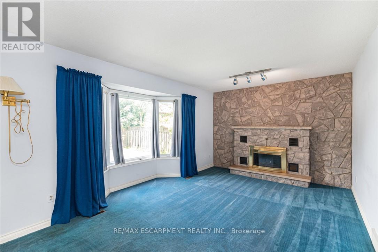
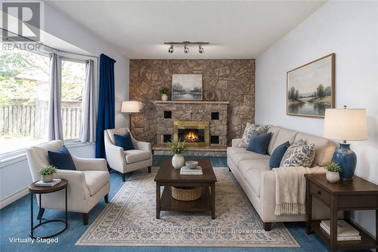
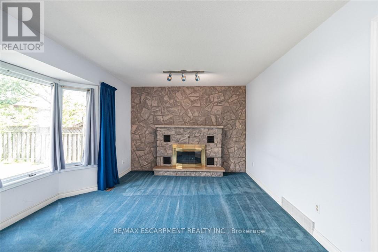
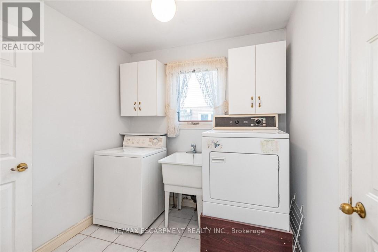
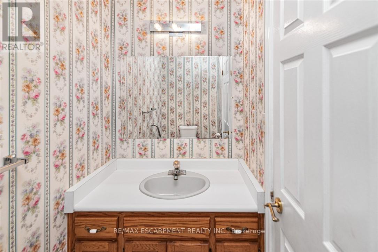
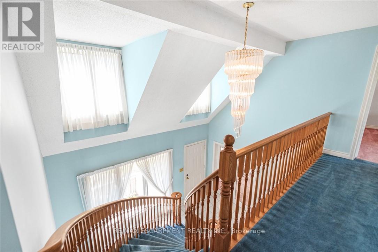
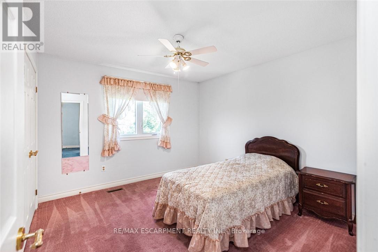
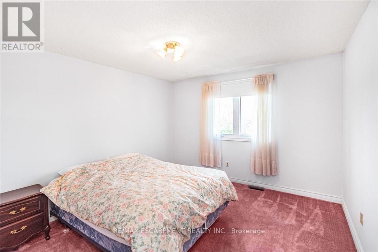
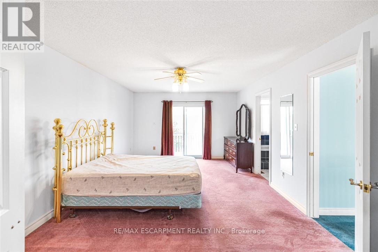
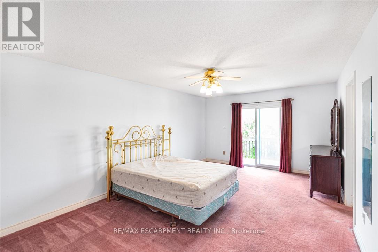
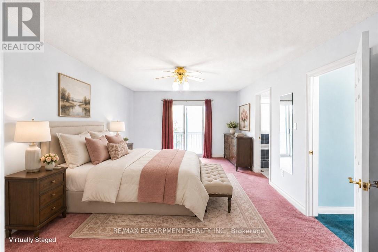
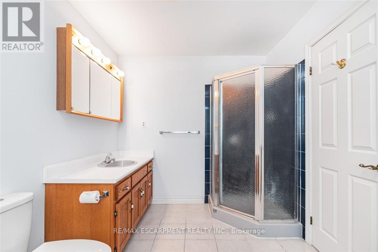
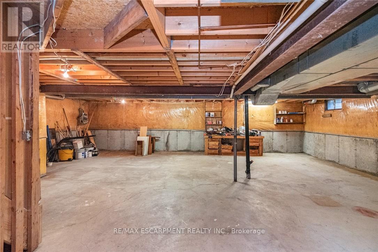
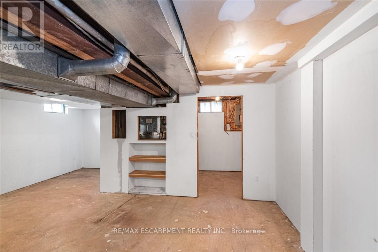
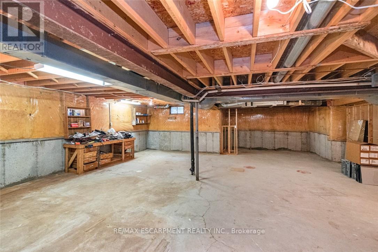
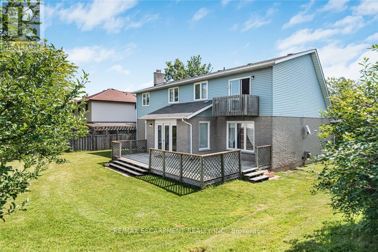
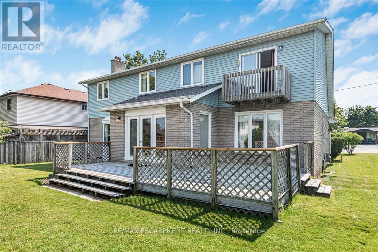
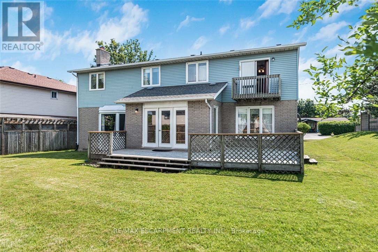
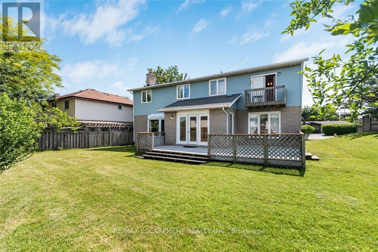
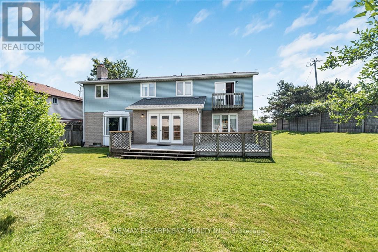
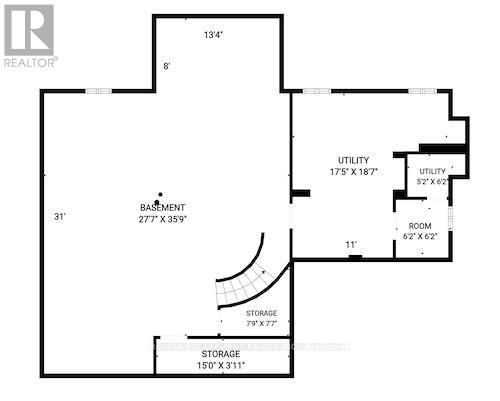
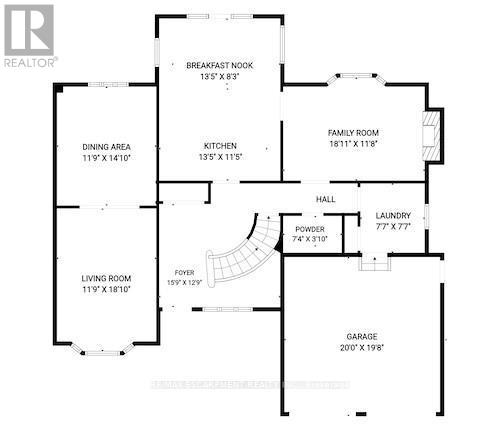
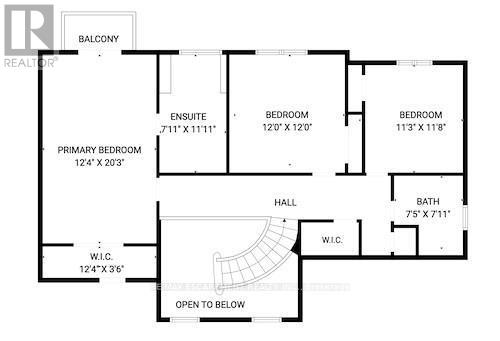
Rare opportunity in one of Grimsby's most sought-after lakeside neighbourhoods! Set on an exceptional premium corner lot with nearly 80 feetof frontage, this spacious 2-storey home offers over 2,400 sq. ft. of well-designed living space and endless potential to make it your own. Theshores of Lake Ontario are just a short stroll away, offering the perfect setting for peaceful walks and beautiful sunsets. Inside, the grand curvedstaircase creates an impressive first impression, while the thoughtfully designed main floor features a formal living room, separate dining room,spacious family room with a cozy wood-burning fireplace, main floor laundry, and an eat-in kitchen overlooking the backyard. Upstairs, you'll findthree generous bedrooms, including a large primary suite complete with a private balcony, walk-in closet and ensuite bath. An exciting bonus isthe builder-designed space above the garage, offering excellent potential to create a fourth bedroom, home office, studio or additional familyliving space. The full unfinished basement provides over 1,200 sq. ft. of additional space, ready for your finishing touches. An attached doublegarage, double-wide driveway, mature landscaping and flexible possession complete the package. Solidly built and meticulously maintained, thishome offers the perfect opportunity for buyers looking to personalize a property in an established neighbourhood where homes rarely becomeavailable. With its premium lot, lake views, spacious layout and future expansion potential, 381 Kerman Avenue offers the perfect blend of space,location and endless possibilities. (id:43681)
房源概要
|
MLS® Number
|
X13521298 |
|
房源类型
|
民宅 |
|
社区名字
|
540 - Grimsby Beach |
|
附近的便利设施
|
公园 |
|
设备类型
|
热水器 - Gas, 热水器 |
|
特征
|
Irregular Lot Size |
|
总车位
|
6 |
|
租赁设备类型
|
热水器 - Gas, 热水器 |
|
结构
|
Deck |
|
View Type
|
Lake View |
|
Water Front Name
|
Lake Ontario |
详 情
|
浴室
|
3 |
|
地上卧房
|
3 |
|
总卧房
|
3 |
|
Age
|
31 To 50 Years |
|
公寓设施
|
Fireplace(s) |
|
家电类
|
洗碗机, 烘干机, 炉子, 洗衣机, 窗帘, 冰箱 |
|
地下室进展
|
已完成 |
|
地下室类型
|
Full (unfinished) |
|
施工种类
|
独立屋 |
|
空调
|
中央空调 |
|
外墙
|
砖, 乙烯基壁板 |
|
壁炉
|
有 |
|
Fireplace Total
|
1 |
|
地基类型
|
混凝土浇筑 |
|
客人卫生间(不包含洗浴)
|
1 |
|
供暖方式
|
天然气 |
|
供暖类型
|
压力热风 |
|
储存空间
|
2 |
|
内部尺寸
|
2000 - 2500 Sqft |
|
类型
|
独立屋 |
|
设备间
|
市政供水 |
车 位
土地
|
英亩数
|
无 |
|
围栏类型
|
Fenced Yard |
|
土地便利设施
|
公园 |
|
污水道
|
Sanitary Sewer |
|
土地深度
|
100 Ft |
|
土地宽度
|
79 Ft ,3 In |
|
不规则大小
|
79.3 X 100 Ft |
|
地表水
|
湖泊/池塘 |
|
规划描述
|
R1 |
房 间
| 楼 层 |
类 型 |
长 度 |
宽 度 |
面 积 |
|
Lower Level |
设备间 |
5.31 m |
5.66 m |
5.31 m x 5.66 m |
|
Lower Level |
娱乐,游戏房 |
8.23 m |
10.9 m |
8.23 m x 10.9 m |
|
一楼 |
客厅 |
5.74 m |
3.61 m |
5.74 m x 3.61 m |
|
一楼 |
家庭房 |
5.77 m |
4.17 m |
5.77 m x 4.17 m |
|
一楼 |
厨房 |
3.48 m |
4.09 m |
3.48 m x 4.09 m |
|
一楼 |
Eating Area |
2.51 m |
4.09 m |
2.51 m x 4.09 m |
|
一楼 |
餐厅 |
4.52 m |
3.58 m |
4.52 m x 3.58 m |
|
一楼 |
洗衣房 |
2.31 m |
2.31 m |
2.31 m x 2.31 m |
|
Upper Level |
卧室 |
6.17 m |
3.76 m |
6.17 m x 3.76 m |
|
Upper Level |
卧室 |
3.4 m |
3.66 m |
3.4 m x 3.66 m |
|
Upper Level |
卧室 |
3.43 m |
3.56 m |
3.43 m x 3.56 m |
设备间
https://www.realtor.ca/real-estate/29988098/381-kerman-avenue-grimsby-grimsby-beach-540-grimsby-beach