
Main - 50 Blossom Crescent Toronto (Glenfield-Jane Heights), Ontario M3N 2B2


$2,800 Monthly
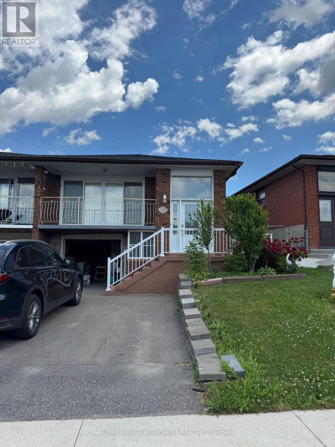
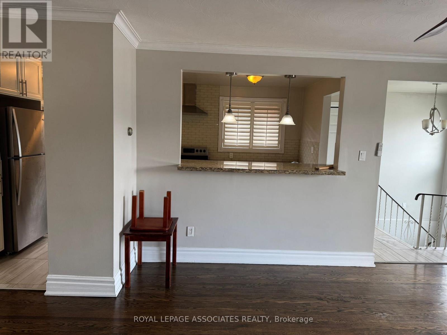
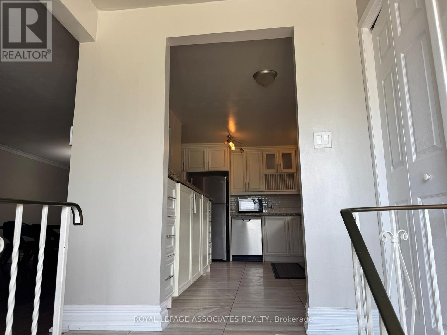
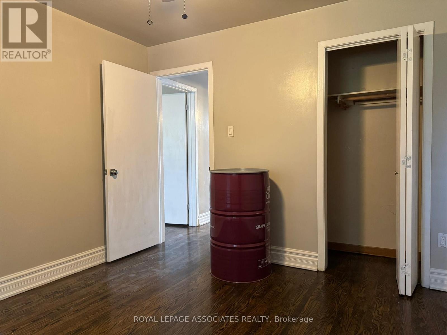
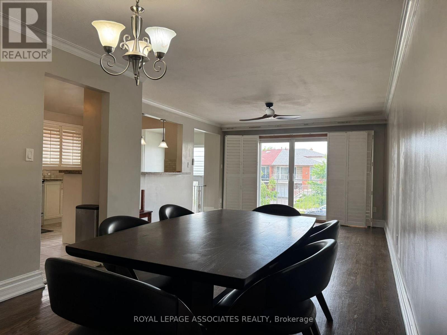
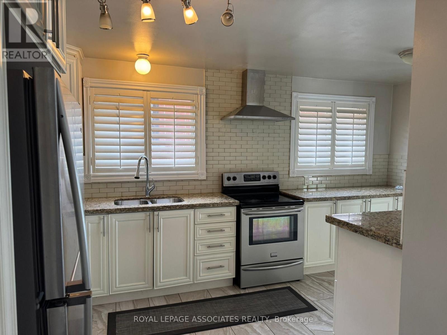
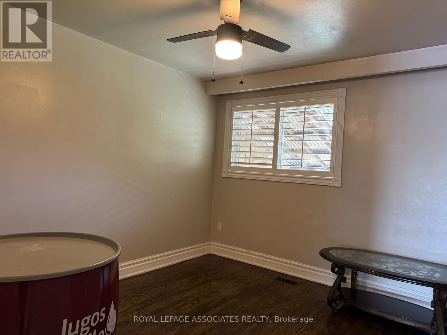
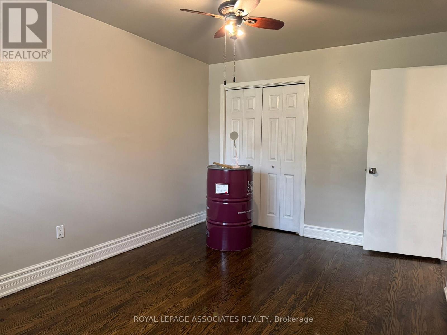
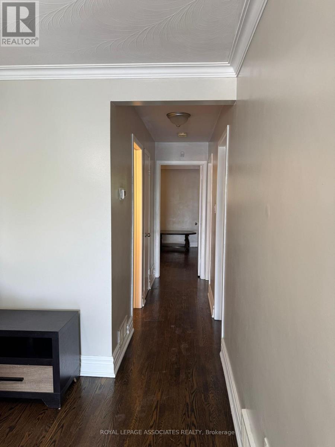
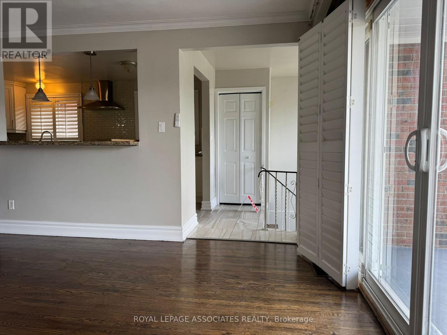
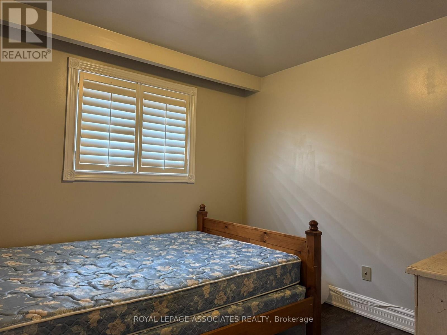
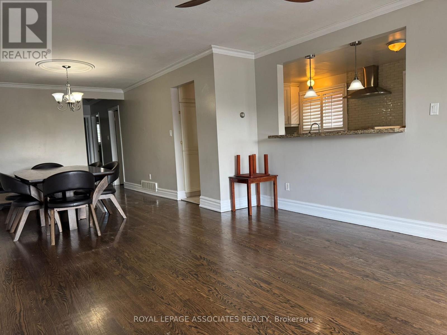
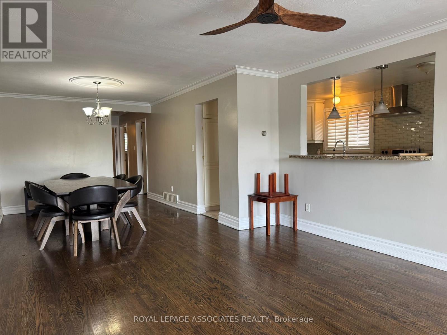
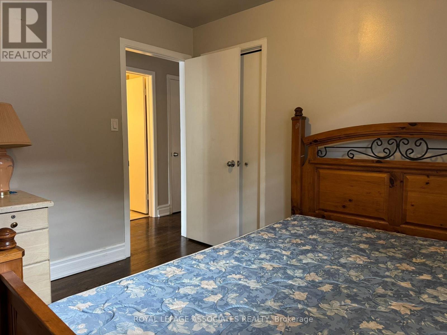
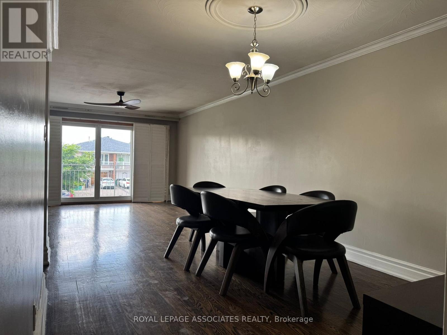
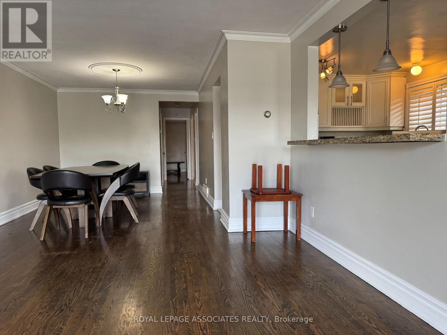
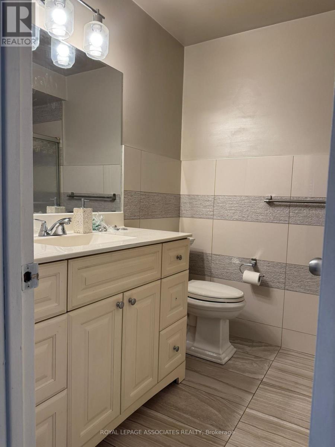
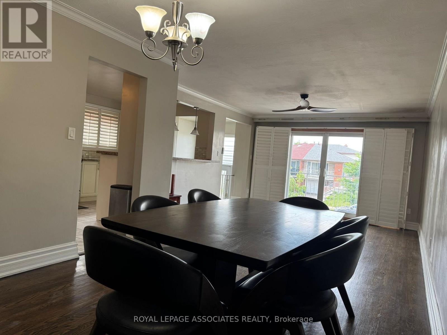
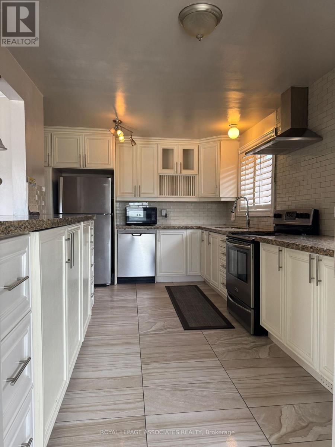
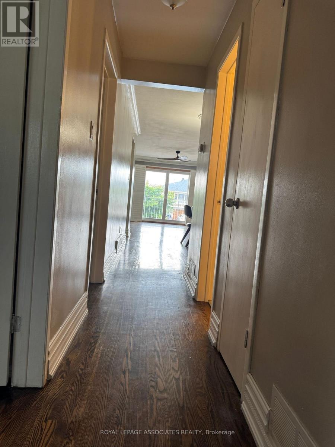
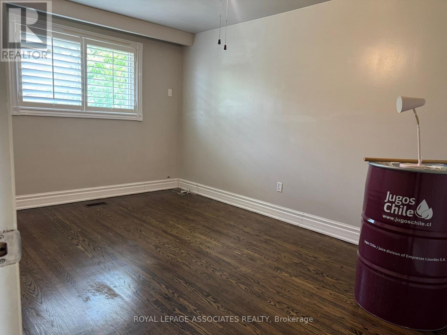
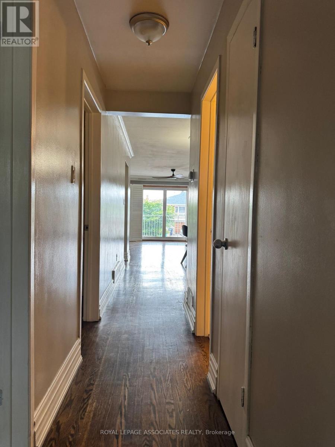
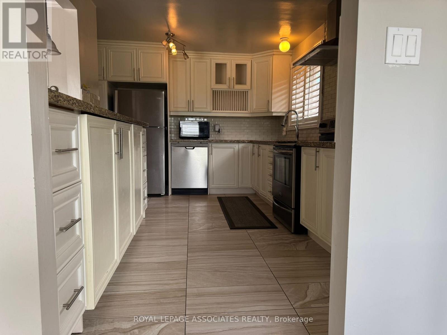
Welcome to 50 Blossom Crescent, where the main beautifully maintained home is available for lease in a quiet, family-friendly neighborhood. This bright and spacious residence features a functional open-concept layout with generous principal rooms, large windows that fill the home with natural light, and quality finishes throughout. The modern kitchen offers ample cabinetry and workspace, making it ideal for both everyday living and entertaining. Spacious bedrooms provide comfort for the whole family, while the private backyard offers the perfect setting for relaxing or hosting guests. Enjoy an unbeatable location within walking distance to Jane Finch Mall and nearby grocery stores, including FreshCo. Excellent schools are just minutes away. Conveniently located close to parks, public transit, major highways, shopping, and all essential amenities, this exceptional home offers the perfect combination of comfort, convenience, and lifestyle. A fantastic leasing opportunity not to be missed! (id:43681)
房源概要
| MLS® Number | W13521434 |
| 房源类型 | 民宅 |
| 社区名字 | Glenfield-Jane Heights |
| 附近的便利设施 | 医院, 学校 |
| 社区特征 | 社区活动中心, School Bus |
| 总车位 | 2 |
详 情
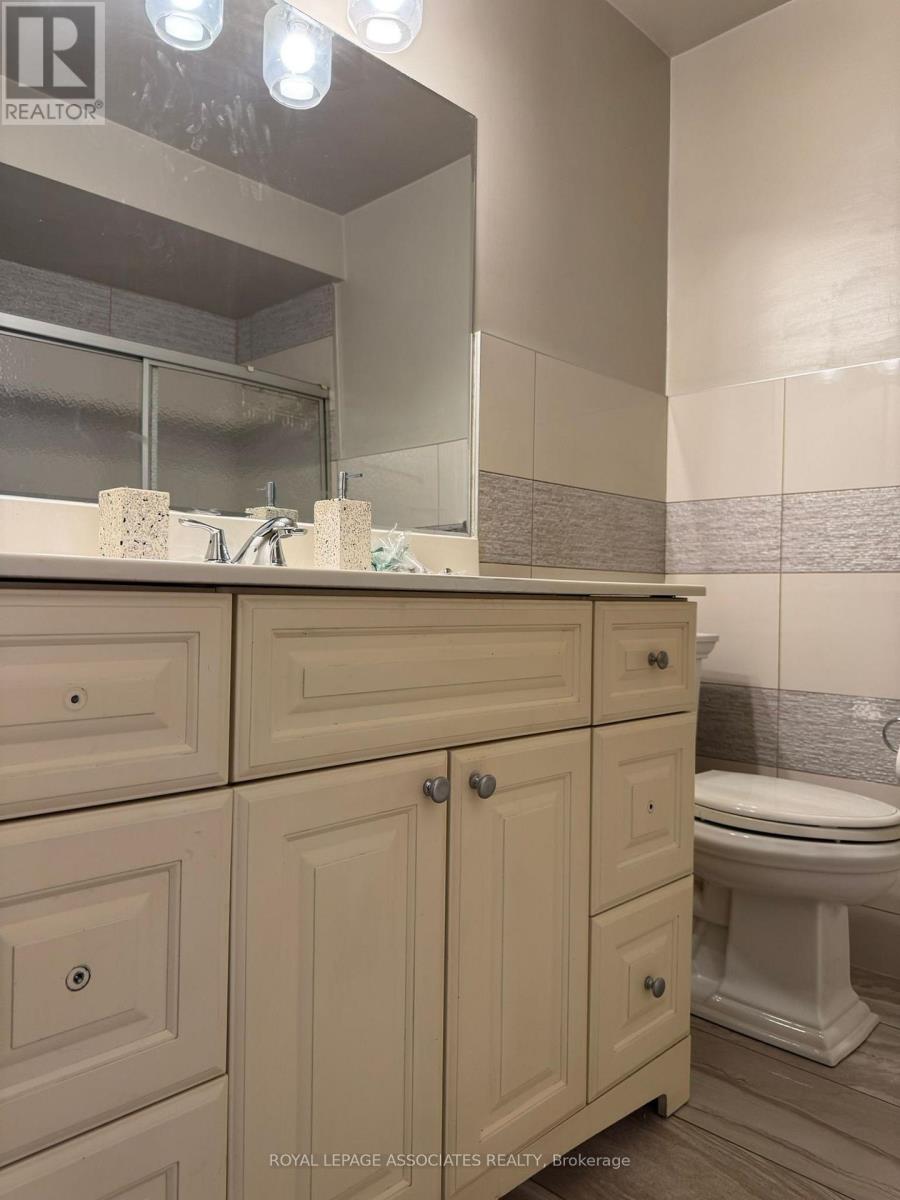
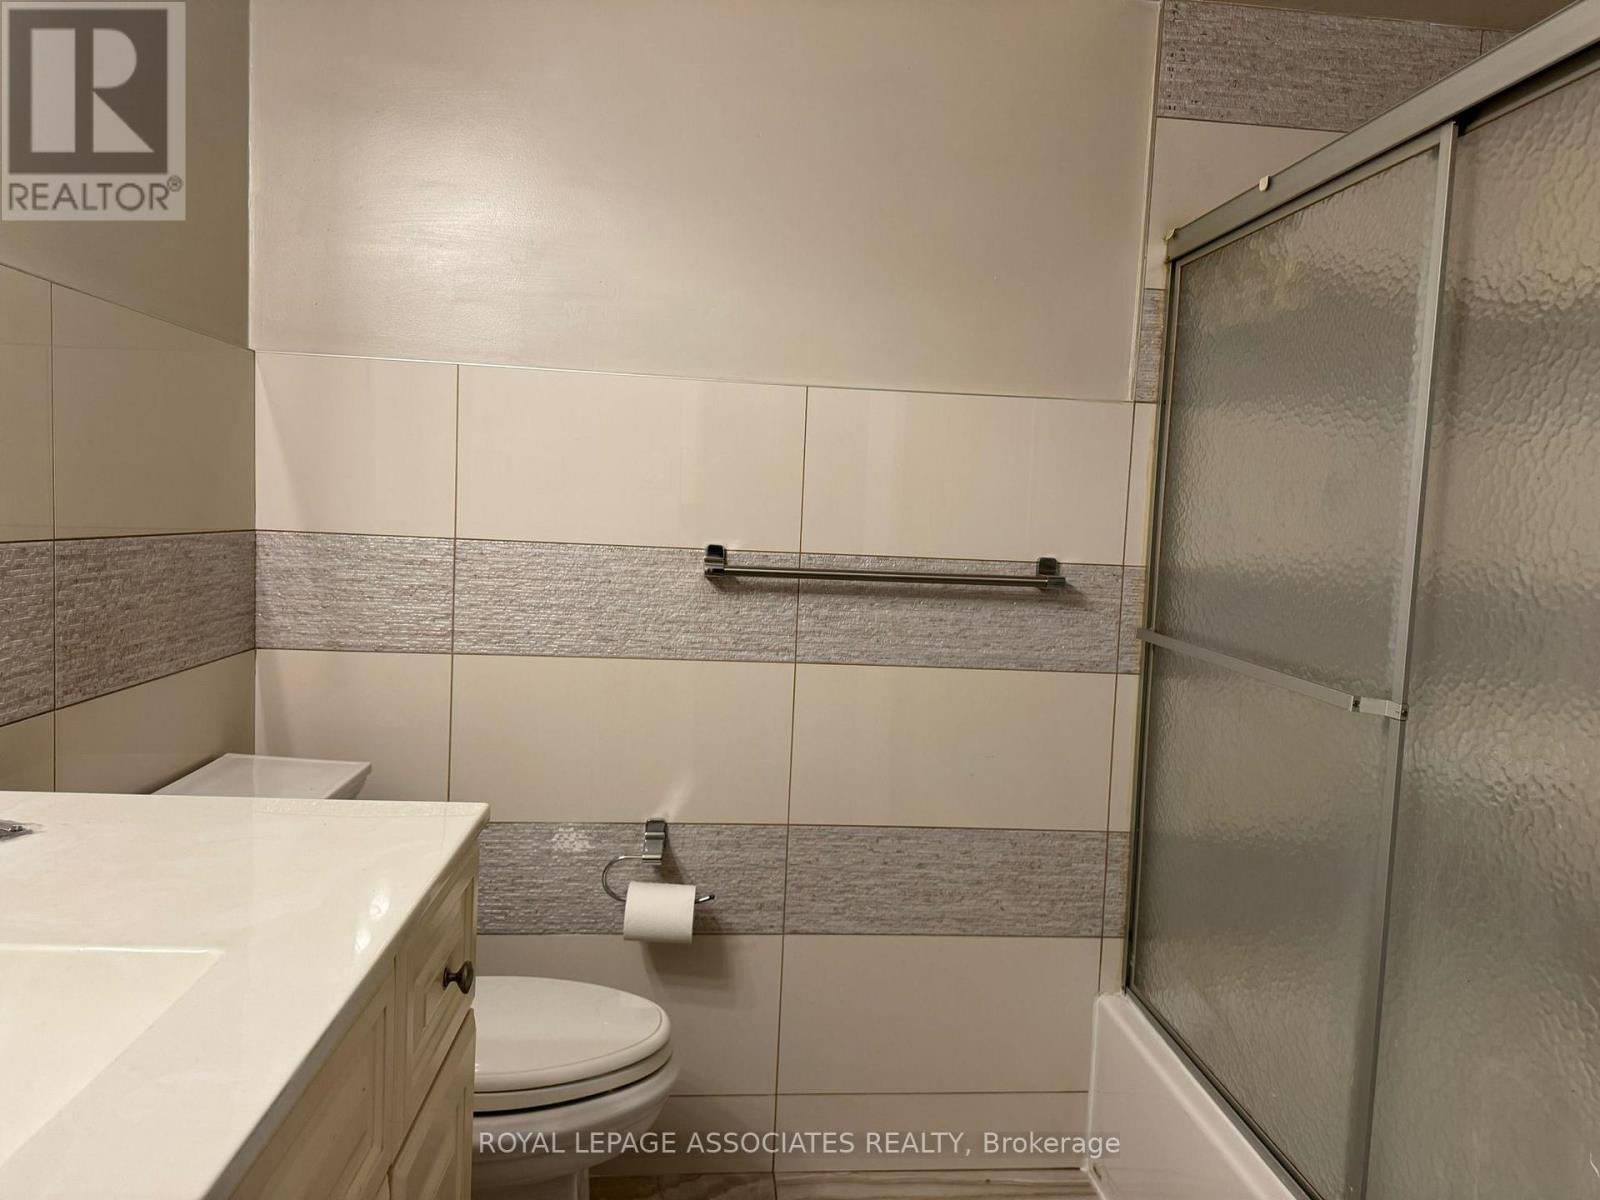
| 浴室 | 1 |
| 地上卧房 | 3 |
| 总卧房 | 3 |
| 建筑风格 | Raised Bungalow |
| 地下室类型 | 没有 |
| 施工种类 | Semi-detached |
| 空调 | 中央空调 |
| 外墙 | 砖, 混凝土 |
| Flooring Type | Porcelain Tile, Hardwood |
| 地基类型 | 混凝土, 混凝土浇筑 |
| 供暖方式 | 天然气 |
| 供暖类型 | 压力热风 |
| 储存空间 | 1 |
| 内部尺寸 | 1100 - 1500 Sqft |
| 类型 | 独立屋 |
| 设备间 | 市政供水 |
车 位
| Garage |
土地
| 英亩数 | 无 |
| 围栏类型 | Fenced Yard |
| 土地便利设施 | 医院, 学校 |
| 污水道 | Sanitary Sewer |
| 土地深度 | 139 Ft ,1 In |
| 土地宽度 | 29 Ft ,6 In |
| 不规则大小 | 29.5 X 139.1 Ft |
房 间
| 楼 层 | 类 型 | 长 度 | 宽 度 | 面 积 |
|---|---|---|---|---|
| 一楼 | 厨房 | 3.6 m | 2.4 m | 3.6 m x 2.4 m |
| 一楼 | 客厅 | 4.5 m | 4 m | 4.5 m x 4 m |
| 一楼 | 餐厅 | 3.65 m | 3.2 m | 3.65 m x 3.2 m |
| 一楼 | 主卧 | 6.55 m | 3.1 m | 6.55 m x 3.1 m |
| 一楼 | 第二卧房 | 3.5 m | 3.2 m | 3.5 m x 3.2 m |
| 一楼 | 第三卧房 | 3.2 m | 3.1 m | 3.2 m x 3.1 m |

The trademarks REALTOR®, REALTORS®, and the REALTOR® logo are controlled by The Canadian Real Estate Association (CREA) and identify real estate professionals who are members of CREA. The trademarks MLS®, Multiple Listing Service® and the associated logos are owned by The Canadian Real Estate Association (CREA) and identify the quality of services provided by real estate professionals who are members of CREA. The trademark DDF® is owned by The Canadian Real Estate Association (CREA) and identifies CREA's Data Distribution Facility (DDF®)
Toronto Real Estate Board
Royal LePage Associates Realty, Homelife Today Realty Ltd.
July 03 2026 10:33:57
