
35 Grandview Drive Kawartha Lakes (Emily), Ontario K0L 2W0


$575,000
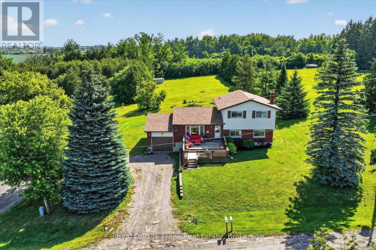
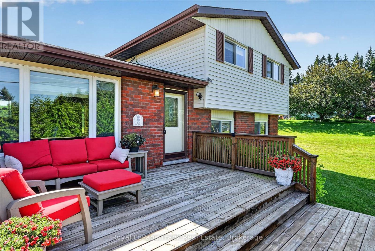
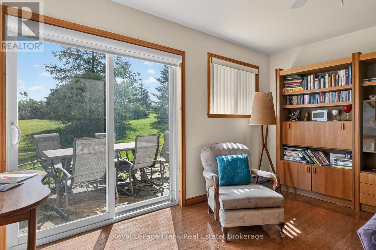
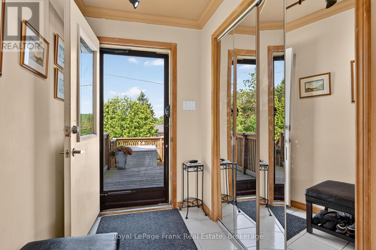
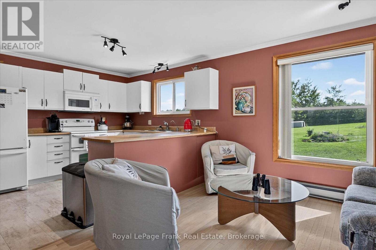
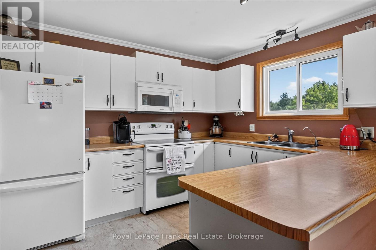
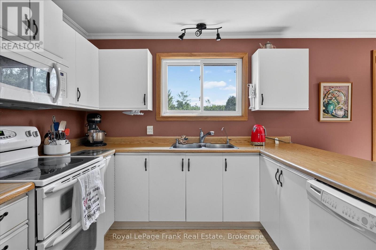
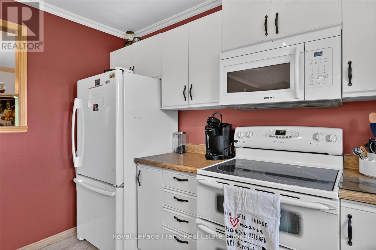
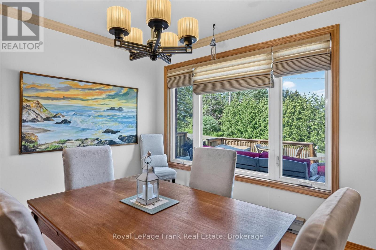
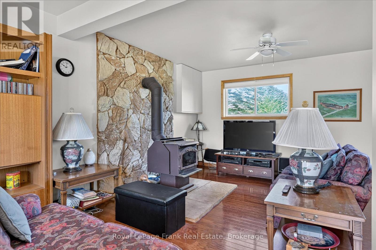
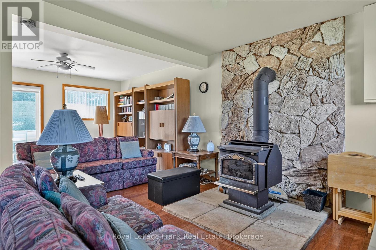
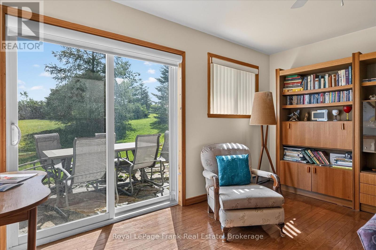
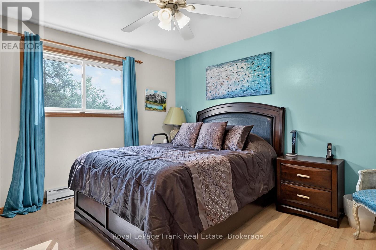
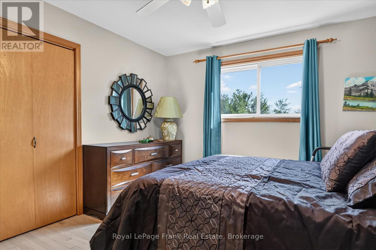
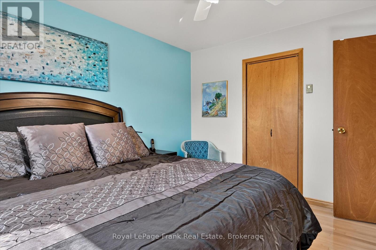
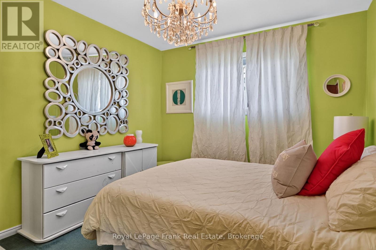
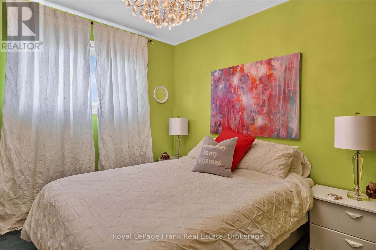
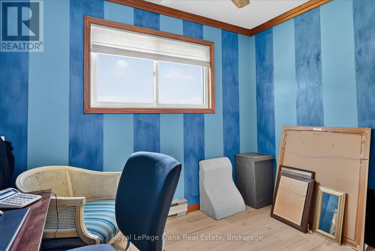
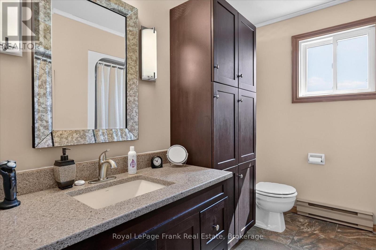
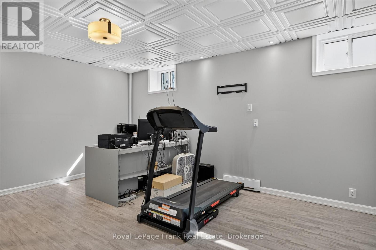
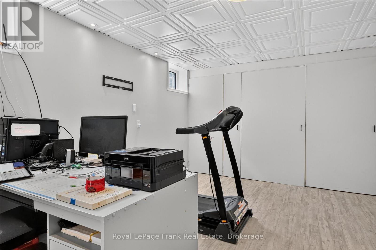
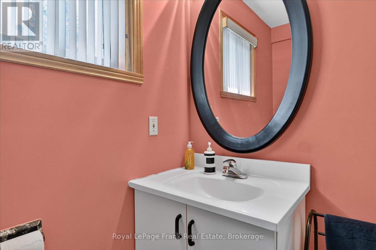
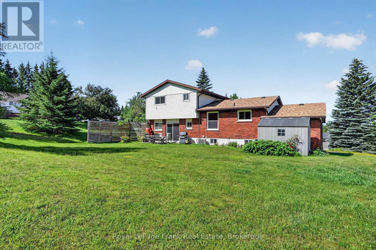
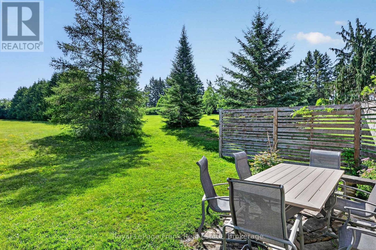
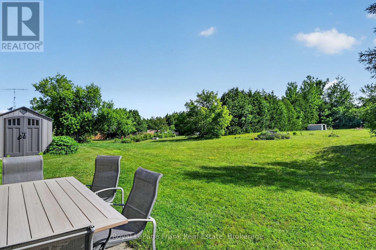
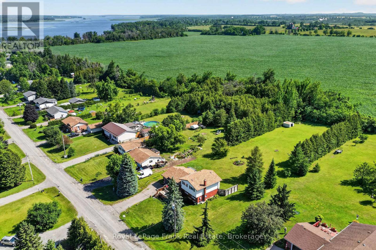
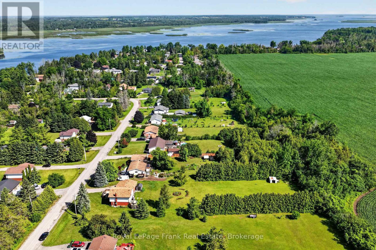
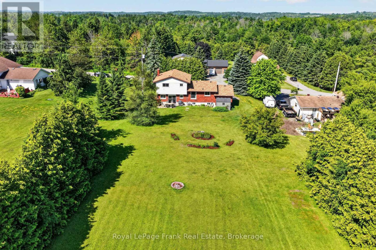
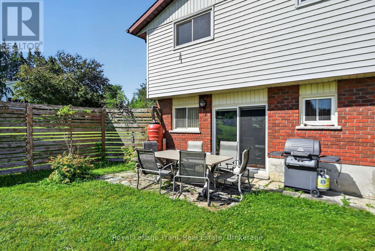
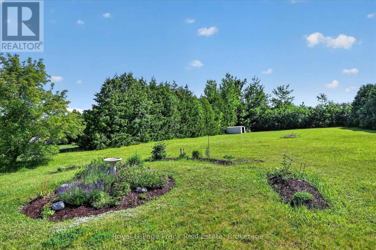
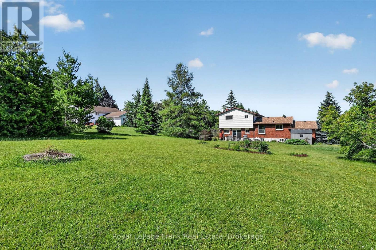
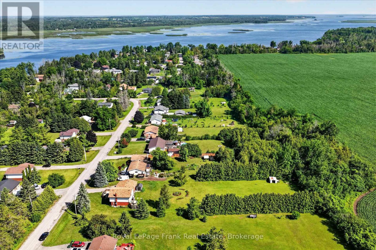
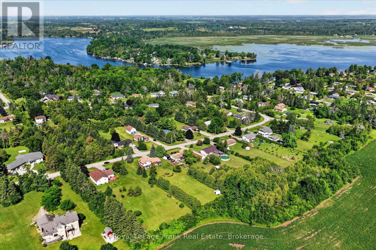
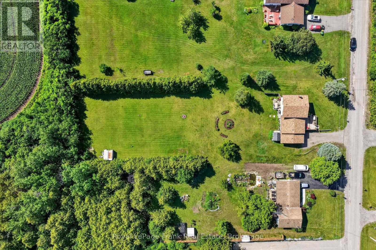
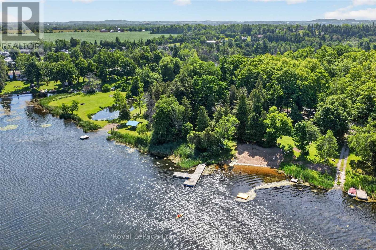
**OPEN HOUSE - SUN. JULY 19TH FROM 2PM-4PM**Welcome to your dream home in the heart of a highly sought-after Kawartha Lakes waterfront community. This spotless, beautifully maintained 3-bedroom sidesplit offers the perfect blend of rural lakeside living and easy access to Lindsay and Peterborough. Step inside to pride of ownership evident in every corner, featuring a bright and smart layout designed for both relaxation and entertaining. The main level welcomes you with large windows that flood the dining room with natural light, spotless kitchen and breakfast nook/den area overlooking the expansive backyard. Upstairs, you will find three bedrooms and a large modern bathroom. The finished walk-out level has a large living room with a cozy wood stove, but that's not all! Another full bathroom and two additional rooms. One currently a home office, but easily a games room or home gym. Large front deck, perfect for summer barbecues and enjoying the fresh lake air. Best of all, you are just steps away from community waterfront access. While the electric baseboard heating is preferred for anyone with allergies, the bills are quite reasonable too (equal billing). There is a unique central air conditioning unit installed to keep you cool on the summer days. Natural gas is available in neighbourhood but current owners prefer the electric heating. Private neighbourhood beach park with boat launch for home owners in the community. (id:43681)
Open House
现在这个房屋大家可以去Open House参观了!
2:00 pm
结束于:4:00 pm
房源概要
| MLS® Number | X13521114 |
| 房源类型 | 民宅 |
| 社区名字 | Emily |
| 附近的便利设施 | Beach |
| 社区特征 | School Bus |
| 设备类型 | 热水器 - Electric, 热水器 |
| 特征 | 树木繁茂的地区, Sloping |
| 总车位 | 6 |
| 租赁设备类型 | 热水器 - Electric, 热水器 |
| 结构 | Deck, 棚 |
| Water Front Name | Pigeon Lake |
详 情
| 浴室 | 2 |
| 地上卧房 | 3 |
| 总卧房 | 3 |
| Age | 31 To 50 Years |
| 家电类 | Water Treatment, Water Softener, 洗碗机, 烘干机, Freezer, 微波炉, 炉子, 洗衣机, 冰箱 |
| 地下室进展 | 已装修 |
| 地下室功能 | Walk Out |
| 地下室类型 | N/a (finished) |
| 施工种类 | 独立屋 |
| Construction Style Split Level | Backsplit |
| 空调 | 中央空调 |
| 外墙 | 砖, 乙烯基壁板 |
| Fire Protection | Smoke Detectors |
| 壁炉 | 有 |
| 壁炉类型 | 木头stove |
| 地基类型 | 水泥 |
| 供暖方式 | 电 |
| 供暖类型 | Baseboard Heaters |
| 内部尺寸 | 1500 - 2000 Sqft |
| 类型 | 独立屋 |
| 设备间 | Drilled Well |
车 位
| 附加车库 | |
| Garage |
土地
| 入口类型 | Year-round Access |
| 英亩数 | 无 |
| 土地便利设施 | Beach |
| 污水道 | Septic System |
| 土地深度 | 320 Ft ,2 In |
| 土地宽度 | 100 Ft |
| 不规则大小 | 100 X 320.2 Ft |
| 规划描述 | Rr2 |
房 间
| 楼 层 | 类 型 | 长 度 | 宽 度 | 面 积 |
|---|---|---|---|---|
| 二楼 | 主卧 | 3.89 m | 3.59 m | 3.89 m x 3.59 m |
| 二楼 | 第二卧房 | 4.13 m | 3.06 m | 4.13 m x 3.06 m |
| 二楼 | 第三卧房 | 2.92 m | 3.02 m | 2.92 m x 3.02 m |
| 二楼 | 浴室 | 2.84 m | 2.5 m | 2.84 m x 2.5 m |
| 地下室 | 洗衣房 | 3.28 m | 2.45 m | 3.28 m x 2.45 m |
| 地下室 | Office | 3.33 m | 5.51 m | 3.33 m x 5.51 m |
| 地下室 | Workshop | 2.27 m | 3.04 m | 2.27 m x 3.04 m |
| 一楼 | 餐厅 | 3.34 m | 3.86 m | 3.34 m x 3.86 m |
| 一楼 | 厨房 | 3.45 m | 2.86 m | 3.45 m x 2.86 m |
| 一楼 | 浴室 | 2.31 m | 1.86 m | 2.31 m x 1.86 m |
| 一楼 | 衣帽间 | 3.45 m | 3.11 m | 3.45 m x 3.11 m |
| 一楼 | 客厅 | 6.7 m | 4 m | 6.7 m x 4 m |
设备间
| 有线电视 | 可用 |
| 配电箱 | 已安装 |
| Wireless | 可用 |
| Natural Gas Available | 可用 |
| Telephone | Nearby |
https://www.realtor.ca/real-estate/29987509/35-grandview-drive-kawartha-lakes-emily-emily

The trademarks REALTOR®, REALTORS®, and the REALTOR® logo are controlled by The Canadian Real Estate Association (CREA) and identify real estate professionals who are members of CREA. The trademarks MLS®, Multiple Listing Service® and the associated logos are owned by The Canadian Real Estate Association (CREA) and identify the quality of services provided by real estate professionals who are members of CREA. The trademark DDF® is owned by The Canadian Real Estate Association (CREA) and identifies CREA's Data Distribution Facility (DDF®)
Durham Region Association of REALTORS®
Royal LePage Frank Real Estate
July 13 2026 04:30:51
