
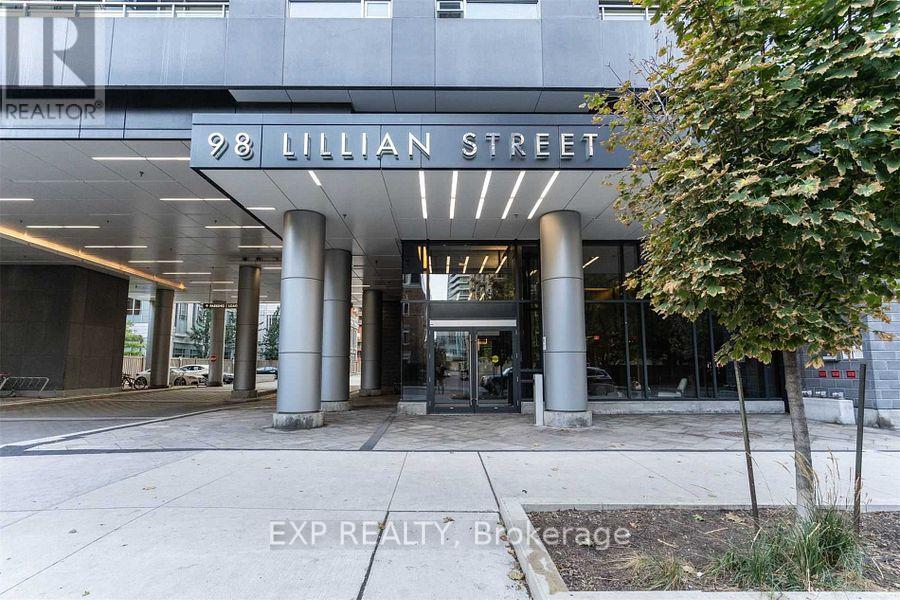
713 - 98 Lillian Street Toronto (Mount Pleasant West), Ontario M4S 0A5


$2,800 Monthly
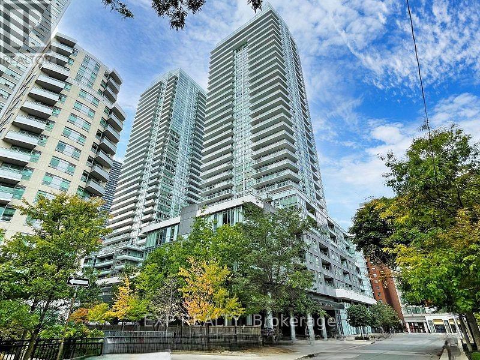
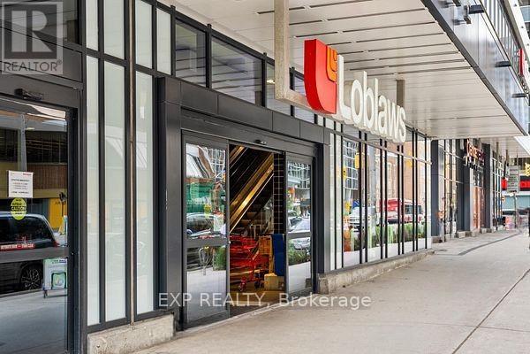
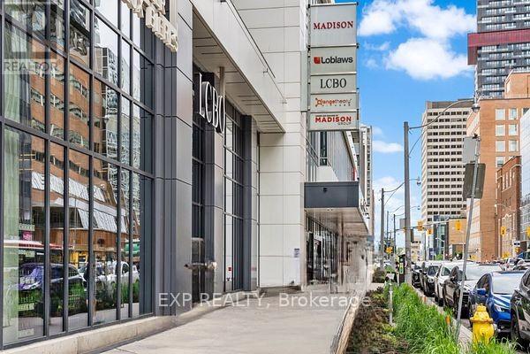
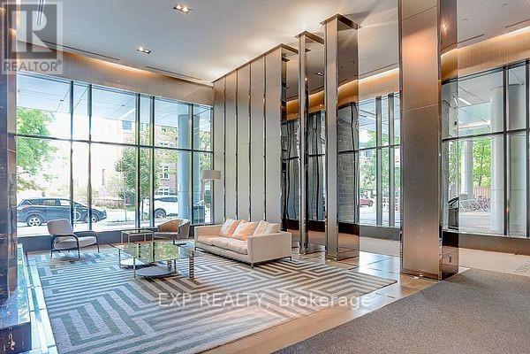
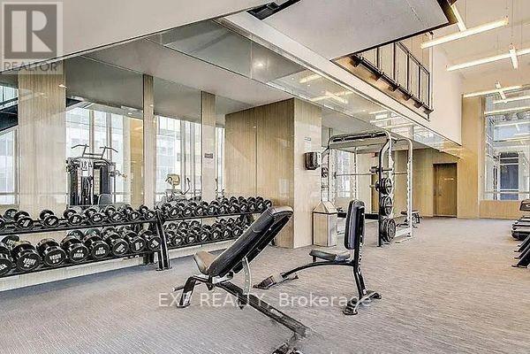
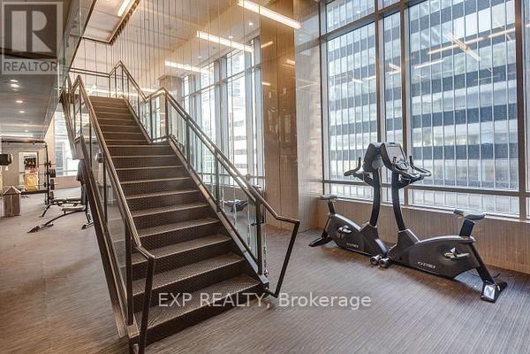
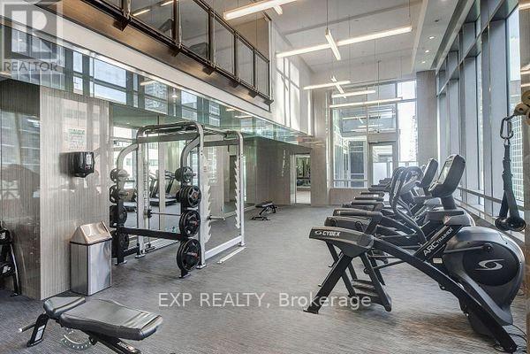
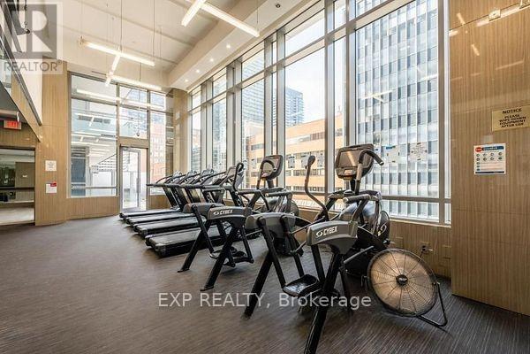
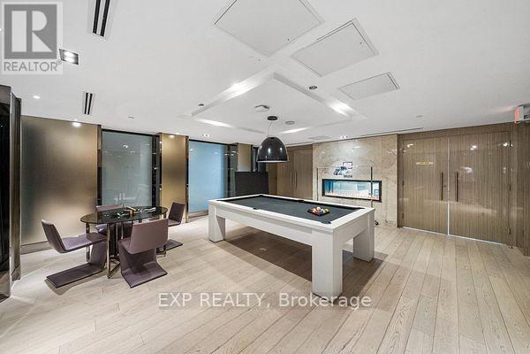
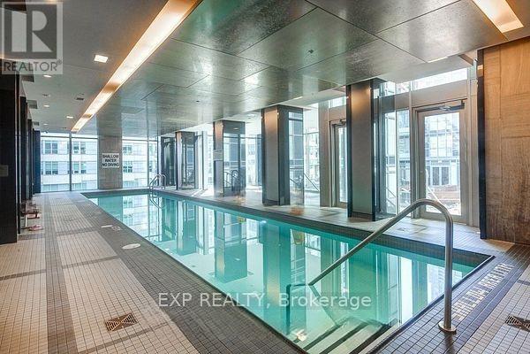
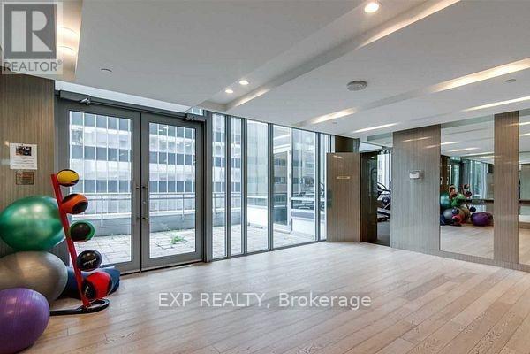
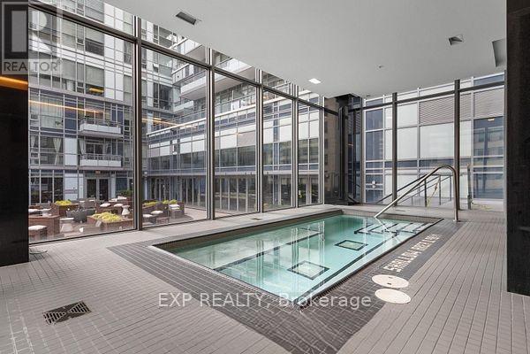
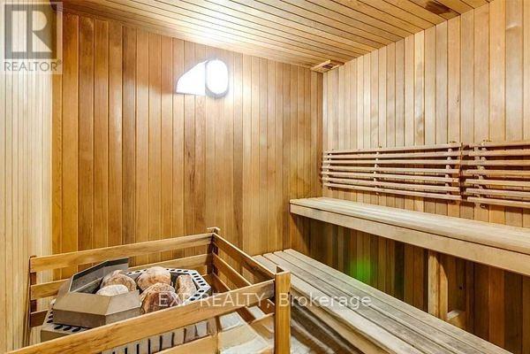
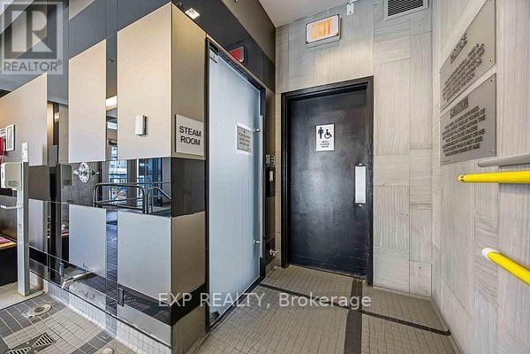
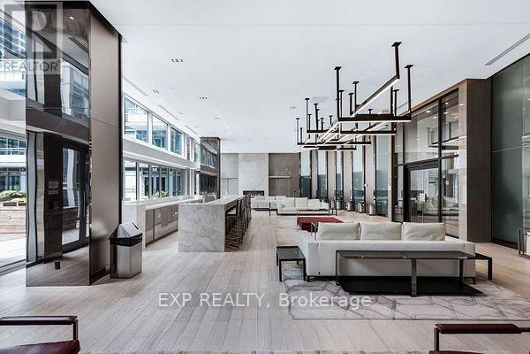
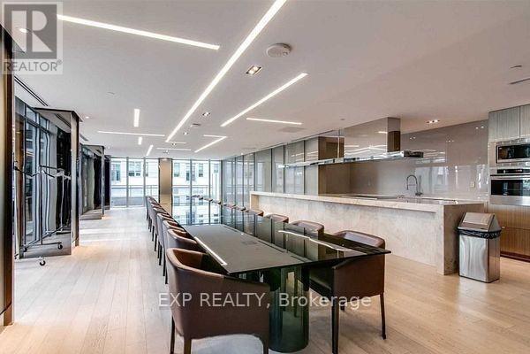
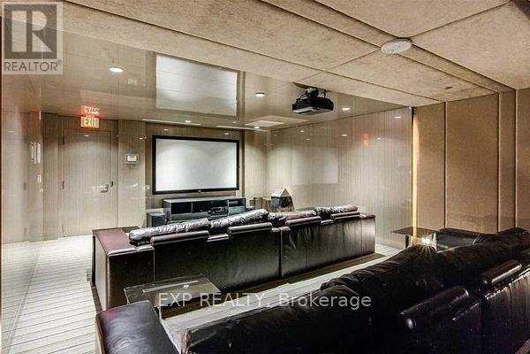
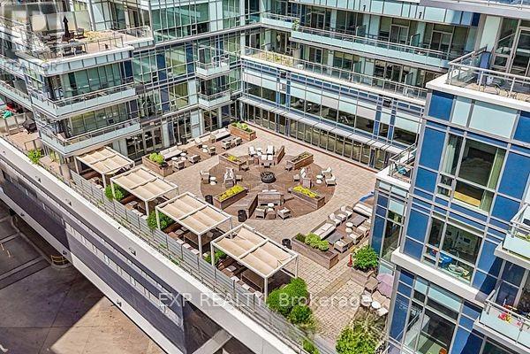
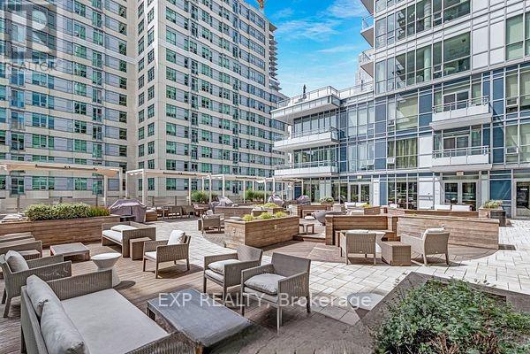
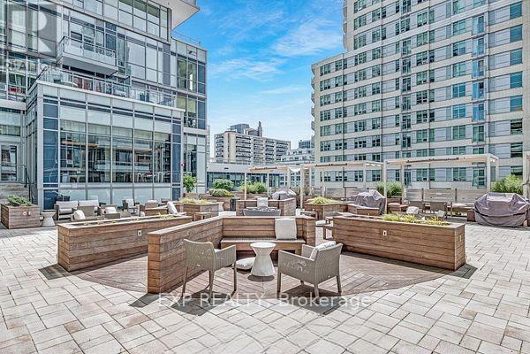
Welcome to The Madison Condominiums by Madison Group, located in the heart of the vibrant Yonge & Eglinton community. This bright and modern 1+Den suite offers 655 sq ft of thoughtfully designed living space plus a 101 sq ft private balcony with north-facing views. The spacious den can easily function as a second bedroom, home office, or guest space, making this suite ideal for professionals, couples, or small families. Featuring a modern kitchen with stainless steel appliances, granite countertops, tile backsplash, and laminate flooring throughout. The functional layout includes two full bathrooms, ensuite laundry, window blinds, and an open-concept living and dining area designed for comfortable everyday living. Enjoy unparalleled convenience with direct indoor access to Loblaws and LCBO, over 60,000 sq ft of retail space within the complex, and steps to cafés, restaurants, shopping, entertainment, parks, and everyday amenities. Walking distance to TTC, public transit, and the Yonge-Eglinton subway station. Residents enjoy exceptional resort-style amenities including an indoor saltwater lap pool, hot tub, sauna, steam room, two-level fitness centre overlooking Eglinton Avenue, yoga studio with outdoor terrace, change rooms, movie theatre, demonstration kitchen, private dining room with pantry and double-sided fireplace, party room with TVs, WiFi, card tables, billiards, wet bar, computer/meeting room, and beautifully landscaped outdoor amenity spaces. Experience luxury urban living in one of Toronto's most sought-after neighbourhoods. (id:43681)
房源概要
| MLS® Number | C13521130 |
| 房源类型 | 民宅 |
| 社区名字 | Mount Pleasant West |
| 社区特征 | Pets Allowed With Restrictions |
| 特征 | 阳台, 无地毯 |
| 总车位 | 1 |
详 情
| 浴室 | 2 |
| 地上卧房 | 1 |
| 地下卧室 | 1 |
| 总卧房 | 2 |
| Age | 6 To 10 Years |
| 公寓设施 | Security/concierge, 健身房, 宴会厅 |
| 家电类 | 烤箱 - Built-in, Blinds, Cooktop, 洗碗机, 烘干机, 微波炉, 烤箱, 洗衣机, 冰箱 |
| 地下室类型 | 没有 |
| 空调 | 中央空调 |
| 外墙 | 混凝土 |
| Flooring Type | Laminate, Ceramic |
| 供暖方式 | 天然气 |
| 供暖类型 | 压力热风 |
| 内部尺寸 | 600 - 699 Sqft |
| 类型 | 公寓 |
车 位
| 地下 | |
| Garage |
土地
| 英亩数 | 无 |
房 间
| 楼 层 | 类 型 | 长 度 | 宽 度 | 面 积 |
|---|---|---|---|---|
| Flat | 客厅 | 7.01 m | 3.169 m | 7.01 m x 3.169 m |
| Flat | 餐厅 | Measurements not available | ||
| Flat | 厨房 | Measurements not available | ||
| Flat | 主卧 | 3.078 m | 3.048 m | 3.078 m x 3.048 m |
| Flat | 衣帽间 | 3.352 m | 1.859 m | 3.352 m x 1.859 m |
| Flat | 洗衣房 | Measurements not available |

The trademarks REALTOR®, REALTORS®, and the REALTOR® logo are controlled by The Canadian Real Estate Association (CREA) and identify real estate professionals who are members of CREA. The trademarks MLS®, Multiple Listing Service® and the associated logos are owned by The Canadian Real Estate Association (CREA) and identify the quality of services provided by real estate professionals who are members of CREA. The trademark DDF® is owned by The Canadian Real Estate Association (CREA) and identifies CREA's Data Distribution Facility (DDF®)
Toronto Real Estate Board
Exp Realty
July 04 2026 04:30:23
