
1406 Acton Crescent Oakville (Mo Morrison), Ontario L6J 2S5


$3,750 Monthly
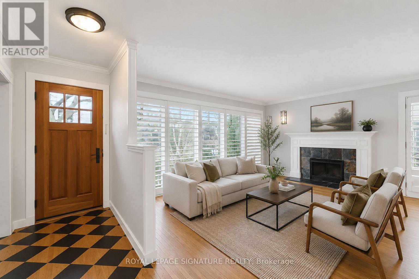
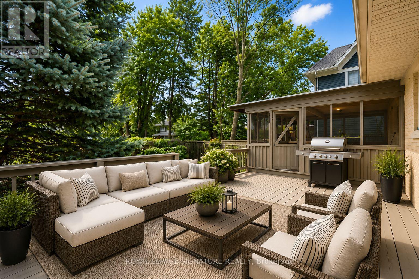
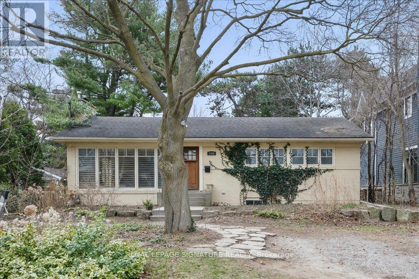
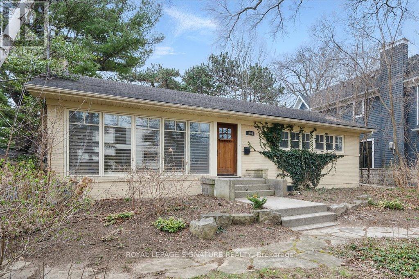
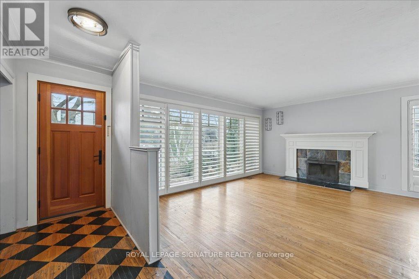
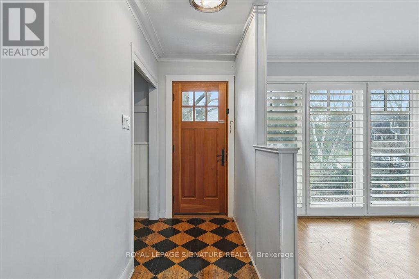
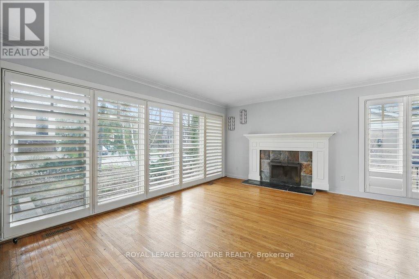
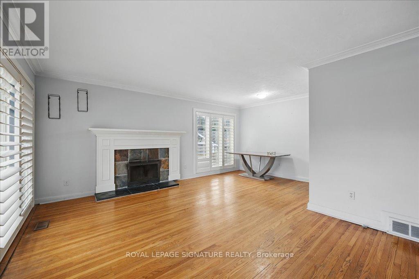
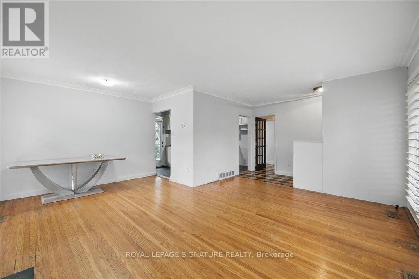
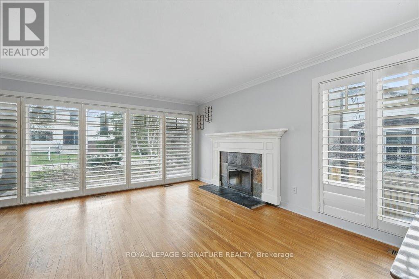
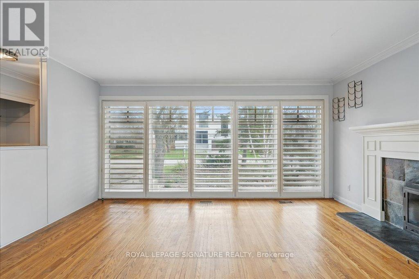
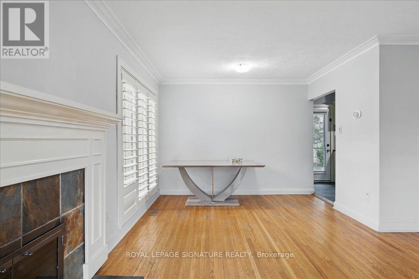
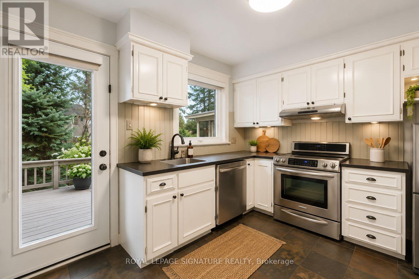
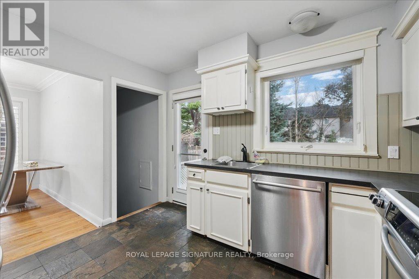
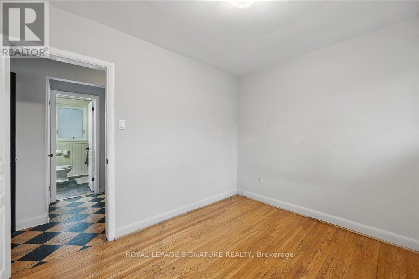
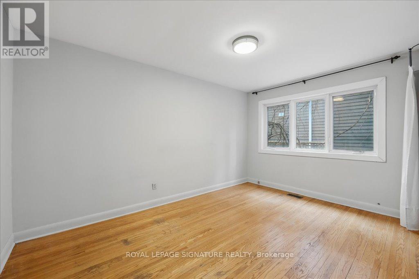
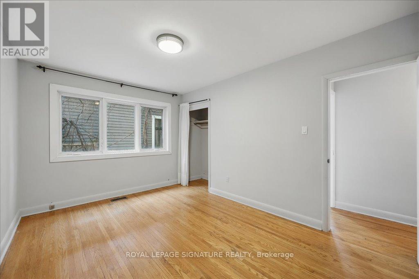
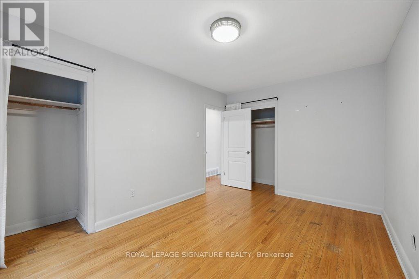
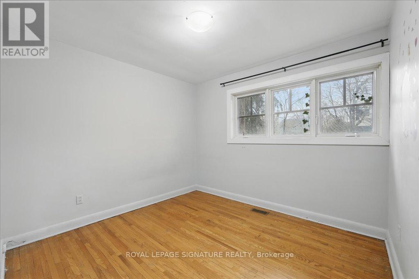
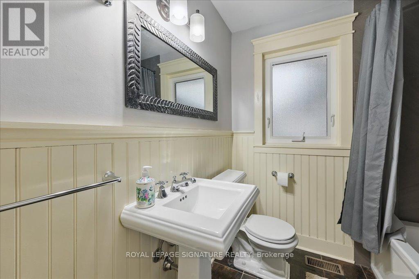
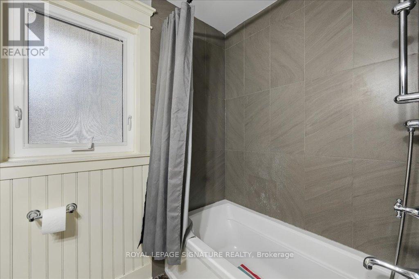
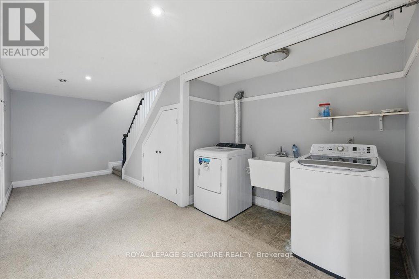
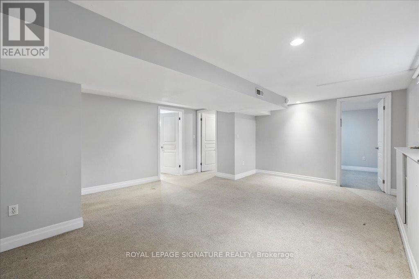
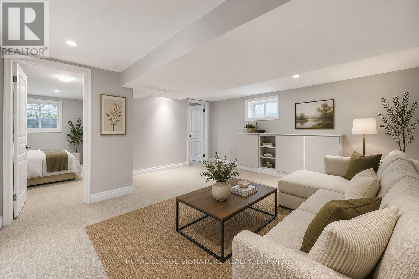
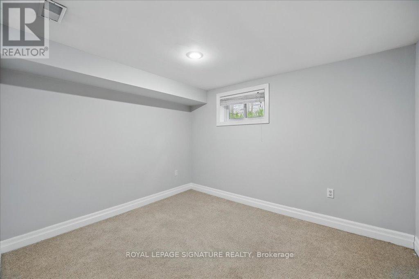
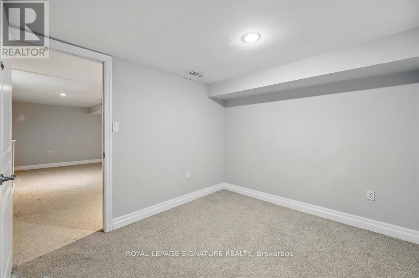
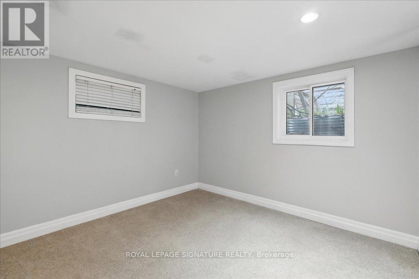
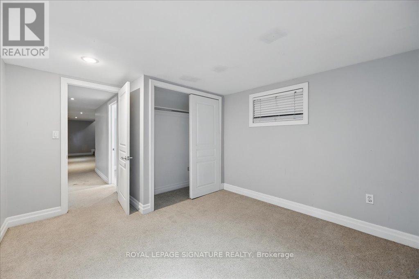
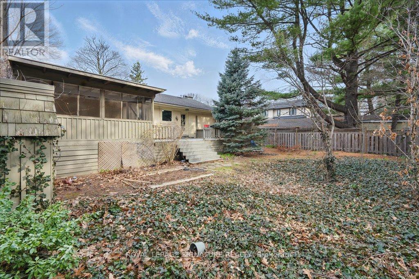
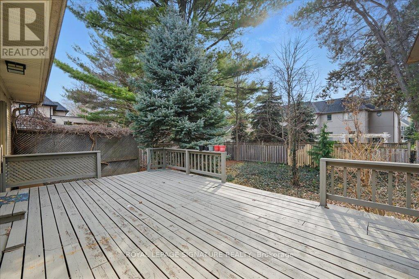
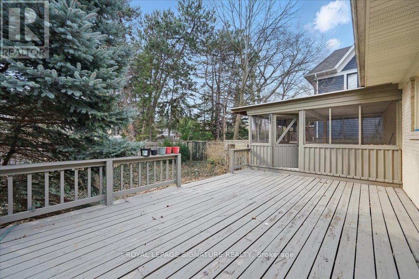
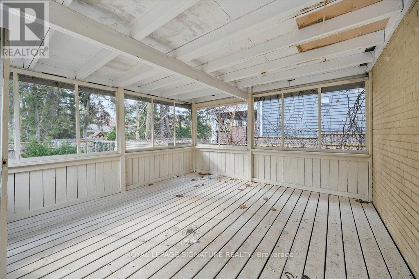
Set on a quiet crescent in Morrison, one of southeast Oakville's most established lakeside neighbourhoods, this brick bungalow gives a family real room to spread out. The main floor keeps its warmth - hardwood throughout, California shutters, and a wood-burning fireplace anchoring the living room, with a dining area that pulls in the south-facing light. The updated kitchen runs stainless steel appliances with the storage a busy household actually needs. Three bedrooms sit on the main level. The finished lower level adds two more, a large rec room, and its own private entrance - five bedrooms in total, which is rare at this price. Room for a growing family, a couple of home offices, or extended family under one roof. Out back, a south-facing deck catches the afternoon sun, with an adjoining screened Florida room that stretches the season on either end. The location carries its weight. You're zoned for some of Ontario's top-ranked public schools, including Oakville Trafalgar High School, with E.J. James, Maple Grove and St. Vincent's close by, plus private options like St. Mildred's-Lightbourn and Linbrook nearby. Gairloch Gardens, the lakefront trails, and the Wedgewood outdoor pool are minutes away. Cornwall Road handles the everyday, downtown Oakville handles the rest, and the QEW and Oakville GO put Union Station around 25 minutes out. (id:43681)
房源概要
| MLS® Number | W13521106 |
| 房源类型 | 民宅 |
| 社区名字 | 1011 - MO Morrison |
| 特征 | Guest Suite |
| 总车位 | 2 |
| 结构 | Deck, Patio(s) |
详 情
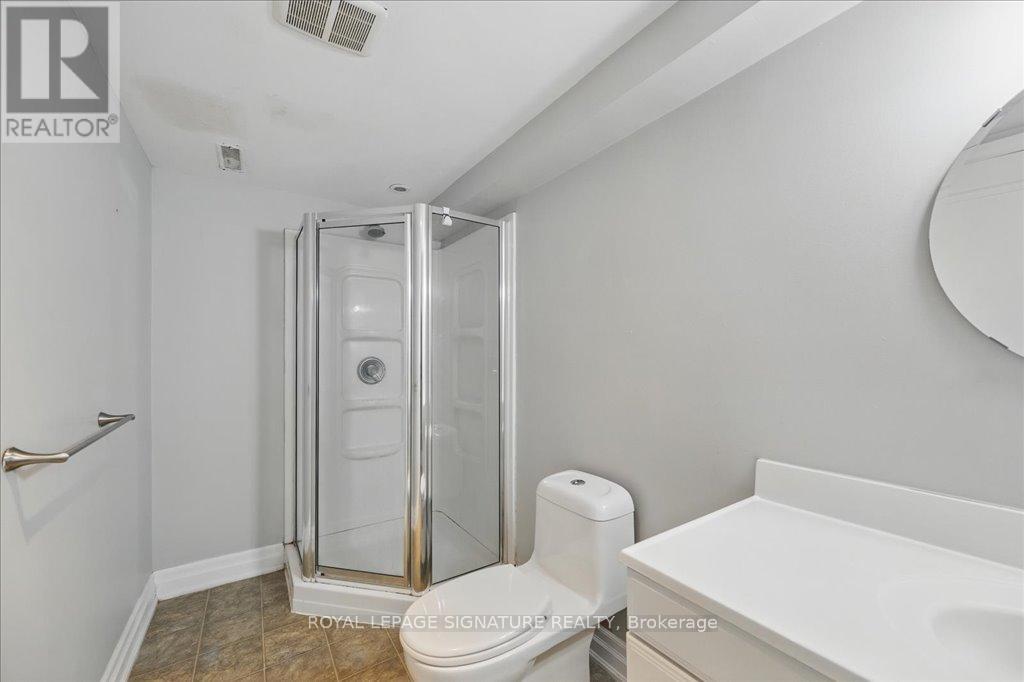
| 浴室 | 2 |
| 地上卧房 | 3 |
| 地下卧室 | 2 |
| 总卧房 | 5 |
| 公寓设施 | Fireplace(s) |
| 建筑风格 | 平房 |
| 地下室进展 | 已装修 |
| 地下室类型 | N/a (finished) |
| 施工种类 | 独立屋 |
| 空调 | 中央空调 |
| 外墙 | 砖 |
| 壁炉 | 有 |
| Fireplace Total | 1 |
| Flooring Type | Hardwood, Carpeted |
| 地基类型 | Unknown |
| 供暖方式 | 天然气 |
| 供暖类型 | 压力热风 |
| 储存空间 | 1 |
| 内部尺寸 | 1100 - 1500 Sqft |
| 类型 | 独立屋 |
| 设备间 | 市政供水 |
车 位
| 没有车库 |
土地
| 英亩数 | 无 |
| 污水道 | Sanitary Sewer |
房 间
| 楼 层 | 类 型 | 长 度 | 宽 度 | 面 积 |
|---|---|---|---|---|
| 地下室 | 卧室 | 3.32 m | 3.04 m | 3.32 m x 3.04 m |
| 地下室 | 卧室 | 3.32 m | 2.76 m | 3.32 m x 2.76 m |
| 地下室 | 娱乐,游戏房 | 5.63 m | 3.32 m | 5.63 m x 3.32 m |
| 地下室 | 设备间 | 4.82 m | 3.68 m | 4.82 m x 3.68 m |
| 一楼 | 客厅 | 4.92 m | 3.68 m | 4.92 m x 3.68 m |
| 一楼 | 餐厅 | 3.27 m | 2 m | 3.27 m x 2 m |
| 一楼 | 厨房 | 3.42 m | 7 m | 3.42 m x 7 m |
| 一楼 | 主卧 | 4.29 m | 3.02 m | 4.29 m x 3.02 m |
| 一楼 | 卧室 | 3.17 m | 2.94 m | 3.17 m x 2.94 m |
| 一楼 | 卧室 | 3.22 m | 2.61 m | 3.22 m x 2.61 m |

The trademarks REALTOR®, REALTORS®, and the REALTOR® logo are controlled by The Canadian Real Estate Association (CREA) and identify real estate professionals who are members of CREA. The trademarks MLS®, Multiple Listing Service® and the associated logos are owned by The Canadian Real Estate Association (CREA) and identify the quality of services provided by real estate professionals who are members of CREA. The trademark DDF® is owned by The Canadian Real Estate Association (CREA) and identifies CREA's Data Distribution Facility (DDF®)
Toronto Real Estate Board
Royal LePage Signature Realty
July 17 2026 10:35:19
