
1282 Carroll Road Dysart Et Al (Dudley), Ontario K0M 1S0


$3,900,000
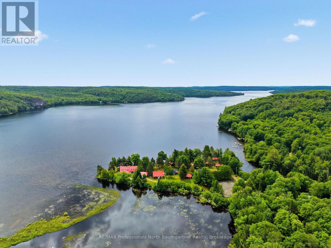
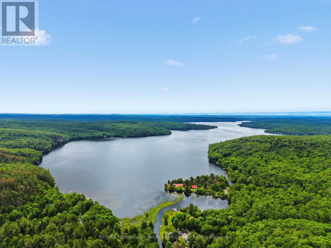
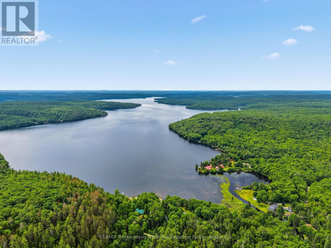
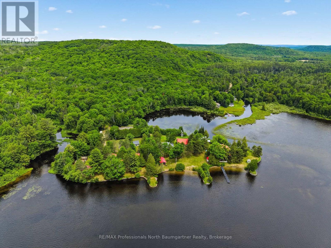
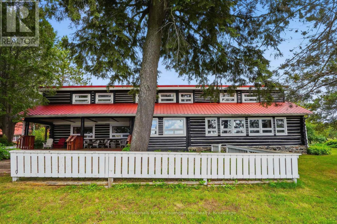
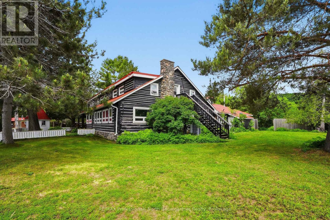
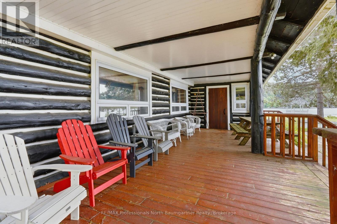
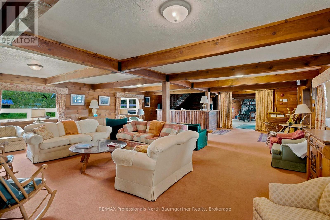
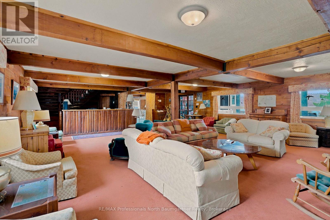
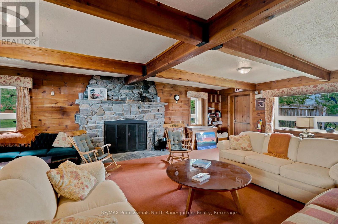
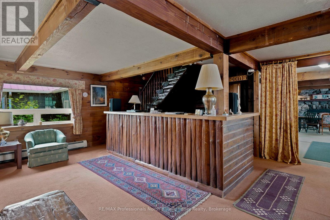
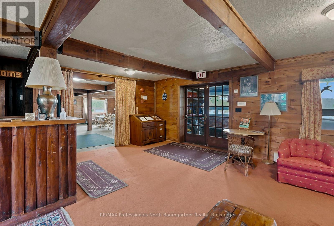
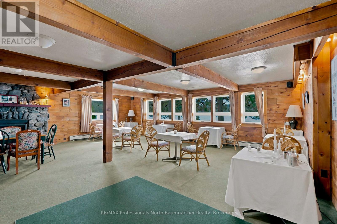
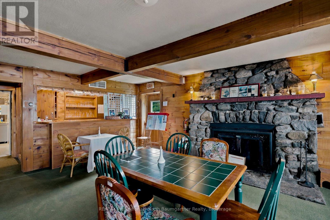
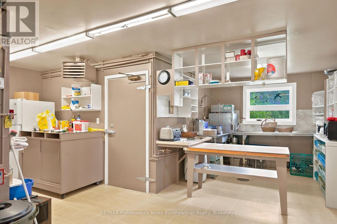
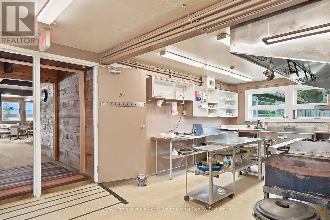
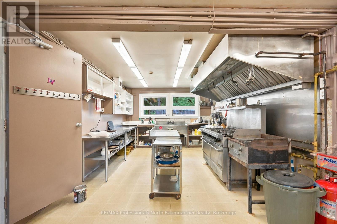
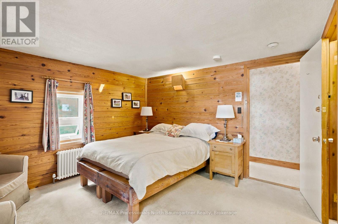
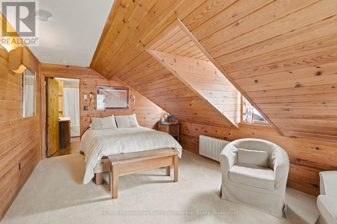
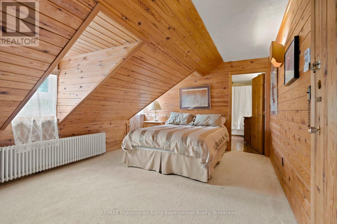
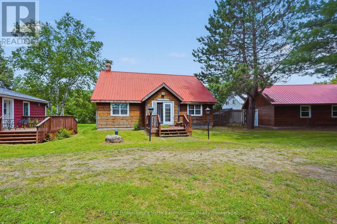
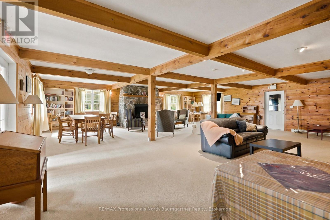
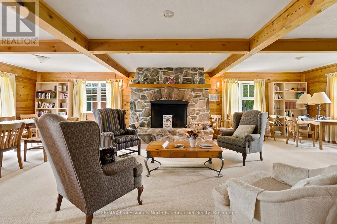
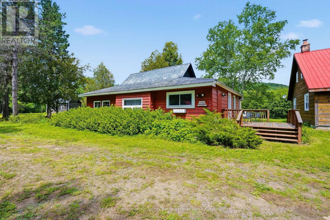
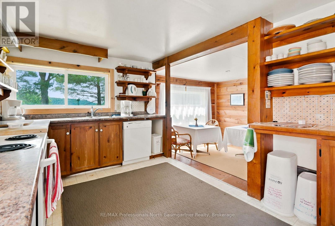
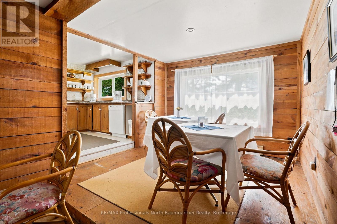
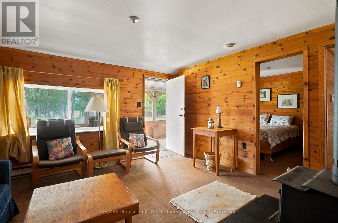
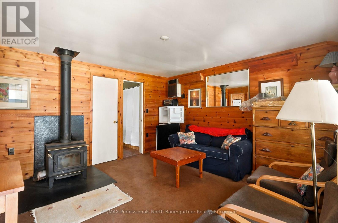
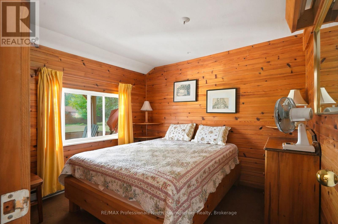
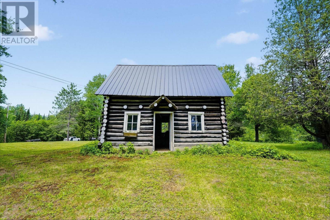
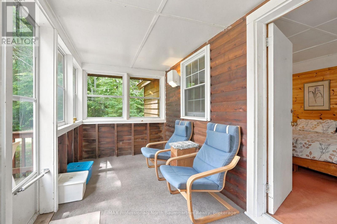
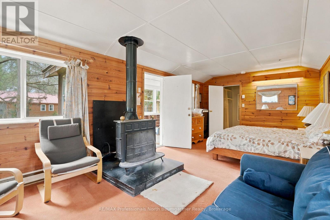
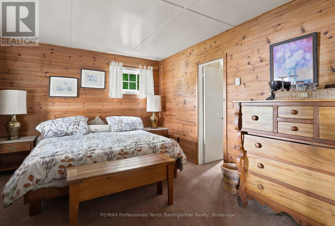
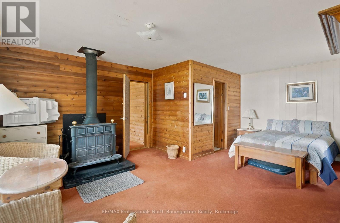
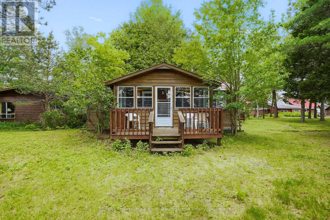
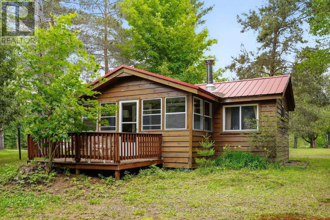
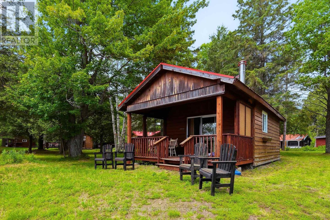
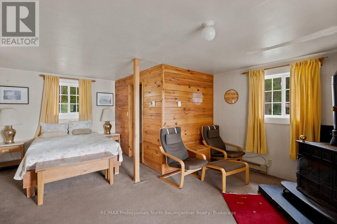
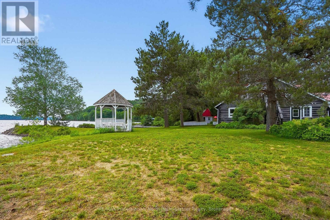
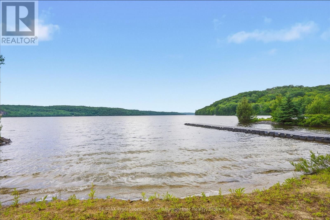
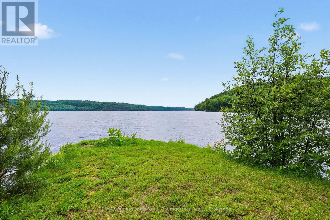
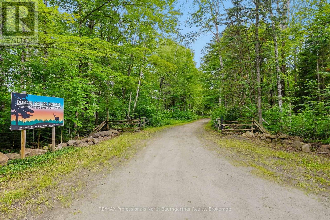
Steeped in rich history and enveloped by peaceful, quiet luxury, this extraordinary 37-acre estate offers a rare opportunity to own a piece of regional legend. Formerly known as the Domain of Killien-a premier, French-inspired luxury inn celebrated for its authentic fine cuisine and elite hospitality-this magnificent property transitioned to private use in 2012, impeccably preserving its architectural grandeur and timeless soul.Now, for the first time in over a decade, this legendary sanctuary is ready for its next chapter. Whether you envision resurrecting a world-class boutique resort, creating an unparalleled corporate retreat, or establishing the ultimate private family compound, the possibilities here are truly endless. Over 37 pristine, private acres of mature forest, walking trails, and curated grounds. 950 feet of coveted, crystal-clear sand shoreline on highly desirable Drag Lake, offering perfect wading, swimming, boating, and expansive big-water views. The Main Lodge is heart of the estate. Featuring a grand lounge area anchored by striking architecture, an elegant dining room, a fully equipped commercial kitchen ready for estate or culinary use, and 5 expansive bedroom suites. 7 charming, independent cabins, each featuring personal suites that offer guests or extended family complete privacy and comfort. The Conference Center is a separate structure ideal for events, workshops, wellness studios, or a dedicated remote-work pavilion. Don't miss the chance to inherit a legacy and shape the future of one of Drag Lake's most storied properties. (id:43681)
房源概要
| MLS® Number | X13521294 |
| 房源类型 | 民宅 |
| 社区名字 | Dudley |
| 附近的便利设施 | 医院, 近高尔夫球场 |
| Easement | Easement |
| 特征 | 树木繁茂的地区, Irregular Lot Size, Sloping |
| 总车位 | 27 |
| 结构 | Deck, Porch, Workshop, Outbuilding, Dock |
| View Type | Direct Water View |
| Water Front Name | Drag Lake |
| 湖景类型 | Waterfront On Lake |
详 情
| 浴室 | 8 |
| 地上卧房 | 5 |
| 总卧房 | 5 |
| 公寓设施 | Fireplace(s) |
| 地下室类型 | Crawl Space |
| 空调 | Wall Unit |
| 外墙 | 木头, Log |
| 壁炉 | 有 |
| 壁炉类型 | 木头stove |
| 地基类型 | 水泥 |
| 客人卫生间(不包含洗浴) | 3 |
| 供暖方式 | Other |
| 供暖类型 | Baseboard Heaters |
| 内部尺寸 | 5000 - 100000 Sqft |
| 类型 | Other |
| Utility Power | Generator |
| 设备间 | Drilled Well |
车 位
| Detached Garage | |
| Garage |
土地
| 入口类型 | Year-round Access, Private Docking |
| 英亩数 | 有 |
| 土地便利设施 | 医院, 近高尔夫球场 |
| 污水道 | Septic System |
| 土地宽度 | 950 Ft |
| 不规则大小 | 950 Ft |
| 规划描述 | Ct |
房 间
| 楼 层 | 类 型 | 长 度 | 宽 度 | 面 积 |
|---|---|---|---|---|
| 一楼 | 其它 | 3.28 m | 1.82 m | 3.28 m x 1.82 m |
| 一楼 | 浴室 | 1.19 m | 2.45 m | 1.19 m x 2.45 m |
| 一楼 | 浴室 | 1.66 m | 3.21 m | 1.66 m x 3.21 m |
| 一楼 | 其它 | 3.07 m | 2.44 m | 3.07 m x 2.44 m |
| 一楼 | 其它 | 3.05 m | 3.07 m | 3.05 m x 3.07 m |
| 一楼 | 餐厅 | 8.6 m | 9.64 m | 8.6 m x 9.64 m |
| 一楼 | 厨房 | 10.48 m | 6.3 m | 10.48 m x 6.3 m |
| 一楼 | 浴室 | 1.51 m | 2.82 m | 1.51 m x 2.82 m |
| 一楼 | Office | 3.63 m | 2.46 m | 3.63 m x 2.46 m |
| 一楼 | 其它 | 4.96 m | 2.59 m | 4.96 m x 2.59 m |
| 一楼 | 设备间 | 2.15 m | 2.45 m | 2.15 m x 2.45 m |
| Upper Level | 浴室 | 3.44 m | 3.73 m | 3.44 m x 3.73 m |
| Upper Level | 浴室 | 2.5 m | 3.65 m | 2.5 m x 3.65 m |
| Upper Level | 浴室 | 2.53 m | 3.64 m | 2.53 m x 3.64 m |
| Upper Level | 浴室 | 2.48 m | 3.63 m | 2.48 m x 3.63 m |
| Upper Level | 浴室 | 3.5 m | 3.74 m | 3.5 m x 3.74 m |
| Upper Level | 卧室 | 4.19 m | 3.64 m | 4.19 m x 3.64 m |
| Upper Level | 卧室 | 4.19 m | 3.65 m | 4.19 m x 3.65 m |
| Upper Level | 卧室 | 4.19 m | 3.64 m | 4.19 m x 3.64 m |
| Upper Level | 卧室 | 5.33 m | 3.77 m | 5.33 m x 3.77 m |
| Upper Level | 卧室 | 5.4 m | 3.68 m | 5.4 m x 3.68 m |
| Upper Level | 设备间 | 1.45 m | 2.6 m | 1.45 m x 2.6 m |
设备间
| 配电箱 | 已安装 |
https://www.realtor.ca/real-estate/29988004/1282-carroll-road-dysart-et-al-dudley-dudley

The trademarks REALTOR®, REALTORS®, and the REALTOR® logo are controlled by The Canadian Real Estate Association (CREA) and identify real estate professionals who are members of CREA. The trademarks MLS®, Multiple Listing Service® and the associated logos are owned by The Canadian Real Estate Association (CREA) and identify the quality of services provided by real estate professionals who are members of CREA. The trademark DDF® is owned by The Canadian Real Estate Association (CREA) and identifies CREA's Data Distribution Facility (DDF®)
Muskoka Haliburton Orillia – The Lakelands Association of REALTORS®
RE/MAX Professionals North Baumgartner Realty
July 06 2026 05:00:20
