
1253 Silvan Forest Drive Unit# 7 Burlington, Ontario L7M 0B7


$889,900管理费,Insurance, Landscaping, Property Management, Parking
$714.04 每月
管理费,Insurance, Landscaping, Property Management, Parking
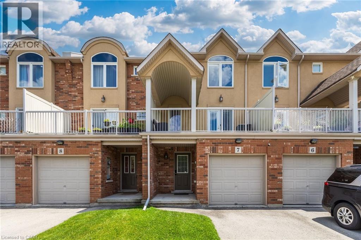
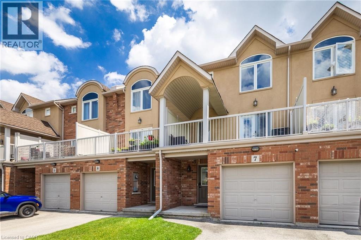
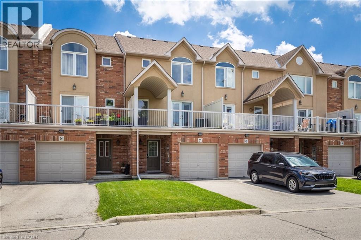
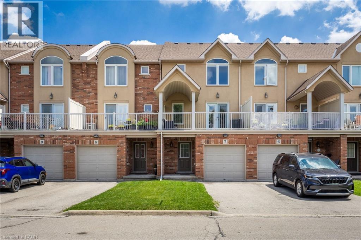
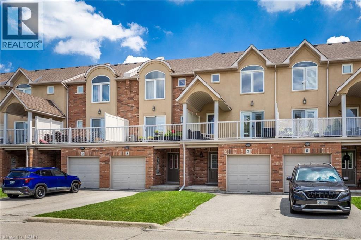
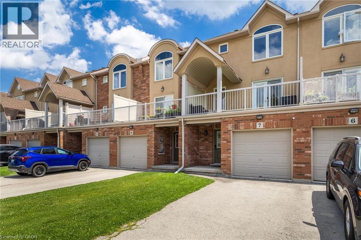
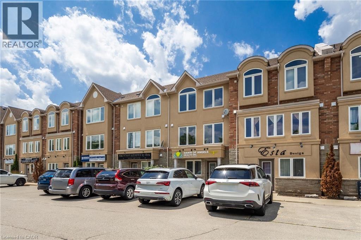
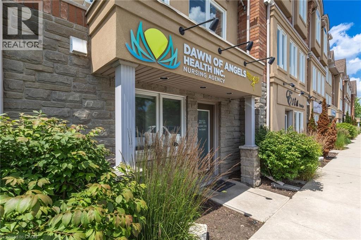
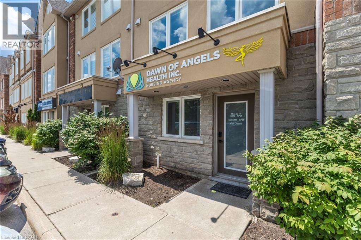
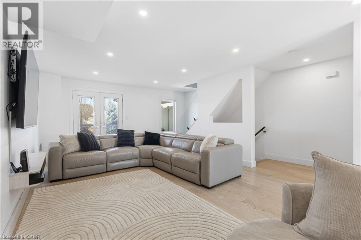
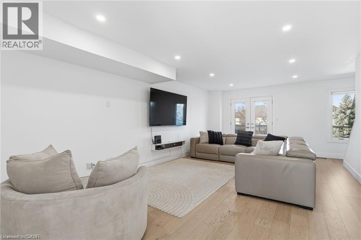
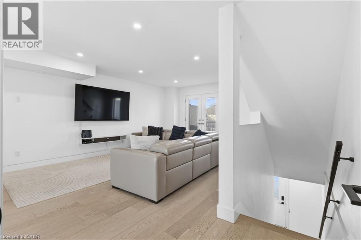
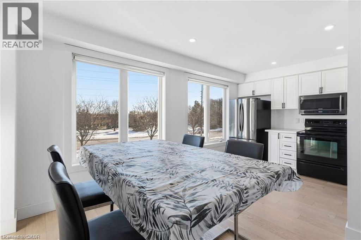
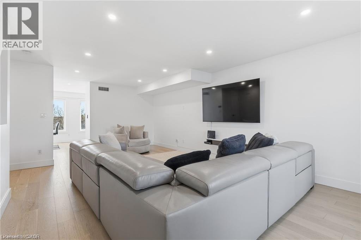
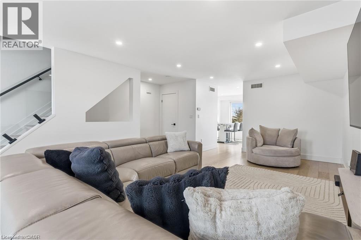
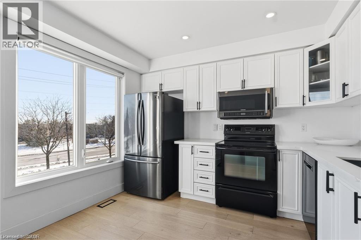
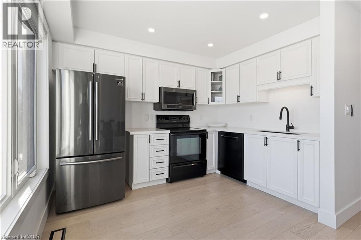
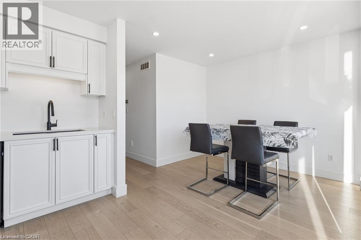
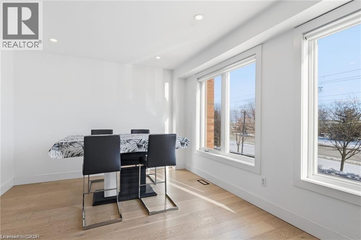
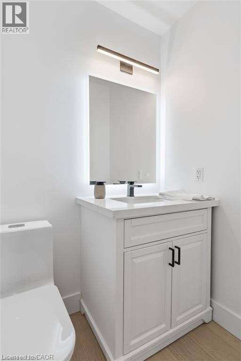
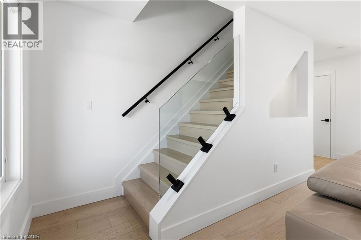
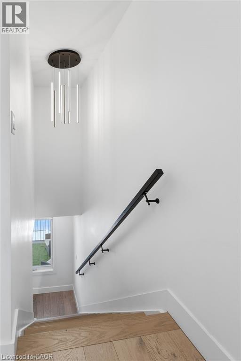
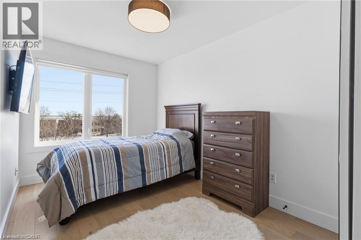
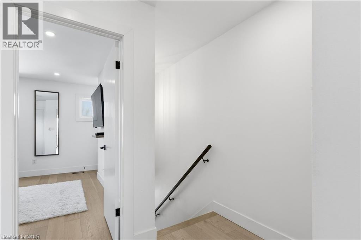
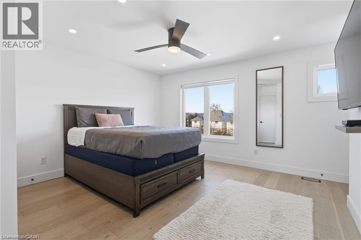
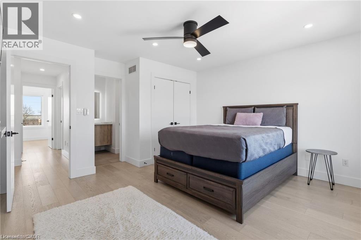
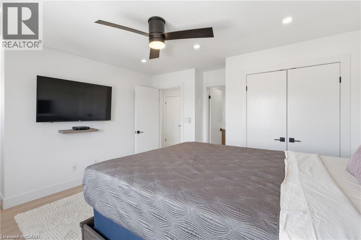
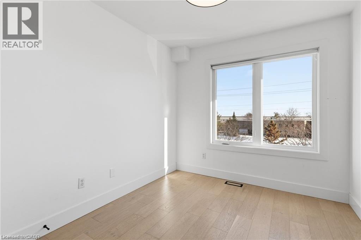
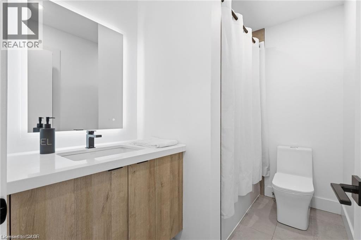
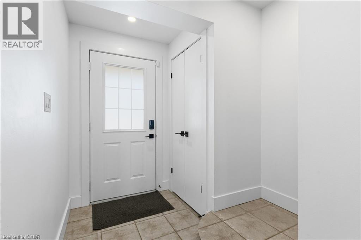
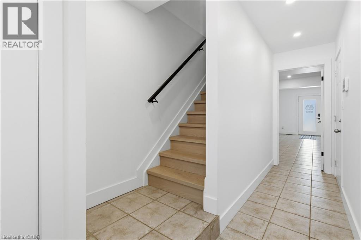
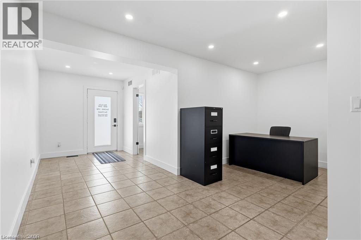
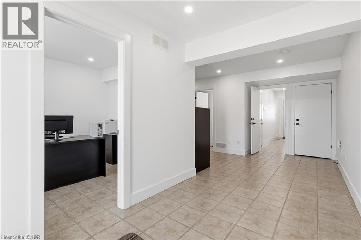
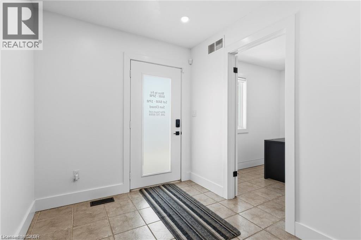
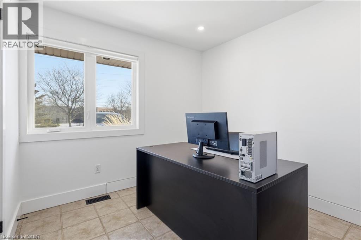
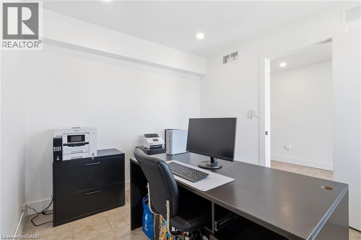
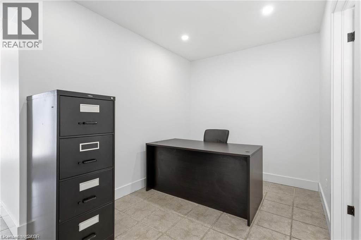
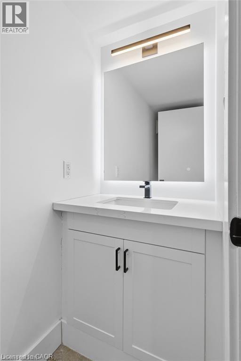
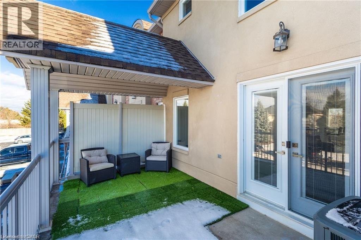
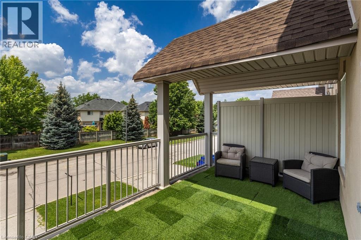
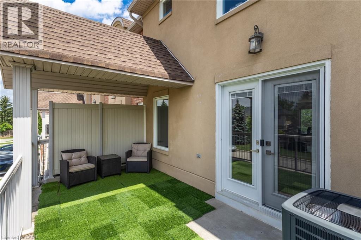
$714.04 每月A rare opportunity to own a beautifully updated mixed-use townhome in Burlington's sought-after Tansley neighbourhood. This versatile 3-storey property offers the ideal combination of professional workspace and modern residential living all under one roof. The ground level is designed for professional use, featuring a dedicated office with excellent exposure along Mainway, a private front entrance for clients, a convenient 2-piece washroom, and additional basement storage-making it an ideal space for a wide range of businesses or professional services. The residential living space occupies the second and third floors and was extensively updated in 2023. The bright, open-concept design showcases quartz countertops, stylish pot lighting, modern finishes, elegant glass-panel railings, and a private walk-out terrace that's perfect for morning coffee or evening entertaining. Upstairs, you'll find three spacious bedrooms and a 4-piece bathroom, while automatic blinds throughout the home provide both convenience and a sophisticated finishing touch. Located just steps from Tansley Park and Tansley Woods Community Centre, you'll enjoy easy access to parks, walking trails, recreation facilities, shopping, restaurants, and major commuter routes. Whether you're looking to grow your business, reduce your commute, or simply enjoy a versatile lifestyle in one of Burlington's most desirable neighbourhoods, this exceptional property offers a rare opportunity to truly live, work, and thrive-all under one roof. (id:43681)
房源概要
| MLS® Number | 40844692 |
| 房源类型 | 民宅 |
| 附近的便利设施 | 公园, 学校 |
| 社区特征 | 社区活动中心 |
| 特征 | Southern Exposure, 阳台, 自动车库门 |
| 总车位 | 2 |
详 情
| 浴室 | 3 |
| 地上卧房 | 3 |
| 总卧房 | 3 |
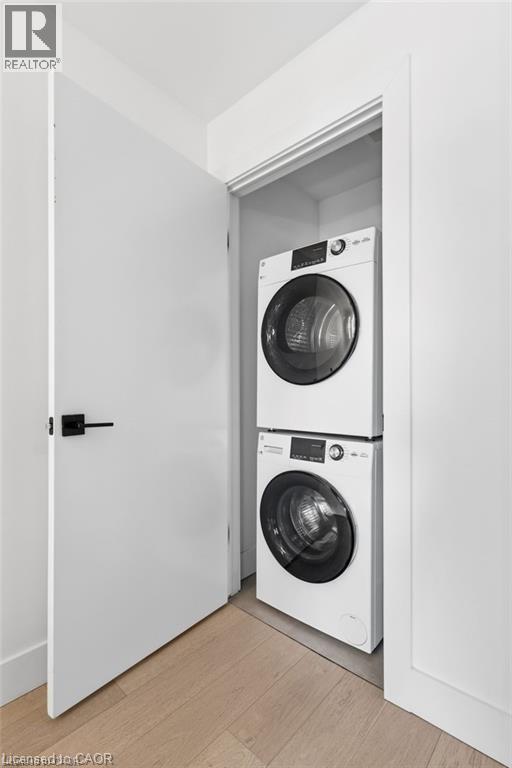
| 家电类 | Central Vacuum, 洗碗机, 烘干机, 炉子, 洗衣机, 嵌入式微波炉, Hood 电扇, 窗帘, Garage Door Opener |
| 地下室进展 | 已完成 |
| 地下室类型 | Crawl Space (unfinished) |
| 施工种类 | 附加的 |
| 空调 | 中央空调 |
| 外墙 | 砖 Veneer, 灰泥 |
| 固定装置 | 吊扇 |
| 客人卫生间(不包含洗浴) | 2 |
| 供暖方式 | 天然气 |
| 储存空间 | 3 |
| 内部尺寸 | 1883 Sqft |
| 类型 | 联排别墅 |
| 设备间 | 市政供水 |
车 位
| 附加车库 |
土地
| 入口类型 | Road Access |
| 英亩数 | 无 |
| 土地便利设施 | 公园, 学校 |
| 污水道 | 城市污水处理系统 |
| 规划描述 | Cn2-128 |
房 间
| 楼 层 | 类 型 | 长 度 | 宽 度 | 面 积 |
|---|---|---|---|---|
| 二楼 | 两件套卫生间 | 5'2'' x 3'11'' | ||
| 二楼 | Breakfast | 10'10'' x 9'1'' | ||
| 二楼 | 厨房 | 10'11'' x 7'9'' | ||
| 二楼 | 客厅/饭厅 | 23'4'' x 13'6'' | ||
| 三楼 | 四件套浴室 | 8'8'' x 5'4'' | ||
| 三楼 | 卧室 | 9'10'' x 8'7'' | ||
| 三楼 | 卧室 | 11'10'' x 8'3'' | ||
| 三楼 | 主卧 | 13'6'' x 12'0'' | ||
| 地下室 | 设备间 | 21'9'' x 17'6'' | ||
| 一楼 | 两件套卫生间 | 10'5'' x 9'3'' | ||
| 一楼 | 衣帽间 | 10'5'' x 9'3'' | ||
| 一楼 | Office | 17'2'' x 7'8'' |
https://www.realtor.ca/real-estate/29987149/1253-silvan-forest-drive-unit-7-burlington

The trademarks REALTOR®, REALTORS®, and the REALTOR® logo are controlled by The Canadian Real Estate Association (CREA) and identify real estate professionals who are members of CREA. The trademarks MLS®, Multiple Listing Service® and the associated logos are owned by The Canadian Real Estate Association (CREA) and identify the quality of services provided by real estate professionals who are members of CREA. The trademark DDF® is owned by The Canadian Real Estate Association (CREA) and identifies CREA's Data Distribution Facility (DDF®)
REALTORS® Association of Hamilton-Burlington
Sutton Group Summit Realty Inc.
July 03 2026 08:29:13
