
20 South Muskoka Drive Bracebridge (Macaulay), Ontario P1L 1M4


$987,000
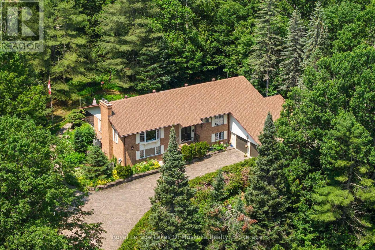
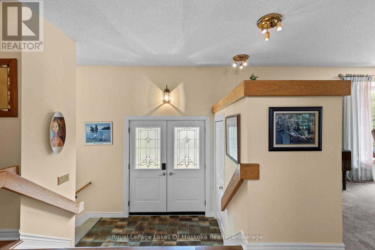
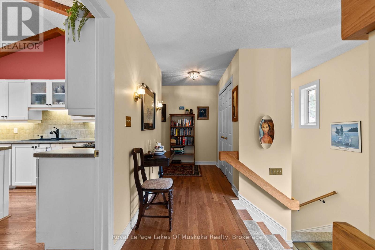
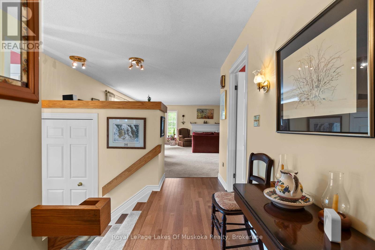
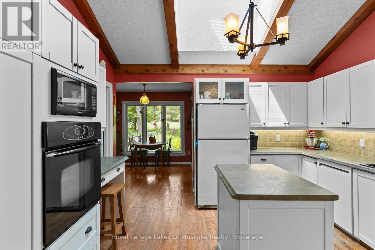
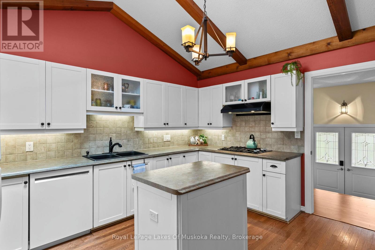
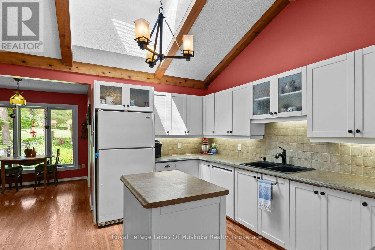
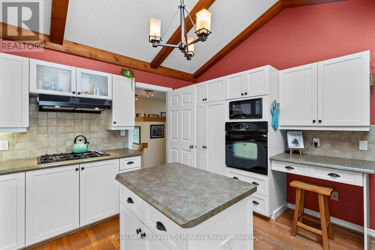
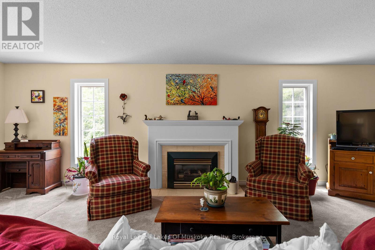
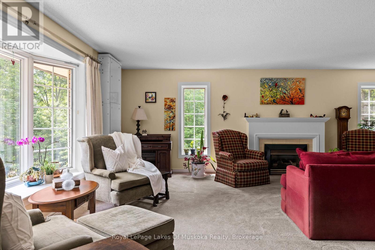
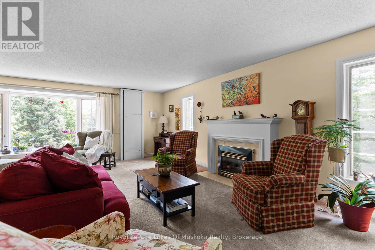
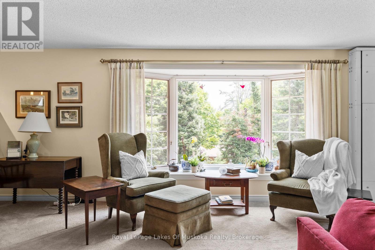
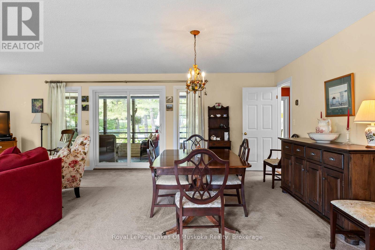
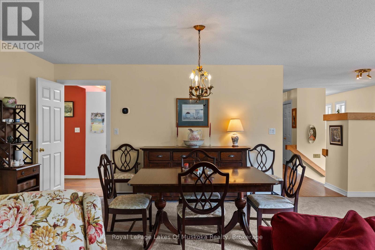
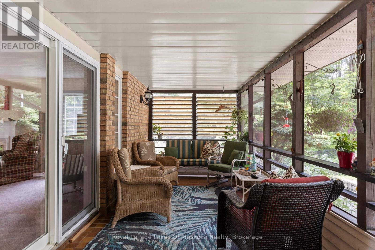
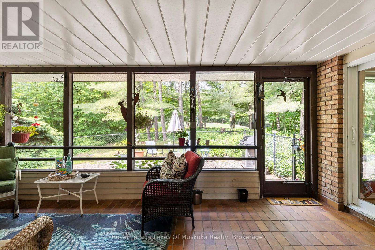
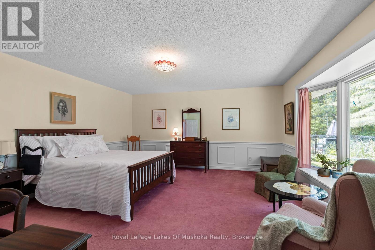
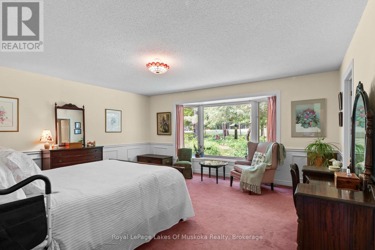
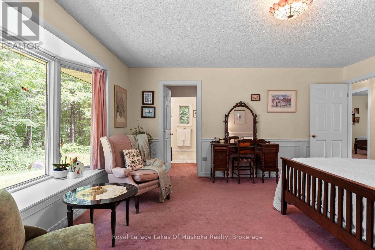
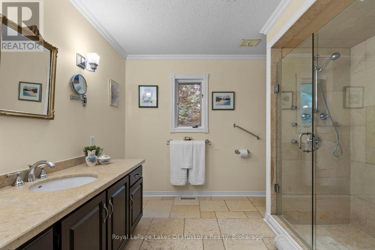
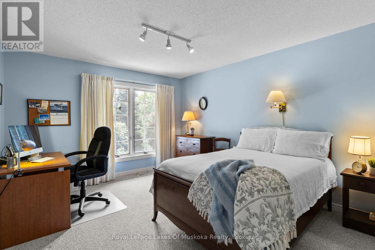
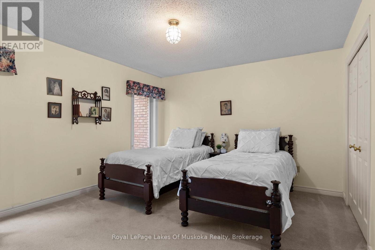
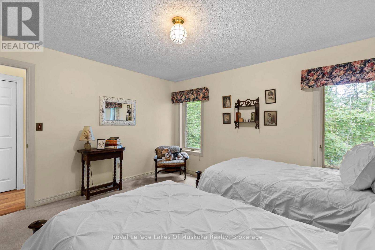
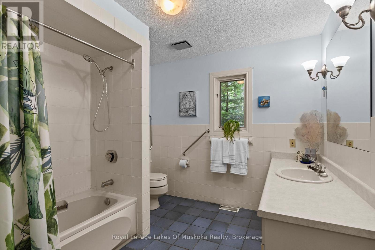
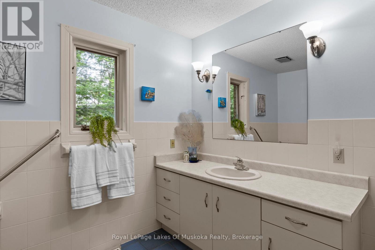
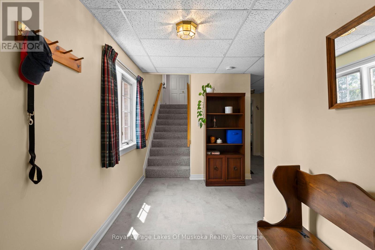
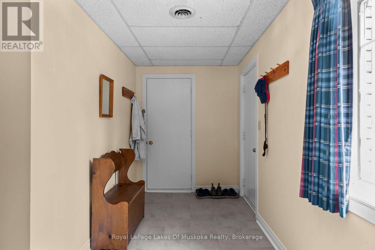
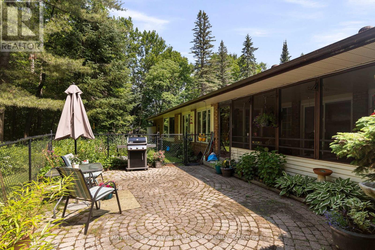
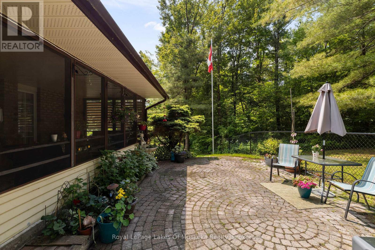
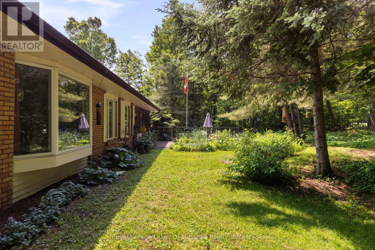
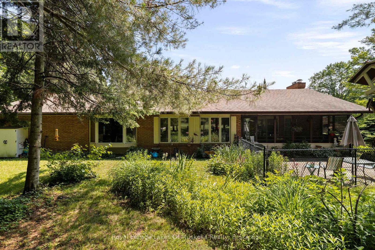
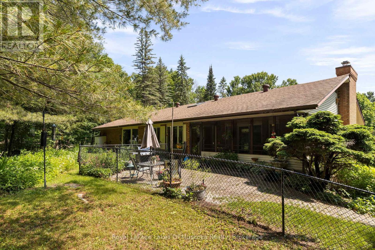
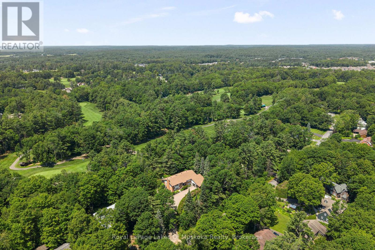
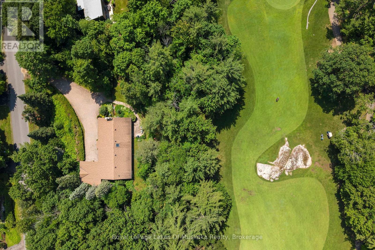
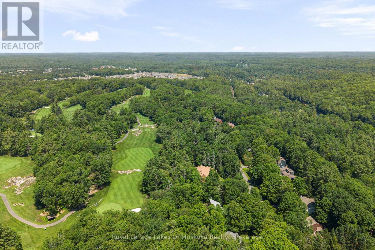
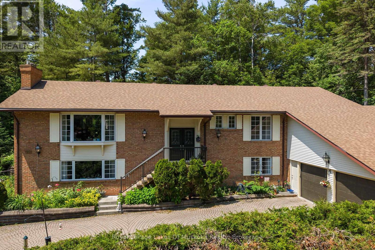
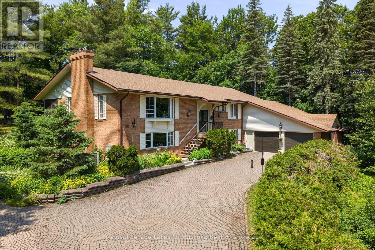
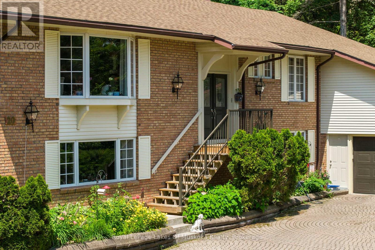
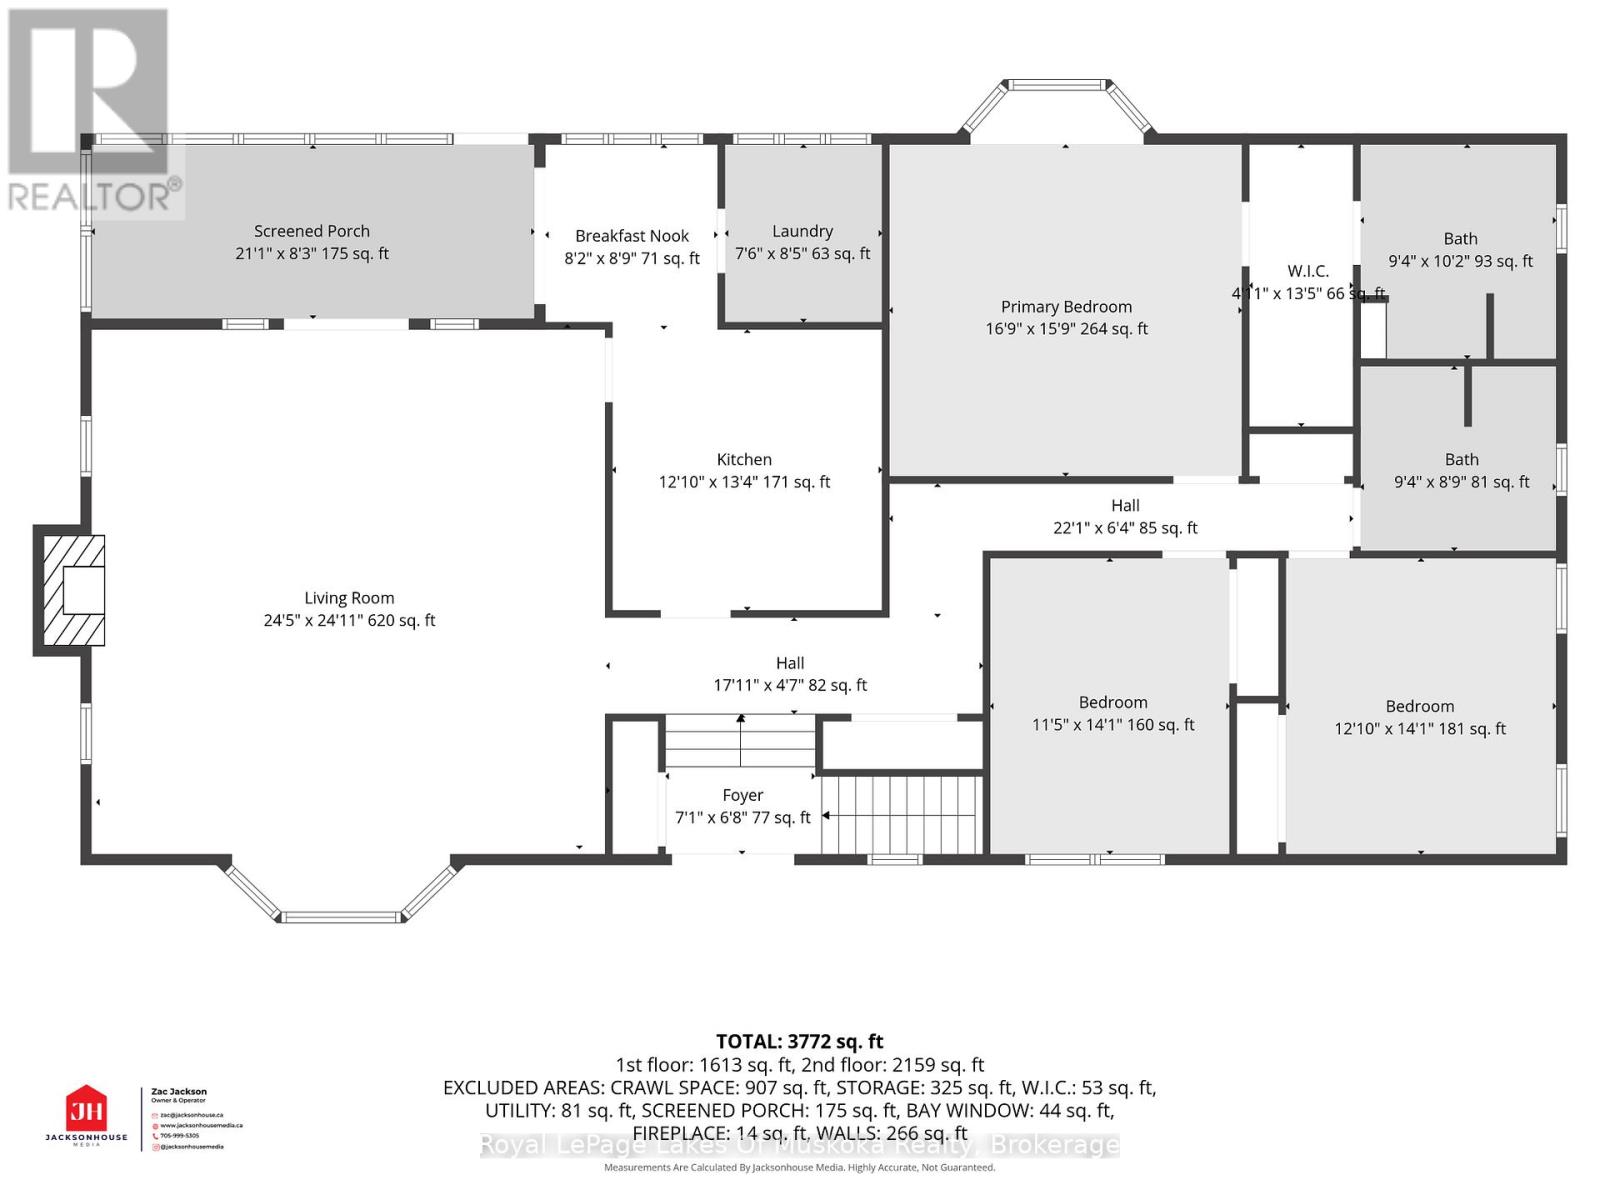
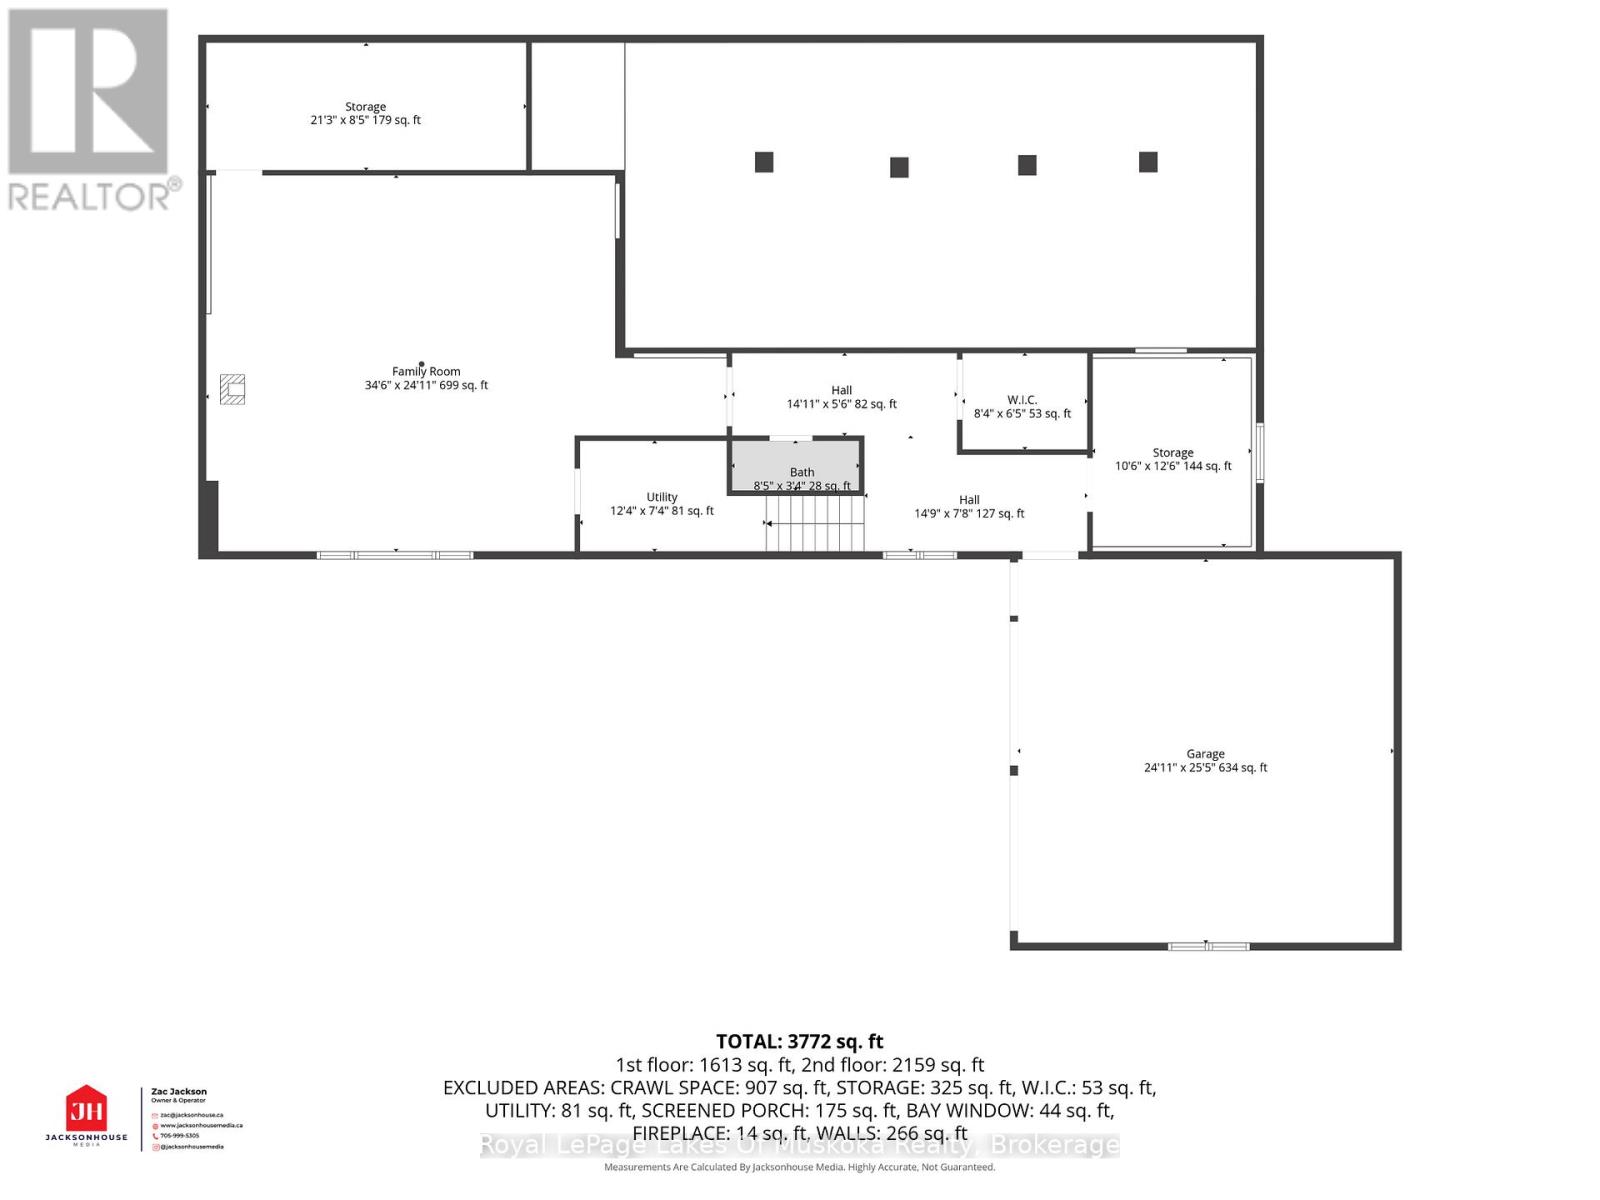
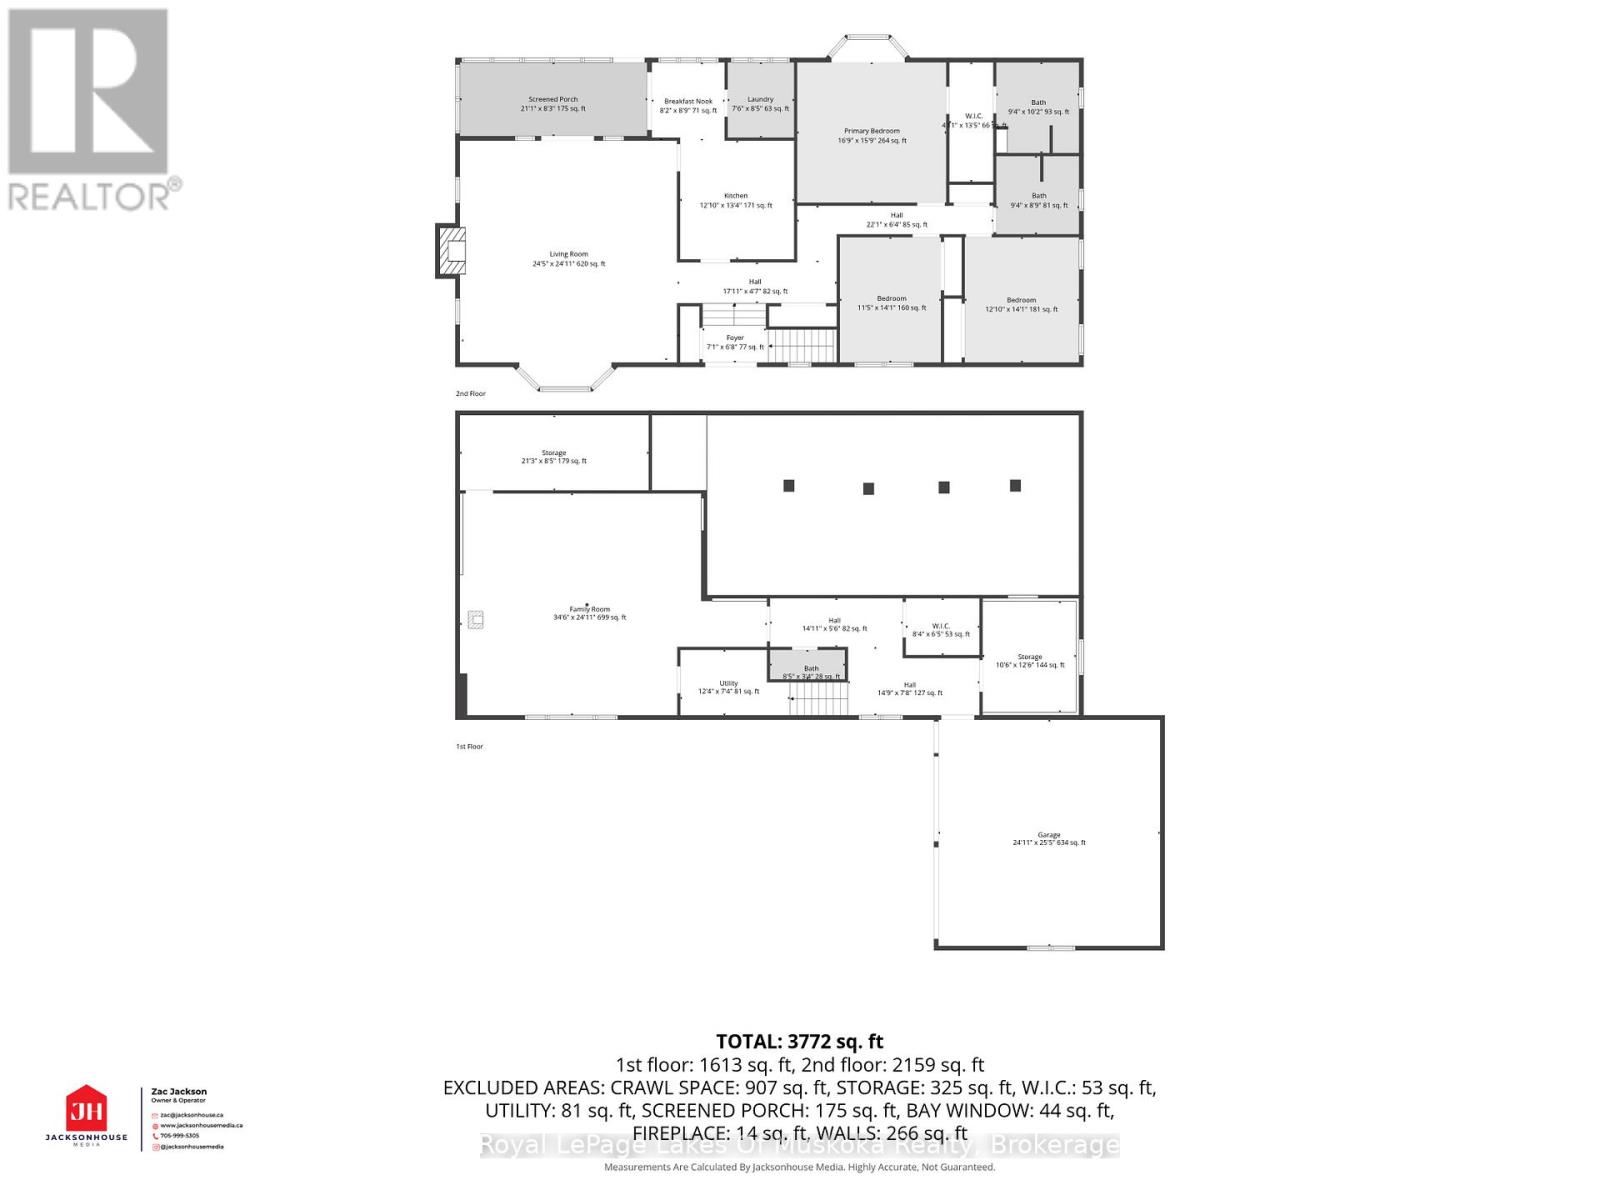
Experience a rare blend of active, four-season living and refined sophistication in this custom-built masterpiece, perfectly positioned on the 6th fairway of the, Robbie Robson designed, South Muskoka Golf Course. This fully accessible home offers a tranquil retreat on a quiet, tree-lined cul-de-sac within in the heart of downtown Bracebridge.The main level is anchored by a light-filled living and dining area with elegant gas fireplace and walkout to the Muskoka Room. The expansive principal suite serves as a true sanctuary, featuring walk in closet and heated Italian marble ensuite floors. With two additional spacious bedrooms, bathroom, a main-floor laundry room; and bright, fully finished lower level featuring a family room with separate entrance, this home effortlessly accommodates multi-generational living or out-of-town guests. Plus, this home offers oodles of storage and a signature elevator, ensuring effortless movement between levels-perfect for bringing in groceries, packages, or hosting guests with ease. Fenced garden and invisible fence too! Just minutes from golf, shopping, dining, the library, theatre, Community Centre, and hospital, this property offers the perfect balance of prestige and practicality. Call today to schedule your personal tour. (id:43681)
房源概要
| MLS® Number | X13517914 |
| 房源类型 | 民宅 |
| 社区名字 | Macaulay |
| 社区特征 | Fishing, 社区活动中心 |
| 设备类型 | Propane Tank |
| 特征 | Cul-de-sac, 树木繁茂的地区, Sloping, Flat Site, Conservation/green Belt, Wheelchair Access, Level |
| 总车位 | 5 |
| 租赁设备类型 | Propane Tank |
| 结构 | Deck, Patio(s), Porch |
详 情
| 浴室 | 3 |
| 地上卧房 | 3 |
| 总卧房 | 3 |
| Age | 31 To 50 Years |
| 公寓设施 | Fireplace(s) |
| 家电类 | Garage Door Opener Remote(s), Central Vacuum, Water Heater, All, 窗帘 |
| 建筑风格 | Raised Bungalow |
| 地下室进展 | 已装修 |
| 地下室类型 | N/a (finished) |
| 施工种类 | 独立屋 |
| 空调 | 中央空调 |
| 外墙 | 砖, 乙烯基壁板 |
| Fire Protection | Controlled Entry |
| 壁炉 | 有 |
| Fireplace Total | 2 |
| 地基类型 | 水泥 |
| 客人卫生间(不包含洗浴) | 1 |
| 供暖方式 | 电 |
| 供暖类型 | Forced Air, Heat Pump |
| 储存空间 | 1 |
| 内部尺寸 | 2000 - 2500 Sqft |
| 类型 | 独立屋 |
| 设备间 | 市政供水 |
车 位
| 附加车库 | |
| Garage |
土地
| 英亩数 | 无 |
| 围栏类型 | Fenced Yard |
| 污水道 | Septic System |
| 土地深度 | 144 Ft ,10 In |
| 土地宽度 | 280 Ft ,2 In |
| 不规则大小 | 280.2 X 144.9 Ft |
| 规划描述 | R 1 |
房 间
| 楼 层 | 类 型 | 长 度 | 宽 度 | 面 积 |
|---|---|---|---|---|
| Lower Level | 门厅 | 4.5 m | 2.3 m | 4.5 m x 2.3 m |
| Lower Level | 设备间 | 3.27 m | 2.25 m | 3.27 m x 2.25 m |
| Lower Level | 其它 | 6.49 m | 2.6 m | 6.49 m x 2.6 m |
| Lower Level | 其它 | 3.23 m | 3.84 m | 3.23 m x 3.84 m |
| Lower Level | 家庭房 | 10.5 m | 7.62 m | 10.5 m x 7.62 m |
| 一楼 | 客厅 | 7.4 m | 7.62 m | 7.4 m x 7.62 m |
| 一楼 | 厨房 | 3.9 m | 4 m | 3.9 m x 4 m |
| 一楼 | 门厅 | 2.1 m | 2 m | 2.1 m x 2 m |
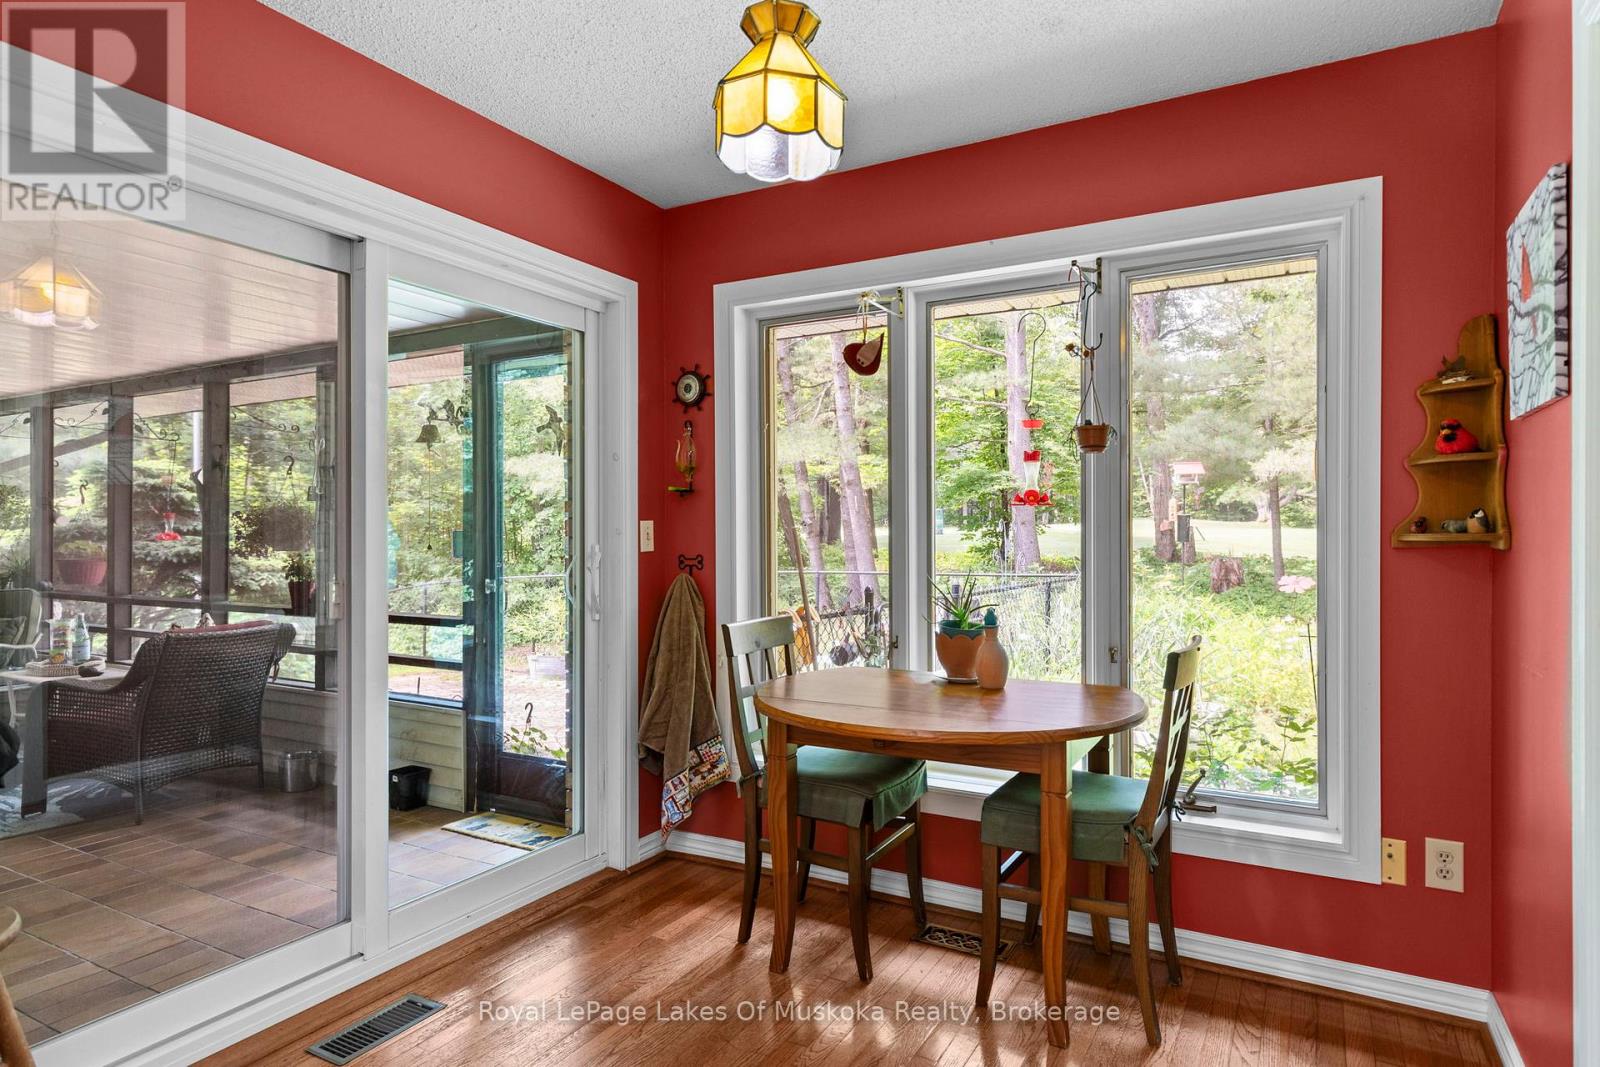
| 一楼 | Eating Area | 2.5 m | 2.71 m | 2.5 m x 2.71 m |
| 一楼 | 洗衣房 | 2.3 m | 2.6 m | 2.3 m x 2.6 m |
| 一楼 | Sunroom | 6.4 m | 2.5 m | 6.4 m x 2.5 m |
| 一楼 | 主卧 | 5.15 m | 4.84 m | 5.15 m x 4.84 m |
| 一楼 | 第二卧房 | 3.5 m | 4.26 m | 3.5 m x 4.26 m |
| 一楼 | 第三卧房 | 3.68 m | 4.26 m | 3.68 m x 4.26 m |
https://www.realtor.ca/real-estate/29984136/20-south-muskoka-drive-bracebridge-macaulay-macaulay

The trademarks REALTOR®, REALTORS®, and the REALTOR® logo are controlled by The Canadian Real Estate Association (CREA) and identify real estate professionals who are members of CREA. The trademarks MLS®, Multiple Listing Service® and the associated logos are owned by The Canadian Real Estate Association (CREA) and identify the quality of services provided by real estate professionals who are members of CREA. The trademark DDF® is owned by The Canadian Real Estate Association (CREA) and identifies CREA's Data Distribution Facility (DDF®)
Muskoka Haliburton Orillia – The Lakelands Association of REALTORS®
Royal LePage Lakes Of Muskoka Realty
July 13 2026 02:31:19
