
36 Dellgrove Circle Cambridge, Ontario N1T 2J9


$1,084,900
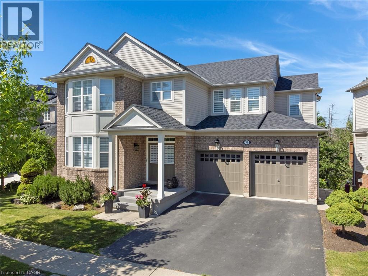
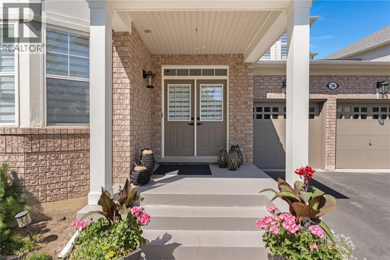
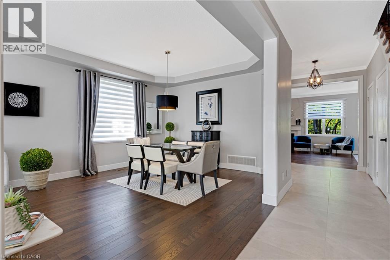
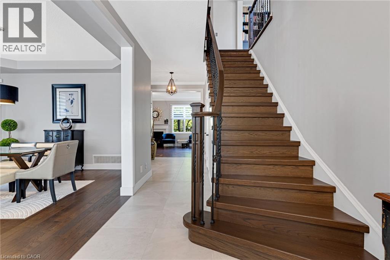
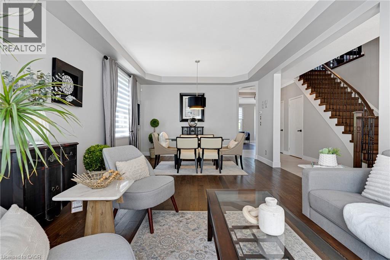
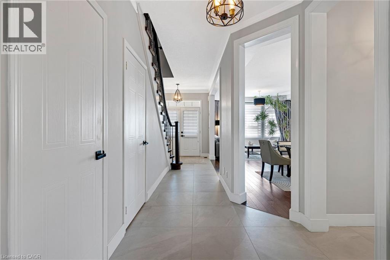
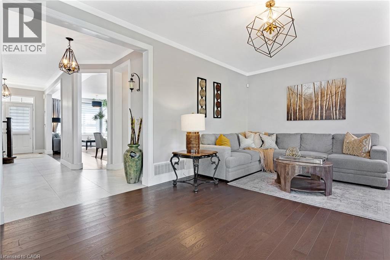
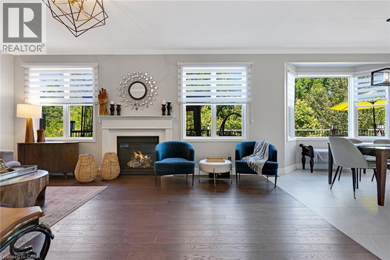
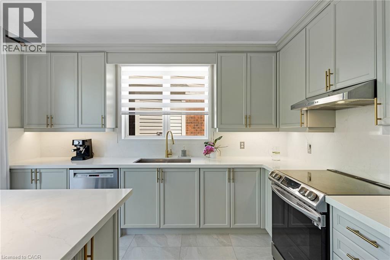
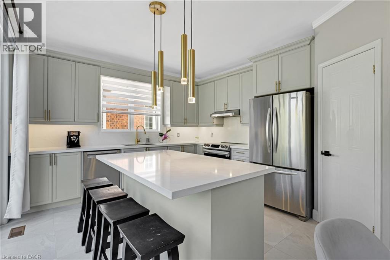
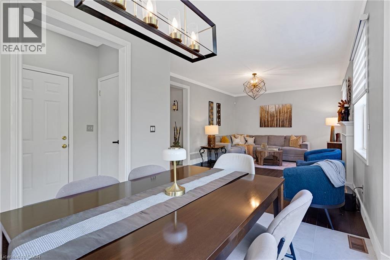
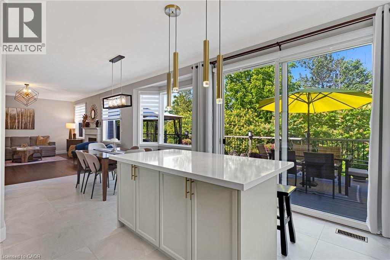
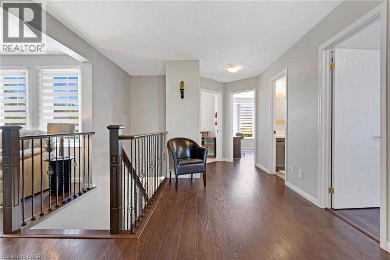
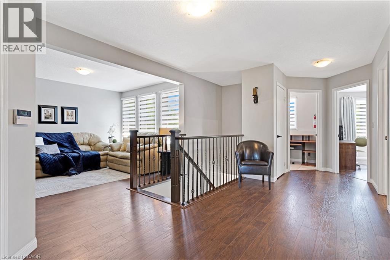
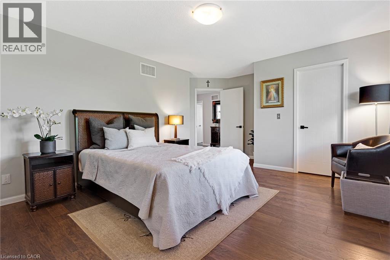
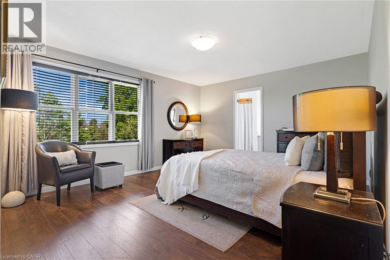
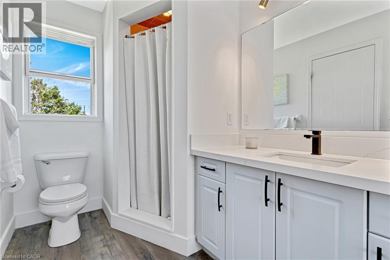
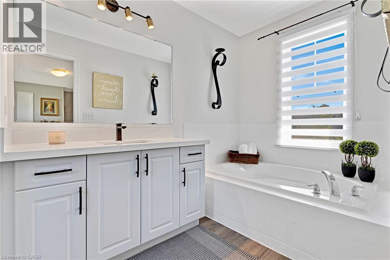
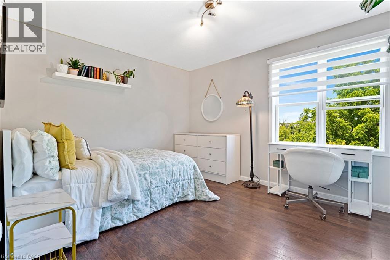
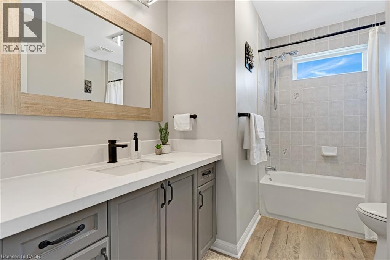
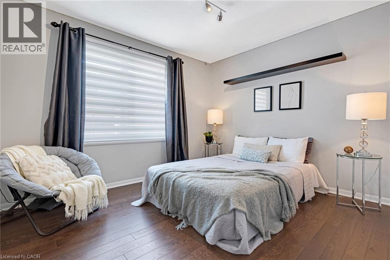
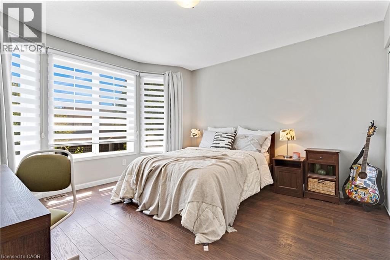
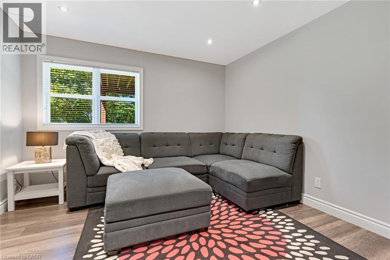
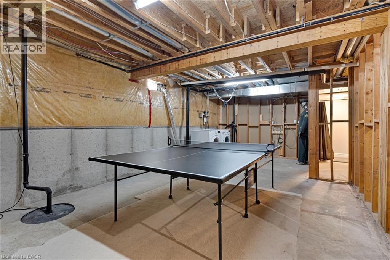
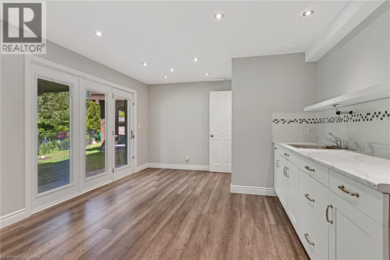
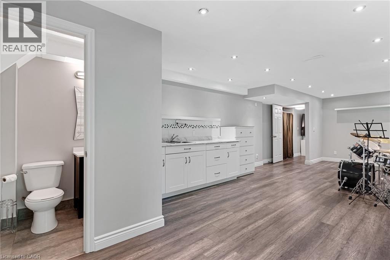
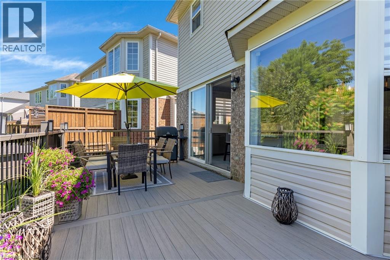
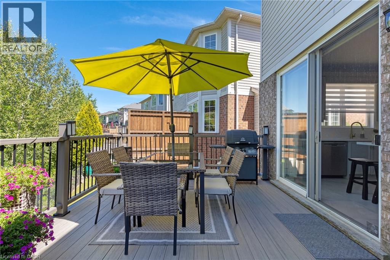
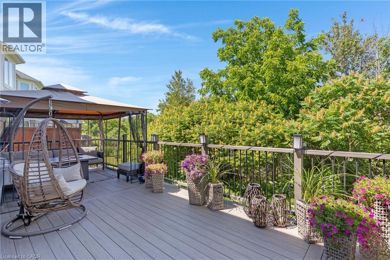
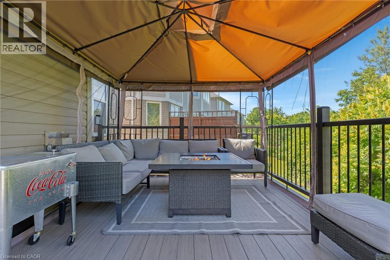
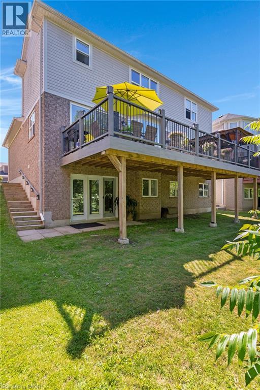
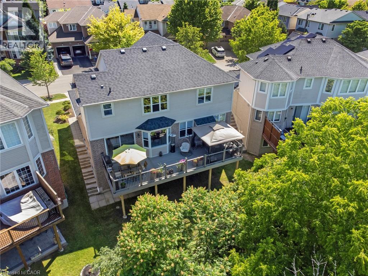
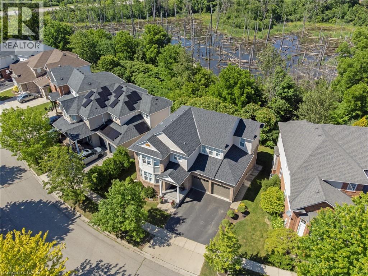
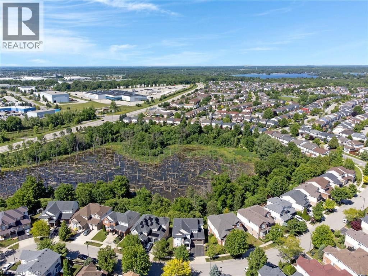
Stunning, over 3,800 sq. ft. of total living space in this executive 2-storey home with a walk-out basement backing onto beautiful greenspace! Meticulously maintained and tastefully decorated in neutral tones, this carpet-free home offers exceptional space and functionality. The main floor features 9-foot ceilings, a gourmet kitchen with a large centre island, ample counter space, and an open-concept layout that flows into the inviting family room with a cozy gas fireplace. A separate formal living and dining room provides the perfect setting for entertaining. Upstairs, you'll find a spacious primary bedroom complete with a private ensuite featuring a deep soaker tub and separate shower, along with three additional generously sized bedrooms. This level offers the flexibility of a family room, home office, or den, while the convenient second-floor laundry room/office space adds everyday practicality. The partially finished walk-out basement includes a 2-piece bathroom, a large bedroom, and a rec-room, providing excellent potential for a home office, in-law suite, recreation room, or additional living space. Ideally located in the highly sought-after North Galt neighbourhood, this home is just minutes from shopping, schools, parks, and everyday amenities, with quick and easy access to Highway 401—perfect for commuters. (id:43681)
Open House
现在这个房屋大家可以去Open House参观了!
2:00 pm
结束于:4:00 pm
2:00 pm
结束于:4:00 pm
房源概要
| MLS® Number | 40844691 |
| 房源类型 | 民宅 |
| 附近的便利设施 | Airport, 医院, 公园, 礼拜场所, 游乐场, 公共交通, 学校, 购物 |
| 社区特征 | School Bus |
| 设备类型 | 热水器 |
| 特征 | Sump Pump |
| 总车位 | 4 |
| 租赁设备类型 | 热水器 |
详 情
| 浴室 | 4 |
| 地上卧房 | 4 |
| 地下卧室 | 1 |
| 总卧房 | 5 |
| 家电类 | Central Vacuum, Central Vacuum - Roughed In, 洗碗机, 烘干机, Freezer, 冰箱, 炉子, 洗衣机, Hood 电扇, 窗帘 |
| 地下室进展 | 部分完成 |
| 地下室类型 | 全部完成 |
| 施工种类 | 独立屋 |
| 空调 | 中央空调 |
| 外墙 | 砖, 乙烯基壁板 |
| 地基类型 | 混凝土浇筑 |
| 客人卫生间(不包含洗浴) | 2 |
| 储存空间 | 2 |
| 内部尺寸 | 3808 Sqft |
| 类型 | 独立屋 |
| 设备间 | 市政供水 |
车 位
| 附加车库 |
土地
| 入口类型 | Highway Nearby |
| 英亩数 | 无 |
| 围栏类型 | 部分围栏 |
| 土地便利设施 | Airport, 医院, 公园, 宗教场所, 游乐场, 公共交通, 学校, 购物 |
| 污水道 | 城市污水处理系统 |
| 土地深度 | 82 Ft |
| 土地宽度 | 67 Ft |
| 规划描述 | R5 |
房 间
| 楼 层 | 类 型 | 长 度 | 宽 度 | 面 积 |
|---|---|---|---|---|
| 二楼 | Office | 8'5'' x 6'1'' | ||
| 二楼 | 卧室 | 18'2'' x 14'8'' | ||
| 二楼 | 卧室 | 13'4'' x 12'9'' | ||
| 二楼 | 卧室 | 9'11'' x 11'5'' | ||
| 二楼 | 卧室 | 13'3'' x 12'7'' | ||
| 二楼 | 三件套卫生间 | Measurements not available | ||
| 二楼 | 四件套浴室 | Measurements not available | ||
| 地下室 | Storage | 13'1'' x 30'2'' | ||
| 地下室 | 娱乐室 | 27'11'' x 14'7'' | ||
| 地下室 | 卧室 | 14'8'' x 13'0'' | ||
| 地下室 | 两件套卫生间 | Measurements not available | ||
| 一楼 | Mud Room | 4'8'' x 3'0'' | ||
| 一楼 | 客厅 | 17'11'' x 13'0'' | ||
| 一楼 | 厨房 | 10'8'' x 13'0'' | ||
| 一楼 | 其它 | 18'4'' x 19'10'' | ||
| 一楼 | 家庭房 | 13'10'' x 14'11'' | ||
| 一楼 | 餐厅 | 13'10'' x 8'11'' | ||
| 一楼 | Breakfast | 11'9'' x 13'0'' | ||
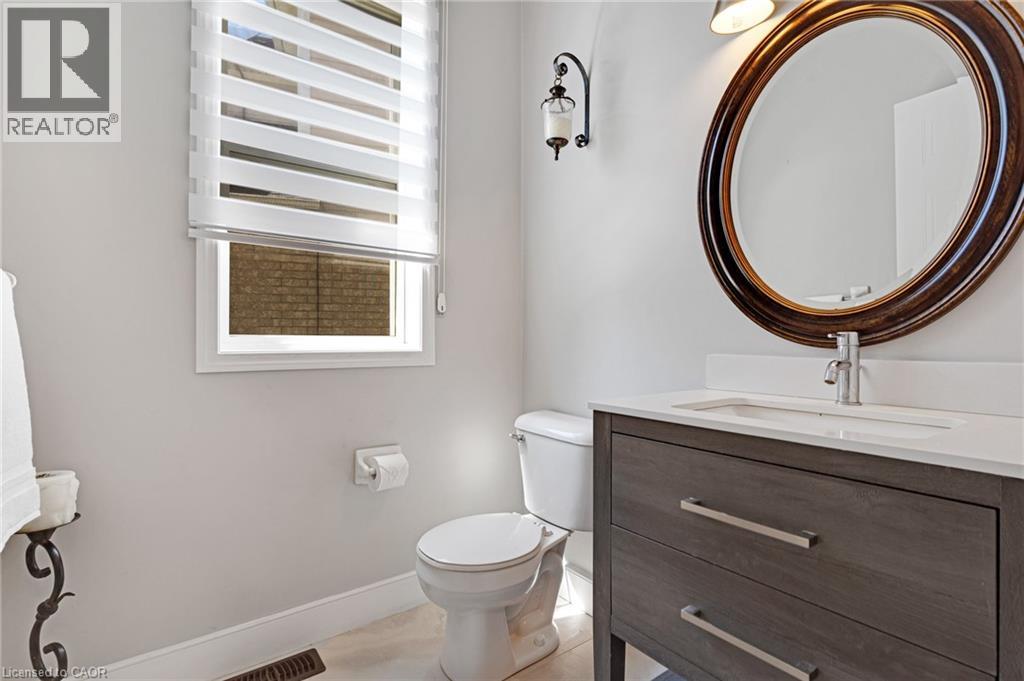
| 一楼 | 两件套卫生间 | Measurements not available |
设备间
| 配电箱 | 可用 |
| 天然气 | 可用 |
| Telephone | 可用 |
https://www.realtor.ca/real-estate/29987369/36-dellgrove-circle-cambridge

The trademarks REALTOR®, REALTORS®, and the REALTOR® logo are controlled by The Canadian Real Estate Association (CREA) and identify real estate professionals who are members of CREA. The trademarks MLS®, Multiple Listing Service® and the associated logos are owned by The Canadian Real Estate Association (CREA) and identify the quality of services provided by real estate professionals who are members of CREA. The trademark DDF® is owned by The Canadian Real Estate Association (CREA) and identifies CREA's Data Distribution Facility (DDF®)
REALTORS® Association of Hamilton-Burlington
Corcoran Horizon Realty
July 08 2026 08:29:25
