3 卧室
3 浴室
1500 - 2000 sqft
壁炉
中央空调
风热取暖
$3,200 Monthly
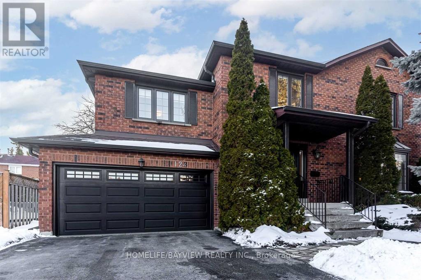
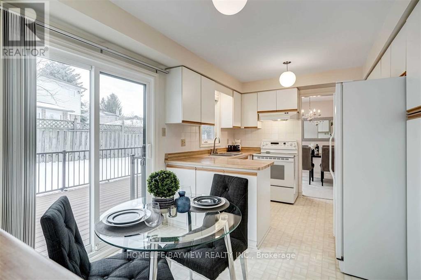
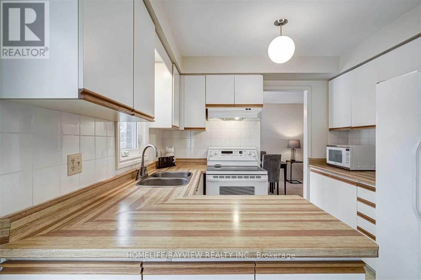
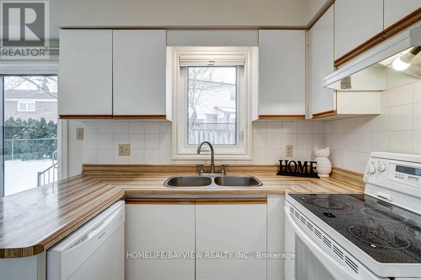
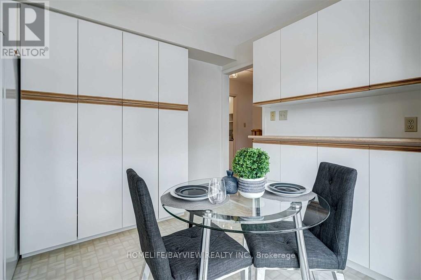
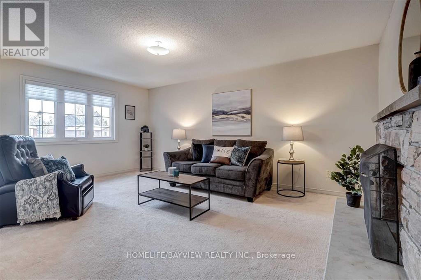
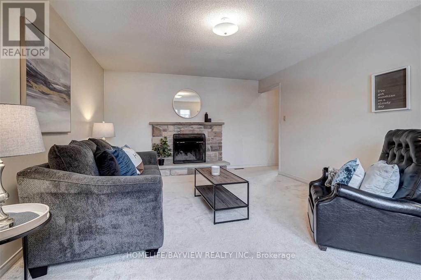
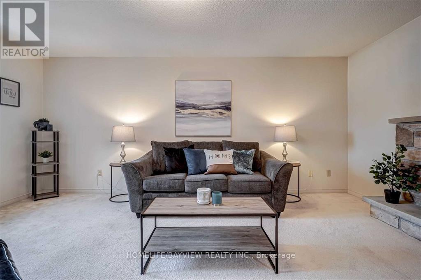
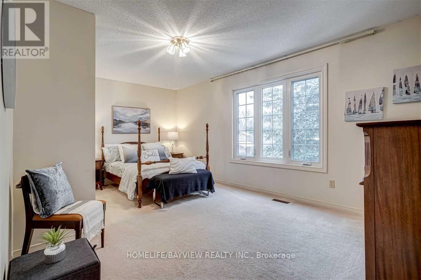
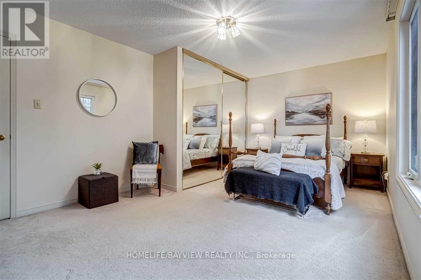
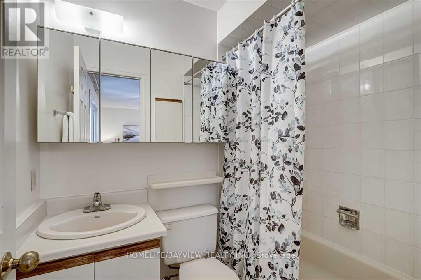
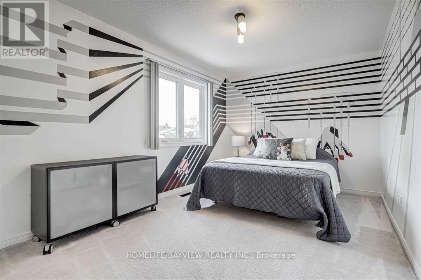
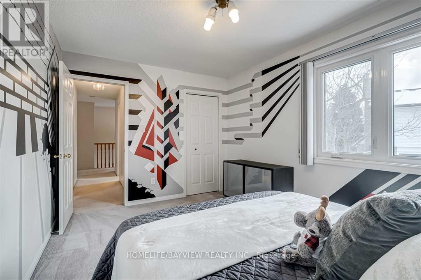
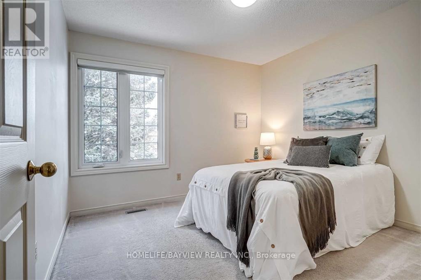
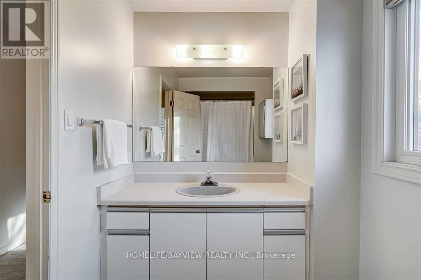
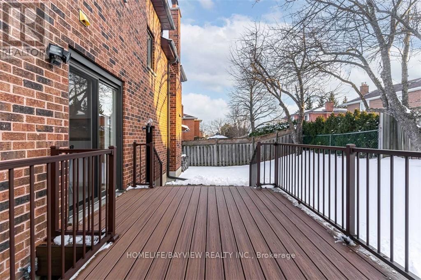
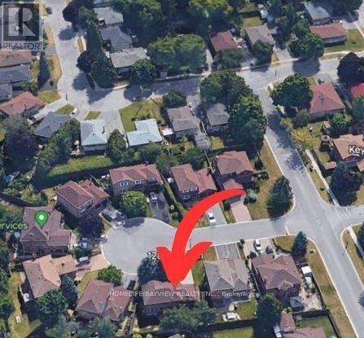
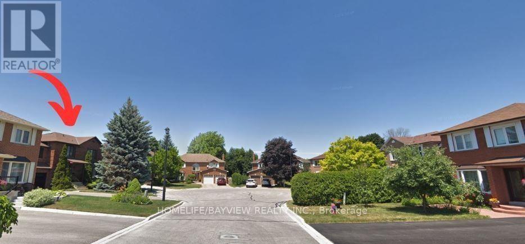
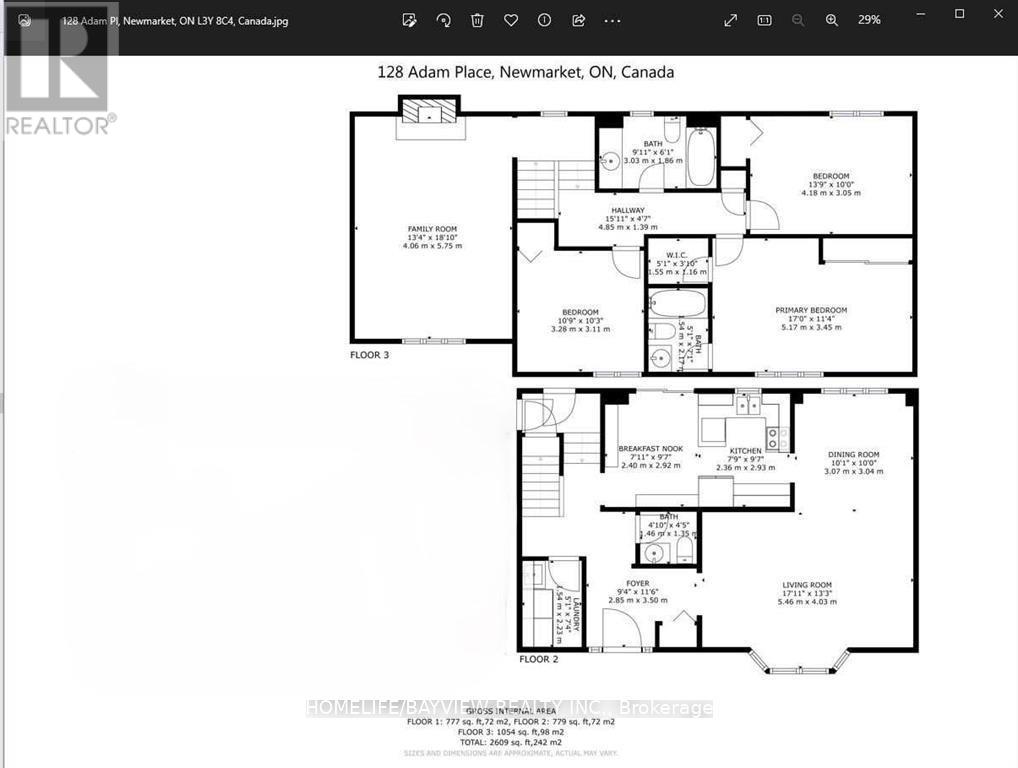
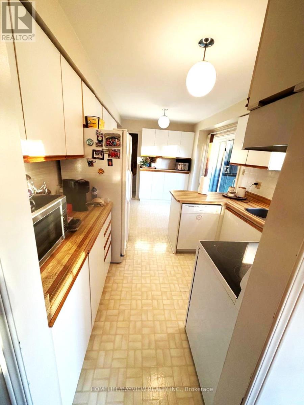
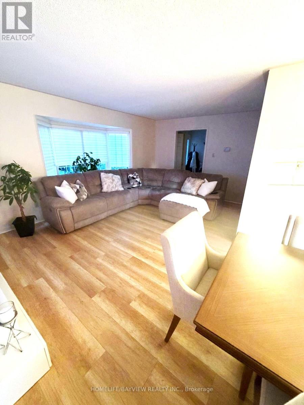
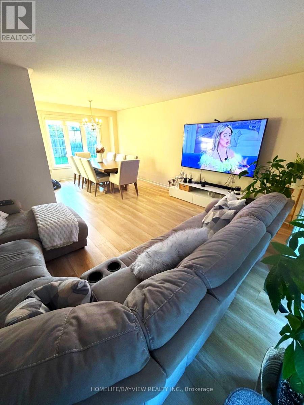
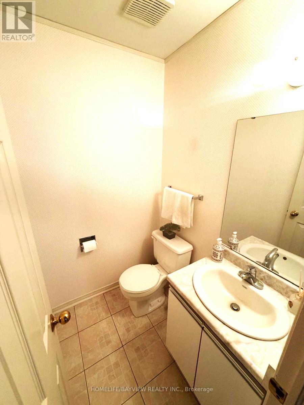
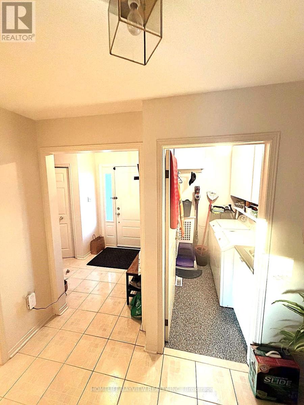
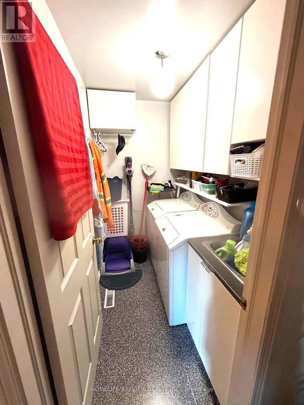
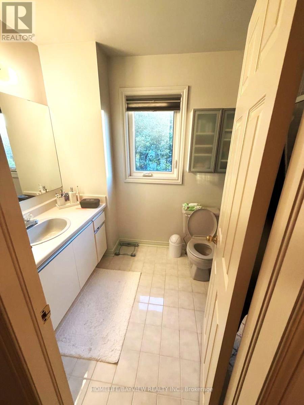
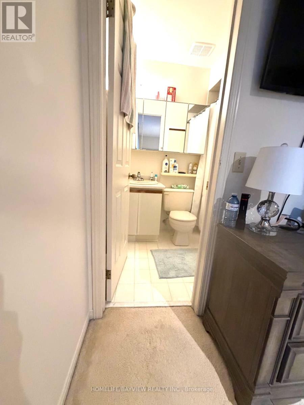
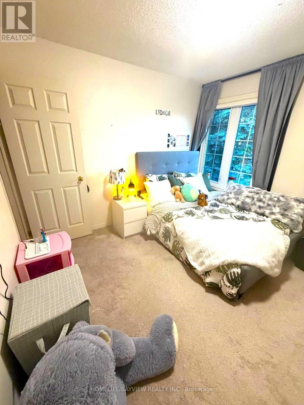
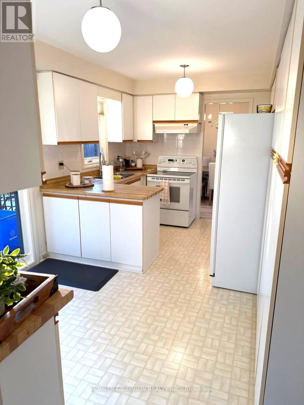
Super clean and shiny house! Prime location in a calm cul-de-sac at Yonge and Davis, near Upper Canada Mall, Tim Hortons, Food Basics, top schools, and easy access to transit.A rare legal unit! Electrical panel upgraded to 200A with rough-in wiring for EV charging (tenant to verify compatibility and supply own equipment). BBQ every night with the natural gas hook-up on the newer deck. Ensuite laundry (main floor), powder room (main floor), and a bright kitchen with backyard/deck view plus breakfast area. Hardwood living room with beautiful bay window.Upper level: family/TV room with wood-burning fireplace overlooking the cul-de-sac. 3 bedrooms (all with closets) and 2 x 4-pc washrooms - primary bedroom with walk-in closet and ensuite, plus 2 bedrooms sharing one 4-pc washroom.2-car garage with 2 driveway spaces (2 additional spaces reserved for basement tenant). Tenant responsible for snow shovelling, de-icing, and lawn mowing. Tenant pays 67% of utilities and will create an account for utilities; EV charging requires utility ratio renegotiation. Note: The property is equipped with a recording security camera. (id:43681)
房源概要
|
MLS® Number
|
N13520902 |
|
房源类型
|
民宅 |
|
社区名字
|
Bristol-London |
|
总车位
|
6 |
详 情
|
浴室
|
3 |
|
地上卧房
|
3 |
|
总卧房
|
3 |
|
Age
|
31 To 50 Years |
|
公寓设施
|
Fireplace(s) |
|
家电类
|
Garage Door Opener Remote(s), 烘干机, 炉子, 洗衣机, 窗帘, 冰箱 |
|
地下室进展
|
已装修 |
|
地下室功能
|
Apartment In Basement, Separate Entrance, Walk-up |
|
地下室类型
|
N/a, N/a, N/a, N/a (finished) |
|
施工种类
|
独立屋 |
|
空调
|
中央空调 |
|
外墙
|
砖 |
|
壁炉
|
有 |
|
Fireplace Total
|
1 |
|
Flooring Type
|
Laminate, Vinyl, Hardwood, Carpeted |
|
地基类型
|
混凝土浇筑 |
|
客人卫生间(不包含洗浴)
|
1 |
|
供暖方式
|
天然气 |
|
供暖类型
|
压力热风 |
|
储存空间
|
2 |
|
内部尺寸
|
1500 - 2000 Sqft |
|
类型
|
独立屋 |
|
设备间
|
市政供水 |
车 位
土地
|
英亩数
|
无 |
|
污水道
|
Sanitary Sewer |
|
土地深度
|
85 Ft ,8 In |
|
土地宽度
|
65 Ft ,3 In |
|
不规则大小
|
65.3 X 85.7 Ft ; Pieshaped 5,564 Sq Ft. See Survey |
房 间
| 楼 层 |
类 型 |
长 度 |
宽 度 |
面 积 |
|
一楼 |
厨房 |
2.36 m |
2.93 m |
2.36 m x 2.93 m |
|
一楼 |
Eating Area |
2.4 m |
2.22 m |
2.4 m x 2.22 m |
|
一楼 |
客厅 |
5.46 m |
4.03 m |
5.46 m x 4.03 m |
|
一楼 |
餐厅 |
3.07 m |
3.04 m |
3.07 m x 3.04 m |
|
一楼 |
洗衣房 |
1.54 m |
2.23 m |
1.54 m x 2.23 m |
|
一楼 |
门厅 |
2.85 m |
3.5 m |
2.85 m x 3.5 m |
|
Upper Level |
主卧 |
5.17 m |
3.45 m |
5.17 m x 3.45 m |
|
Upper Level |
第二卧房 |
4.18 m |
3.05 m |
4.18 m x 3.05 m |
|
Upper Level |
第三卧房 |
3.28 m |
3.11 m |
3.28 m x 3.11 m |
|
In Between |
家庭房 |
4.06 m |
5.75 m |
4.06 m x 5.75 m |
设备间
https://www.realtor.ca/real-estate/29987374/main-unit-128-adam-place-newmarket-bristol-london-bristol-london