
306 - 160 Vanderhoof Avenue Toronto (Thorncliffe Park), Ontario M4G 0B7


$3,000 Monthly
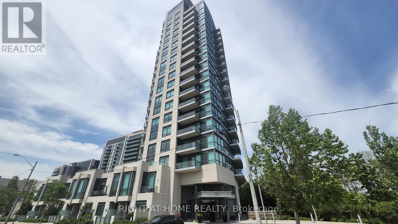
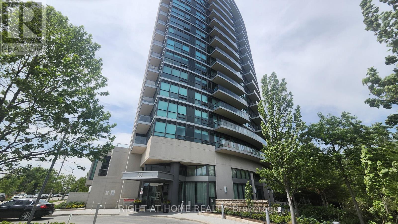
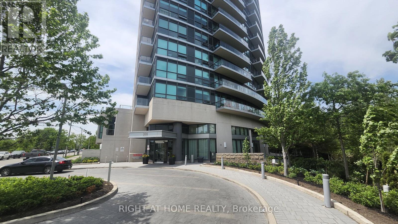
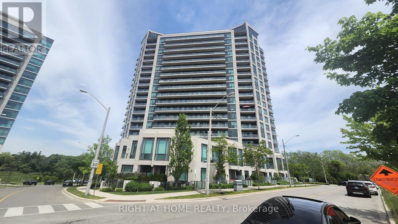
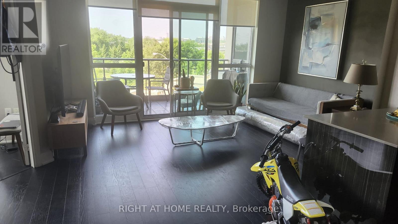
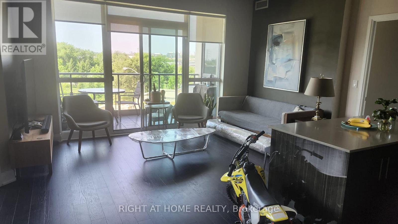
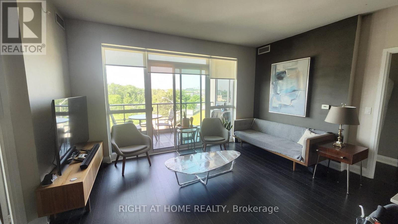
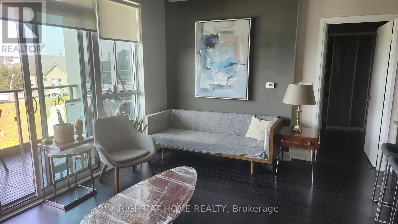
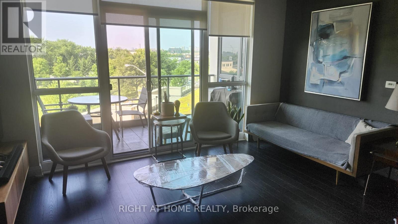
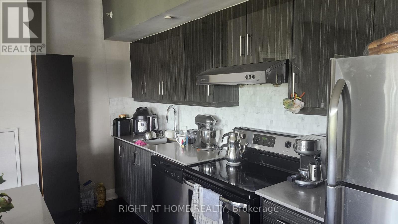
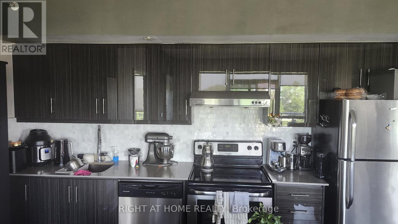
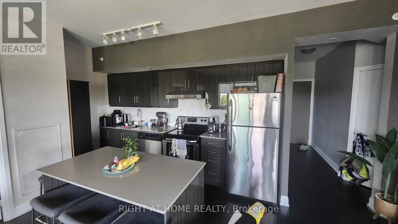
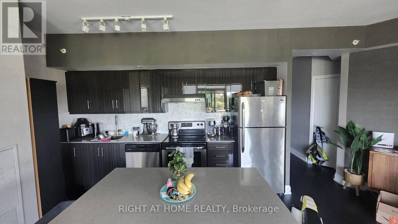
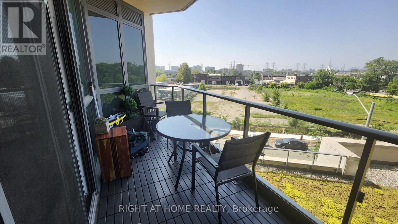
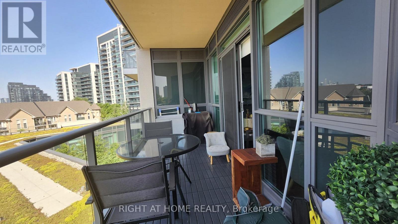
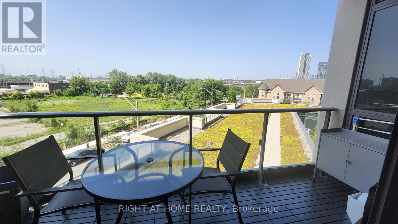
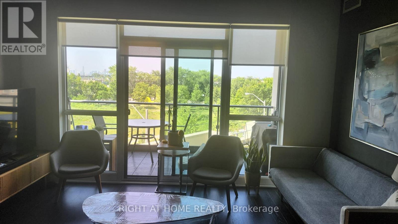
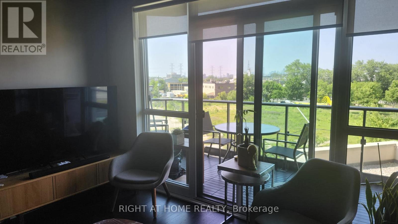
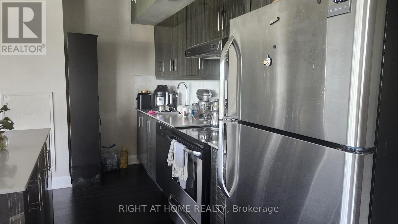
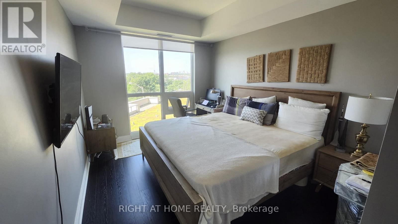
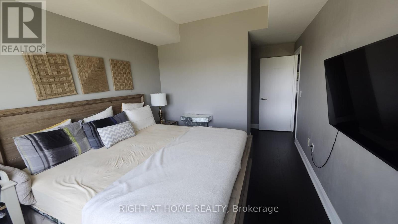
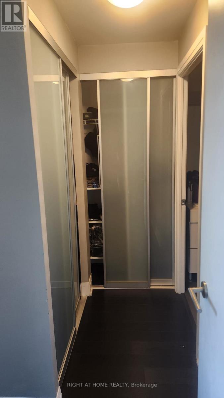
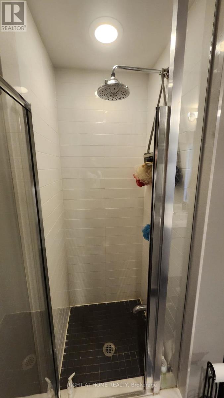
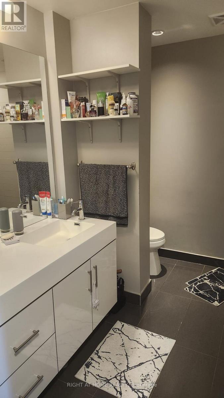
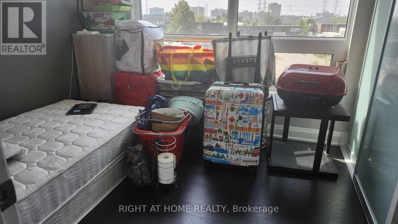
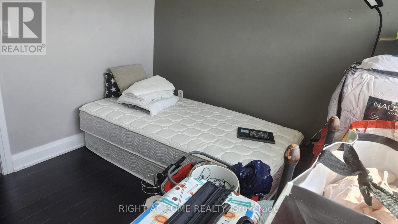
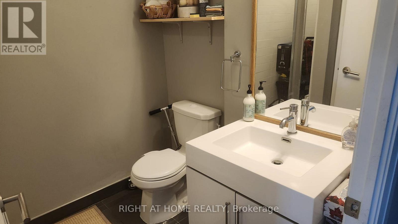
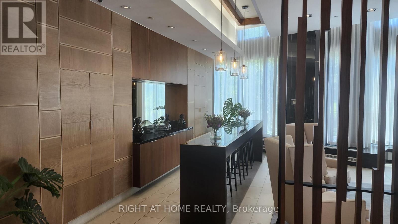
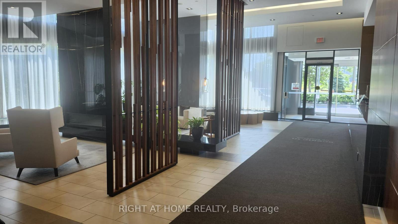
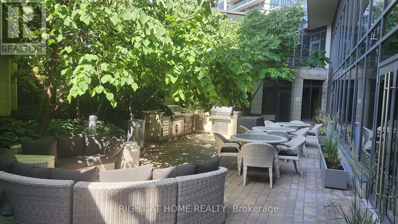
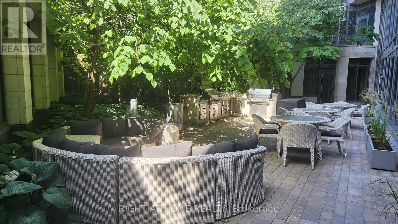
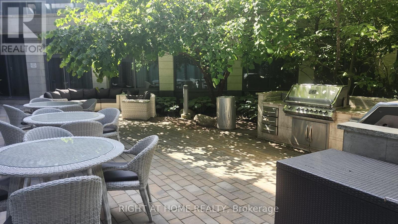
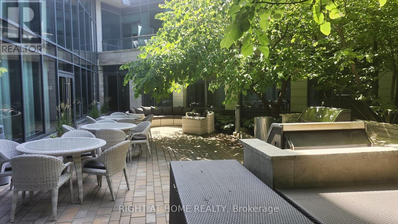
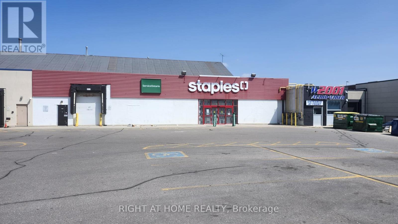
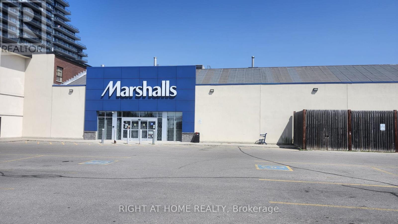
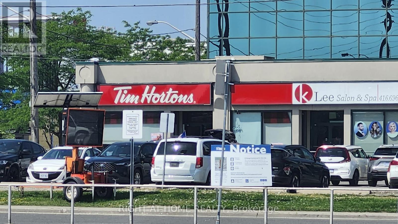
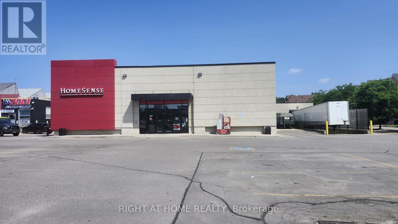
Welcome to Scenic on Eglinton in the highly sought-after Leaside community! This bright and spacious 2-bedroom, 2-bathroom suite offers an ideal split-bedroom layout, providing maximum privacy for families or professionals. Enjoy an open concept living and dining area, modern finishes, a functional kitchen, and a private balcony. One parking space and locker included. Residents enjoy exceptional building amenities including 24-hour concierge, indoor pool, fitness centre, party room, guest suites, visitor parking and more. Ideally located steps to TTC, Eglinton Crosstown LRT, shopping, restaurants, Costco, Sobeys, parks, walking trails and Sunnybrook Park. Quick access to the DVP and Hwy 401 makes commuting effortless. Situated in one of Toronto's most desirable family-oriented neighbourhoods, surrounded by some of the city's top-rated public and private schools, making this an excellent choice for families seeking outstanding educational opportunities. Close to Sunnybrook Hospital, Shops at Don Mills and everyday conveniences. A rare opportunity to lease a well-maintained home in a premium location that perfectly combines comfort, convenience, nature and urban living. (id:43681)
房源概要
| MLS® Number | C13520242 |
| 房源类型 | 民宅 |
| 社区名字 | Thorncliffe Park |
| 附近的便利设施 | 公园, 公共交通, 学校 |
| 社区特征 | Pets Allowed With Restrictions |
| 特征 | 阳台, 无地毯, In Suite Laundry |
| 总车位 | 1 |
| 泳池类型 | 地下游泳池 |
详 情
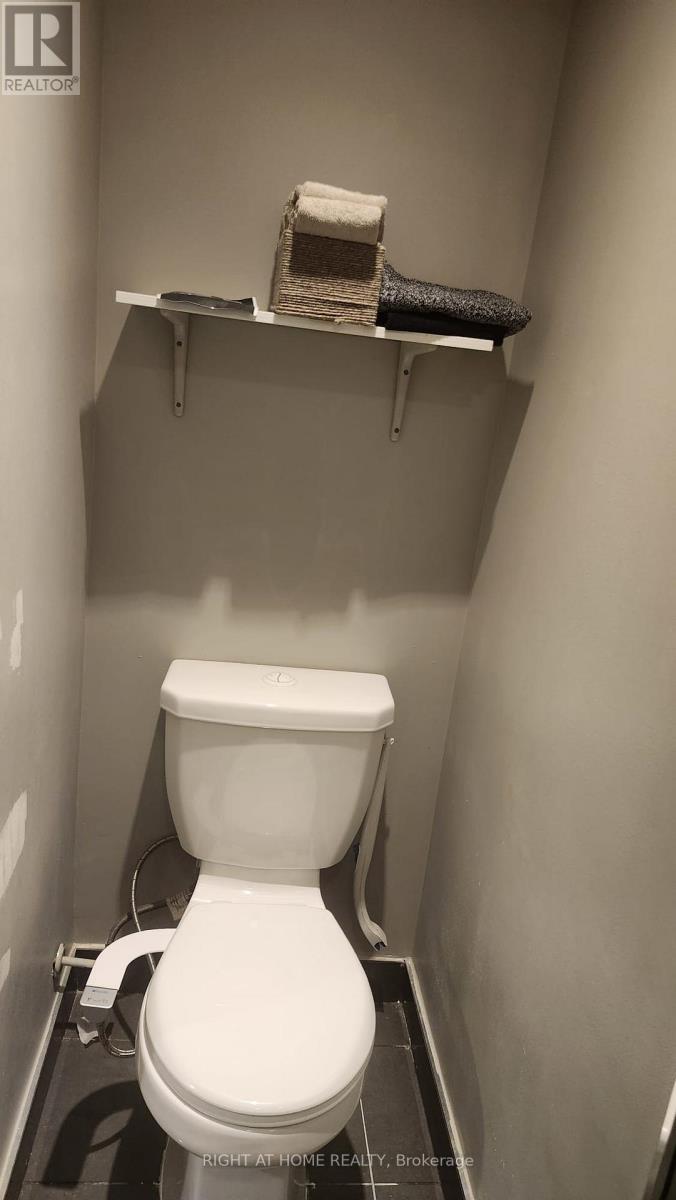
| 浴室 | 2 |
| 地上卧房 | 2 |
| 总卧房 | 2 |
| 公寓设施 | 健身房, 宴会厅, Recreation Centre, Storage - Locker, Security/concierge |
| 家电类 | Garage Door Opener Remote(s), 洗碗机, 烘干机, Range, 炉子, 洗衣机, 窗帘, 冰箱 |
| 地下室类型 | 没有 |
| 空调 | 中央空调 |
| 外墙 | 混凝土 |
| Fire Protection | Alarm System, Security Guard |
| Flooring Type | Tile |
| 供暖方式 | 电 |
| 供暖类型 | Heat Pump |
| 内部尺寸 | 900 - 999 Sqft |
| 类型 | 公寓 |
车 位
| 地下 | |
| Garage |
土地
| 英亩数 | 无 |
| 土地便利设施 | 公园, 公共交通, 学校 |
房 间
| 楼 层 | 类 型 | 长 度 | 宽 度 | 面 积 |
|---|---|---|---|---|
| Flat | 门厅 | 1.19 m | 3.39 m | 1.19 m x 3.39 m |
| Flat | 客厅 | 4.7 m | 3.6 m | 4.7 m x 3.6 m |
| Flat | 餐厅 | 2.75 m | 3.66 m | 2.75 m x 3.66 m |
| Flat | 厨房 | 4.12 m | 2.32 m | 4.12 m x 2.32 m |
| Flat | 主卧 | 3.1 m | 5.52 m | 3.1 m x 5.52 m |
| Flat | 第二卧房 | 3.08 m | 2.47 m | 3.08 m x 2.47 m |

The trademarks REALTOR®, REALTORS®, and the REALTOR® logo are controlled by The Canadian Real Estate Association (CREA) and identify real estate professionals who are members of CREA. The trademarks MLS®, Multiple Listing Service® and the associated logos are owned by The Canadian Real Estate Association (CREA) and identify the quality of services provided by real estate professionals who are members of CREA. The trademark DDF® is owned by The Canadian Real Estate Association (CREA) and identifies CREA's Data Distribution Facility (DDF®)
Toronto Real Estate Board
Right At Home Realty
July 06 2026 09:31:18
