
14 Morado Court S Brampton (Central Park), Ontario L6S 4H7


$699,900
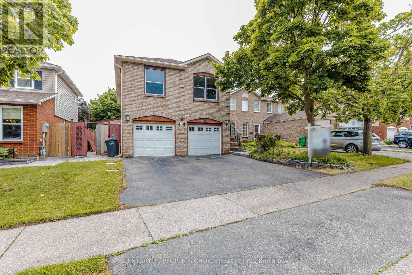
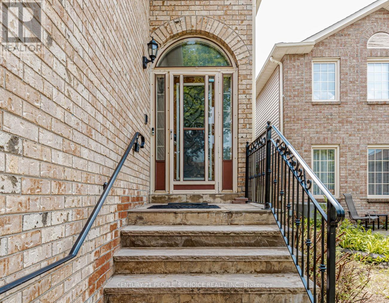
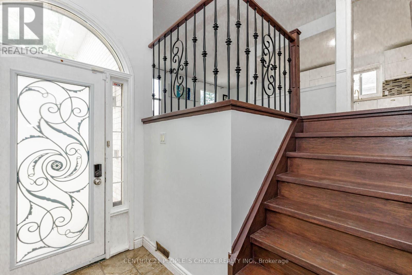
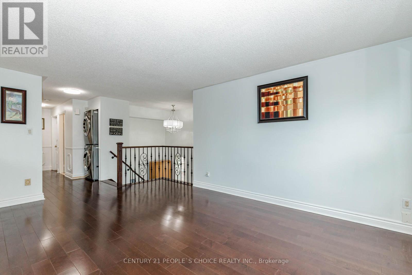
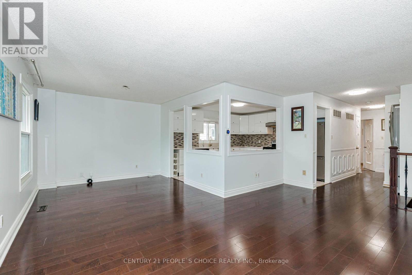
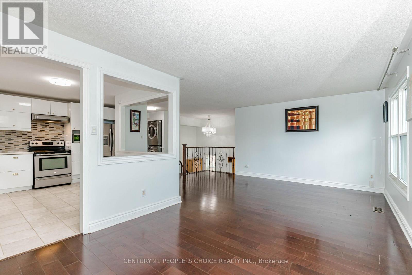
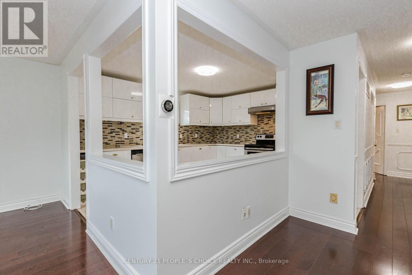
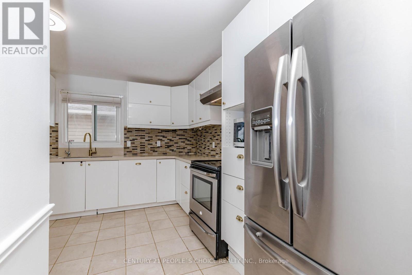
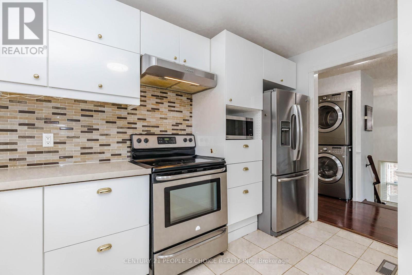
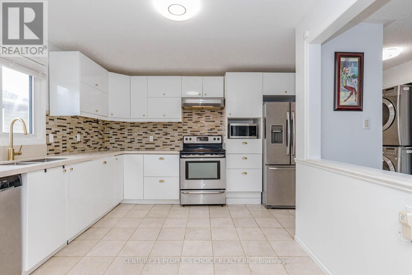
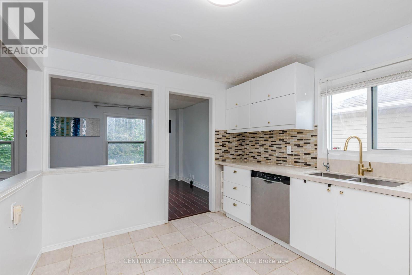
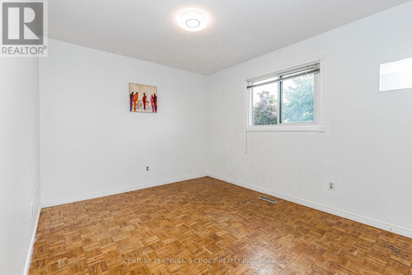
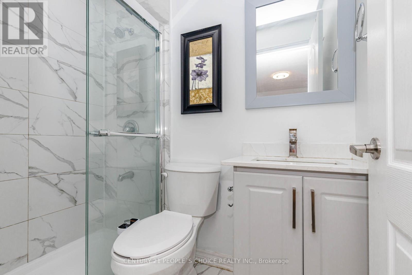
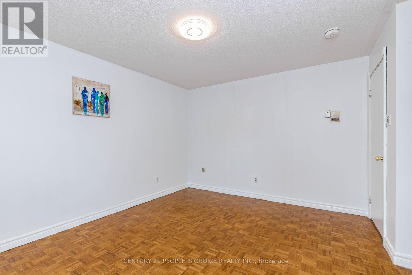
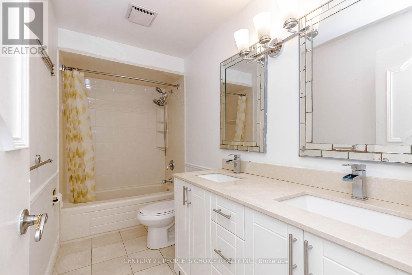
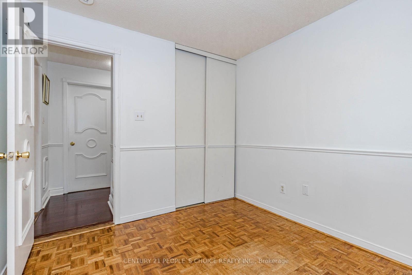
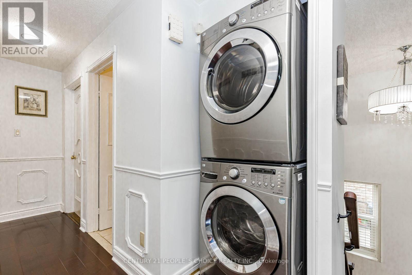
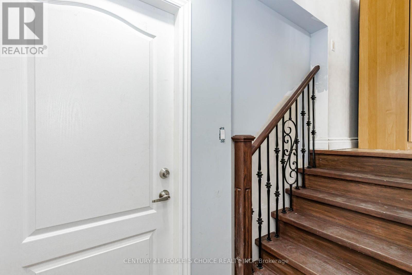
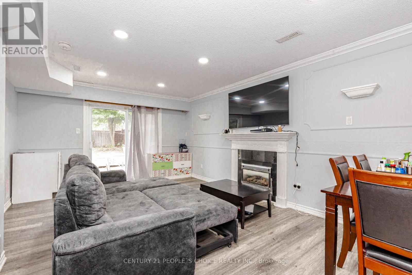
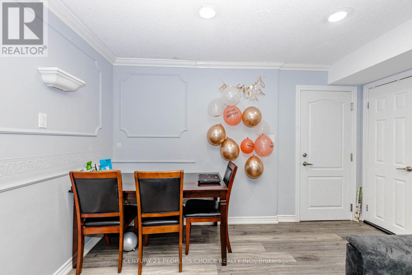
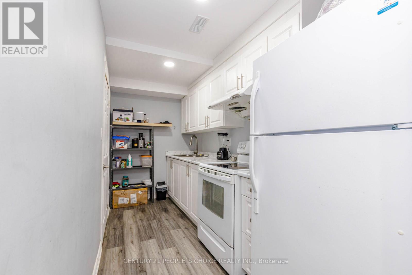
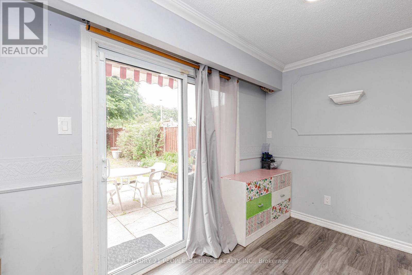
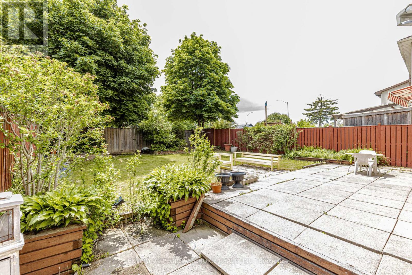
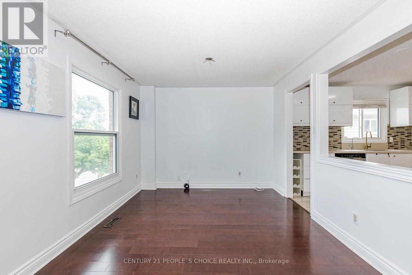
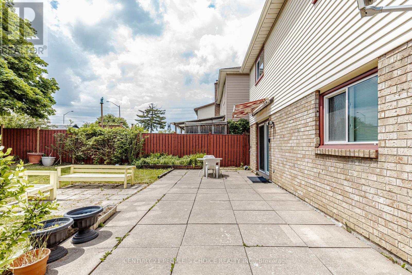
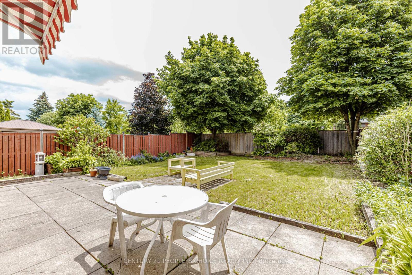
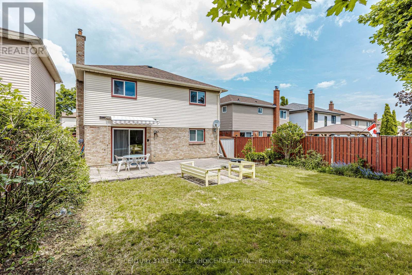
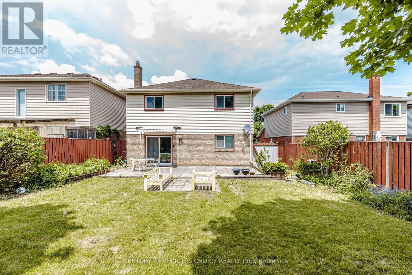
Rare & beautifully updated legal raised bungalow featuring a finished lower level with walk-out to a large, private fenced yard. Perfect setup for an ancillary suite, in-law suite, or extended family living.Located in a highly desirable area, just steps to schools, parks, Professor's Lake, William Osler Health Centre, transit, and easy highway access.This move-in-ready home offers gleaming hardwood floors, a newly renovated designer kitchen, primary bedroom with ensuite washroom, two separate laundries, new roof and eaves in 2021, and a new furnace in 2026.A fantastic opportunity offering comfort, flexibility, and long-term value - the real estate trifecta. (id:43681)
房源概要
| MLS® Number | W13520240 |
| 房源类型 | 民宅 |
| 社区名字 | Central Park |
| 设备类型 | 热水器 |
| 特征 | Cul-de-sac, 亲戚套间 |
| 总车位 | 4 |
| 租赁设备类型 | 热水器 |
详 情
| 浴室 | 3 |
| 地上卧房 | 3 |
| 地下卧室 | 1 |
| 总卧房 | 4 |
| 家电类 | 洗碗机, 烘干机, Freezer, Range, 炉子, 洗衣机, Two 冰箱s |
| 建筑风格 | Raised Bungalow |
| 地下室进展 | 已装修 |
| 地下室功能 | Apartment In Basement, Walk Out |
| 地下室类型 | N/a, N/a (finished) |
| 施工种类 | 独立屋 |
| 空调 | 中央空调 |
| 外墙 | 砖 |
| 壁炉 | 有 |
| Flooring Type | Hardwood |
| 地基类型 | 混凝土 |
| 供暖方式 | 天然气 |
| 供暖类型 | 压力热风 |
| 储存空间 | 1 |
| 内部尺寸 | 1500 - 2000 Sqft |
| 类型 | 独立屋 |
| 设备间 | 市政供水 |
车 位
| 附加车库 | |
| Garage |
土地
| 英亩数 | 无 |
| 土地深度 | 115 Ft ,4 In |
| 土地宽度 | 41 Ft ,1 In |
| 不规则大小 | 41.1 X 115.4 Ft |
房 间
| 楼 层 | 类 型 | 长 度 | 宽 度 | 面 积 |
|---|---|---|---|---|
| Lower Level | 客厅 | 5.48 m | 3.75 m | 5.48 m x 3.75 m |
| Lower Level | 厨房 | Measurements not available | ||
| Lower Level | Bedroom 4 | 3.93 m | 2.5 m | 3.93 m x 2.5 m |
| 一楼 | 客厅 | 5.24 m | 3.35 m | 5.24 m x 3.35 m |
| 一楼 | 餐厅 | 3.11 m | 3.05 m | 3.11 m x 3.05 m |
| 一楼 | 厨房 | 3.99 m | 3.72 m | 3.99 m x 3.72 m |
| 一楼 | 主卧 | 4.17 m | 3.35 m | 4.17 m x 3.35 m |
| 一楼 | 第二卧房 | 3.41 m | 2.93 m | 3.41 m x 2.93 m |
| 一楼 | 第三卧房 | 3.04 m | 2.74 m | 3.04 m x 2.74 m |
设备间
| 污水道 | 已安装 |
https://www.realtor.ca/real-estate/29986812/14-morado-court-s-brampton-central-park-central-park

The trademarks REALTOR®, REALTORS®, and the REALTOR® logo are controlled by The Canadian Real Estate Association (CREA) and identify real estate professionals who are members of CREA. The trademarks MLS®, Multiple Listing Service® and the associated logos are owned by The Canadian Real Estate Association (CREA) and identify the quality of services provided by real estate professionals who are members of CREA. The trademark DDF® is owned by The Canadian Real Estate Association (CREA) and identifies CREA's Data Distribution Facility (DDF®)
Toronto Real Estate Board
Century 21 People's Choice Realty Inc.
July 13 2026 12:05:45
