
15 Willowbanks Terrace Hamilton (Lakeshore), Ontario L8E 0C2


$999,999
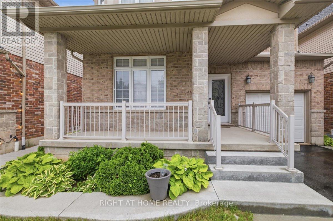
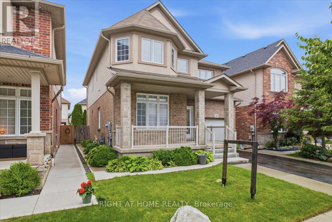
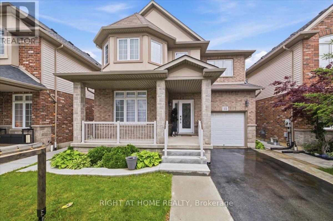
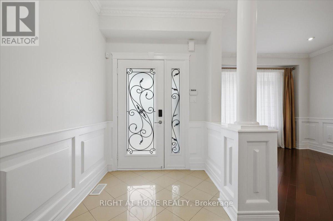
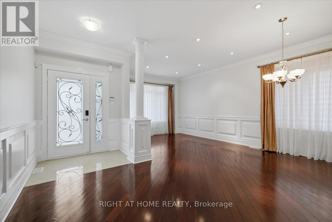
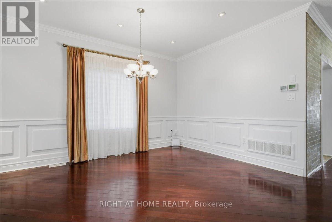
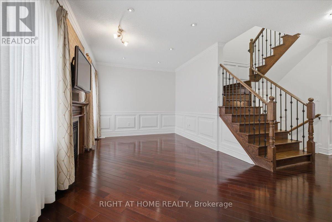
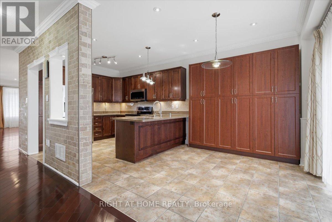
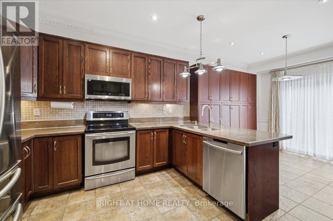
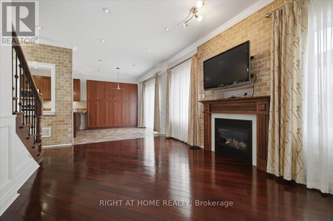
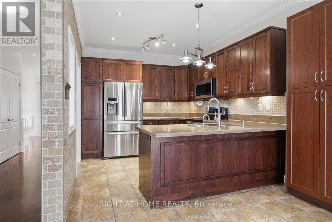
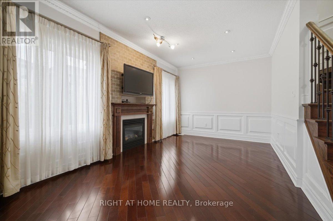
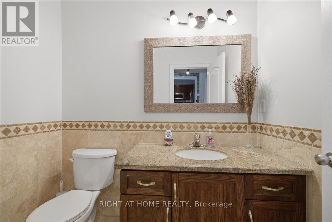
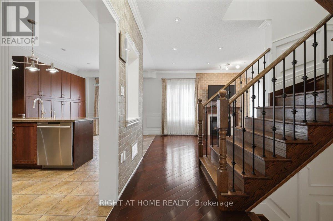
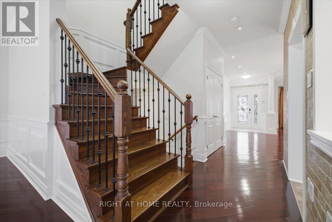
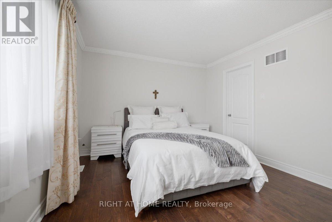
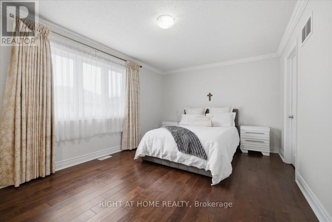
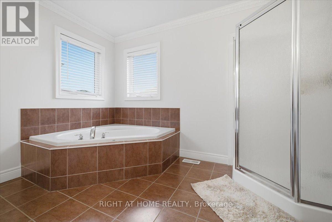
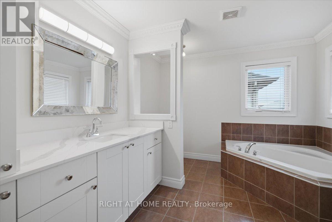
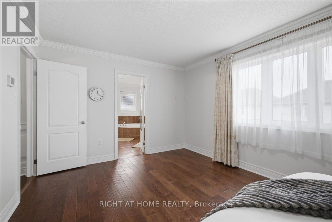
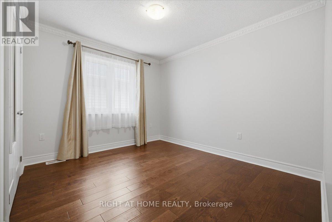
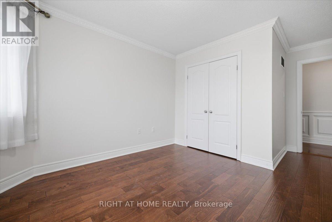
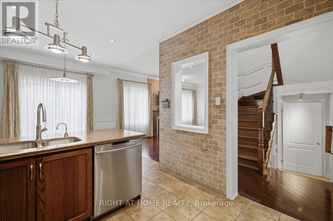
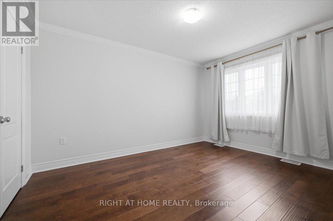
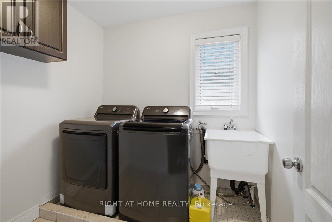
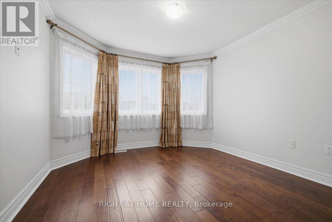
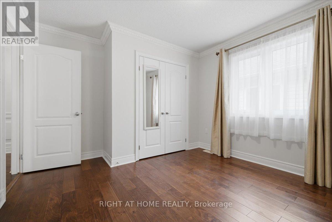
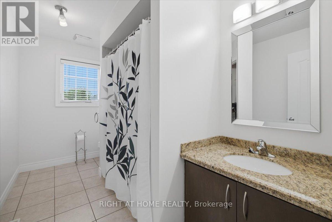
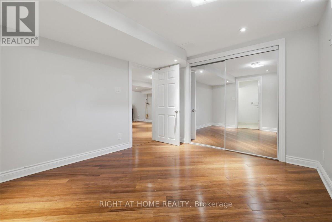
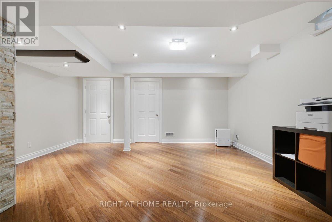
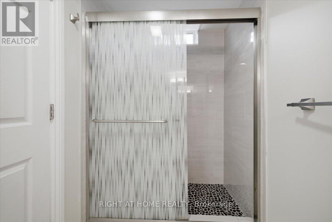
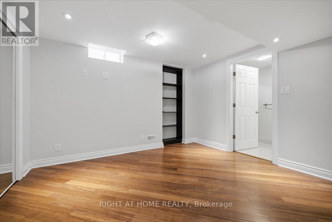
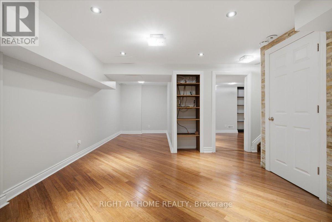
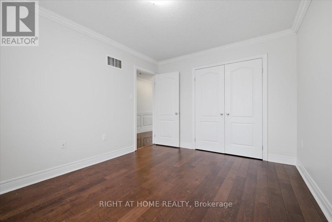
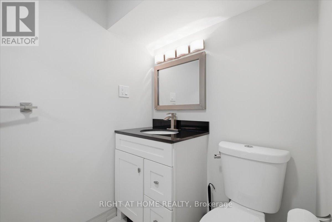
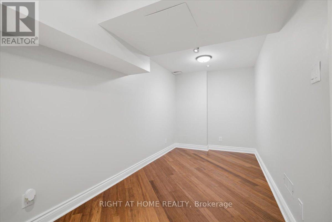
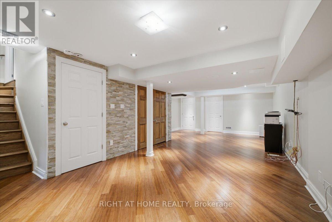
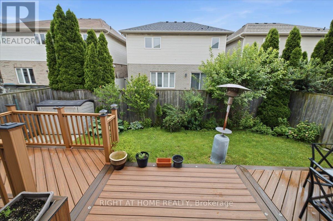
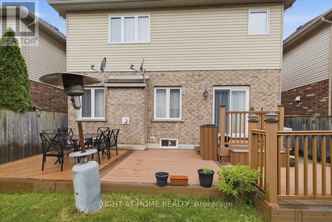
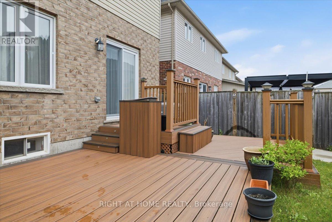
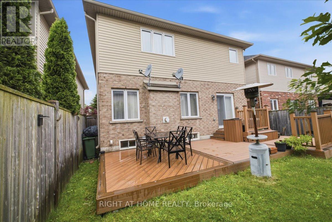
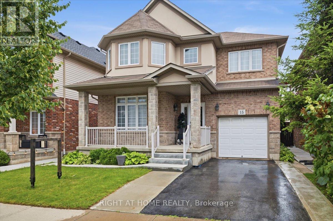
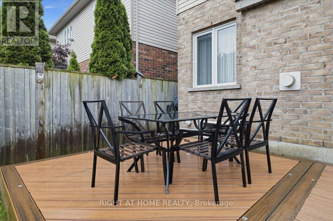
Welcome to this beautifully upgraded, one-owner family home nestled in a bright, welcoming, and family-friendly neighbourhood in the heart of Stoney Creek. This move-in-ready residence showcases premium Jatoba hardwood flooring on the main level, engineered hardwood throughout the second floor, elegant wainscoting, crown moulding across the main floor and second-floor hallway, and fresh paint throughout.The professionally finished basement offers exceptional versatility, featuring 1 bedroom and 1 full bathroom with fully insulated subflooring and bamboo hardwood flooring-ideal for extended family, guests, or a private home office. Enjoy year-round comfort with a new furnace (January 2026), a quality air exchange system, and split-level zoning for enhanced climate control throughout the home.Step outside to a beautifully landscaped backyard complete with a maintenance-free composite deck, creating the perfect space for entertaining or relaxing with family and friends.Conveniently located with quick access to the QEW, this exceptional home is just minutes from Lake Ontario, shopping centres, parks, schools, restaurants, and family entertainment, offering the perfect blend of comfort, convenience, and lifestyle.A true turnkey opportunity in one of Stoney Creek's most desirable communities-don't miss your chance to make this exceptional home yours! (id:43681)
房源概要
| MLS® Number | X13520082 |
| 房源类型 | 民宅 |
| 社区名字 | Lakeshore |
| 总车位 | 3 |
详 情
| 浴室 | 10 |
| 地上卧房 | 4 |
| 地下卧室 | 1 |
| 总卧房 | 5 |
| Age | 6 To 15 Years |
| 家电类 | Water Heater, Blinds, 洗碗机, 烘干机, 微波炉, Range, 炉子, 洗衣机, 冰箱 |
| 地下室进展 | 已装修 |
| 地下室类型 | N/a (finished) |
| 施工种类 | 独立屋 |
| 空调 | Central Air Conditioning, 换气机 |
| 外墙 | 砖, 灰泥 |
| 壁炉 | 有 |
| 地基类型 | 混凝土浇筑 |
| 客人卫生间(不包含洗浴) | 3 |
| 供暖方式 | 天然气 |
| 供暖类型 | 压力热风 |
| 储存空间 | 2 |
| 内部尺寸 | 2000 - 2500 Sqft |
| 类型 | 独立屋 |
| 设备间 | 市政供水 |
车 位
| Garage |
土地
| 英亩数 | 无 |
| 污水道 | Sanitary Sewer |
| 土地深度 | 85.4 M |
| 土地宽度 | 36.06 M |
| 不规则大小 | 36.1 X 85.4 M |
房 间
| 楼 层 | 类 型 | 长 度 | 宽 度 | 面 积 |
|---|---|---|---|---|
| 二楼 | 卧室 | 16.1 m | 11.4 m | 16.1 m x 11.4 m |
| 二楼 | 第二卧房 | 11.4 m | 10 m | 11.4 m x 10 m |
| 二楼 | 第三卧房 | 11.4 m | 12 m | 11.4 m x 12 m |
| 二楼 | Bedroom 4 | 10.4 m | 14 m | 10.4 m x 14 m |
| 一楼 | 餐厅 | 10.8 m | 14.2 m | 10.8 m x 14.2 m |
| 一楼 | 客厅 | 11 m | 9 m | 11 m x 9 m |
| 一楼 | 厨房 | 10.2 m | 11 m | 10.2 m x 11 m |
| 一楼 | 家庭房 | 17.2 m | 11 m | 17.2 m x 11 m |
设备间
| 有线电视 | 已安装 |
| 配电箱 | 已安装 |
| 污水道 | 已安装 |
https://www.realtor.ca/real-estate/29986838/15-willowbanks-terrace-hamilton-lakeshore-lakeshore

The trademarks REALTOR®, REALTORS®, and the REALTOR® logo are controlled by The Canadian Real Estate Association (CREA) and identify real estate professionals who are members of CREA. The trademarks MLS®, Multiple Listing Service® and the associated logos are owned by The Canadian Real Estate Association (CREA) and identify the quality of services provided by real estate professionals who are members of CREA. The trademark DDF® is owned by The Canadian Real Estate Association (CREA) and identifies CREA's Data Distribution Facility (DDF®)
Toronto Real Estate Board
Right At Home Realty
July 03 2026 08:06:34
