
11302 Regional Rd 25 Halton Hills (Es Rural Esquesing), Ontario L7J 2M1


$2,295,999
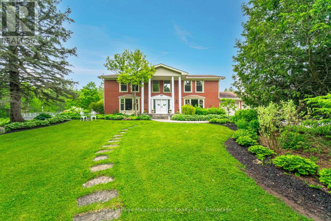
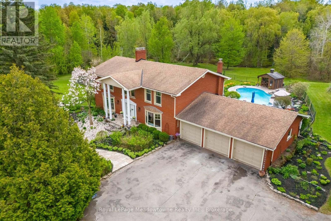
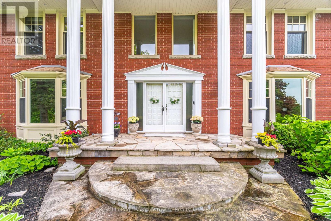
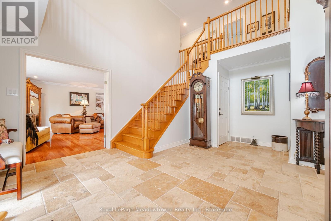
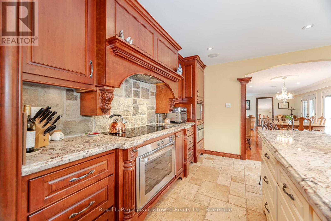
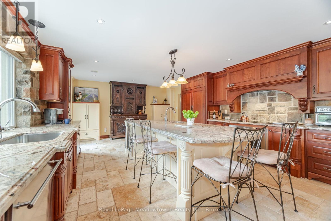
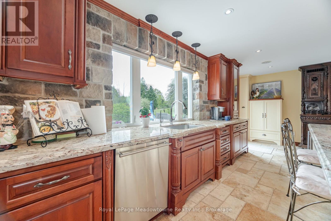
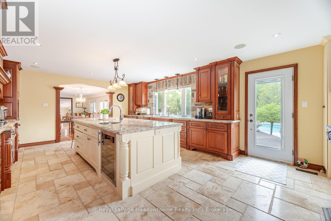
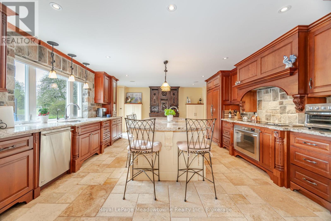
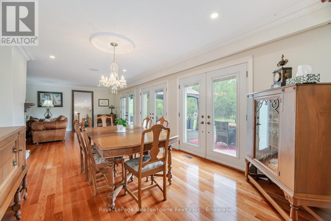
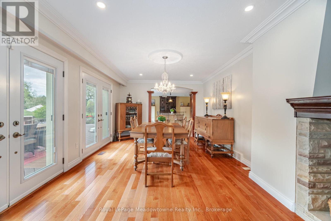
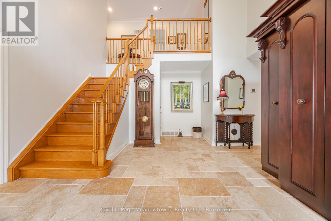
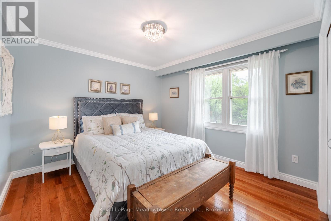
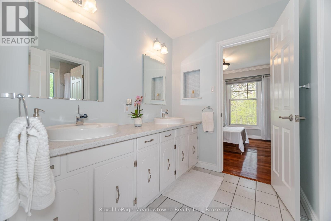
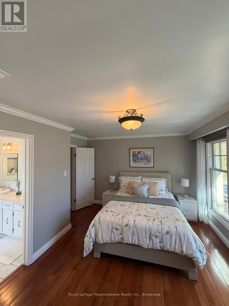
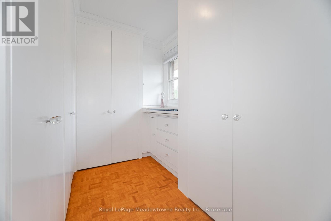
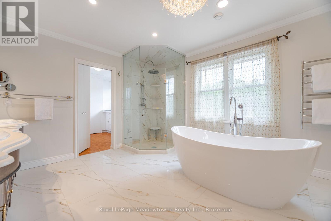
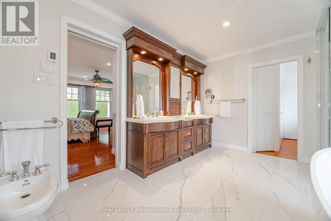
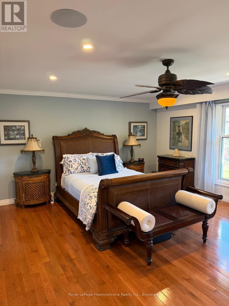
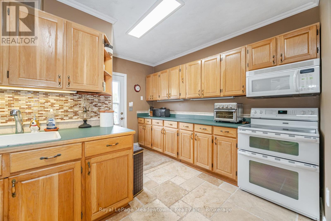
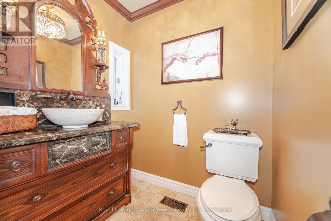
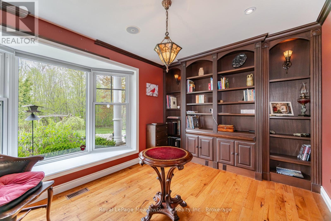
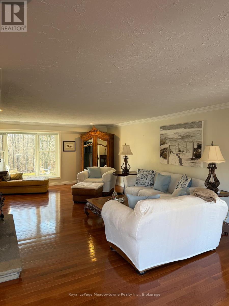
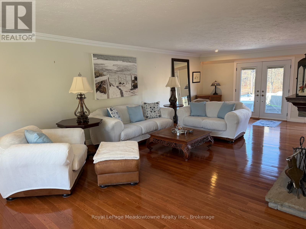
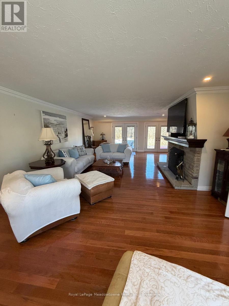
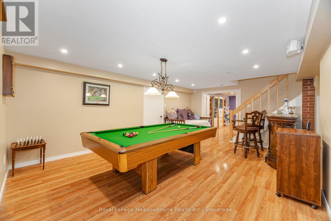
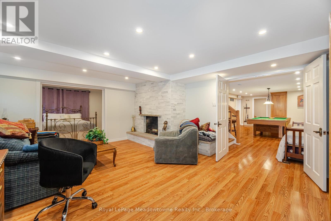
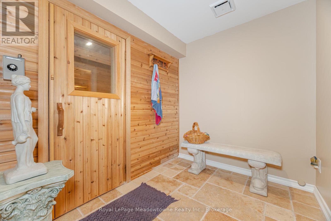
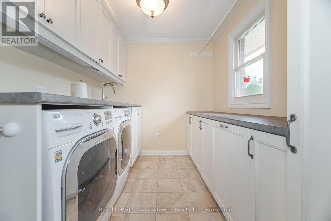
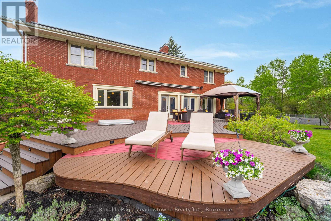
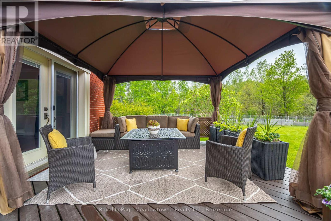
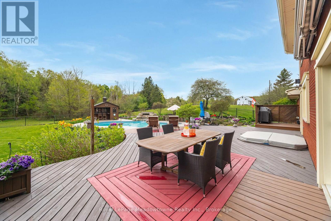
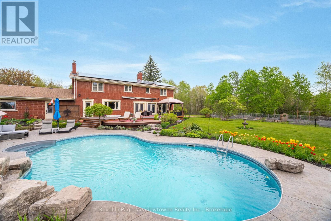
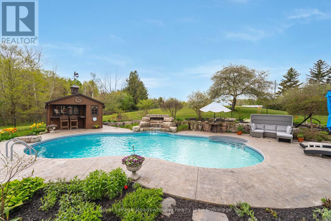
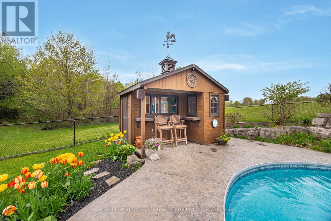
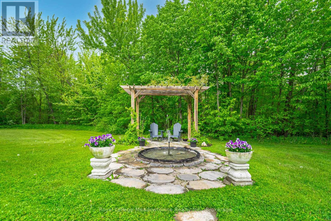
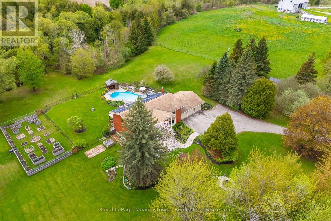
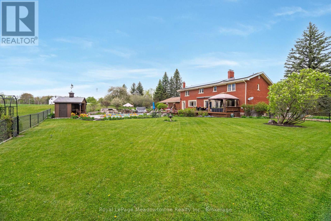
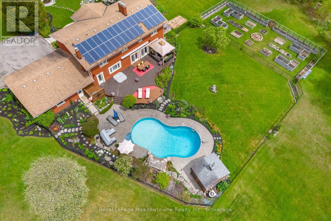
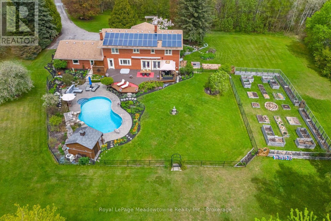
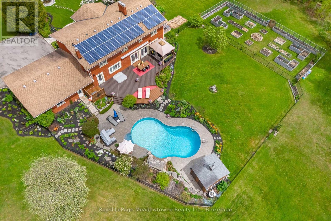
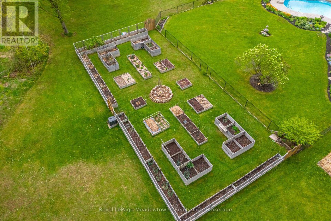
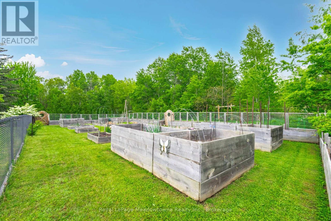
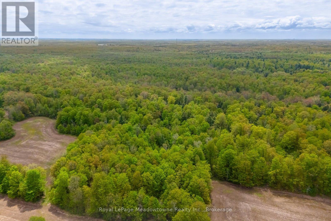
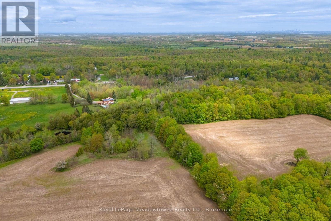
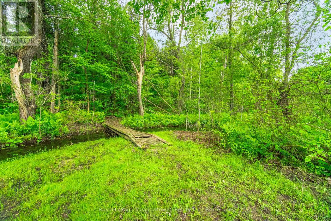
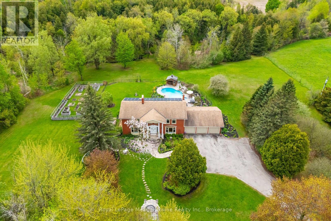
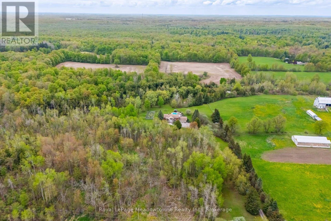
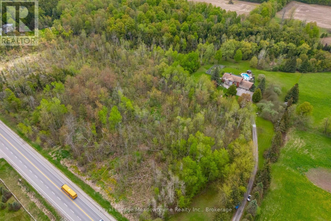
Rare & Magnificent 19.3-Acre Eco-Luxury Conservation Estate in Halton Hills Welcome to a masterfully curated nature sanctuary and turnkey rural retreat offering the ultimate in absolute privacy just minutes from Highways 401 and 407. Encompassing19.3 breathtaking heavily treed acres, this magnificent property features the year-long flowing Speyside stream, proximity to the historic Bruce Trail, regular wildlife sightings, a functioning ecosystem, privately yours. Resort-caliber amenities elevate the outdoor experience further: a stunning in-ground saltwater pool anchored by an impressive custom rock waterfall, expansive raised vegetable gardens primed for farm-to-table harvesting, and lush, mature perennial gardens that wrap the residence in seasonal colour and fragrance. The stately Georgian home commands its landscape. Symmetrical, light-flooded windows frame serene forest views from every vantage point, while the grand interiors balance architectural elegance with purposeful, modern functionality and sustainability. Two high-efficiency geothermal furnaces ensure a remarkably low carbon footprint year round, while a micro-FIT solar panel system actively generates direct financial returns for the owner - a rare and tangible benefit seldom found. The highly functional floor plan offers a 3+1 bedroom, 4-bathroom layout designed for both gracious entertaining and quiet everyday comfort. Standout features include a 2-storey foyer, a large master ensuite, a custom-built chef's kitchen, a grand living room with a wood burning fireplace, a coveted upstairs laundry room, a convenient secondary kitchen and a finished basement with private sauna. This is a genuine turnkey opportunity. Experience an unparalleled environmentally sustainable luxury lifestyle that feels worlds away, yet offers an easy commute to Mississauga, Oakville and Toronto. Truly one-of-a-kind. Must see in person! (id:43681)
Open House
现在这个房屋大家可以去Open House参观了!
2:00 pm
结束于:4:00 pm
房源概要
| MLS® Number | W13467738 |
| 房源类型 | 民宅 |
| 社区名字 | 1064 - ES Rural Esquesing |
| 特征 | 树木繁茂的地区, Conservation/green Belt, Sump Pump, Sauna |
| 总车位 | 22 |
| 泳池类型 | Inground Pool |
| 结构 | Deck |
详 情
| 浴室 | 4 |
| 地上卧房 | 3 |
| 地下卧室 | 1 |
| 总卧房 | 4 |
| Age | 31 To 50 Years |
| 公寓设施 | Fireplace(s) |
| 家电类 | Hot Tub, Water Heater, Central Vacuum, Water Softener, Water Treatment, 烤箱 - Built-in, 烘干机, Sauna, Two 洗衣机s, 窗帘, 冰箱 |
| 地下室进展 | 已装修 |
| 地下室类型 | 全完工 |
| 施工种类 | 独立屋 |
| 空调 | 中央空调 |
| 外墙 | 砖 |
| 壁炉 | 有 |
| Fireplace Total | 2 |
| Flooring Type | Hardwood, Laminate |
| 地基类型 | 水泥 |
| 客人卫生间(不包含洗浴) | 1 |
| 供暖方式 | Geo Thermal |
| 供暖类型 | 压力热风 |
| 储存空间 | 2 |
| 内部尺寸 | 3500 - 5000 Sqft |
| 类型 | 独立屋 |
| 设备间 | Drilled Well |
车 位
| 附加车库 | |
| Garage |
土地
| 英亩数 | 有 |
| Landscape Features | Landscaped |
| 污水道 | Septic System |
| 土地深度 | 858 Ft ,10 In |
| 土地宽度 | 1007 Ft ,4 In |
| 不规则大小 | 1007.4 X 858.9 Ft |
| 地表水 | River/stream |
房 间
| 楼 层 | 类 型 | 长 度 | 宽 度 | 面 积 |
|---|---|---|---|---|
| 二楼 | 主卧 | 5.77 m | 5.39 m | 5.77 m x 5.39 m |
| 二楼 | 第二卧房 | 3.66 m | 3.38 m | 3.66 m x 3.38 m |
| 二楼 | 第三卧房 | 5.25 m | 3.88 m | 5.25 m x 3.88 m |
| 二楼 | 洗衣房 | 2.44 m | 3.65 m | 2.44 m x 3.65 m |
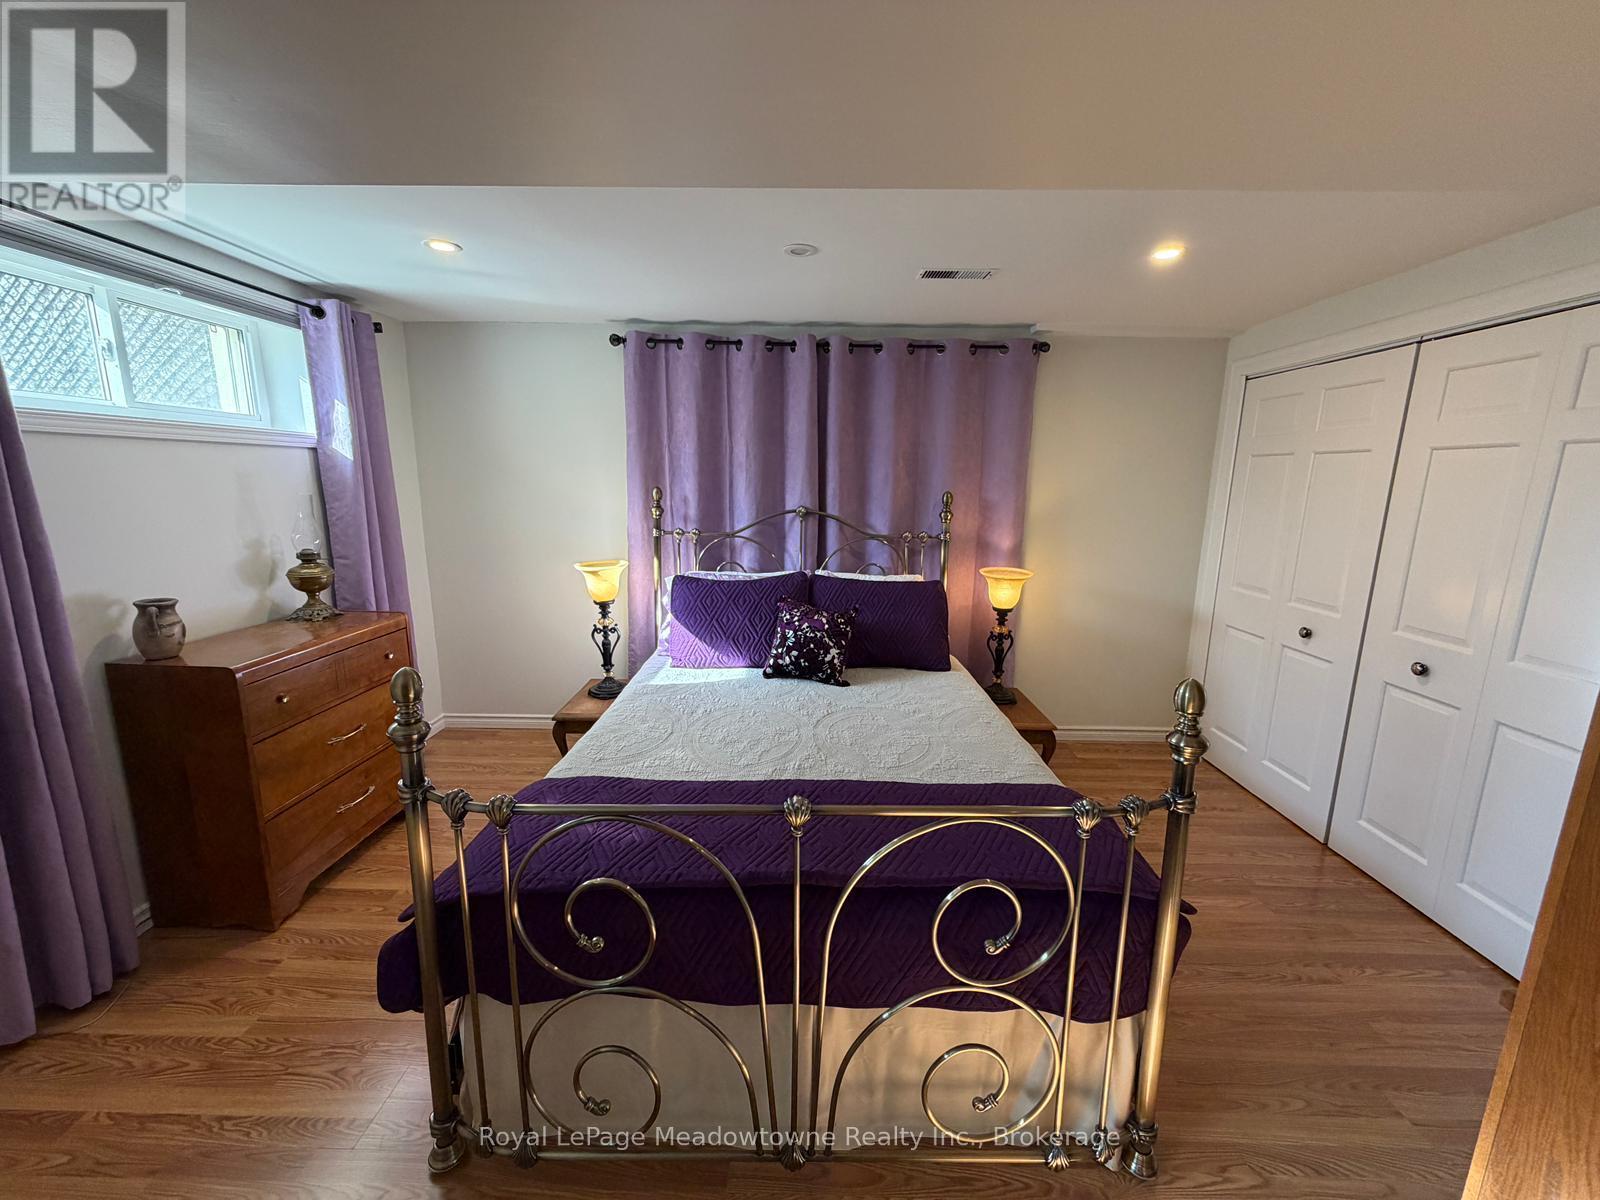
| 地下室 | 卧室 | 3.26 m | 4.48 m | 3.26 m x 4.48 m |
| 地下室 | Games Room | 7.93 m | 5.52 m | 7.93 m x 5.52 m |
| 地下室 | 其它 | 2.33 m | 1.9 m | 2.33 m x 1.9 m |
| 地下室 | 设备间 | 4.77 m | 7.17 m | 4.77 m x 7.17 m |
| 地下室 | Cold Room | 1.98 m | 4.24 m | 1.98 m x 4.24 m |
| 地下室 | 娱乐,游戏房 | 5.25 m | 5.94 m | 5.25 m x 5.94 m |
| 一楼 | 大型活动室 | 9.92 m | 5.25 m | 9.92 m x 5.25 m |
| 一楼 | 其它 | 28.01 m | 31.03 m | 28.01 m x 31.03 m |
| 一楼 | 餐厅 | 3.66 m | 3.68 m | 3.66 m x 3.68 m |
| 一楼 | 厨房 | 6.89 m | 4.97 m | 6.89 m x 4.97 m |
| 一楼 | 厨房 | 5.09 m | 4.16 m | 5.09 m x 4.16 m |
| 一楼 | 衣帽间 | 3.51 m | 4.04 m | 3.51 m x 4.04 m |

The trademarks REALTOR®, REALTORS®, and the REALTOR® logo are controlled by The Canadian Real Estate Association (CREA) and identify real estate professionals who are members of CREA. The trademarks MLS®, Multiple Listing Service® and the associated logos are owned by The Canadian Real Estate Association (CREA) and identify the quality of services provided by real estate professionals who are members of CREA. The trademark DDF® is owned by The Canadian Real Estate Association (CREA) and identifies CREA's Data Distribution Facility (DDF®)
Oakville, Milton & District Real Estate Board
Royal LePage Meadowtowne Realty Inc., Brokerage
July 09 2026 09:54:28
