
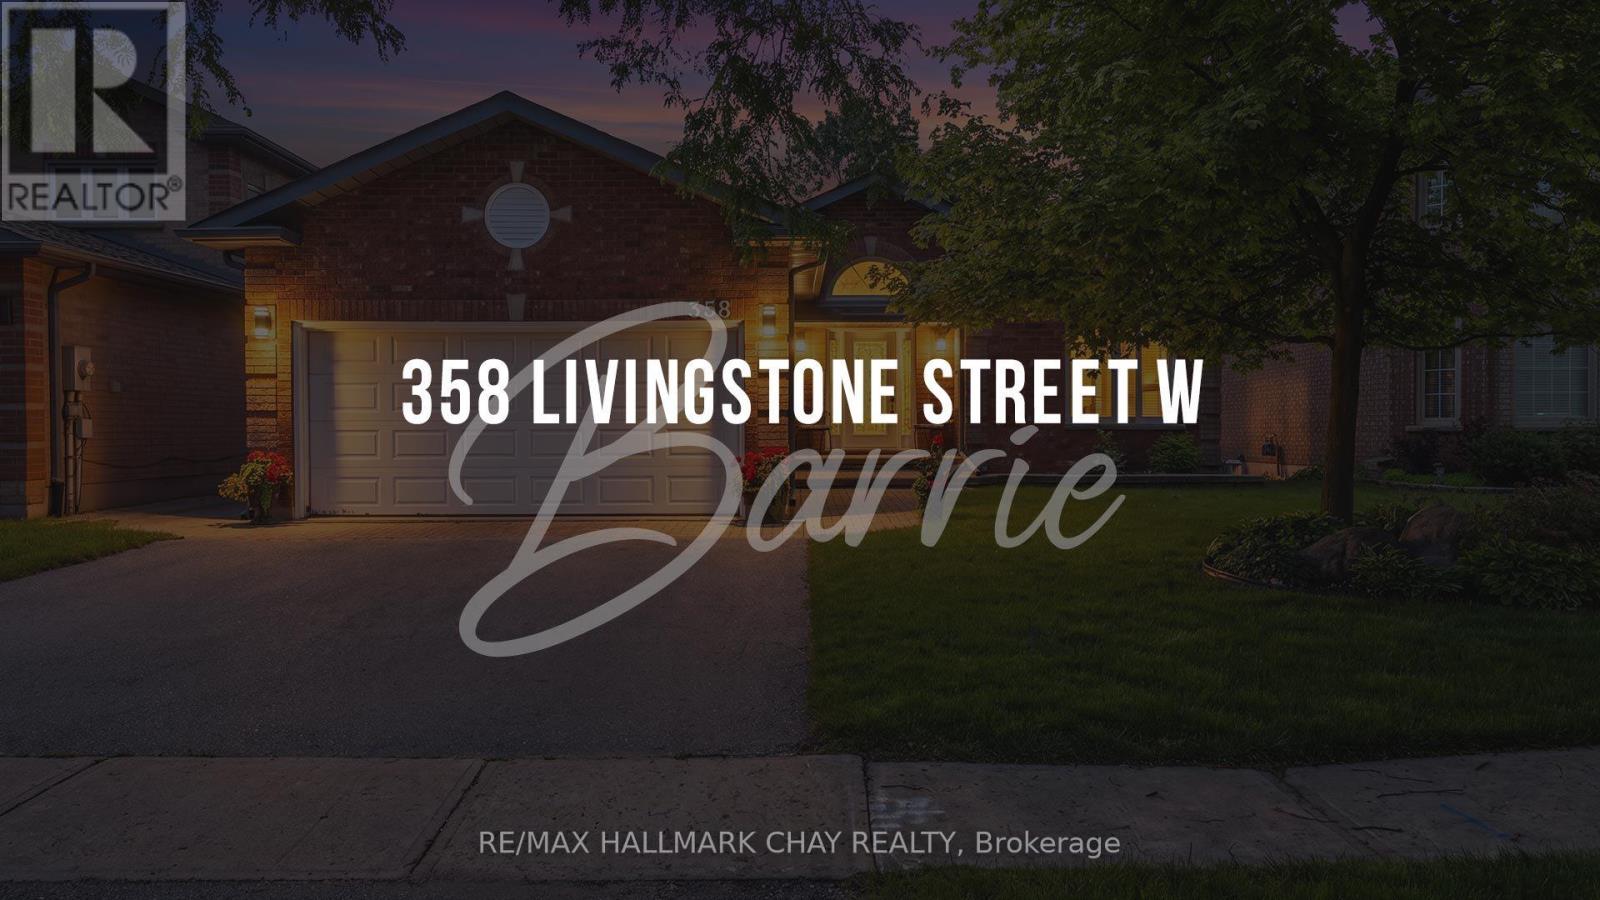
358 Livingstone Street W Barrie (Northwest), Ontario L4N 7K7


$850,000
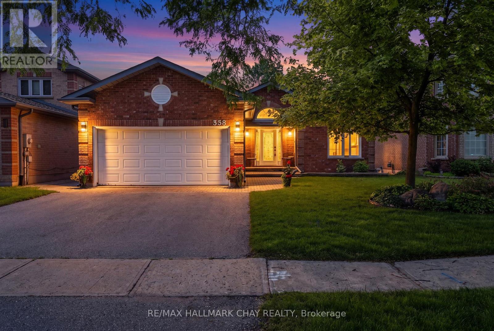
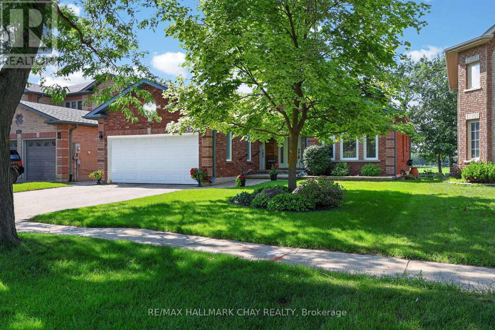
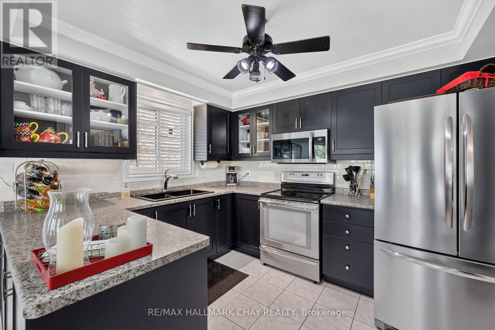
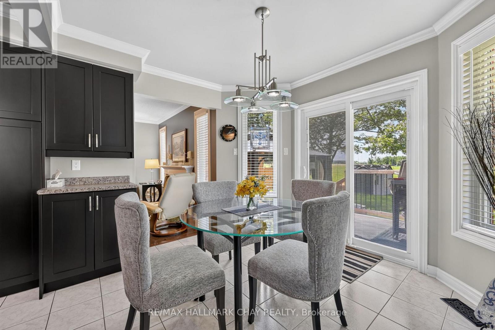
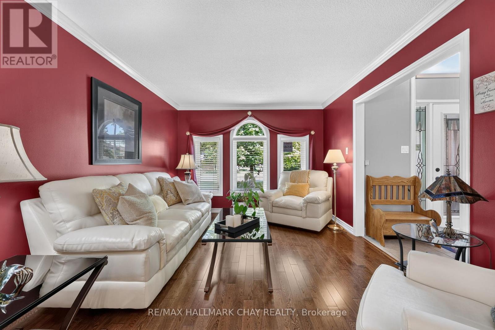
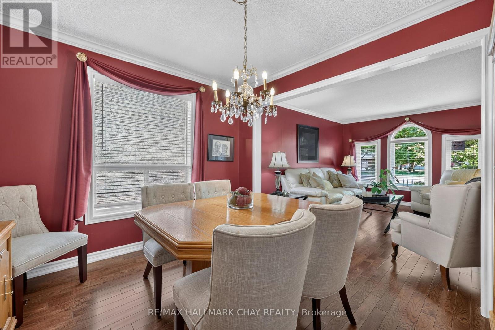
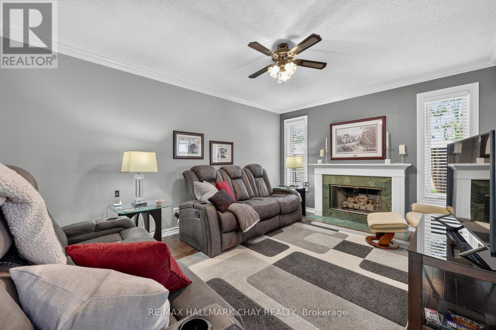
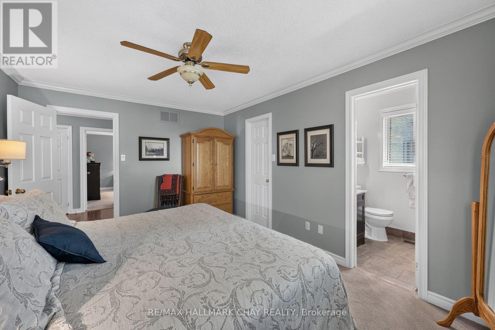
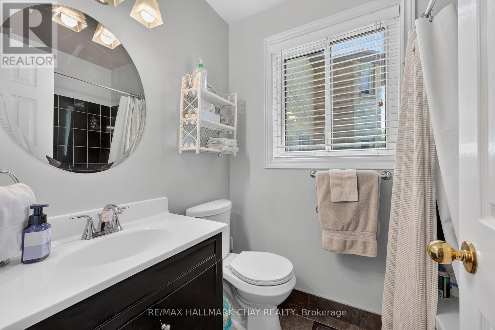
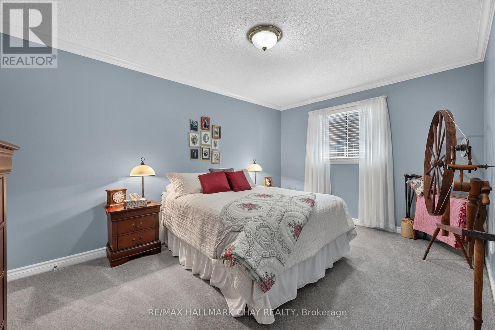
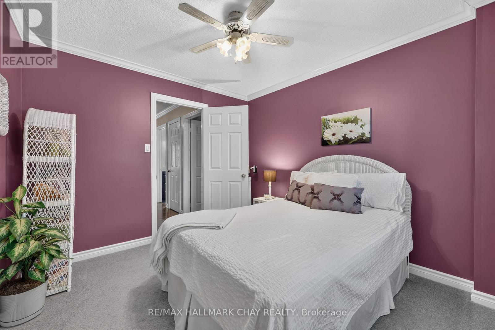
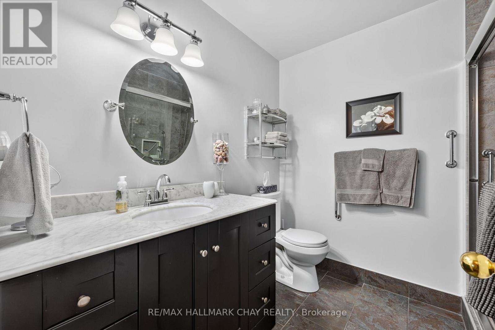
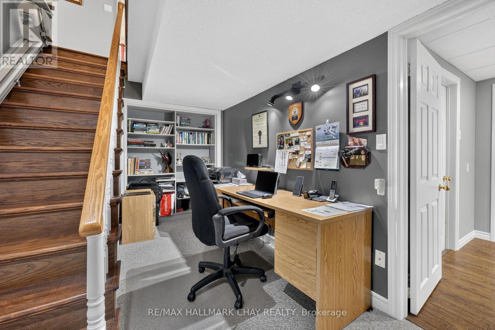
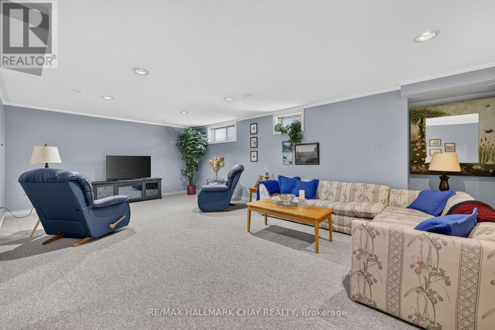
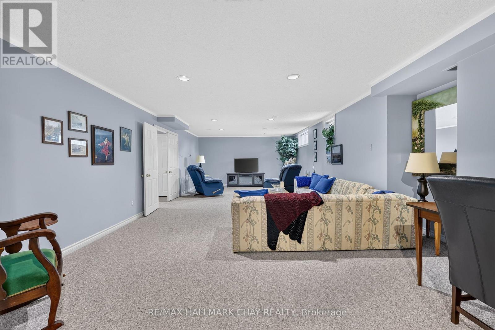
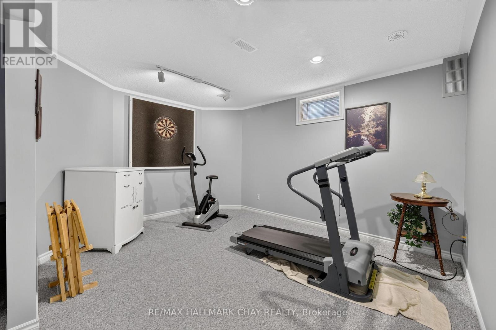
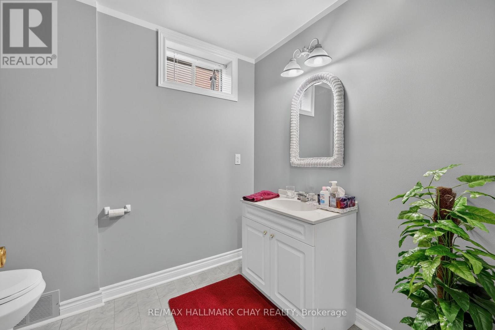
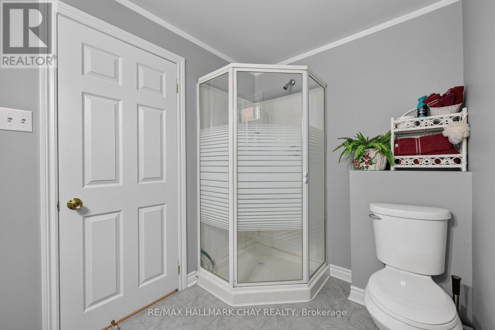
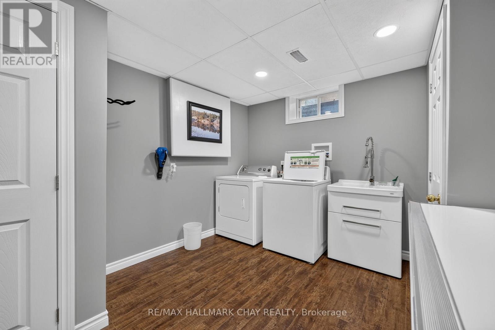
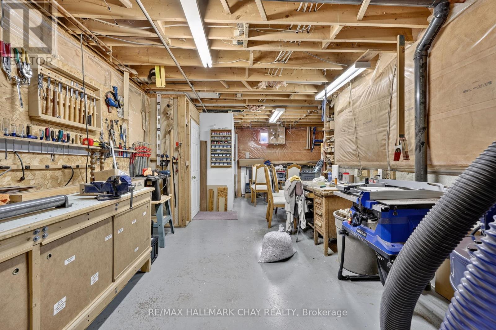
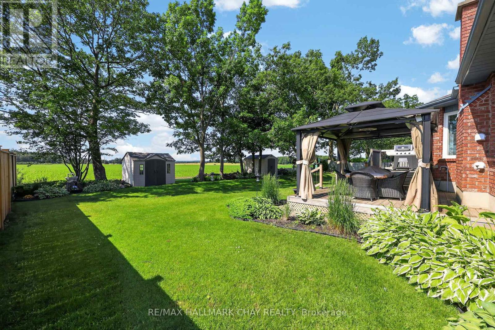
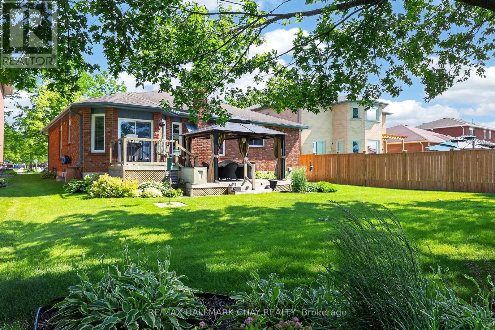
This 1630 sq ft three-bedroom 'Morra' built bungalow has been meticulously maintained by its original owners. There are beautiful rich, dark hardwood floors that run throughout the living room, dining room, hallway and family room. Beautiful Crown moulding throughout. There are three spacious bedrooms on the main level and the primary has a large 4 piece ensuite and walk in closet. The updated kitchen has plenty of counter space, beautiful dark cabinets, stainless appliances and has direct access to the cedar deck and beautifully landscaped yard. The basement is finished with a large rec room, games room, bathroom, workshop/craft room and large laundry room. The private backyard that backs onto open fields and farmland is perfect for entertaining or just relaxing with friends and family. The inground sprinkler system keeps your lawn looking effortlessly beautiful. Comes with an 'Acorn' stairway chair lift. (id:43681)
房源概要
| MLS® Number | S13519874 |
| 房源类型 | 民宅 |
| 社区名字 | Northwest |
| 附近的便利设施 | 公园, 礼拜场所, Ski Area, 学校 |
| Easement | Easement |
| 设备类型 | 热水器 |
| 特征 | 树木繁茂的地区, Gazebo, Sump Pump |
| 总车位 | 4 |
| 租赁设备类型 | 热水器 |
| 结构 | Porch, Patio(s), Deck |
详 情
| 浴室 | 3 |
| 地上卧房 | 3 |
| 总卧房 | 3 |
| Age | 31 To 50 Years |
| 公寓设施 | Fireplace(s) |
| 家电类 | Water Softener, 洗碗机, 烘干机, Freezer, 炉子, 洗衣机, 冰箱 |
| 建筑风格 | 平房 |
| 地下室进展 | 部分完成 |
| 地下室类型 | 全部完成 |
| 施工种类 | 独立屋 |
| 空调 | 中央空调 |
| 外墙 | 砖 |
| 壁炉 | 有 |
| Fireplace Total | 1 |
| Flooring Type | Hardwood, Tile, Carpeted |
| 地基类型 | 混凝土浇筑 |
| 供暖方式 | 天然气 |
| 供暖类型 | 压力热风 |
| 储存空间 | 1 |
| 内部尺寸 | 1500 - 2000 Sqft |
| 类型 | 独立屋 |
| 设备间 | 市政供水 |
车 位
| 附加车库 | |
| Garage |
土地
| 英亩数 | 无 |
| 土地便利设施 | 公园, 宗教场所, Ski Area, 学校 |
| Landscape Features | Lawn Sprinkler, Landscaped |
| 污水道 | Sanitary Sewer |
| 土地深度 | 116 Ft ,3 In |
| 土地宽度 | 48 Ft ,2 In |
| 不规则大小 | 48.2 X 116.3 Ft |
| 规划描述 | 住宅 |
房 间
| 楼 层 | 类 型 | 长 度 | 宽 度 | 面 积 |
|---|---|---|---|---|
| 地下室 | Workshop | 6.1 m | 3.35 m | 6.1 m x 3.35 m |
| 地下室 | 其它 | 3.7 m | 3.7 m | 3.7 m x 3.7 m |
| 地下室 | 洗衣房 | 2.4 m | 3.05 m | 2.4 m x 3.05 m |
| 地下室 | 娱乐,游戏房 | 6.1 m | 4.58 m | 6.1 m x 4.58 m |
| 地下室 | 浴室 | 2.2 m | 1.9 m | 2.2 m x 1.9 m |
| 一楼 | 客厅 | 4.2 m | 3.35 m | 4.2 m x 3.35 m |
| 一楼 | 餐厅 | 3.05 m | 3.35 m | 3.05 m x 3.35 m |
| 一楼 | 家庭房 | 4.78 m | 3.53 m | 4.78 m x 3.53 m |
| 一楼 | 厨房 | 3.35 m | 2.74 m | 3.35 m x 2.74 m |
| 一楼 | Eating Area | 3.05 m | 3.53 m | 3.05 m x 3.53 m |
| 一楼 | 主卧 | 4.78 m | 3.1 m | 4.78 m x 3.1 m |
| 一楼 | 第二卧房 | 3.66 m | 3.5 m | 3.66 m x 3.5 m |
| 一楼 | 第三卧房 | 3.05 m | 2.75 m | 3.05 m x 2.75 m |
https://www.realtor.ca/real-estate/29986246/358-livingstone-street-w-barrie-northwest-northwest

The trademarks REALTOR®, REALTORS®, and the REALTOR® logo are controlled by The Canadian Real Estate Association (CREA) and identify real estate professionals who are members of CREA. The trademarks MLS®, Multiple Listing Service® and the associated logos are owned by The Canadian Real Estate Association (CREA) and identify the quality of services provided by real estate professionals who are members of CREA. The trademark DDF® is owned by The Canadian Real Estate Association (CREA) and identifies CREA's Data Distribution Facility (DDF®)
Toronto Real Estate Board
RE/MAX Hallmark Chay Realty
July 14 2026 08:26:12
