
4373 Regional Road 20 West Lincoln, Ontario L0R 1Y0


$829,900
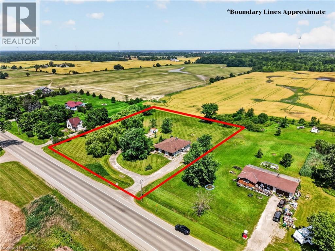
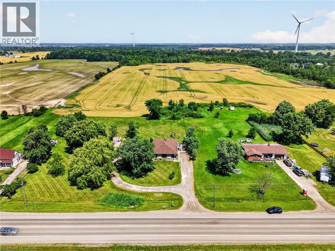
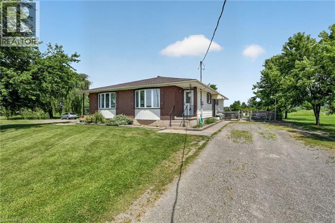
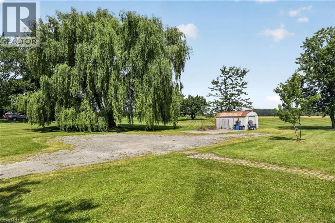
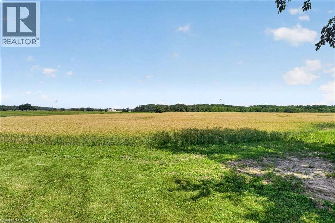
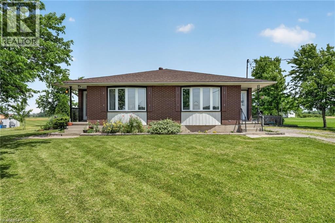
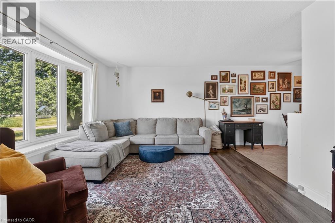
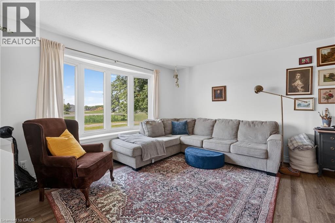
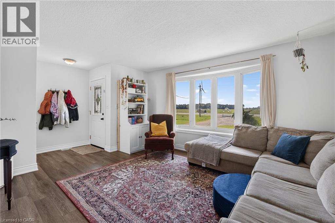
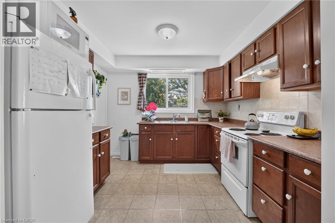
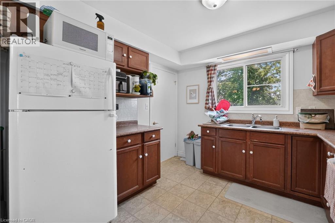
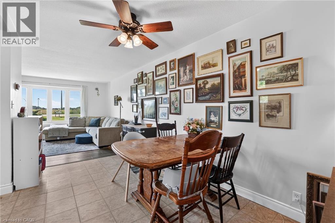
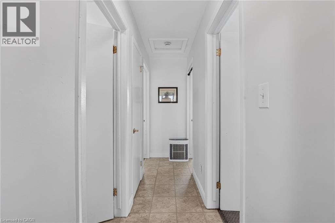
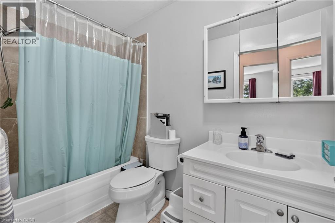
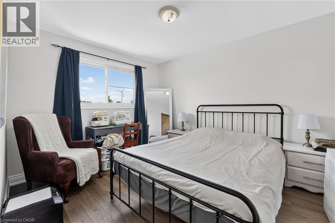
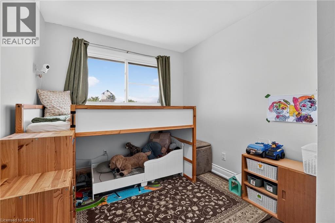
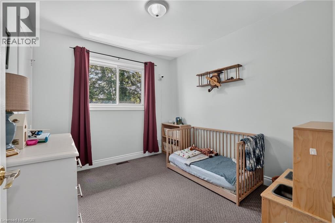
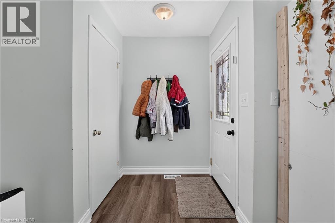
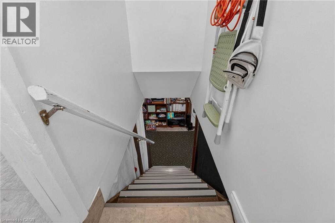
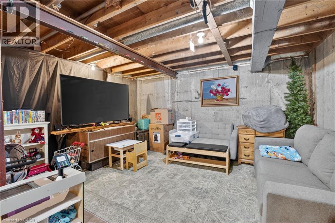
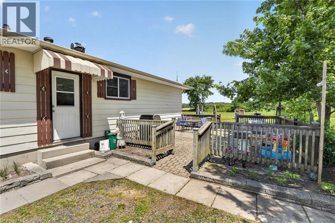
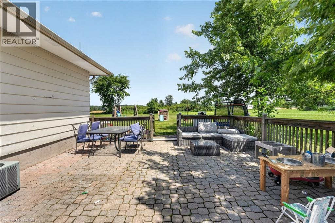
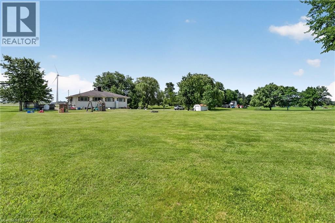
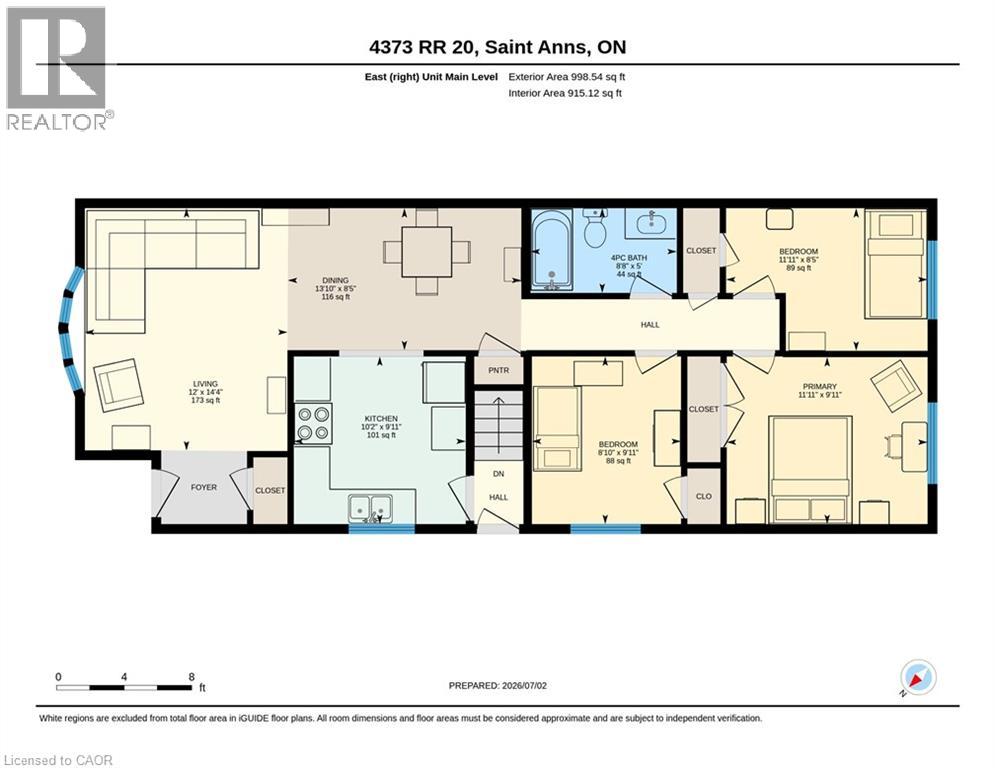
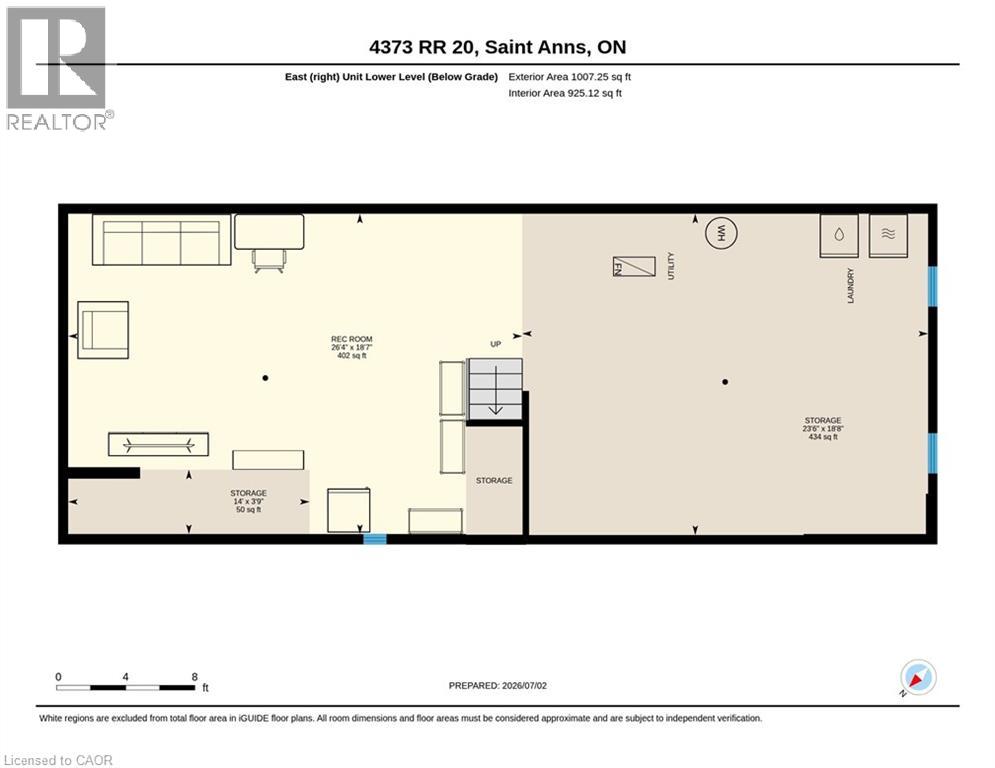
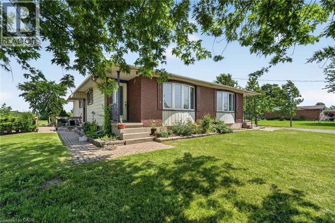
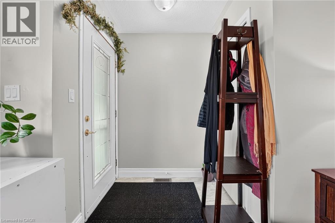
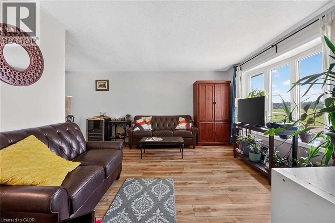
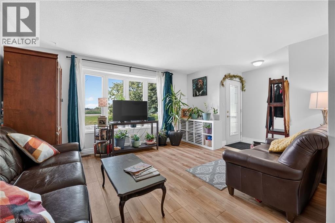
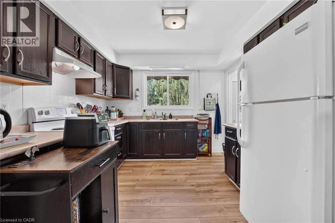
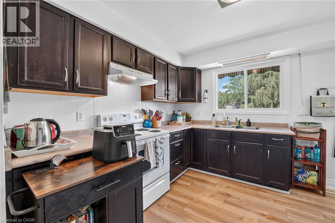
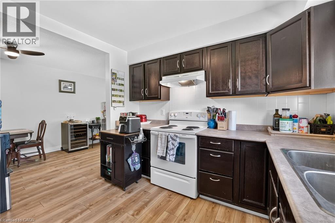
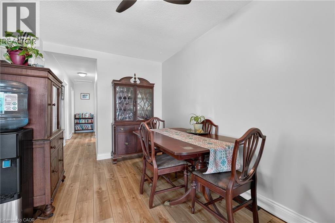
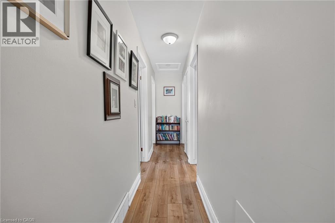
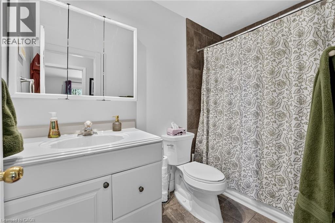
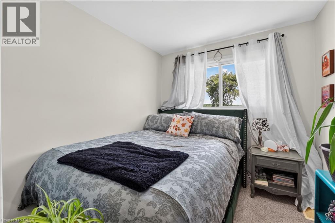
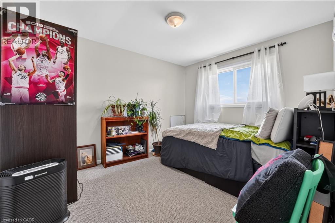
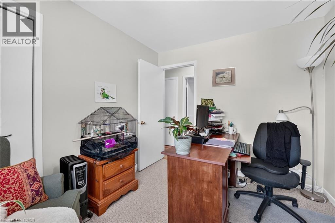
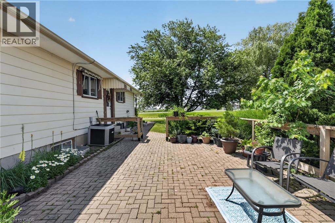
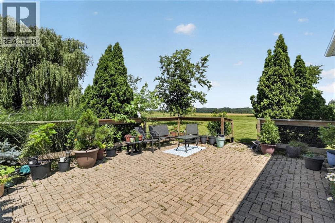
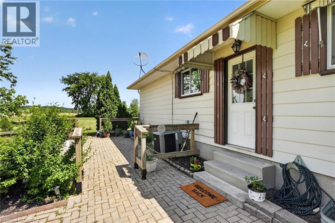
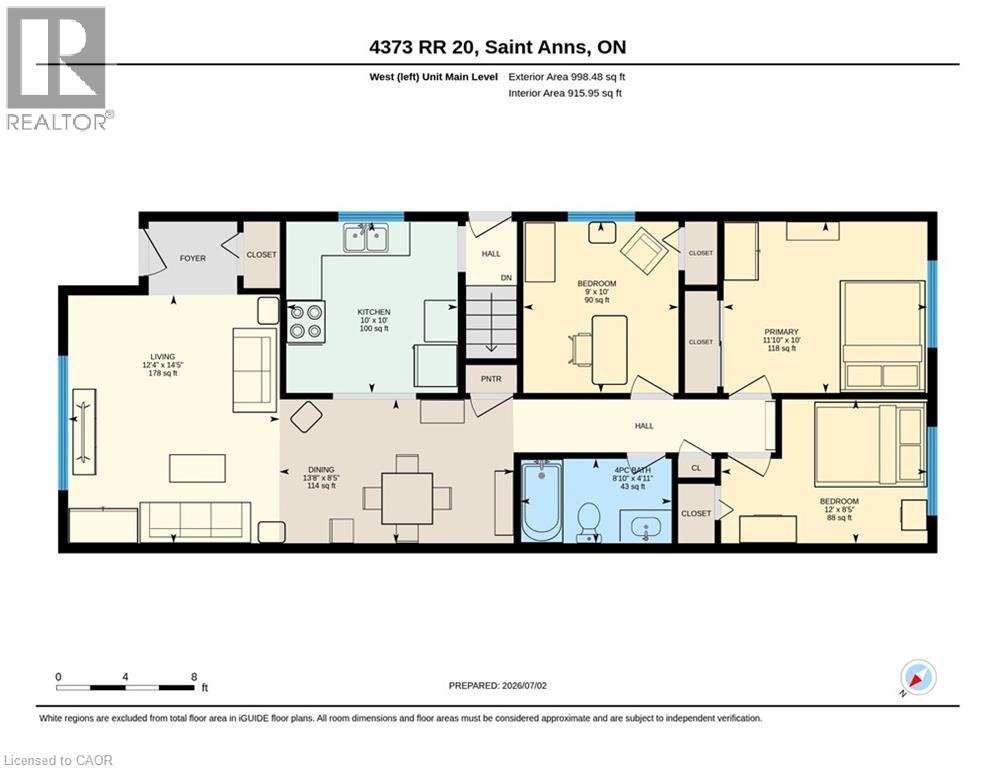
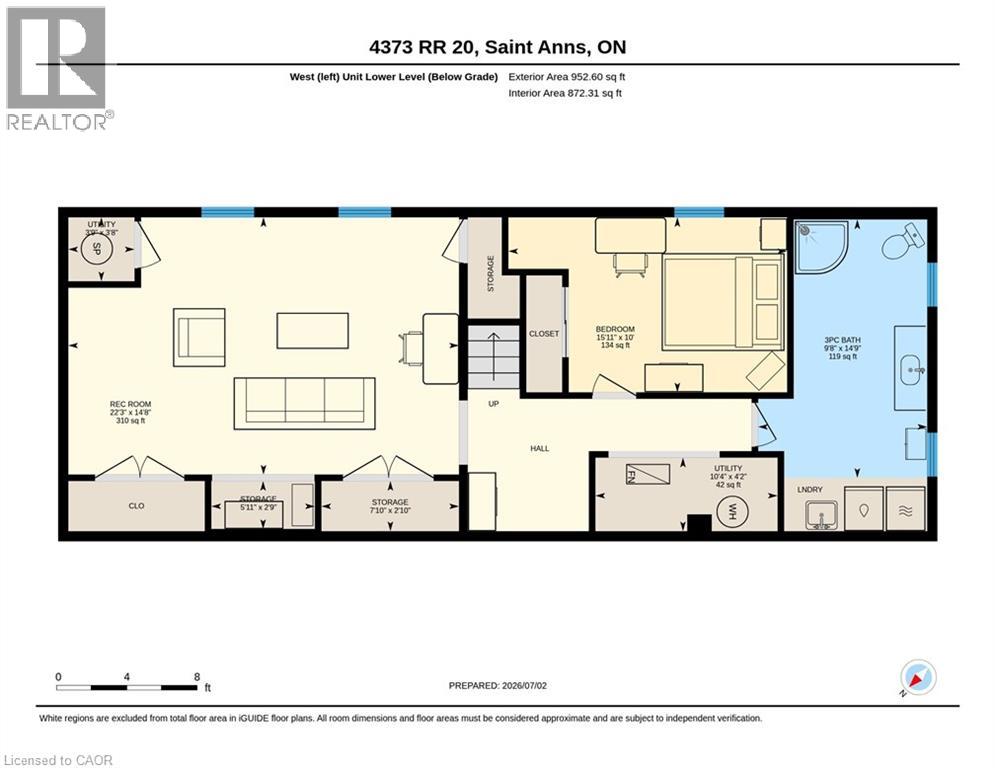
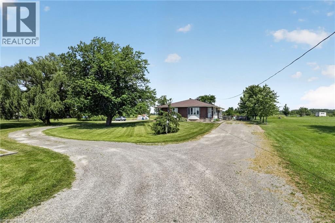
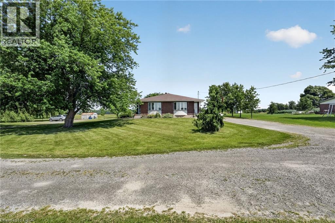
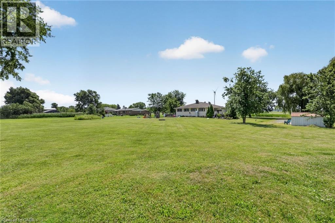
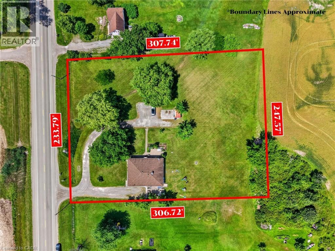
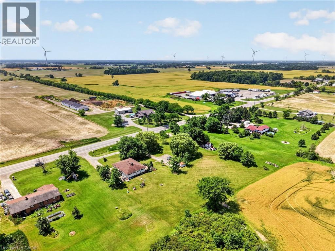
Welcome to this rare duplex situated on a picturesque 1.69-acre country property in West Lincoln, backing directly onto peaceful farmer's fields with beautiful rural views. Whether you're searching for a multigenerational home, an income-generating investment, or a smart way to offset your mortgage with rental income, opportunities like this are few and far between. Built in 1973 on a poured concrete foundation, this well-maintained property offers 7 total bedrooms, 3 full bathrooms, and two self-contained and separately metered units.. The east unit features an updated kitchen (2015), modern flooring, spacious living and dining areas, three bedrooms, a 4-piece bathroom, walkout access to a 324 sq. ft. interlock patio, and a full unfinished basement with laundry. It is serviced by a propane furnace with central air conditioning and a 100-amp electrical panel. The west unit offers a freshly painted main floor (2025), new vinyl flooring (2025), an updated kitchen (2015), bright living and dining areas, three bedrooms, a 4-piece bathroom, and a walkout to a 320 sq. ft. interlock patio. The partially finished basement adds valuable living space with a family room, fourth bedroom, 3-piece bathroom, laundry area, and additional unfinished storage space. This west unit is heated by an oil furnace with central air conditioning and also features 100-amp electrical service. Outside, the expansive lot provides parking for approximately 20 vehicles and offers more than enough space to construct a detached garage or workshop. The home has updated vinyl/thermal windows throughout and a new Waterloo Biofilter septic system (2023). The entire home is serviced by a drilled well, providing dependable country living in a peaceful setting just minutes from the amenities of Smithville and surrounding communities. (id:43681)
房源概要
| MLS® Number | 40844922 |
| 房源类型 | 民宅 |
| 附近的便利设施 | 礼拜场所, 学校 |
| 社区特征 | 社区活动中心, School Bus |
| 设备类型 | Rental Water Softener |
| 特征 | Crushed Stone Driveway, Country Residential, Sump Pump, 亲戚套间, Private Yard |
| 总车位 | 20 |
| 租赁设备类型 | Rental Water Softener |
| 结构 | 棚 |
详 情
| 浴室 | 3 |
| 地上卧房 | 6 |
| 地下卧室 | 1 |
| 总卧房 | 7 |
| 家电类 | Water Softener |
| 地下室进展 | 部分完成 |
| 地下室类型 | 全部完成 |
| 施工日期 | 1973 |
| 施工种类 | 独立屋 |
| 空调 | 中央空调 |
| 外墙 | 铝壁板, 砖 Veneer |
| Fire Protection | Smoke Detectors |
| 地基类型 | 混凝土浇筑 |
| 供暖方式 | 油, Propane |
| 供暖类型 | 压力热风 |
| 储存空间 | 1 |
| 内部尺寸 | 1996 Sqft |
| 类型 | 独立屋 |
| 设备间 | Drilled Well |
土地
| 入口类型 | Road Access, Highway Nearby |
| 英亩数 | 有 |
| 土地便利设施 | 宗教场所, 学校 |
| 污水道 | Septic System |
| 土地深度 | 307 Ft |
| 土地宽度 | 234 Ft |
| 不规则大小 | 1.696 |
| Size Total | 1.696 Ac|1/2 - 1.99 Acres |
| 规划描述 | A & Ec |
房 间
| 楼 层 | 类 型 | 长 度 | 宽 度 | 面 积 |
|---|---|---|---|---|
| Lower Level | Storage | 5'11'' x 2'9'' | ||
| Lower Level | Storage | 7'10'' x 2'10'' | ||
| Lower Level | 设备间 | 10'4'' x 4'2'' | ||
| Lower Level | 三件套卫生间 | Measurements not available | ||
| Lower Level | 卧室 | 15'11'' x 10'0'' | ||
| Lower Level | 娱乐室 | 22'3'' x 14'8'' | ||
| Lower Level | Storage | 14'0'' x 3'9'' | ||
| Lower Level | Storage | 23'6'' x 18'8'' | ||
| Lower Level | 娱乐室 | 26'4'' x 18'7'' | ||
| 一楼 | 四件套浴室 | Measurements not available | ||
| 一楼 | 卧室 | 9'0'' x 10'0'' | ||
| 一楼 | 卧室 | 12'0'' x 8'5'' | ||
| 一楼 | 主卧 | 11'10'' x 10'0'' | ||
| 一楼 | 厨房 | 10'0'' x 10'0'' | ||
| 一楼 | 餐厅 | 13'8'' x 8'5'' | ||
| 一楼 | 客厅 | 12'4'' x 14'5'' | ||
| 一楼 | 四件套浴室 | Measurements not available | ||
| 一楼 | 卧室 | 8'10'' x 9'11'' | ||
| 一楼 | 卧室 | 11'11'' x 8'5'' | ||
| 一楼 | 主卧 | 11'11'' x 9'11'' | ||
| 一楼 | 厨房 | 10'2'' x 9'11'' | ||
| 一楼 | 餐厅 | 13'10'' x 8'5'' | ||
| 一楼 | 客厅 | 12'0'' x 14'4'' |
https://www.realtor.ca/real-estate/29986498/4373-regional-road-20-west-lincoln

The trademarks REALTOR®, REALTORS®, and the REALTOR® logo are controlled by The Canadian Real Estate Association (CREA) and identify real estate professionals who are members of CREA. The trademarks MLS®, Multiple Listing Service® and the associated logos are owned by The Canadian Real Estate Association (CREA) and identify the quality of services provided by real estate professionals who are members of CREA. The trademark DDF® is owned by The Canadian Real Estate Association (CREA) and identifies CREA's Data Distribution Facility (DDF®)
REALTORS® Association of Hamilton-Burlington
RE/MAX Escarpment Realty Inc.
July 03 2026 06:59:24
