
111 Pinewood Avenue Cambridge, Ontario N3H 2M3


$499,900
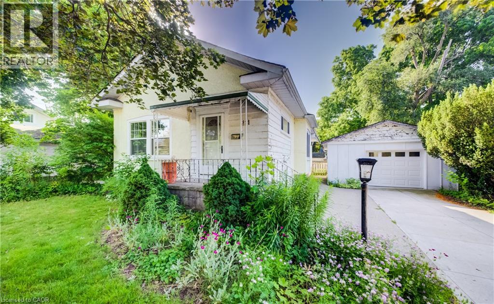
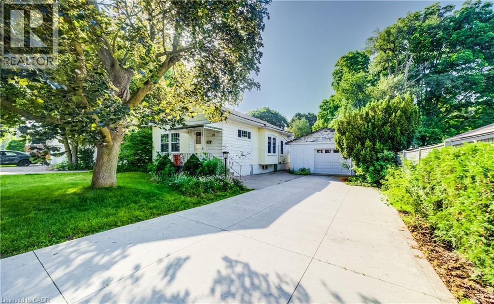
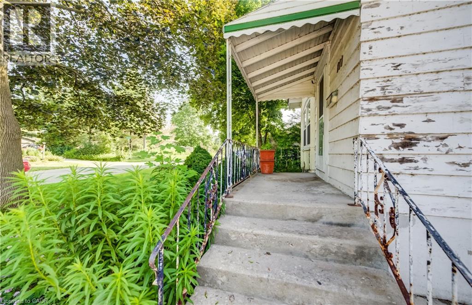
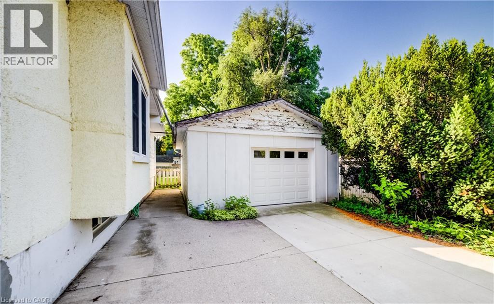
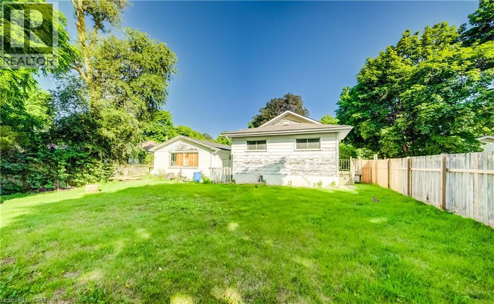
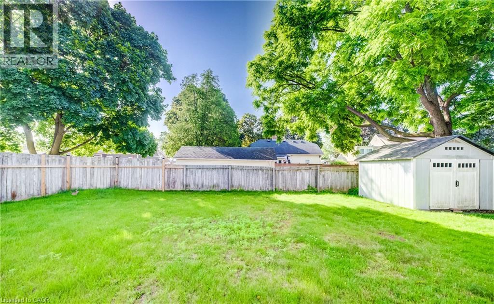
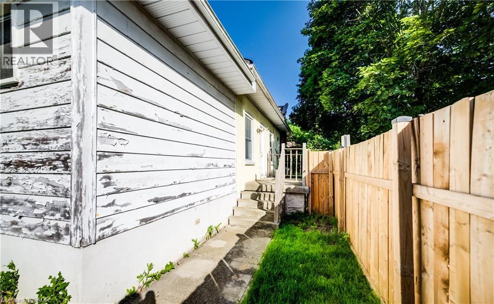
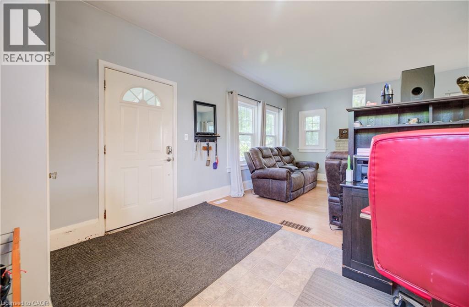
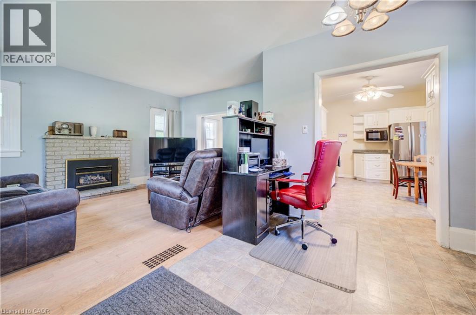
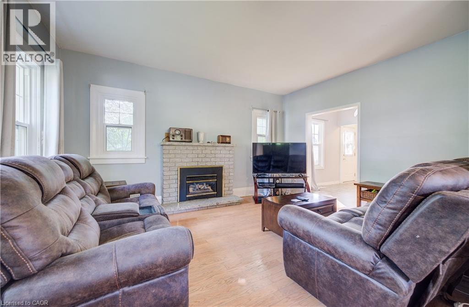
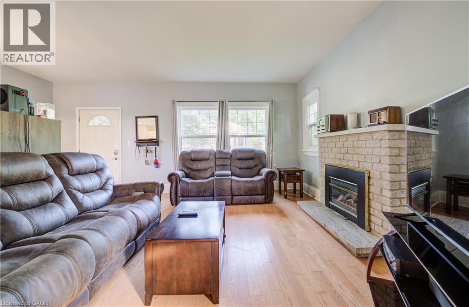
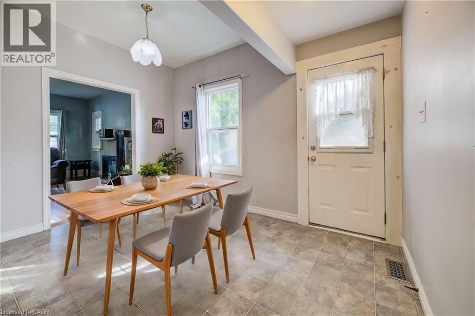
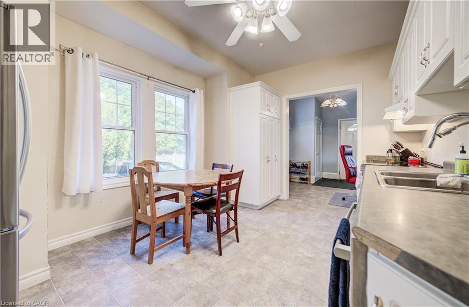
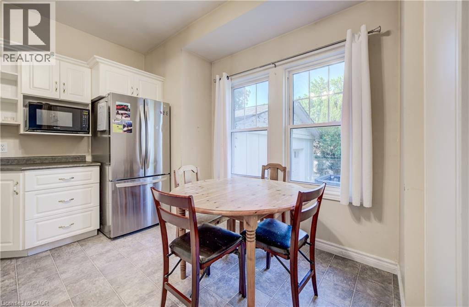
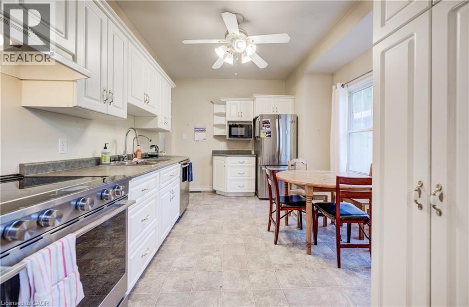
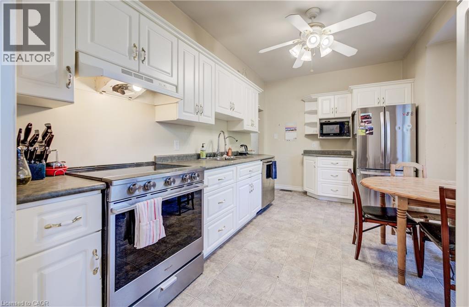
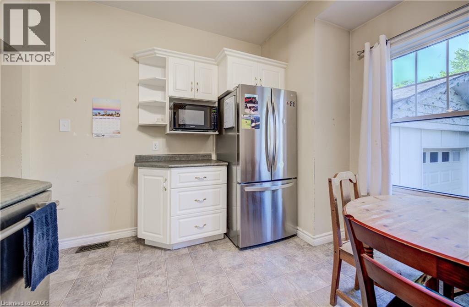
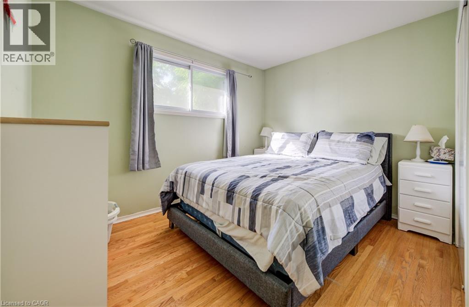
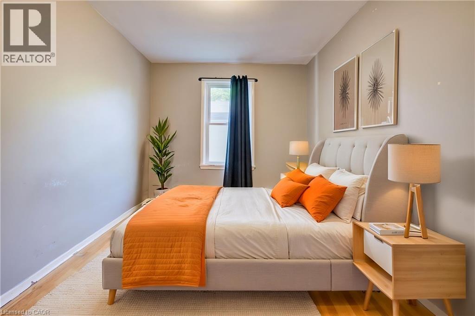
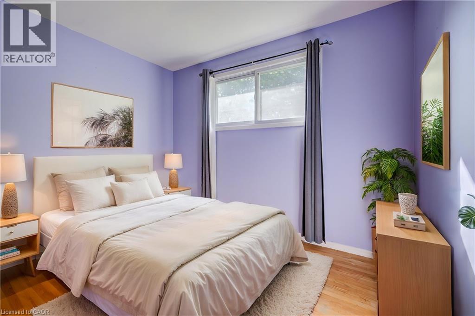
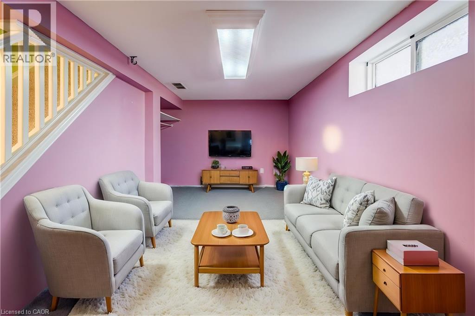
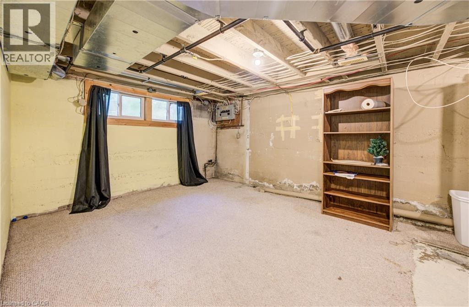
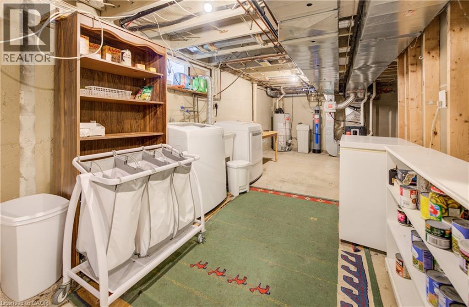
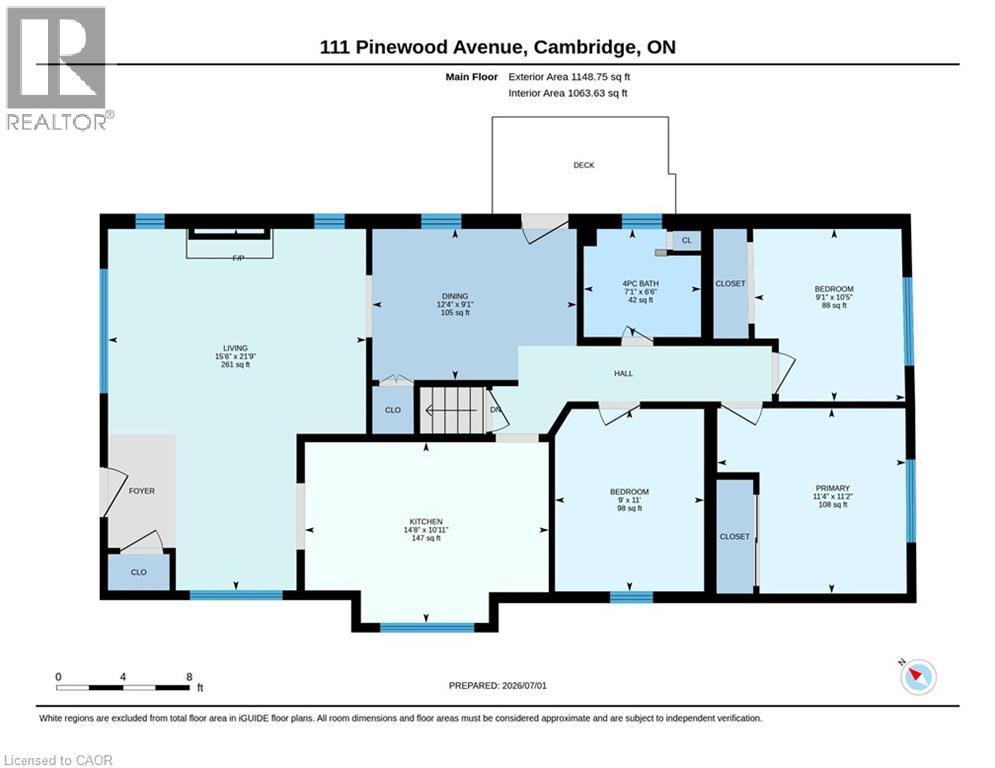
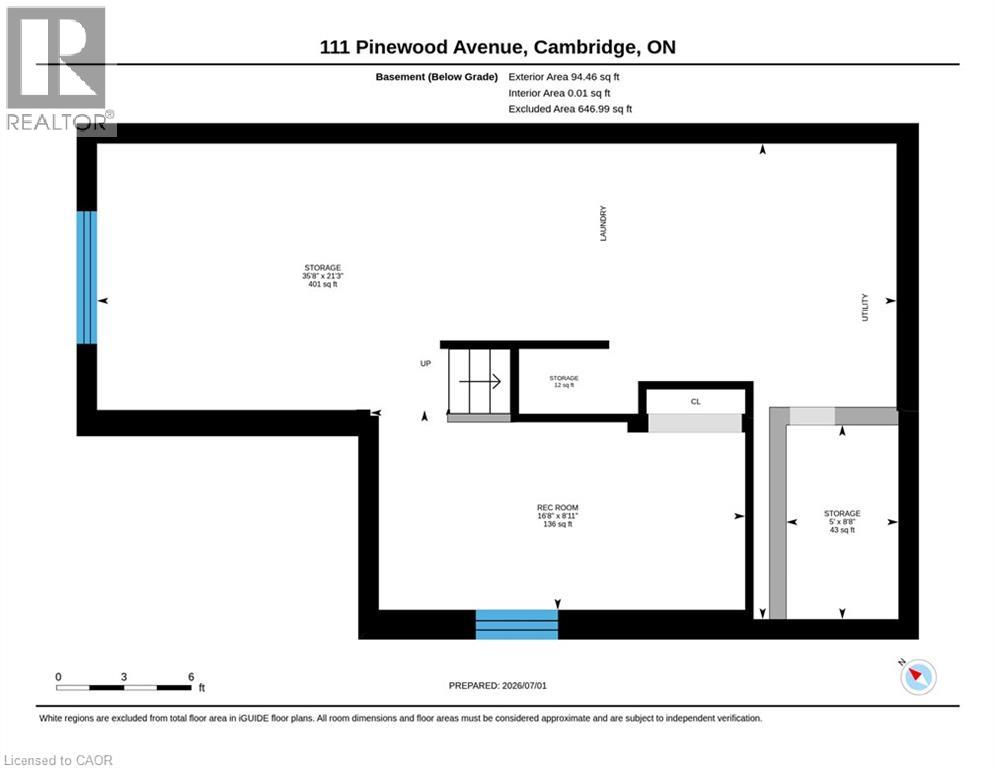
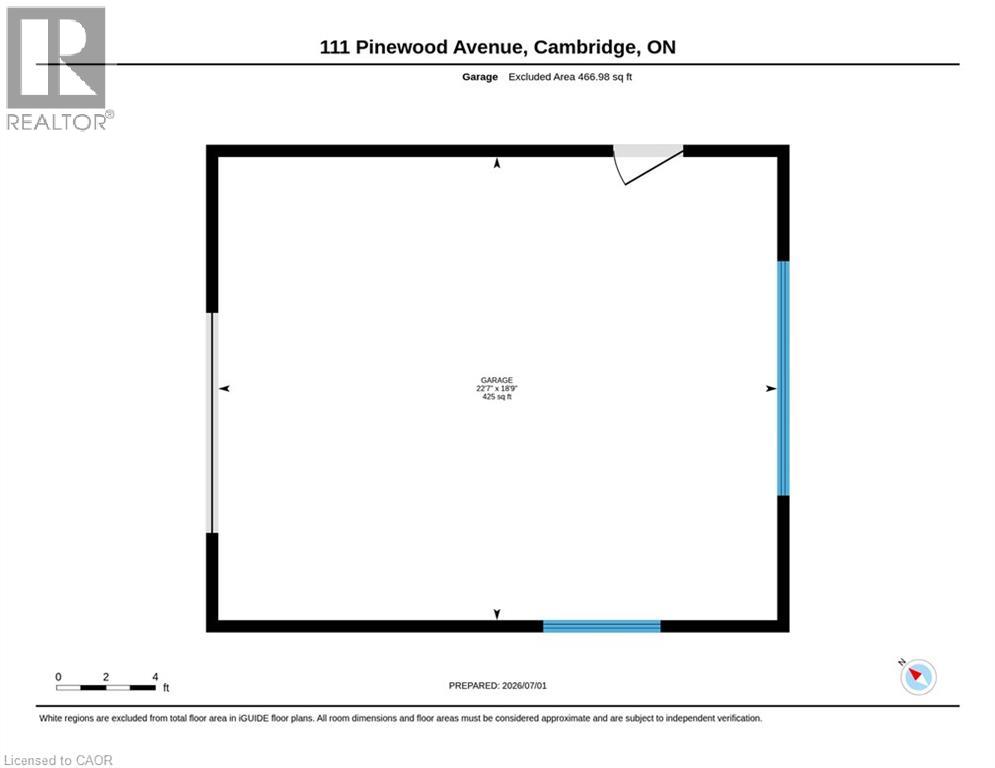
BRING YOUR VISION TO THIS CHARMING PRESTON BUNGALOW! Nestled on a mature, tree-lined street in one of Cambridge's most desirable neighbourhoods, 111 Pinewood Avenue offers endless potential for those looking to make a home their own. This 3-bedroom, 1-bath bungalow features approximately 1,284 sq. ft. of finished living space, a bright living room, a spacious eat-in kitchen with ample cabinetry, and a separate dining area. The finished lower level provides additional space, currently used as a recreation room but great for a home office or hobby area. Outside, you'll find a detached garage, a long concrete driveway, and a large private backyard ready for your personal touch. Conveniently located close to schools, parks, shopping, public transit, the Grand River, and Highway 401, this is a fantastic opportunity for first-time buyers, renovators, or anyone looking to create their dream home in an exceptional Preston location. Some photos are virtually staged. (id:43681)
房源概要
| MLS® Number | 40844738 |
| 房源类型 | 民宅 |
| 附近的便利设施 | 医院, 公园, 公共交通, 学校, 购物 |
| 社区特征 | 安静的区域 |
| 设备类型 | Furnace, Rental Water Softener, 热水器 |
| 总车位 | 5 |
| 租赁设备类型 | Furnace, Rental Water Softener, 热水器 |
| 结构 | 棚 |
详 情
| 浴室 | 1 |
| 地上卧房 | 3 |
| 总卧房 | 3 |
| 建筑风格 | 平房 |
| 地下室进展 | 部分完成 |
| 地下室类型 | Partial (partially Finished) |
| 施工日期 | 1920 |
| 建材 | 木头 Frame |
| 施工种类 | 独立屋 |
| 空调 | 中央空调 |
| 外墙 | 灰泥, 木头 |
| 供暖方式 | 天然气 |
| 供暖类型 | 压力热风 |
| 储存空间 | 1 |
| 内部尺寸 | 1284 Sqft |
| 类型 | 独立屋 |
| 设备间 | 市政供水 |
车 位
| Detached Garage |
土地
| 入口类型 | Road Access |
| 英亩数 | 无 |
| 围栏类型 | Fence |
| 土地便利设施 | 医院, 公园, 公共交通, 学校, 购物 |
| 污水道 | 城市污水处理系统 |
| 土地深度 | 114 Ft |
| 土地宽度 | 60 Ft |
| Size Total | 0|under 1/2 Acre |
| 规划描述 | R3 |
房 间
| 楼 层 | 类 型 | 长 度 | 宽 度 | 面 积 |
|---|---|---|---|---|
| 地下室 | 娱乐室 | 16'8'' x 8'11'' | ||
| 一楼 | 客厅 | 15'6'' x 21'9'' | ||
| 一楼 | 餐厅 | 12'4'' x 9'1'' | ||
| 一楼 | 厨房 | 14'8'' x 10'11'' | ||
| 一楼 | 卧室 | 9'0'' x 11'0'' | ||
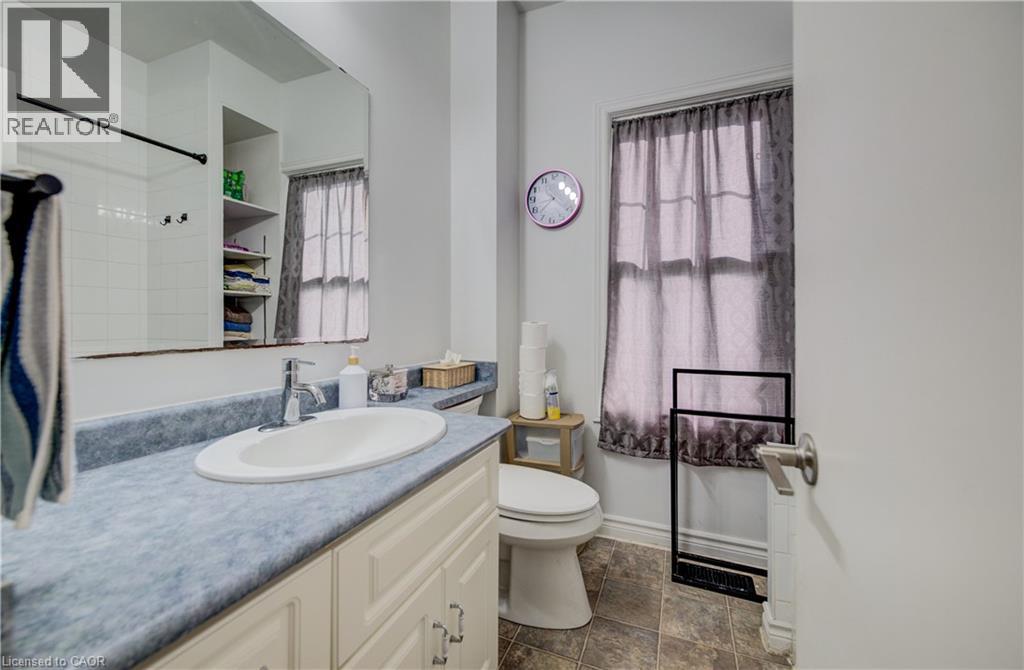
| 一楼 | 四件套浴室 | Measurements not available | ||
| 一楼 | 主卧 | 11'4'' x 11'2'' | ||
| 一楼 | 卧室 | 9'1'' x 10'5'' |
https://www.realtor.ca/real-estate/29985827/111-pinewood-avenue-cambridge

The trademarks REALTOR®, REALTORS®, and the REALTOR® logo are controlled by The Canadian Real Estate Association (CREA) and identify real estate professionals who are members of CREA. The trademarks MLS®, Multiple Listing Service® and the associated logos are owned by The Canadian Real Estate Association (CREA) and identify the quality of services provided by real estate professionals who are members of CREA. The trademark DDF® is owned by The Canadian Real Estate Association (CREA) and identifies CREA's Data Distribution Facility (DDF®)
REALTORS® Association of Hamilton-Burlington
RE/MAX Twin City Faisal Susiwala Realty
July 03 2026 08:29:12
