
1181 Ashforth Drive Muskoka Lakes (Wood (Muskoka Lakes)), Ontario P0C 1M0

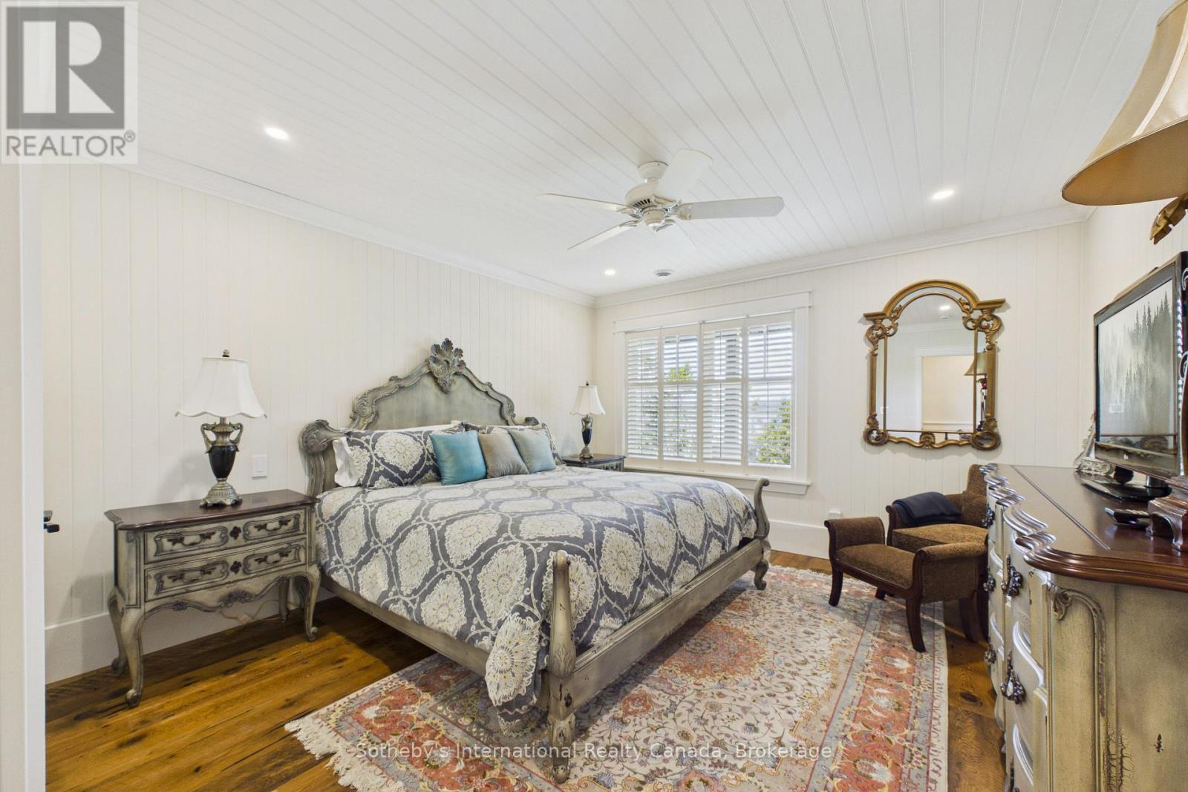
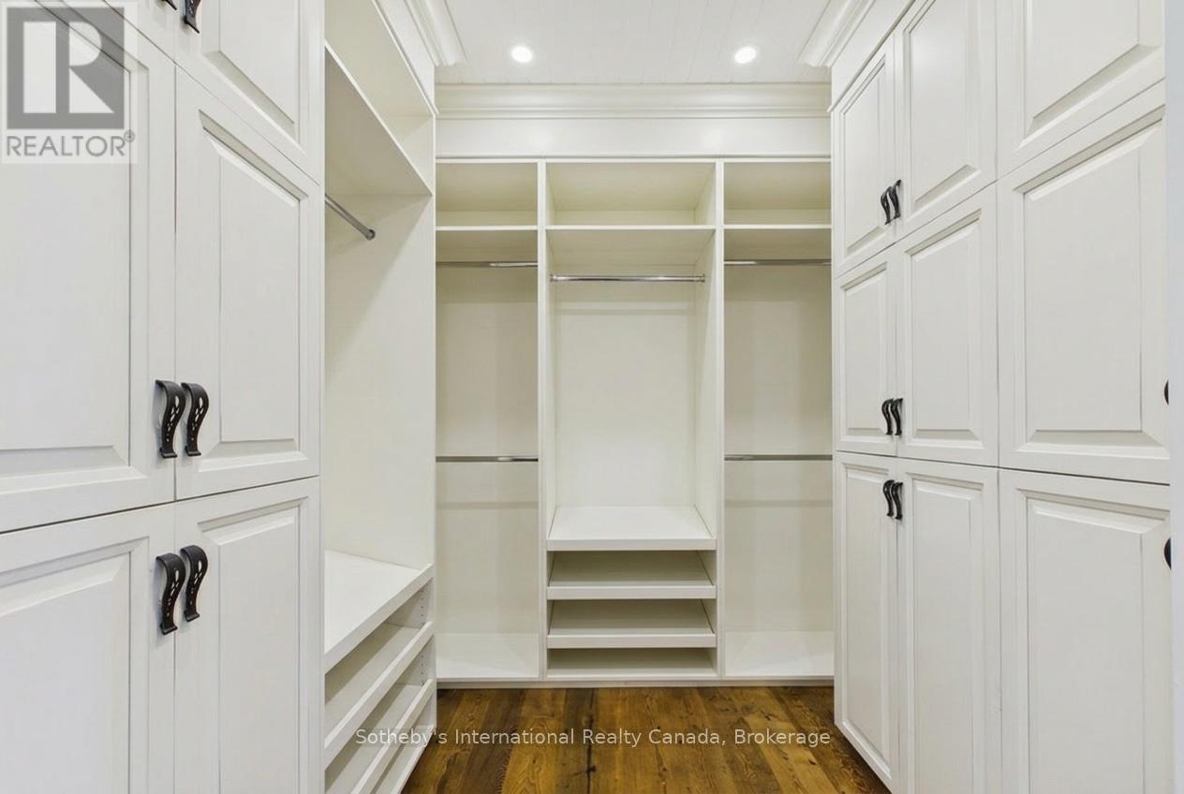
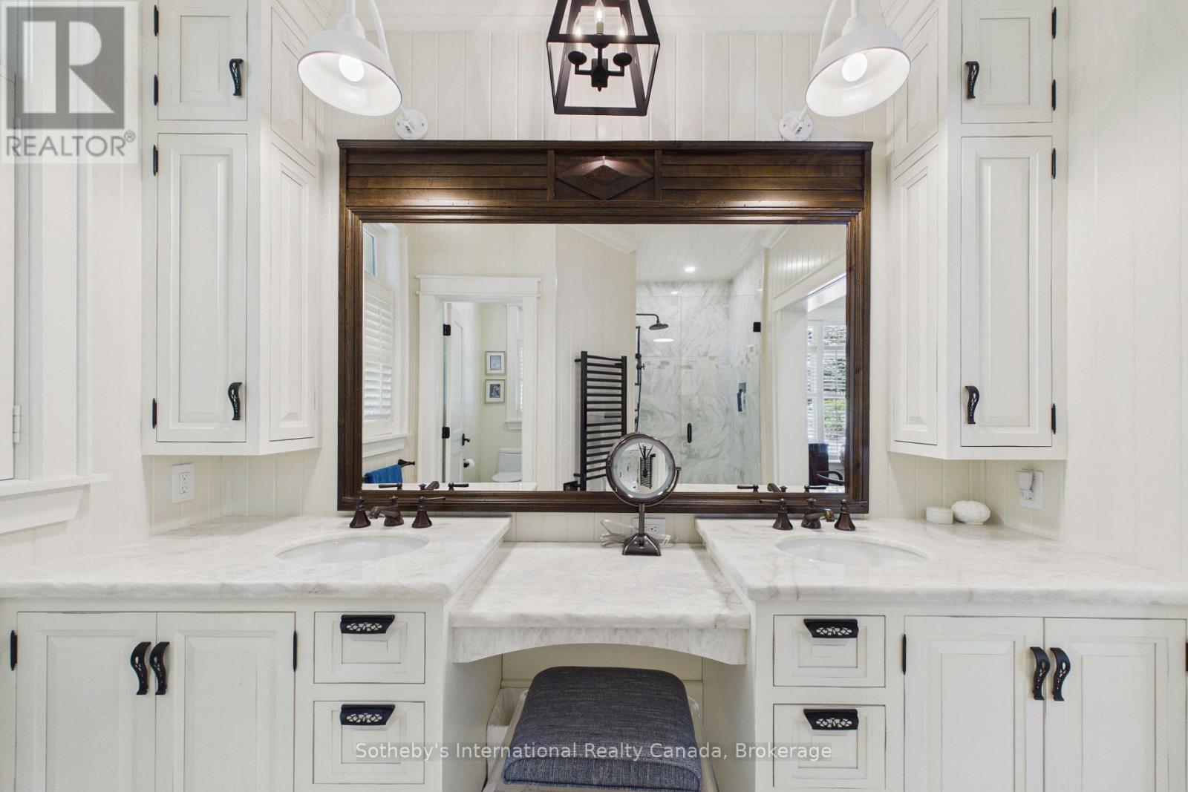
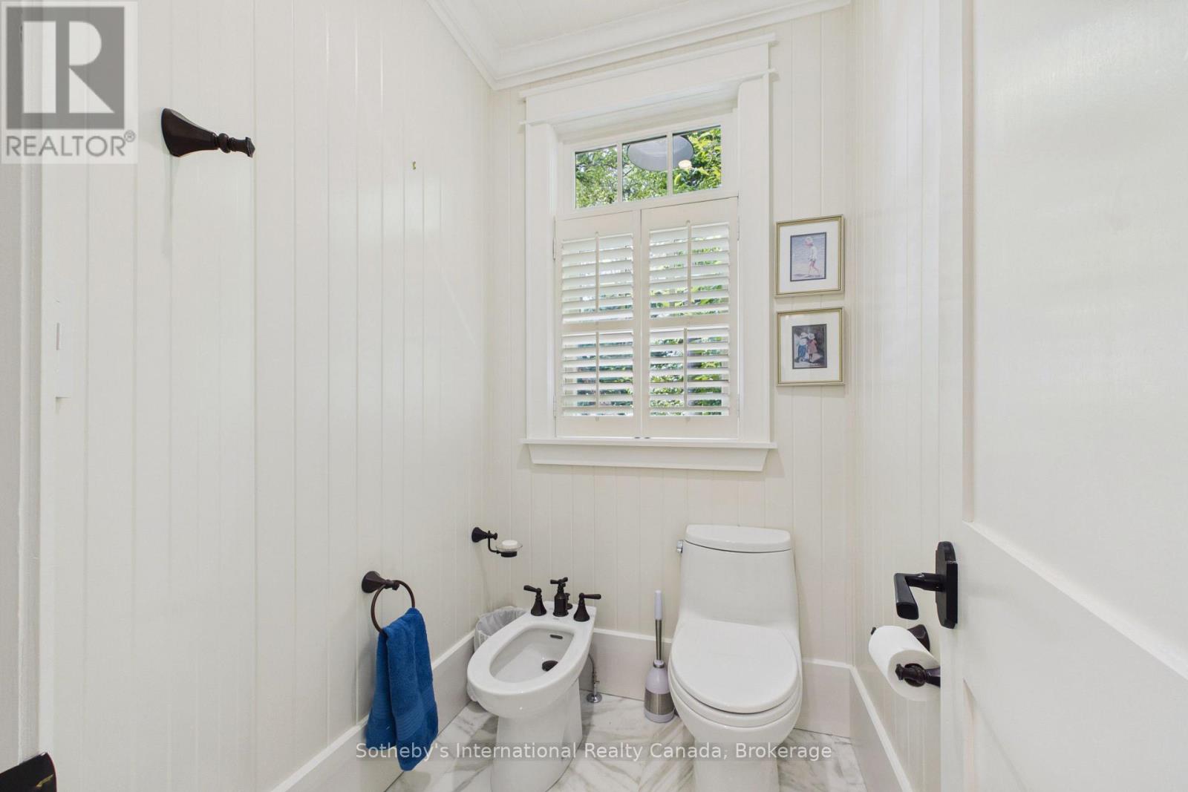

$6,495,000
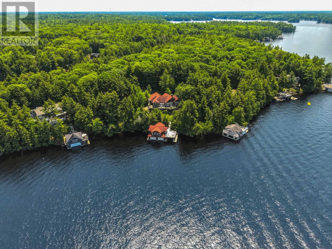
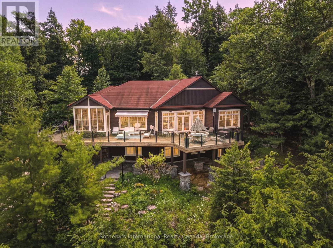
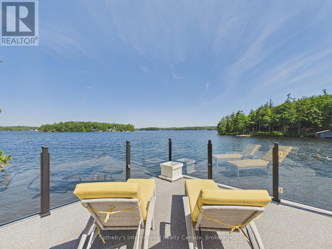
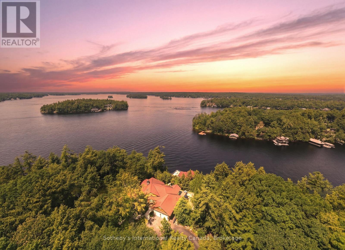
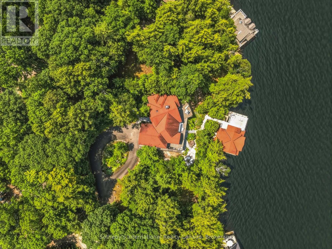
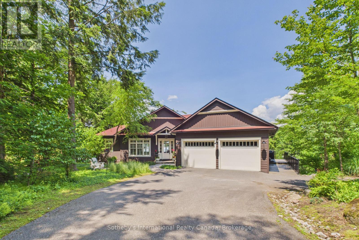
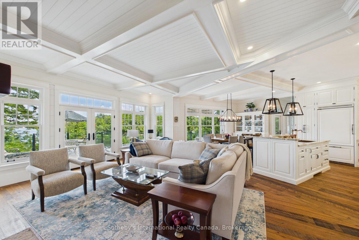
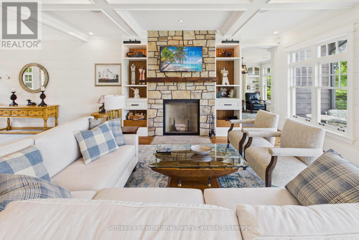
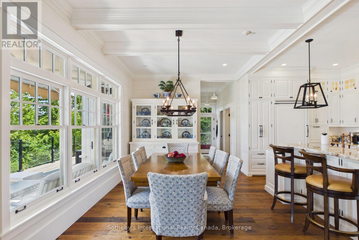
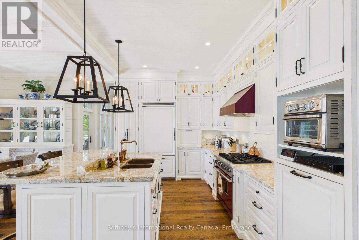
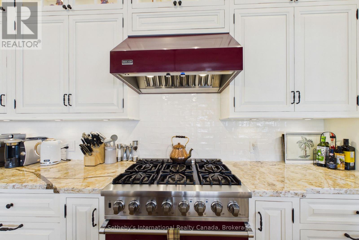
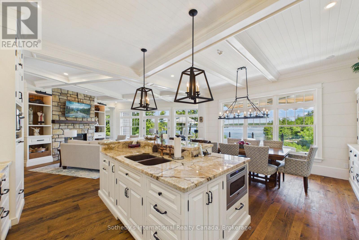
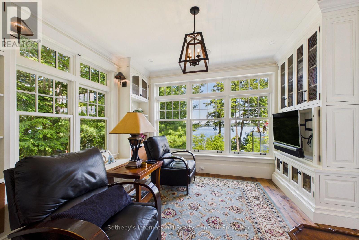
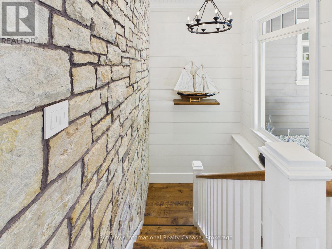
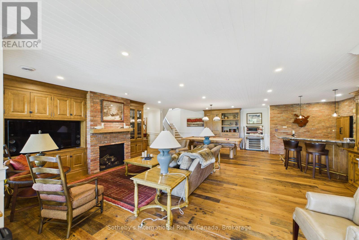
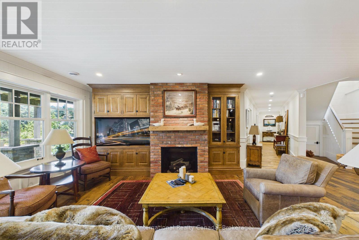
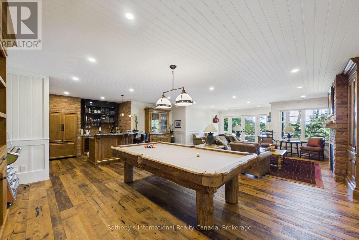
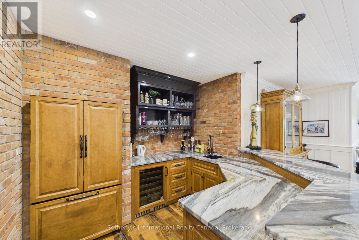
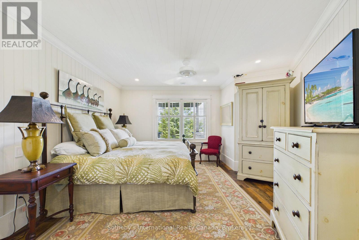
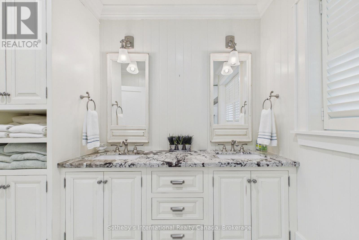
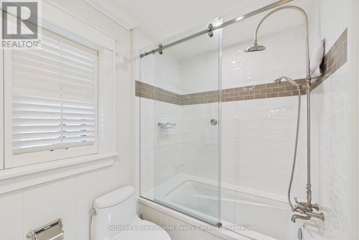
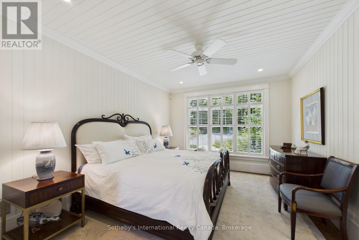
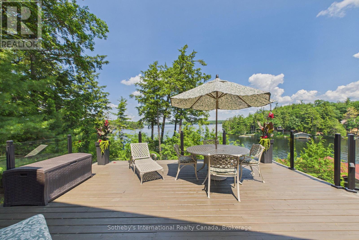
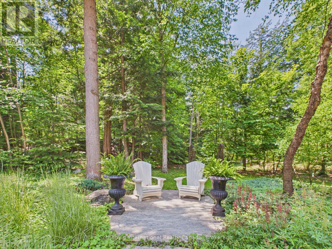
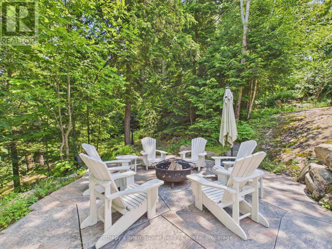
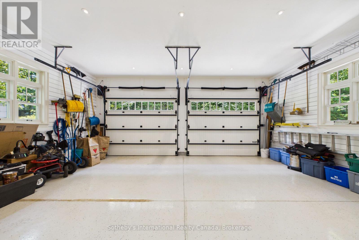
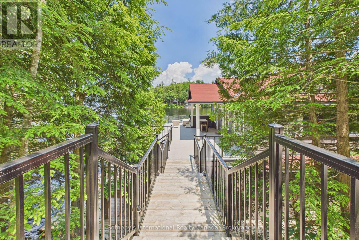
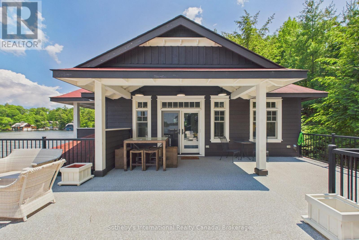
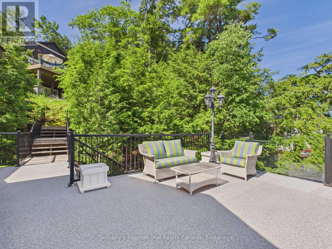
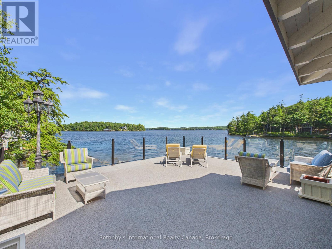
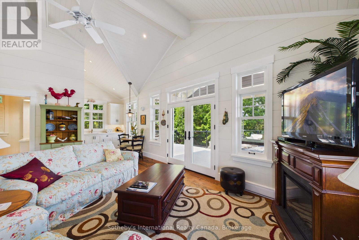
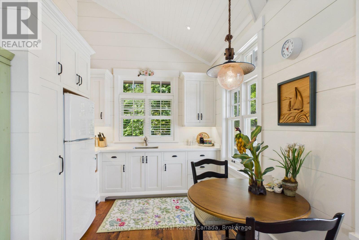
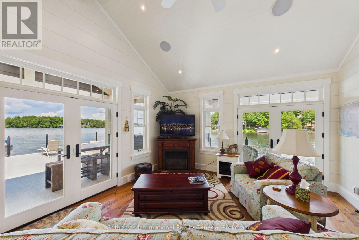
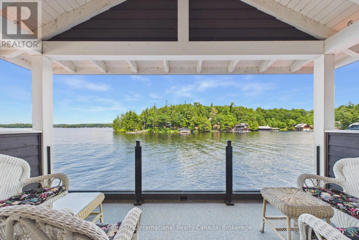
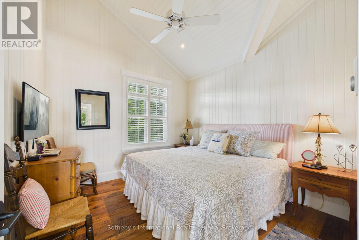
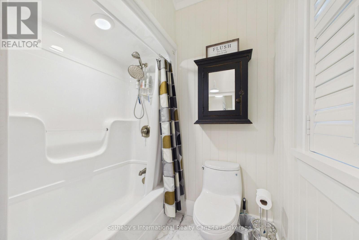
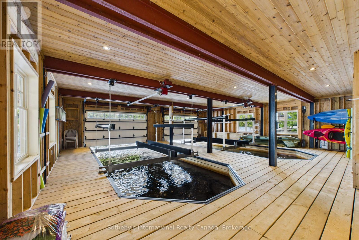
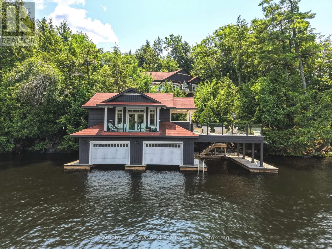
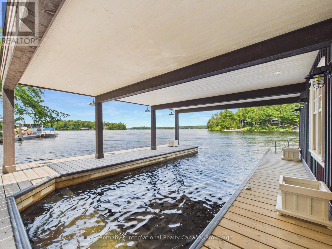
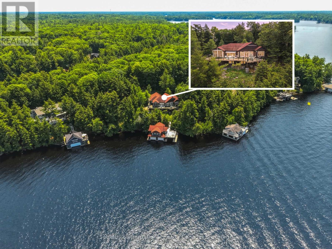
Experience the very best of Lake Muskoka from this exceptional waterfront retreat, offering 255 feet of pristine shoreline and breathtaking west-facing sunsets. Ideally located in the heart of Muskoka, this stunning property is perfectly situated between Bala, Gravenhurst, and Port Carling, providing convenient access to the region's finest dining, shopping, and golf. From the moment you arrive, you'll be impressed by the beautifully landscaped grounds, a wrap-around driveway, and an attached double-car garage, all combining to create outstanding curb appeal. Inside, the thoughtfully designed main cottage offers an inviting open-concept layout, where expansive living spaces flow seamlessly into a gourmet kitchen designed for both everyday living and entertaining. A private primary bedroom wing provides a peaceful sanctuary, while the fully finished walkout lower level offers generous additional living space for family and guests. The crown jewel of the property is the extraordinary two-storey, three-slip boathouse with living accommodations above-a rare and highly sought-after feature on Lake Muskoka. Whether hosting guests, enjoying waterfront living, or simply taking in the panoramic lake views, this remarkable space is truly unforgettable. Spend your days boating, swimming, and relaxing on one of Canada's most prestigious lakes, then end each evening watching spectacular sunsets from your own shoreline. (id:43681)
房源概要
| MLS® Number | X13519094 |
| 房源类型 | 民宅 |
| 社区名字 | Wood (Muskoka Lakes) |
| Easement | Unknown |
| 设备类型 | 热水器 - Propane, Propane Tank |
| 特征 | Lighting |
| 总车位 | 12 |
| 租赁设备类型 | 热水器 - Propane, Propane Tank |
| 结构 | Deck, Porch, Boathouse, Dock |
| View Type | View Of Water, Lake View, Direct Water View |
| Water Front Name | Lake Muskoka |
| 湖景类型 | Waterfront On Lake |
详 情
| 浴室 | 4 |
| 地上卧房 | 3 |
| 地下卧室 | 2 |
| 总卧房 | 5 |
| 公寓设施 | Fireplace(s) |
| 地下室进展 | 已装修 |
| 地下室功能 | Walk Out |
| 地下室类型 | 全完工 |
| 施工种类 | 独立屋 |
| 空调 | 中央空调 |
| 外墙 | 石, 木头 |
| Fire Protection | Alarm System, Smoke Detectors |
| 壁炉 | 有 |
| Fireplace Total | 2 |
| 地基类型 | 混凝土浇筑 |
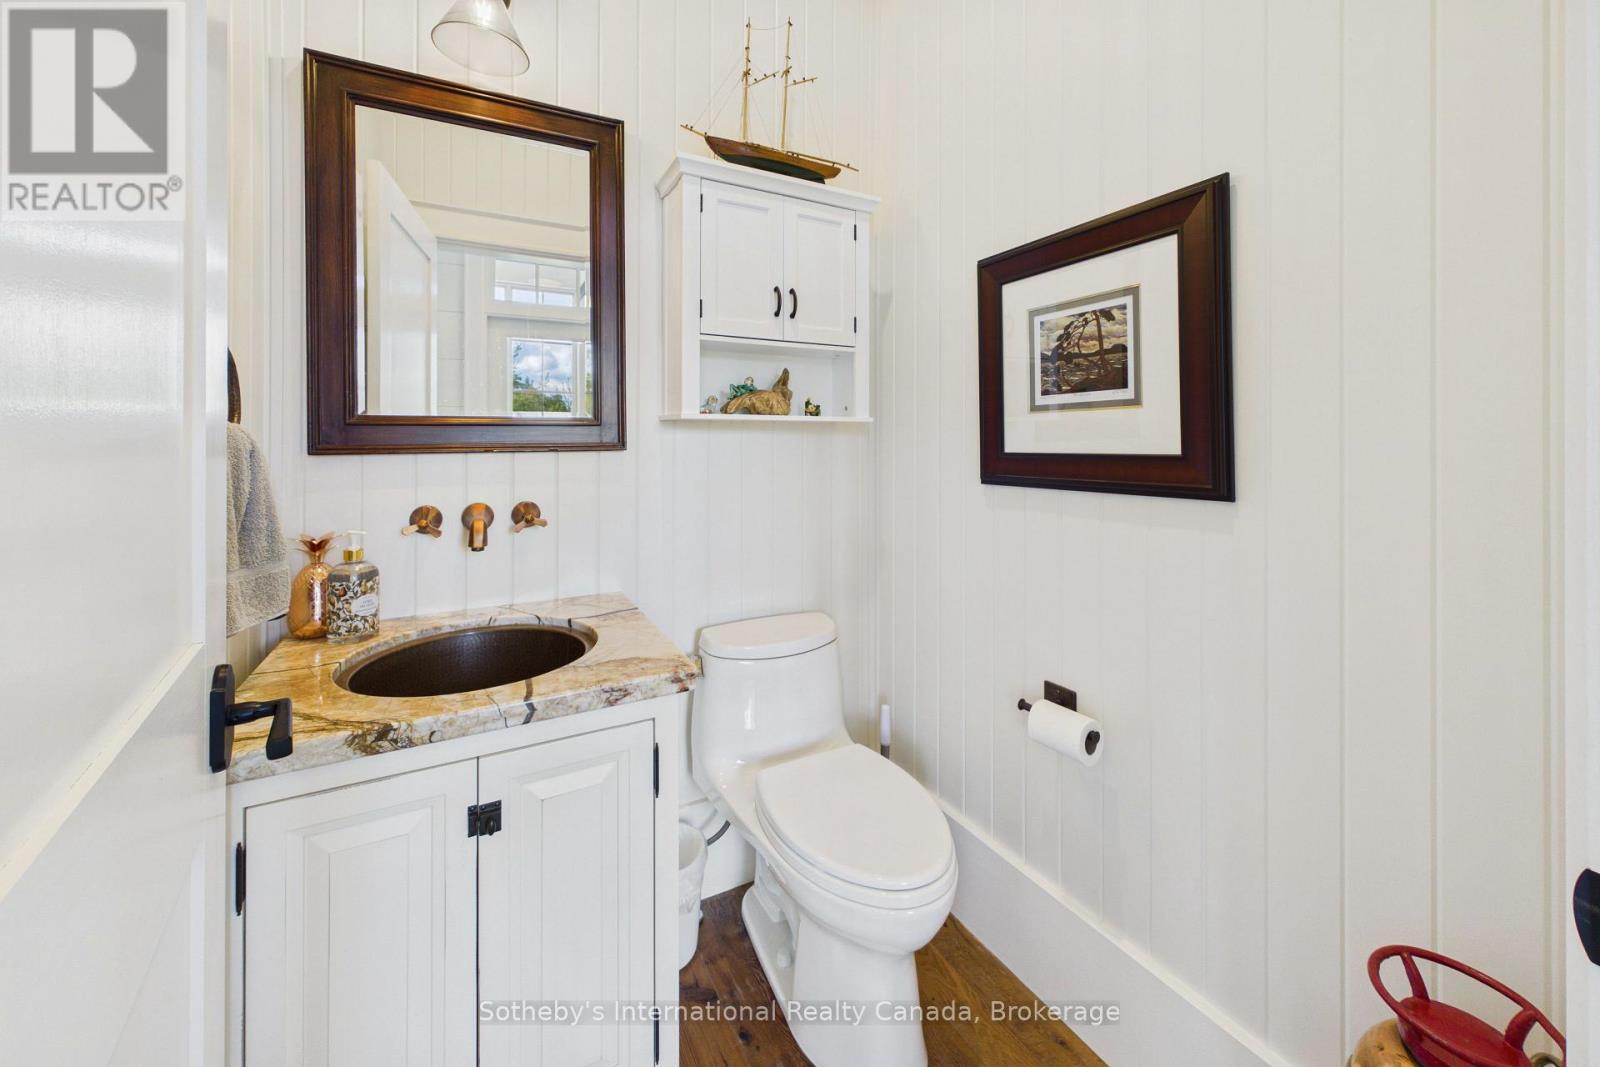
| 客人卫生间(不包含洗浴) | 1 |
| 供暖方式 | Propane |
| 供暖类型 | 压力热风 |
| 储存空间 | 2 |
| 内部尺寸 | 3500 - 5000 Sqft |
| 类型 | 独立屋 |
| 设备间 | Lake/river Water Intake |
车 位
| 附加车库 | |
| Garage |
土地
| 入口类型 | Year-round Access, Private Docking |
| 英亩数 | 无 |
| 污水道 | Septic System |
| 土地深度 | 160 Ft |
| 土地宽度 | 255 Ft ,1 In |
| 不规则大小 | 255.1 X 160 Ft |
房 间
| 楼 层 | 类 型 | 长 度 | 宽 度 | 面 积 |
|---|---|---|---|---|
| Lower Level | 卧室 | 4.11 m | 4.9 m | 4.11 m x 4.9 m |
| Lower Level | 卧室 | 4.3 m | 5.8 m | 4.3 m x 5.8 m |
| Lower Level | 设备间 | 3.3 m | 5.4 m | 3.3 m x 5.4 m |
| Lower Level | 其它 | 7.13 m | 4.8 m | 7.13 m x 4.8 m |
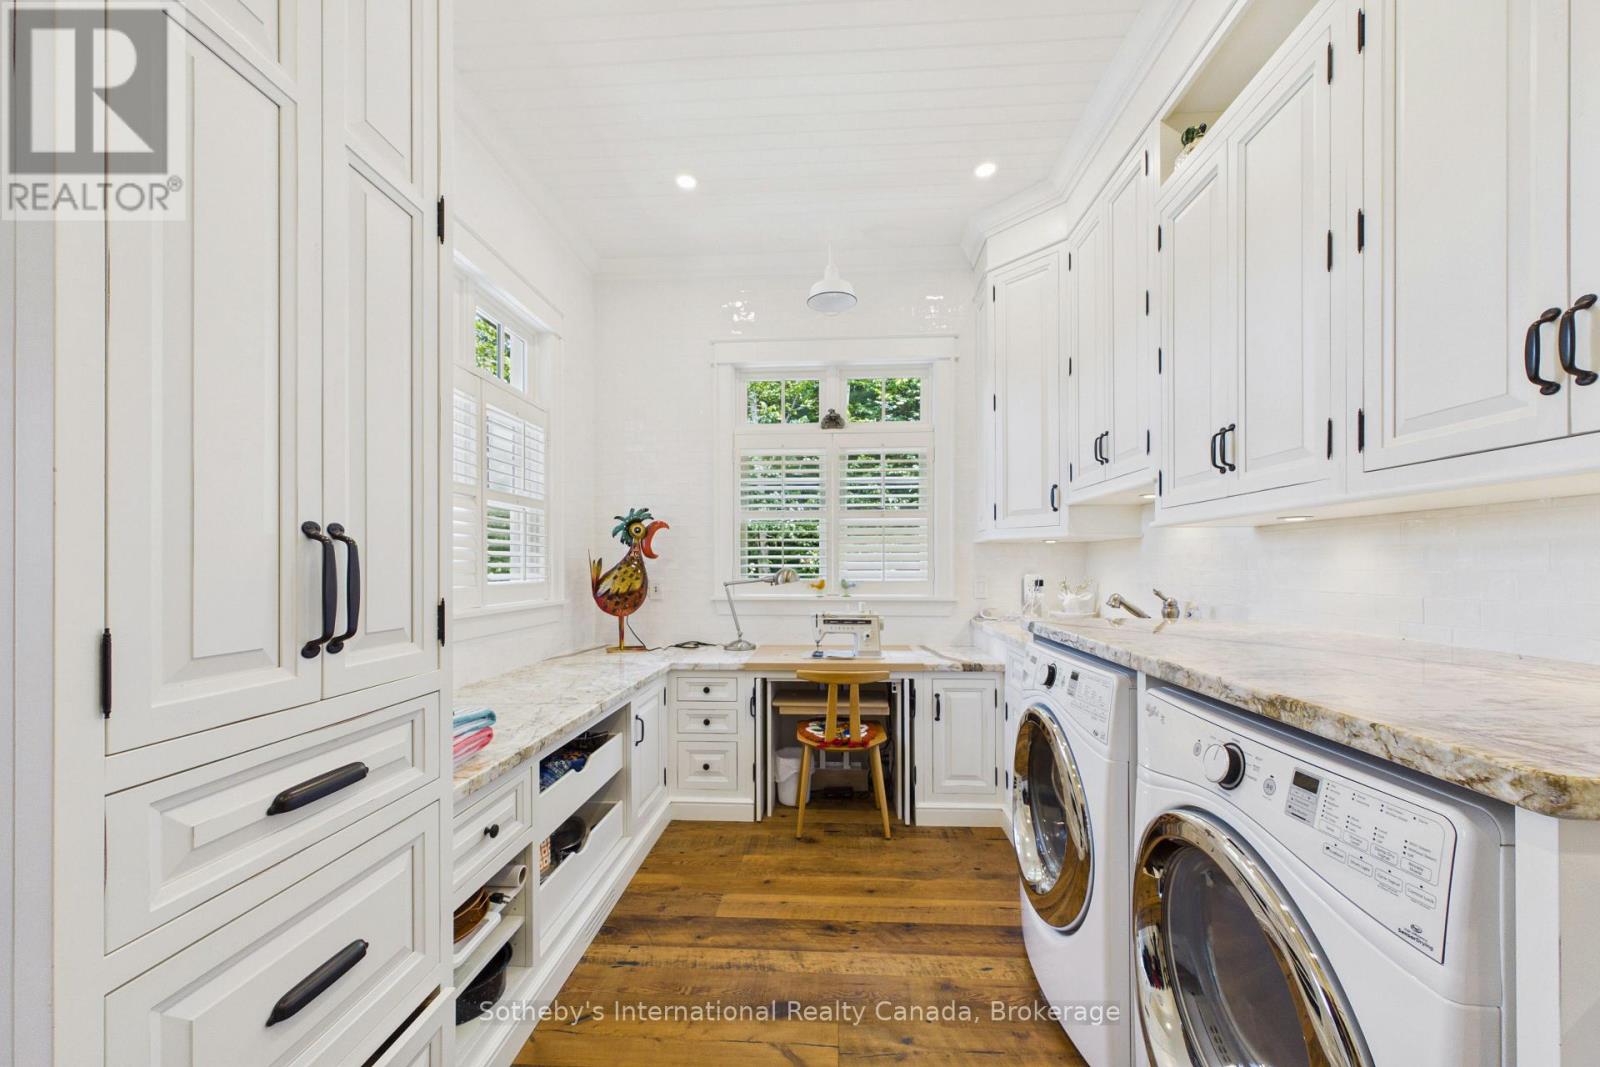
| Lower Level | 洗衣房 | 4 m | 2.4 m | 4 m x 2.4 m |
| Lower Level | 娱乐,游戏房 | 7.7 m | 6.12 m | 7.7 m x 6.12 m |
| Lower Level | Games Room | 8.3 m | 4.9 m | 8.3 m x 4.9 m |
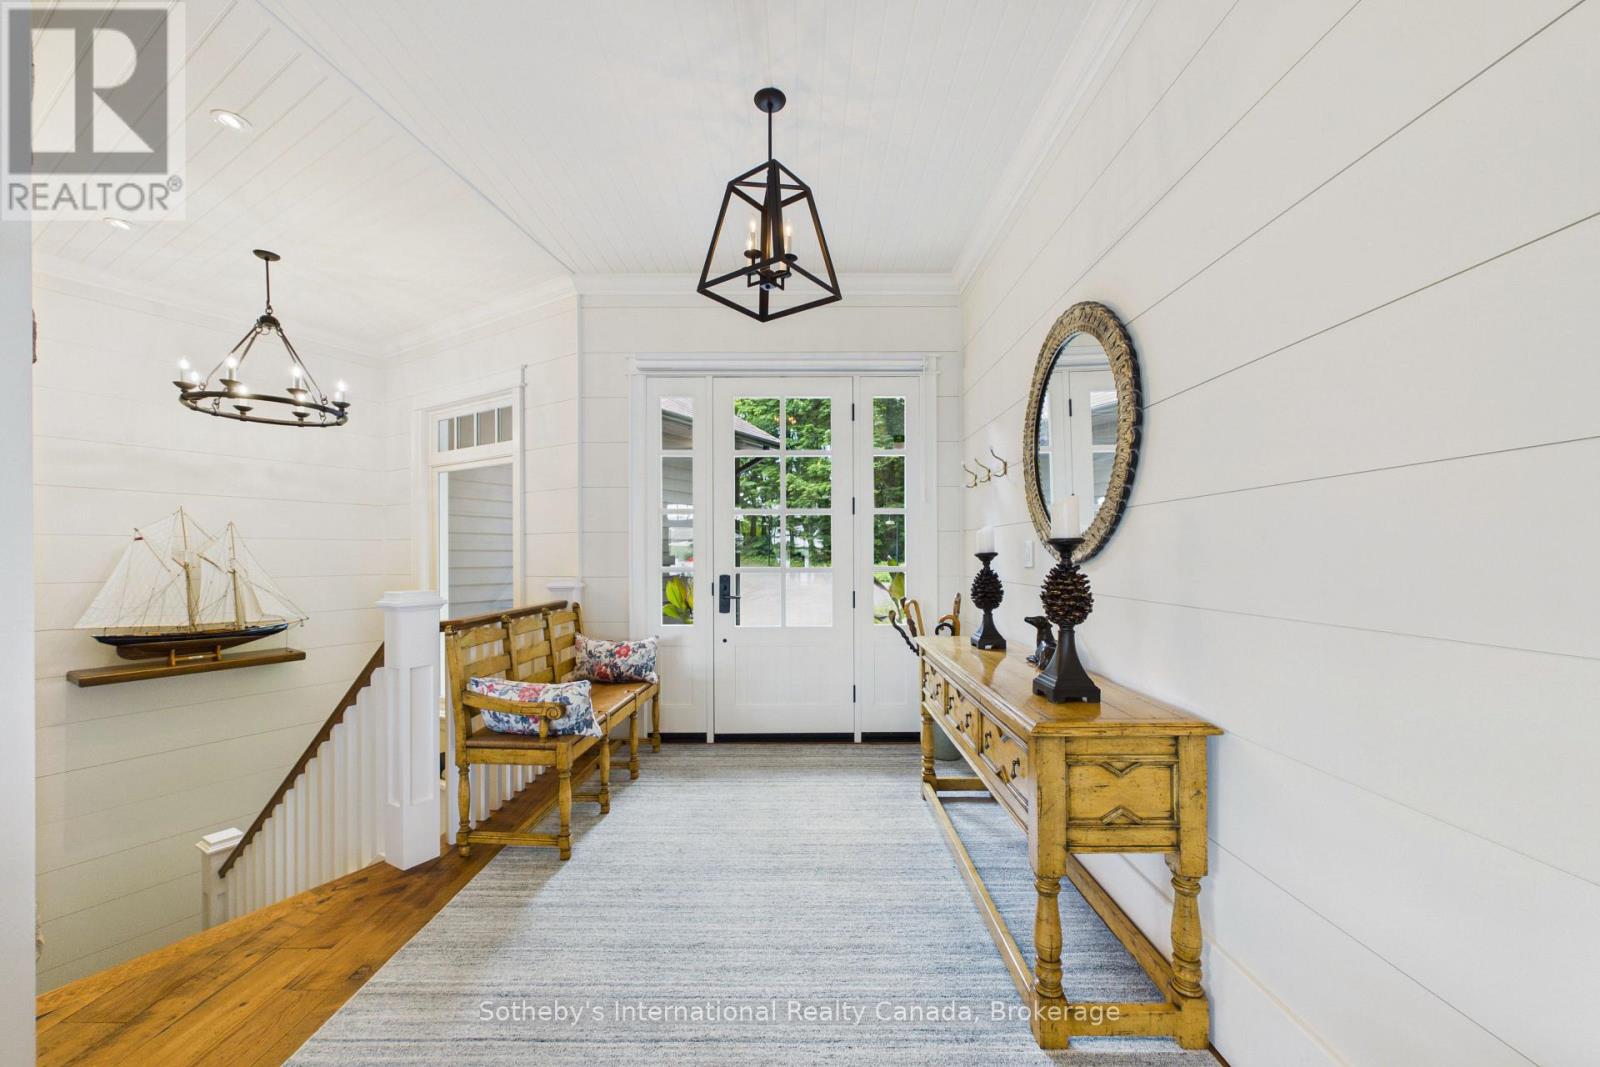
| 一楼 | 门厅 | 2.7 m | 2.5 m | 2.7 m x 2.5 m |
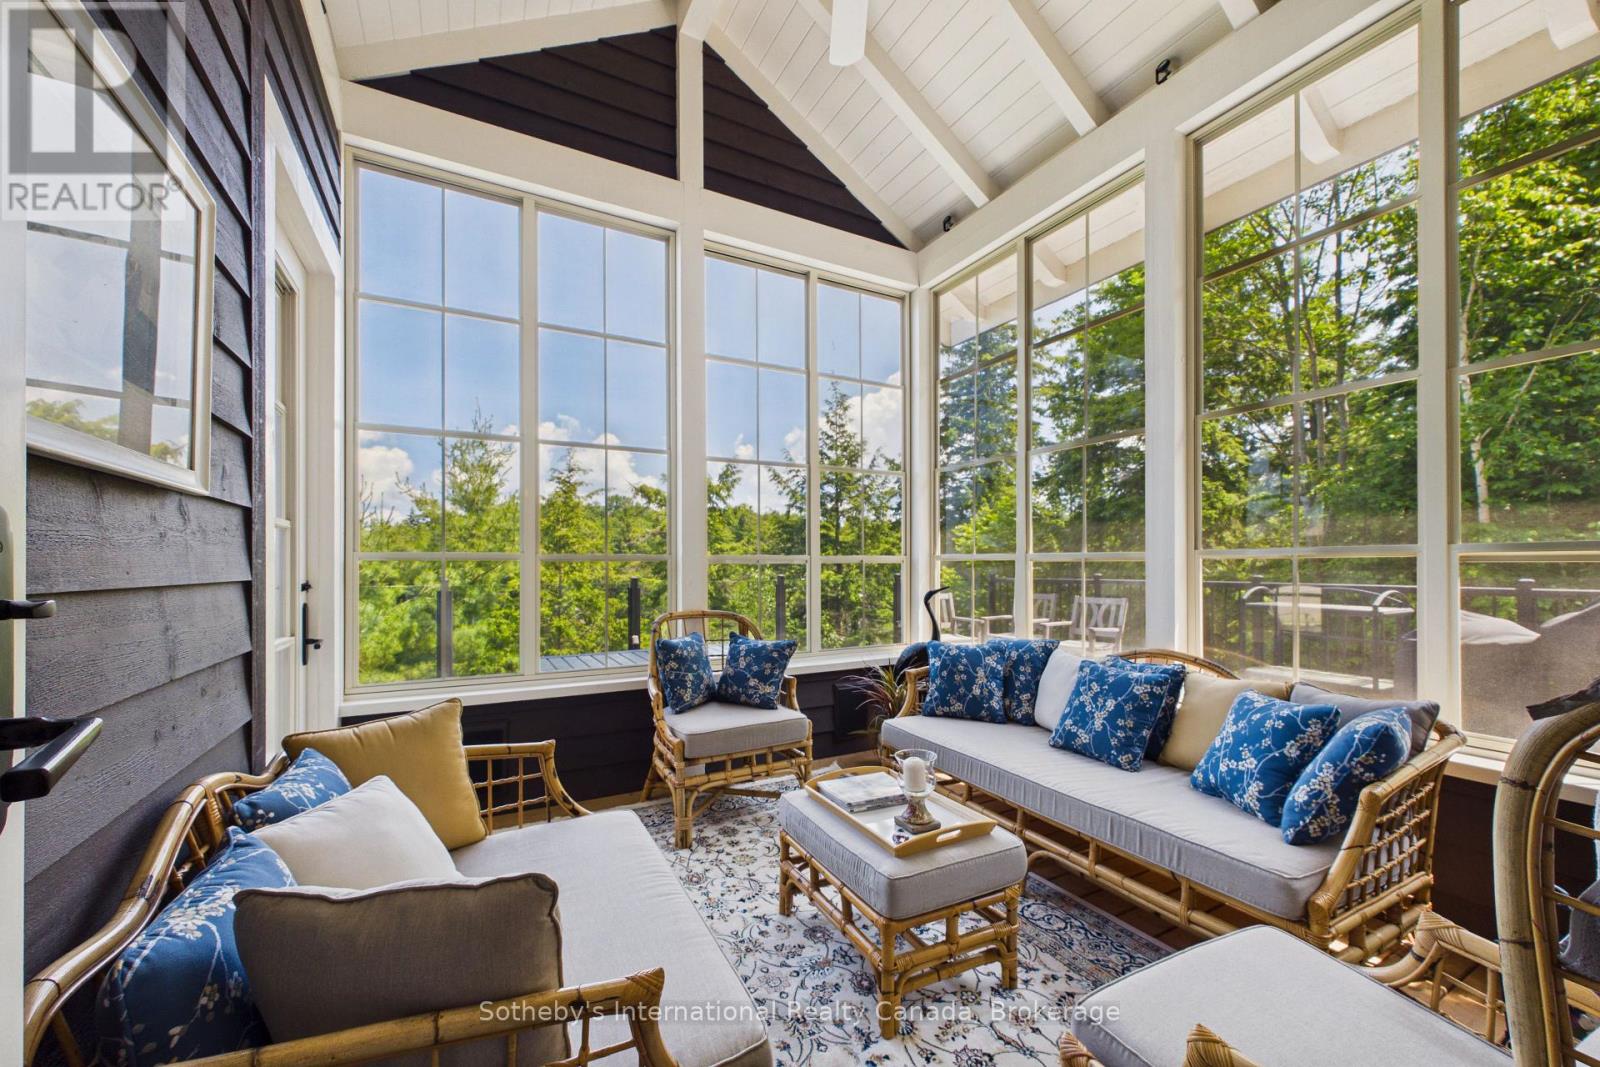
| 一楼 | Sunroom | 3.3 m | 3.5 m | 3.3 m x 3.5 m |
| 一楼 | 客厅 | 6.2 m | 6.7 m | 6.2 m x 6.7 m |
| 一楼 | 起居室 | 4.11 m | 3.7 m | 4.11 m x 3.7 m |
| 一楼 | 餐厅 | 4.9 m | 3.5 m | 4.9 m x 3.5 m |
| 一楼 | 厨房 | 4.9 m | 3.16 m | 4.9 m x 3.16 m |
| 一楼 | 洗衣房 | 4.75 m | 3 m | 4.75 m x 3 m |
| 一楼 | 主卧 | 3.6 m | 4.6 m | 3.6 m x 4.6 m |

The trademarks REALTOR®, REALTORS®, and the REALTOR® logo are controlled by The Canadian Real Estate Association (CREA) and identify real estate professionals who are members of CREA. The trademarks MLS®, Multiple Listing Service® and the associated logos are owned by The Canadian Real Estate Association (CREA) and identify the quality of services provided by real estate professionals who are members of CREA. The trademark DDF® is owned by The Canadian Real Estate Association (CREA) and identifies CREA's Data Distribution Facility (DDF®)
Muskoka Haliburton Orillia – The Lakelands Association of REALTORS®
Sotheby's International Realty Canada
July 03 2026 05:30:37
