
1719 Valentine Gardens Mississauga (Clarkson), Ontario L5J 1H4

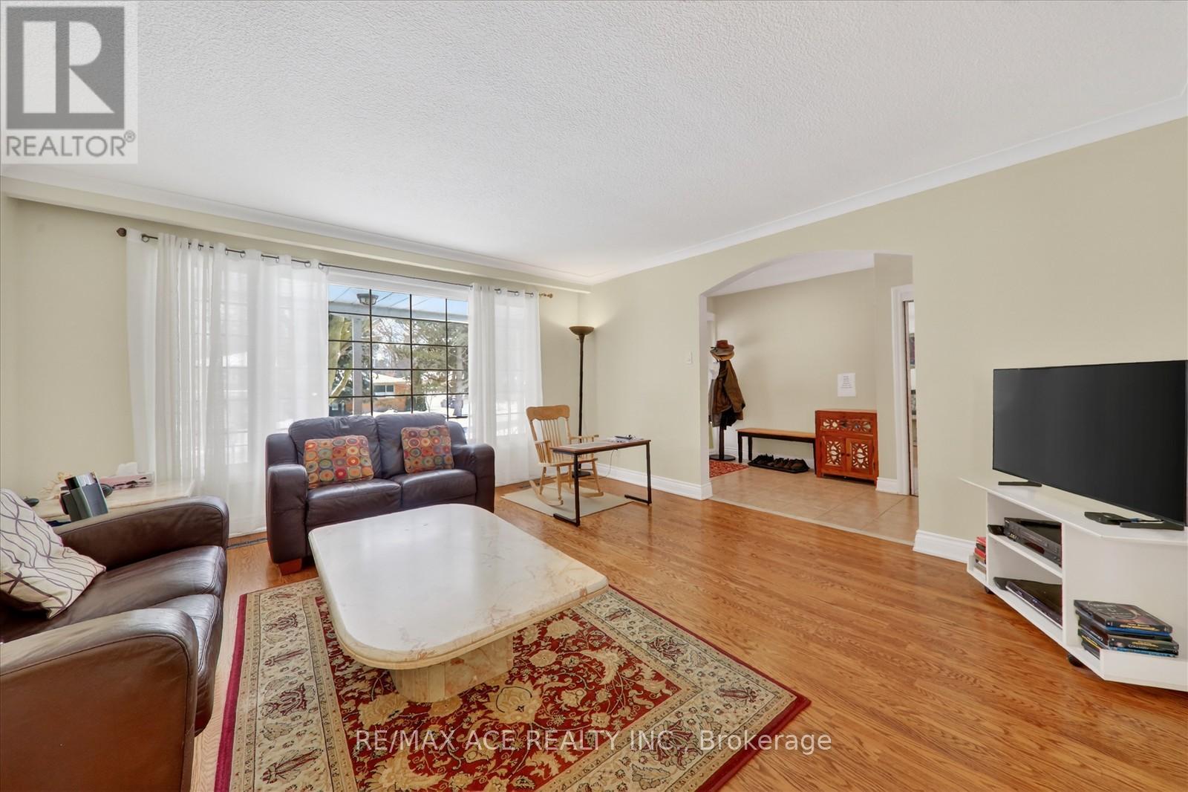
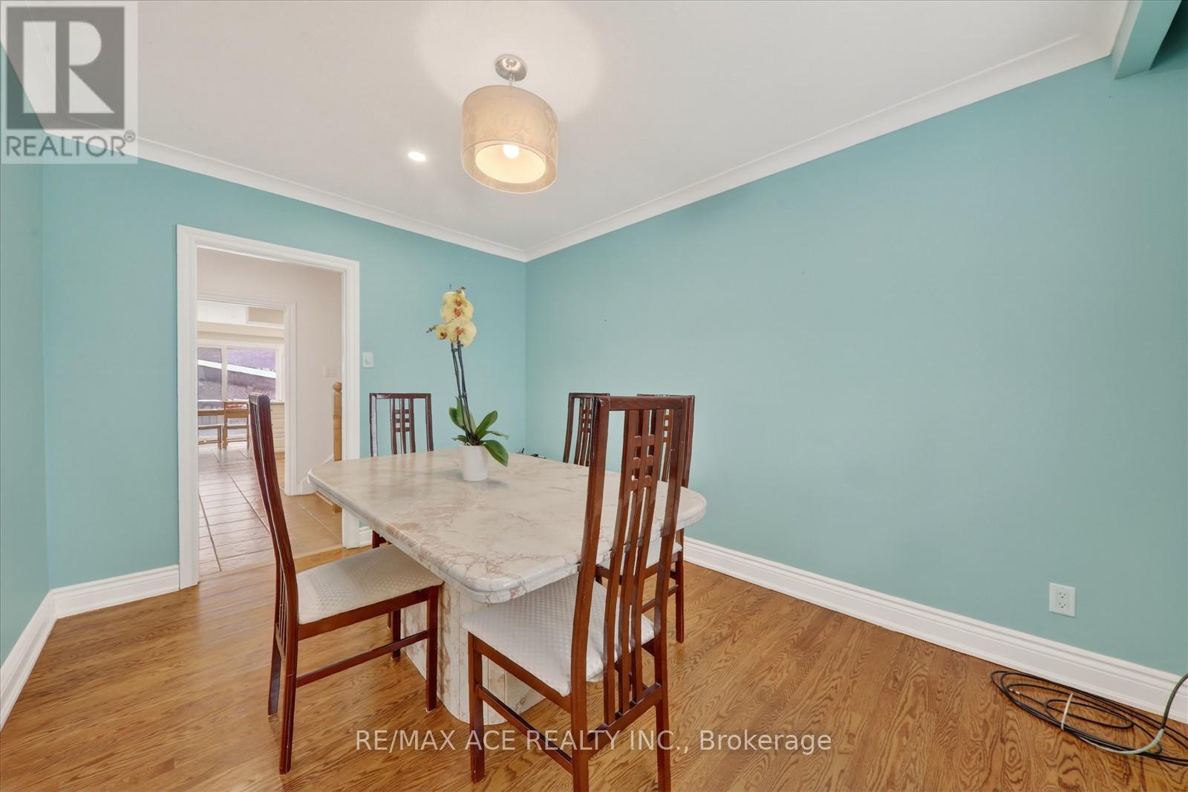
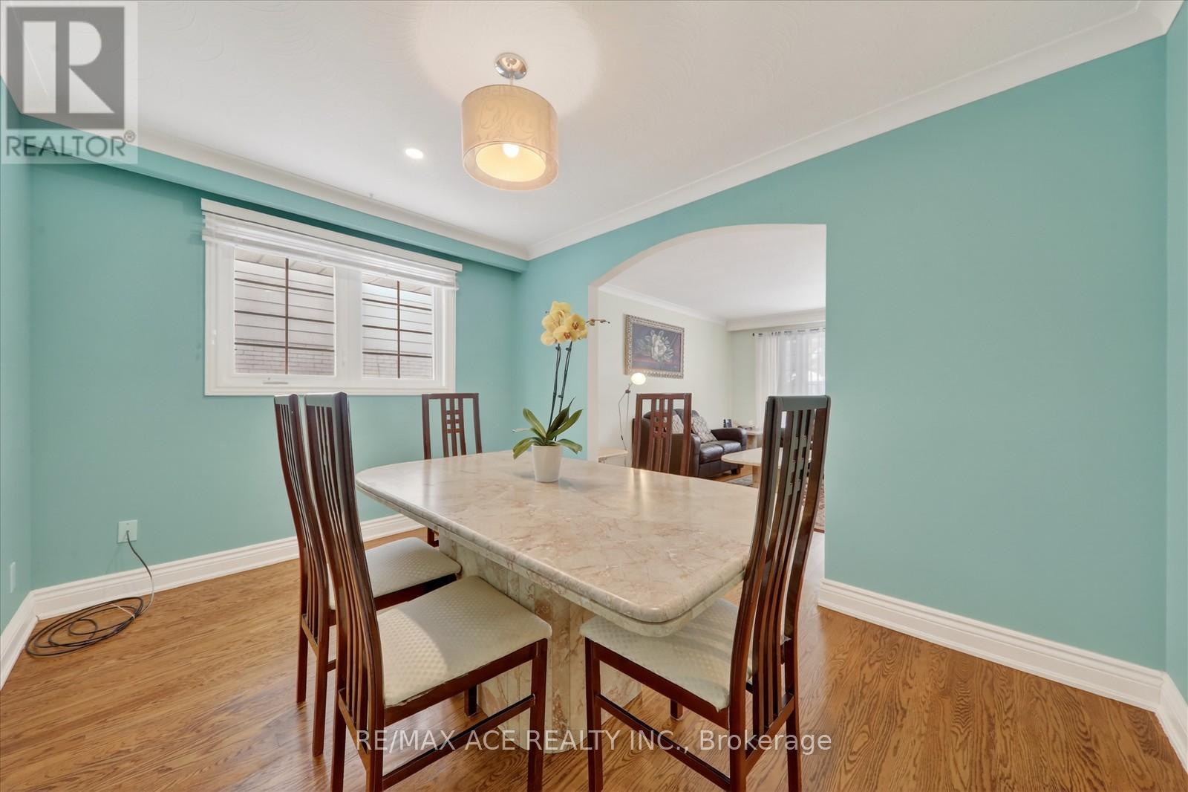
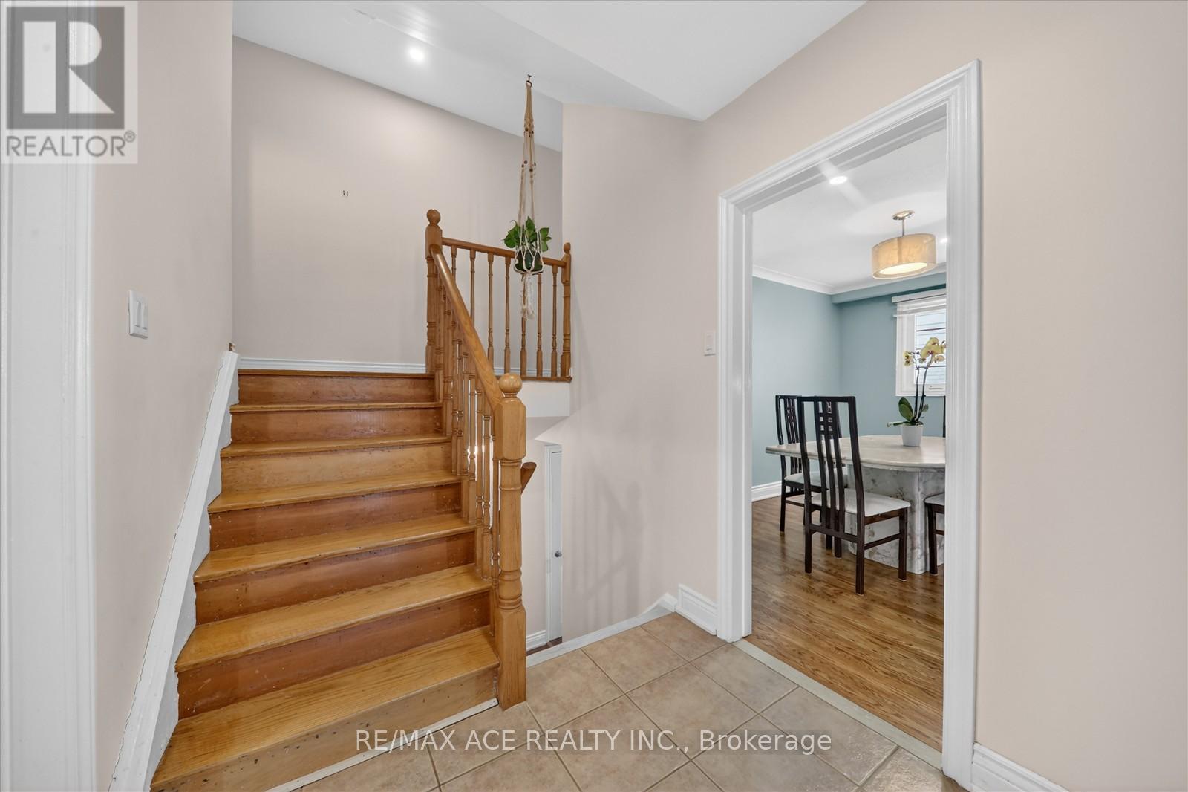

$1,399,000
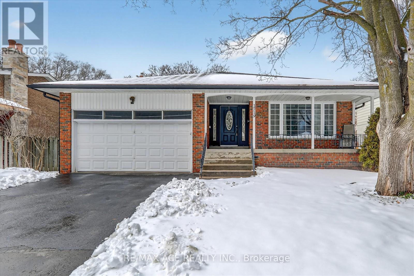
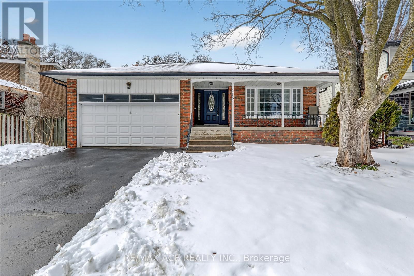
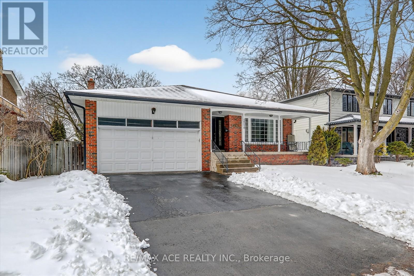
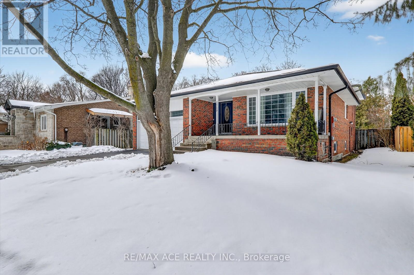
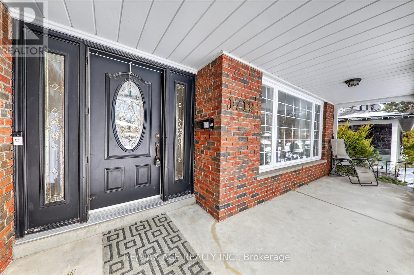
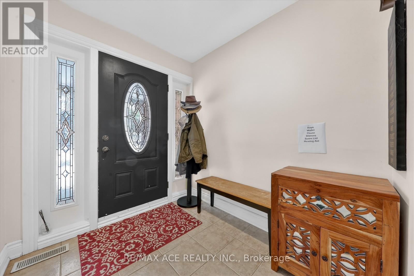
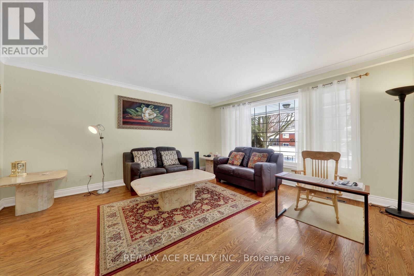
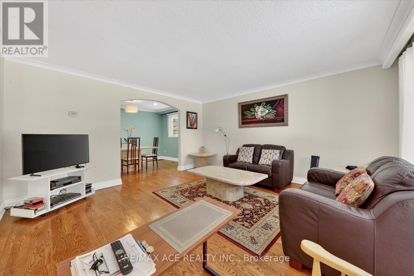
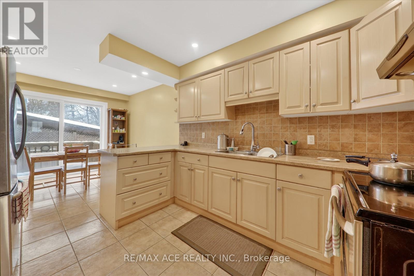
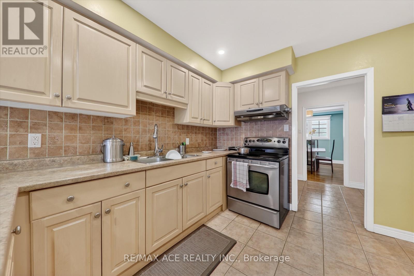
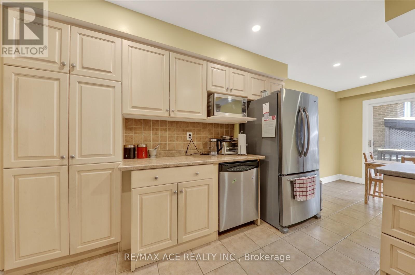
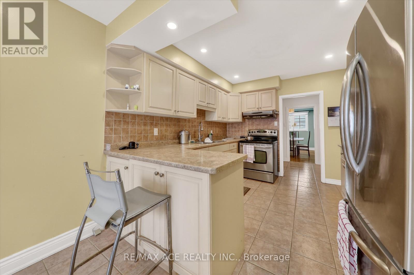
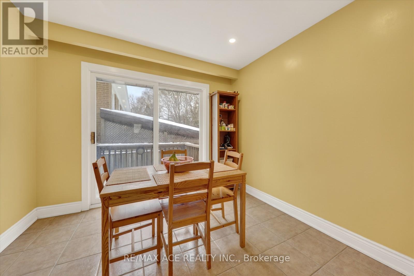
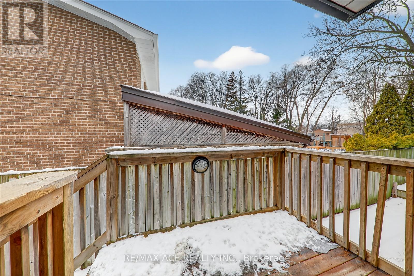
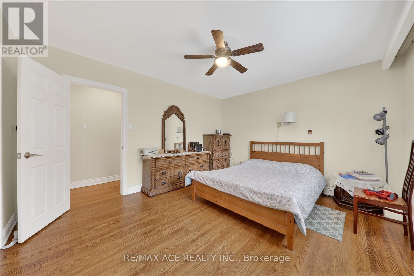
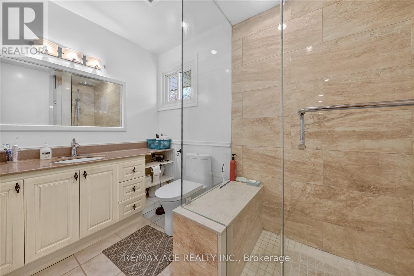
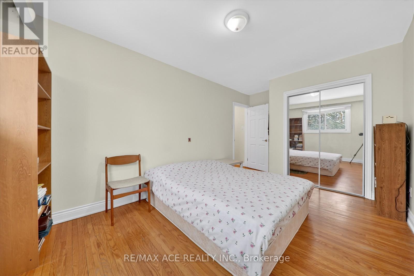
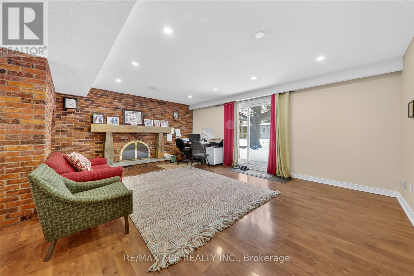
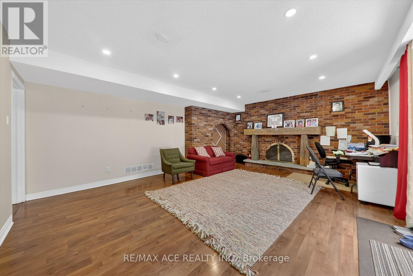
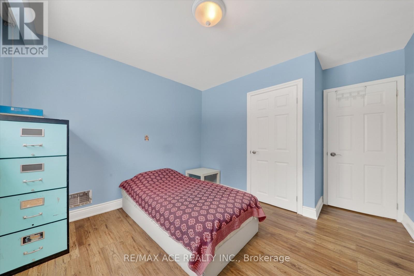
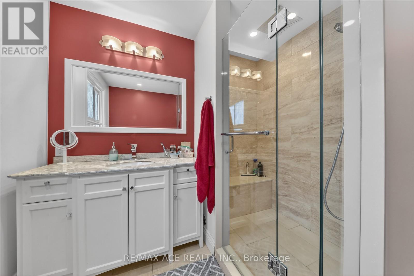
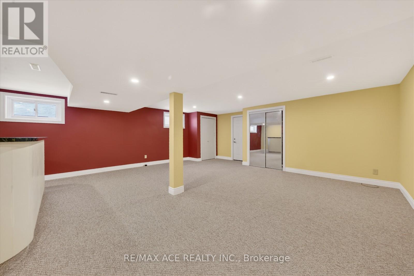
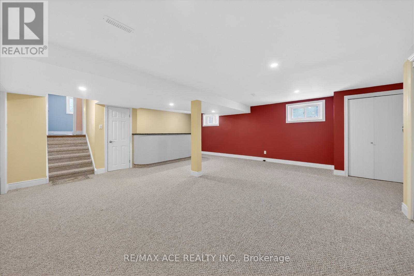
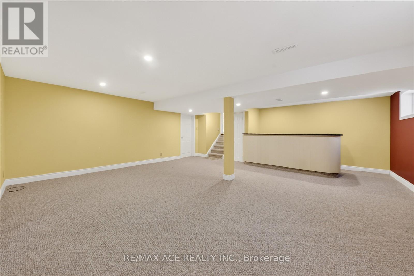
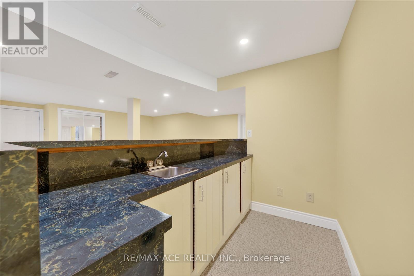
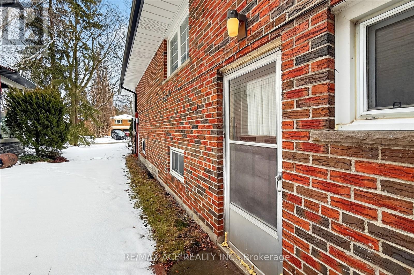
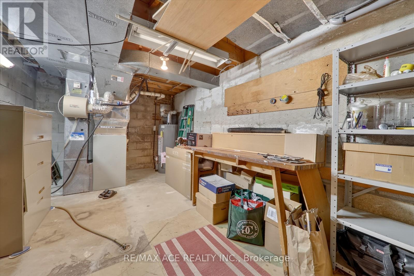
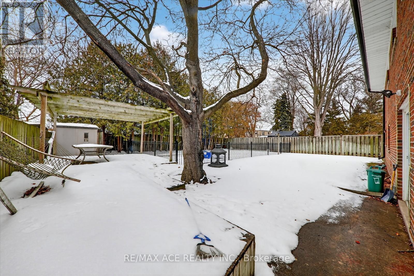
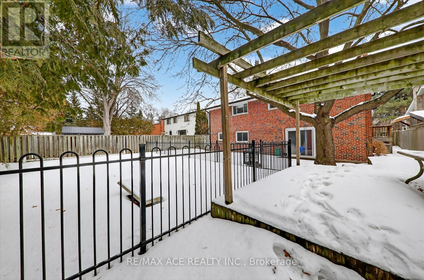
All amenities literally 5-7 minutes walking distance. 3 major banks, school, public transit. Calm friendly neighbourhood, very good influence for kids to grow up, dead end street Ensuite bedroom. Large ground floor family room with fireplace walk out to beautiful backyard. Large in-ground pool, finished basement 20 minutes walk to GO-TRAIN, eat-in kitchen, and sliding door walk - out to yard custom-deck for BBQ. Hallways, Kitchen and Family room is adorned with Pot Lights Throughout. 10-15 minutes walk to rattray Marsh conservation area trails. Don't miss-out on this rare opportunity to own a piece of paradise and experience the magic of this exceptional property. All available equipment, cold room in basement with steel door, work bench in furnace room, garden shed is included. (id:43681)
房源概要
| MLS® Number | W13519352 |
| 房源类型 | 民宅 |
| 社区名字 | Clarkson |
| 总车位 | 4 |
| 泳池类型 | Inground Pool |
详 情
| 浴室 | 2 |
| 地上卧房 | 4 |
| 总卧房 | 4 |
| 公寓设施 | Fireplace(s) |
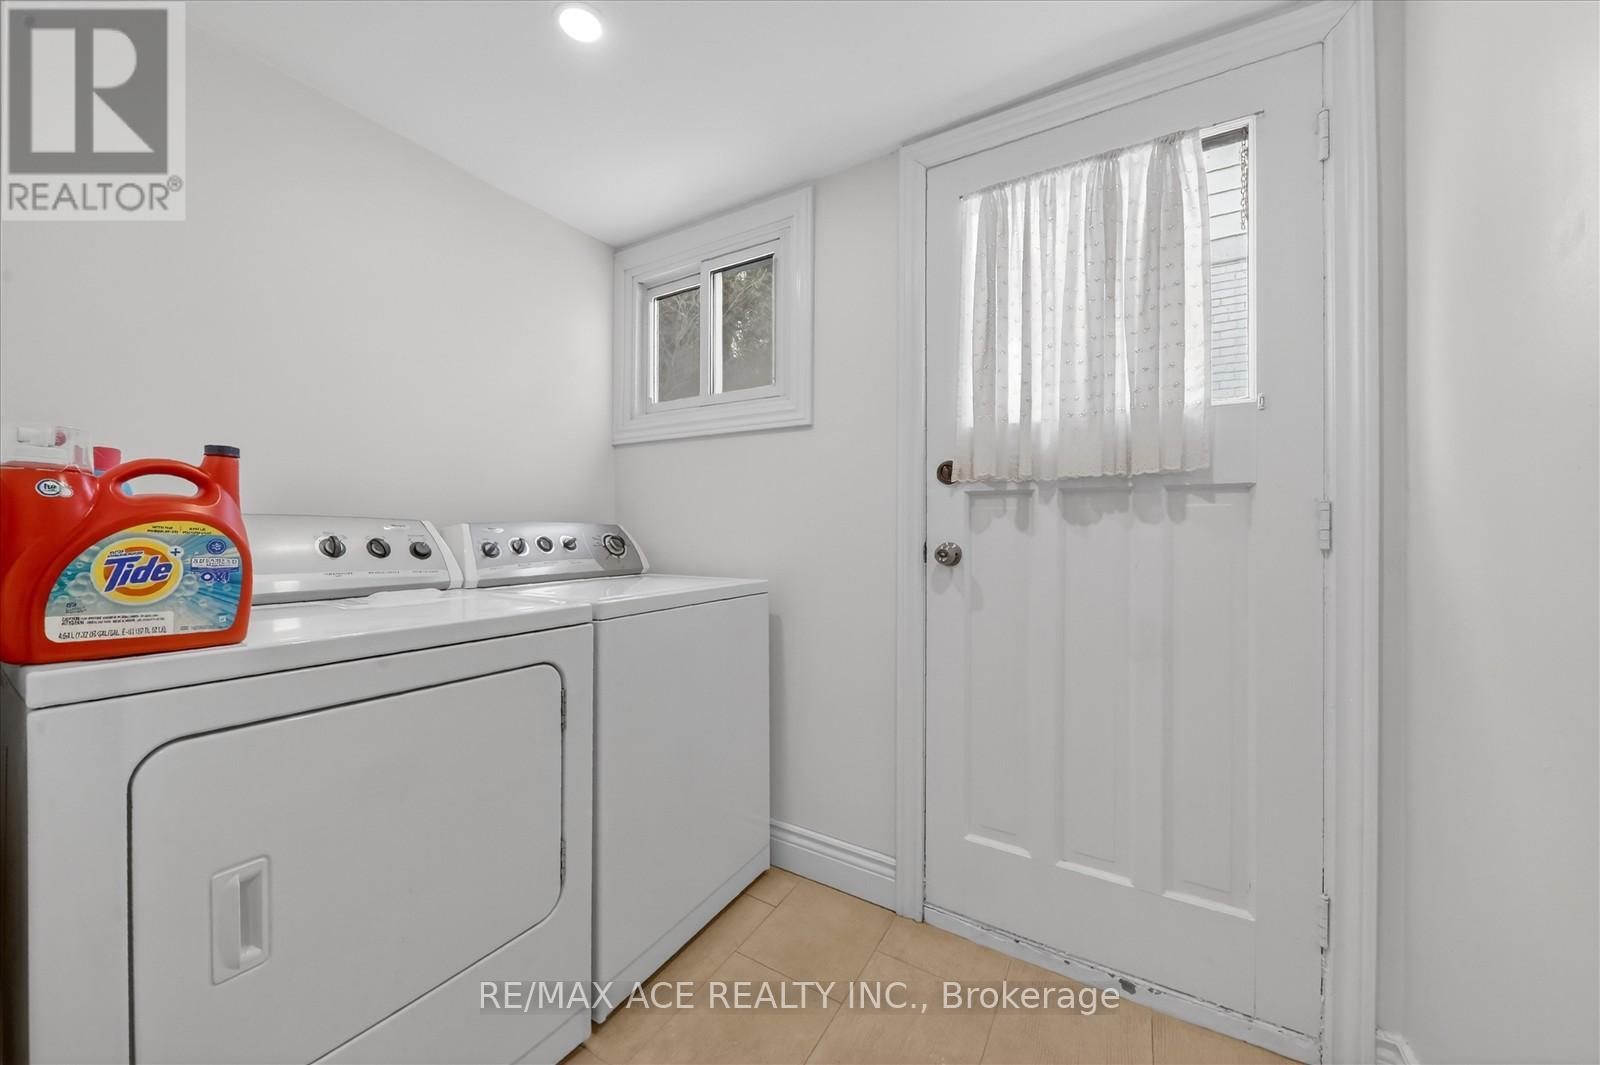
| 家电类 | Garage Door Opener Remote(s), Central Vacuum, 烘干机, Furniture, 微波炉, 烤箱, 炉子, 洗衣机, 冰箱 |
| 地下室进展 | 已装修 |
| 地下室类型 | N/a (finished) |
| 施工种类 | 独立屋 |
| Construction Style Split Level | Backsplit |
| 空调 | 中央空调 |
| 外墙 | 砖 |
| 壁炉 | 有 |
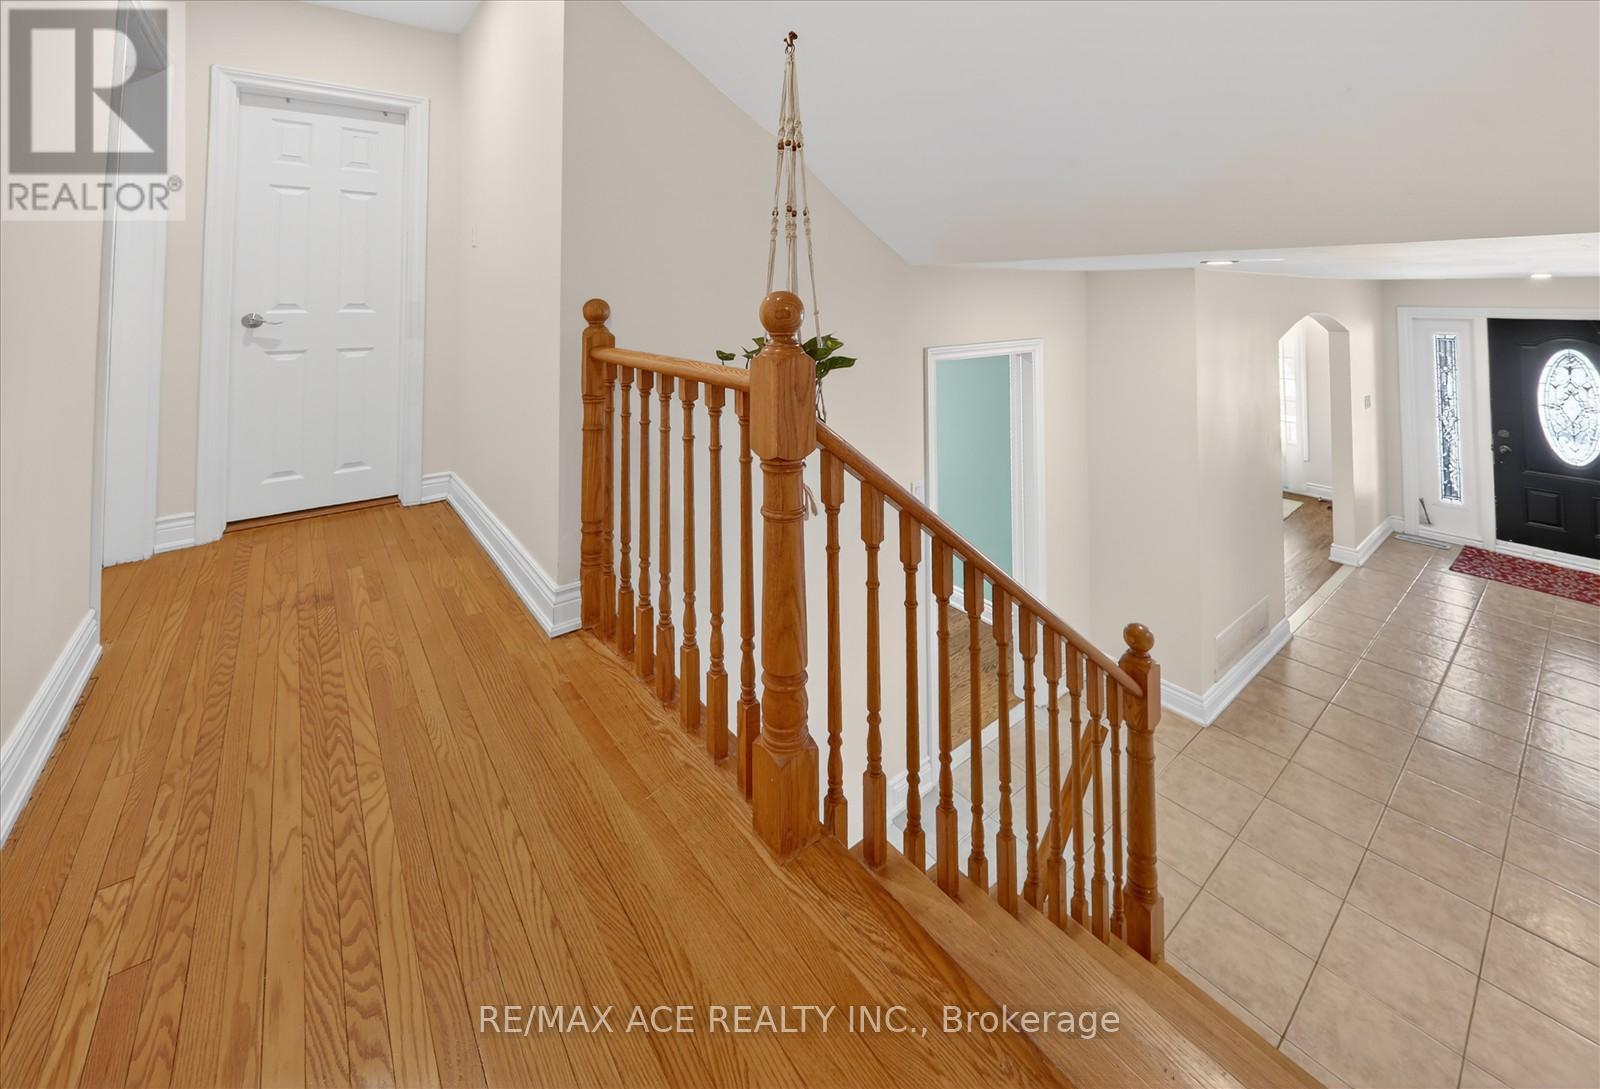
| Flooring Type | Hardwood, Ceramic, Laminate |
| 供暖方式 | 天然气 |
| 供暖类型 | 压力热风 |
| 内部尺寸 | 2000 - 2500 Sqft |
| 类型 | 独立屋 |
| 设备间 | 市政供水 |
车 位
| 附加车库 | |
| Garage |
土地
| 英亩数 | 无 |
| 污水道 | Sanitary Sewer |
| 土地深度 | 126 Ft |
| 土地宽度 | 61 Ft ,9 In |
| 不规则大小 | 61.8 X 126 Ft |
房 间
| 楼 层 | 类 型 | 长 度 | 宽 度 | 面 积 |
|---|---|---|---|---|
| Lower Level | 家庭房 | 5.93 m | 4.84 m | 5.93 m x 4.84 m |
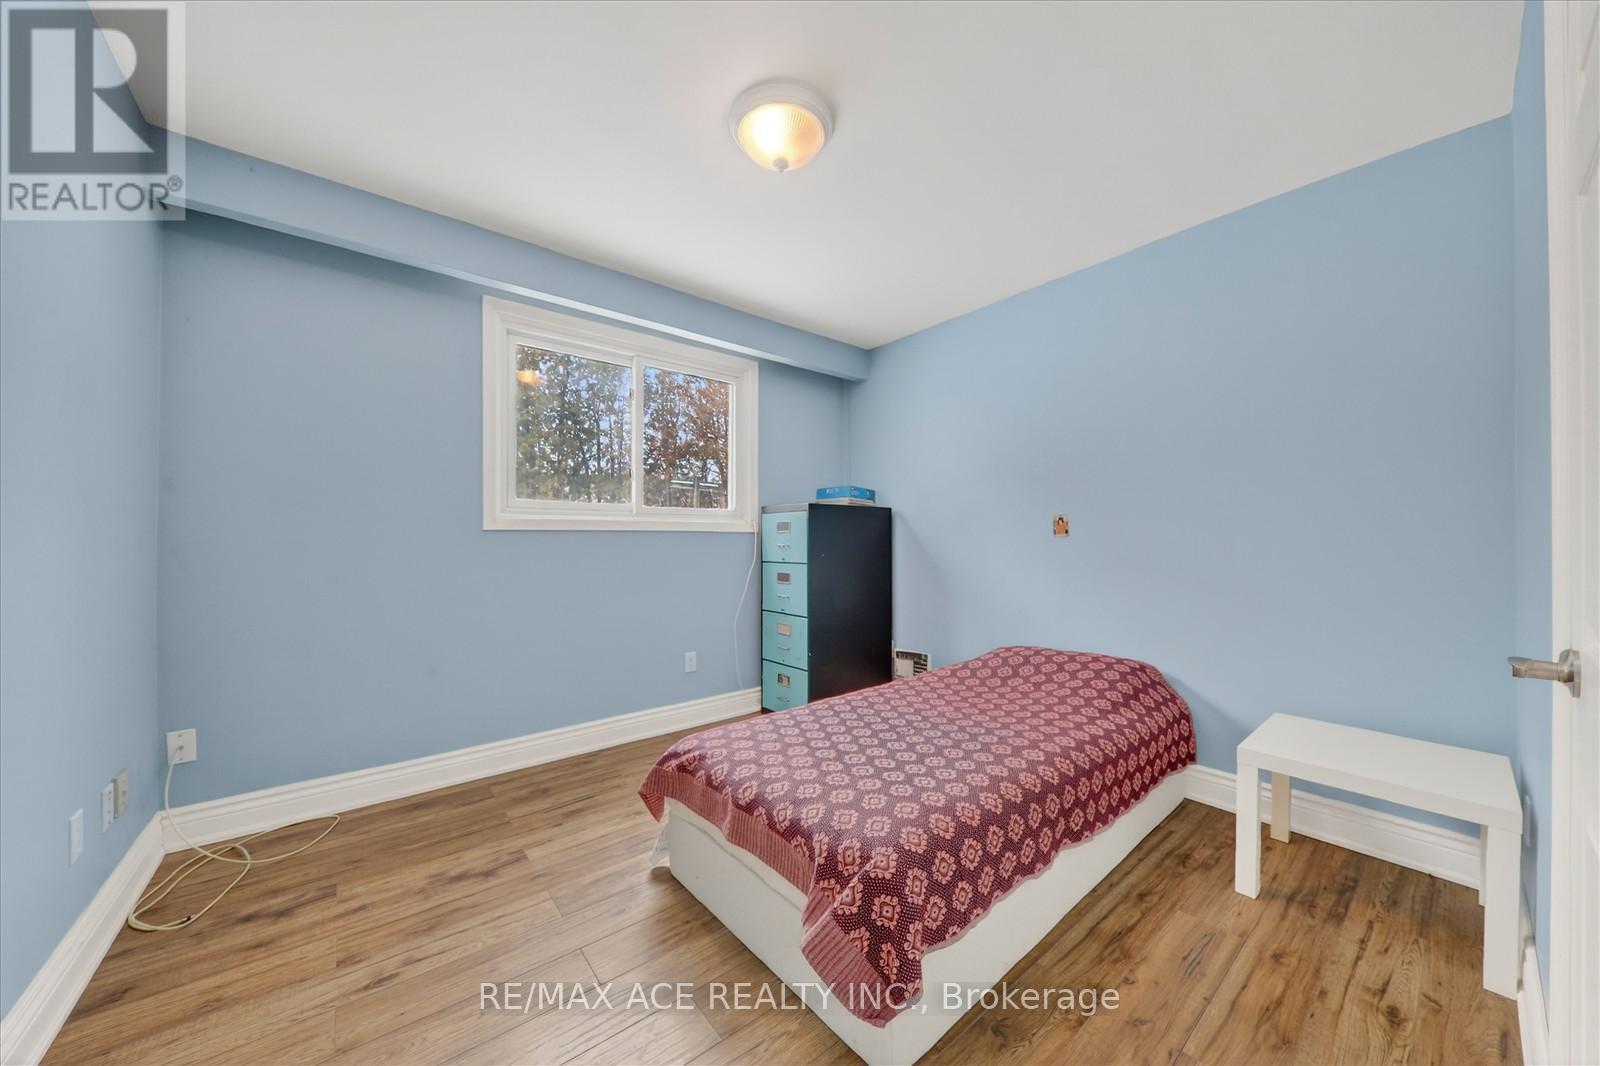
| Lower Level | 卧室 | 3.29 m | 3.01 m | 3.29 m x 3.01 m |
| Lower Level | 浴室 | Measurements not available | ||
| 一楼 | 客厅 | 4.79 m | 4.41 m | 4.79 m x 4.41 m |
| 一楼 | 餐厅 | 3.85 m | 2.84 m | 3.85 m x 2.84 m |
| 一楼 | 厨房 | 6.26 m | 3.09 m | 6.26 m x 3.09 m |
| Sub-basement | 娱乐,游戏房 | 8.87 m | 6.38 m | 8.87 m x 6.38 m |
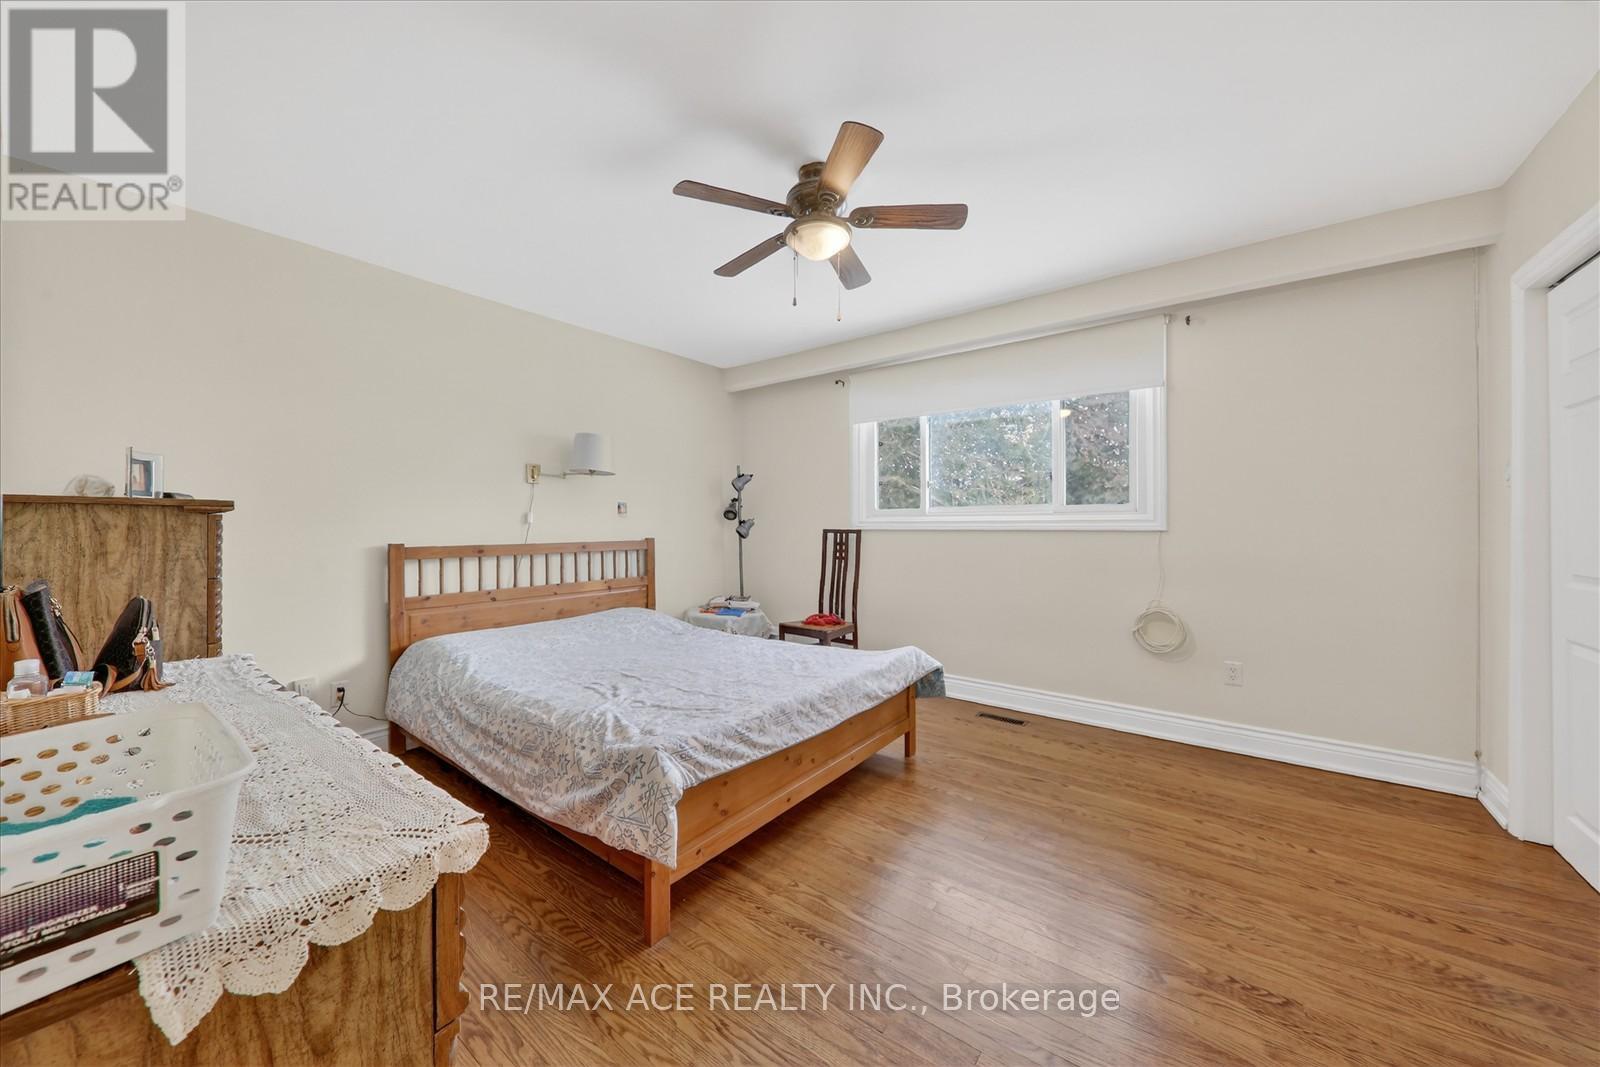
| Upper Level | 主卧 | 4.28 m | 3.65 m | 4.28 m x 3.65 m |
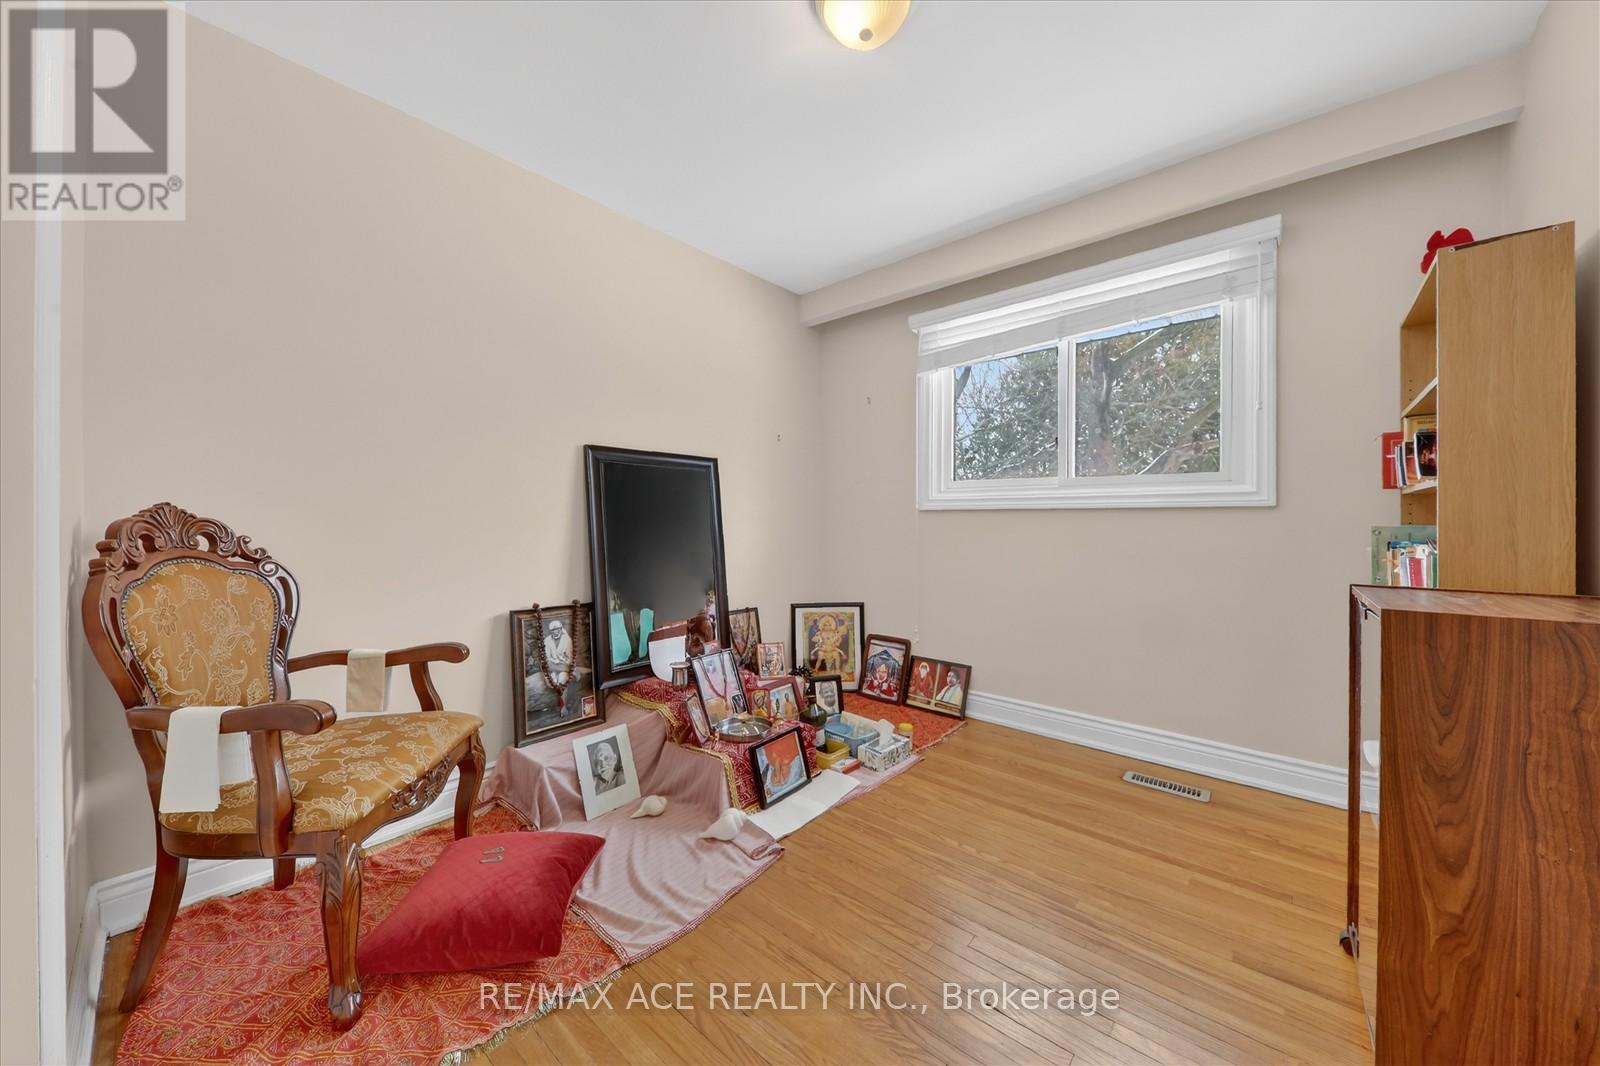
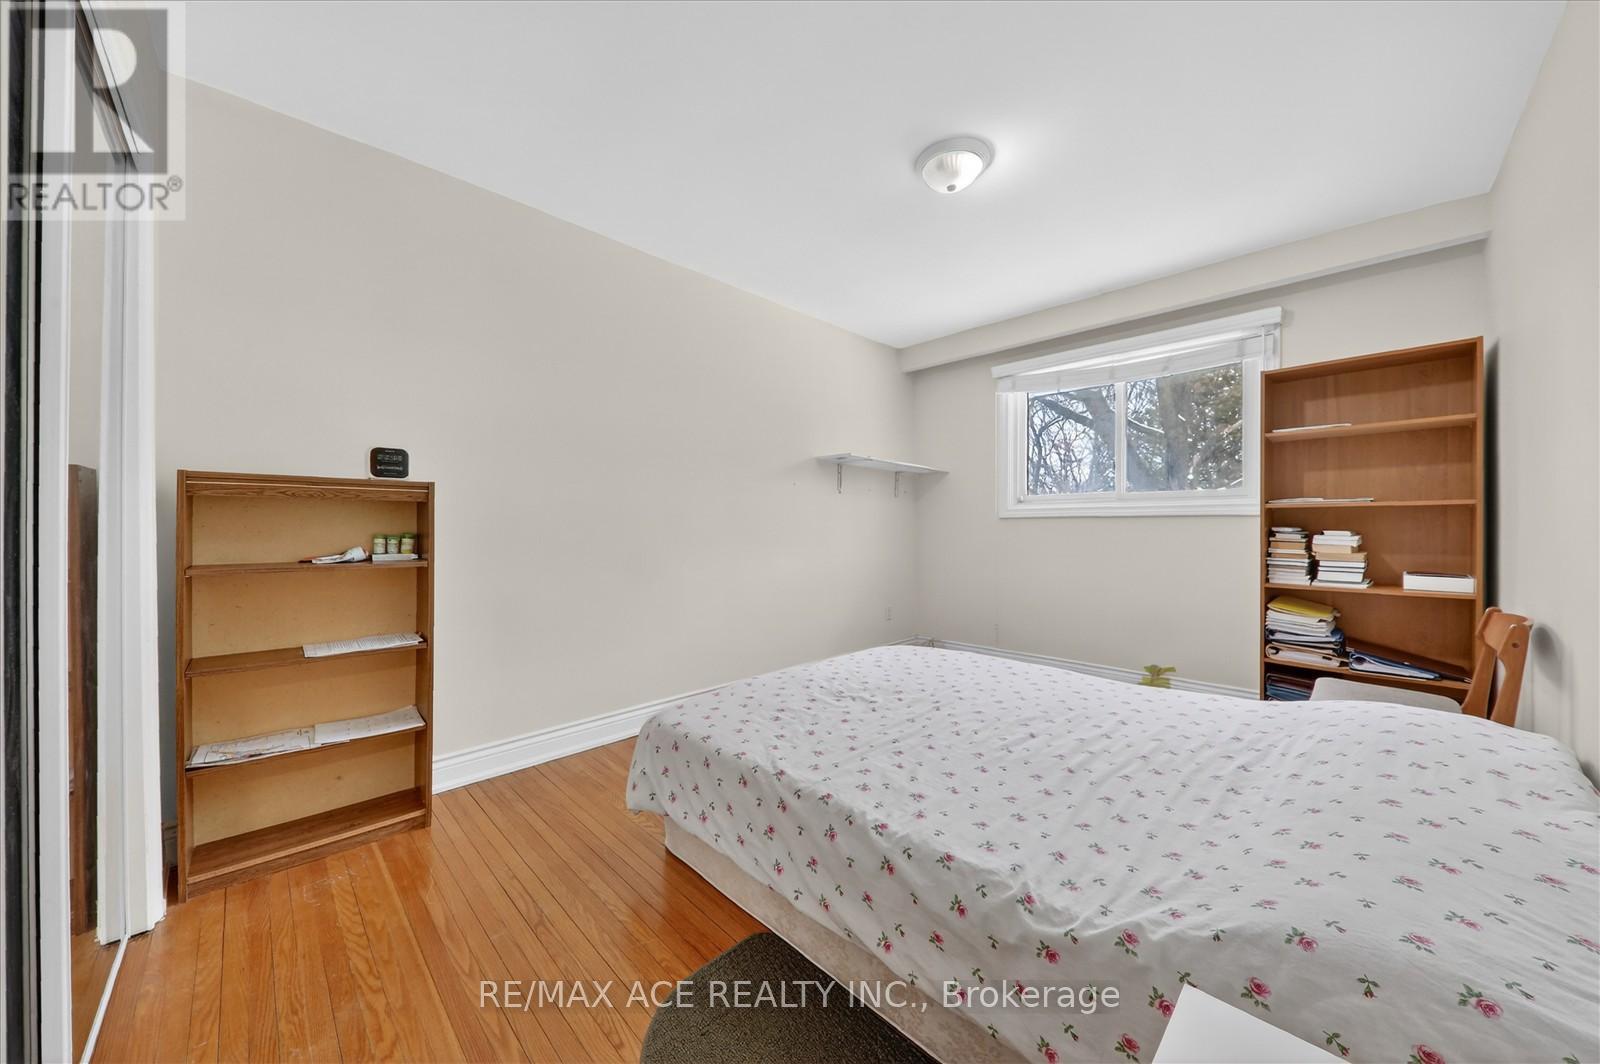
| Upper Level | 卧室 | 2.96 m | 2.81 m | 2.96 m x 2.81 m |
| Upper Level | 卧室 | 4.18 m | 2.99 m | 4.18 m x 2.99 m |
设备间
| 有线电视 | 已安装 |
| 配电箱 | 已安装 |
| 污水道 | 已安装 |
https://www.realtor.ca/real-estate/29985752/1719-valentine-gardens-mississauga-clarkson-clarkson

The trademarks REALTOR®, REALTORS®, and the REALTOR® logo are controlled by The Canadian Real Estate Association (CREA) and identify real estate professionals who are members of CREA. The trademarks MLS®, Multiple Listing Service® and the associated logos are owned by The Canadian Real Estate Association (CREA) and identify the quality of services provided by real estate professionals who are members of CREA. The trademark DDF® is owned by The Canadian Real Estate Association (CREA) and identifies CREA's Data Distribution Facility (DDF®)
Toronto Real Estate Board
RE/MAX Ace Realty Inc.
July 03 2026 05:38:16
