
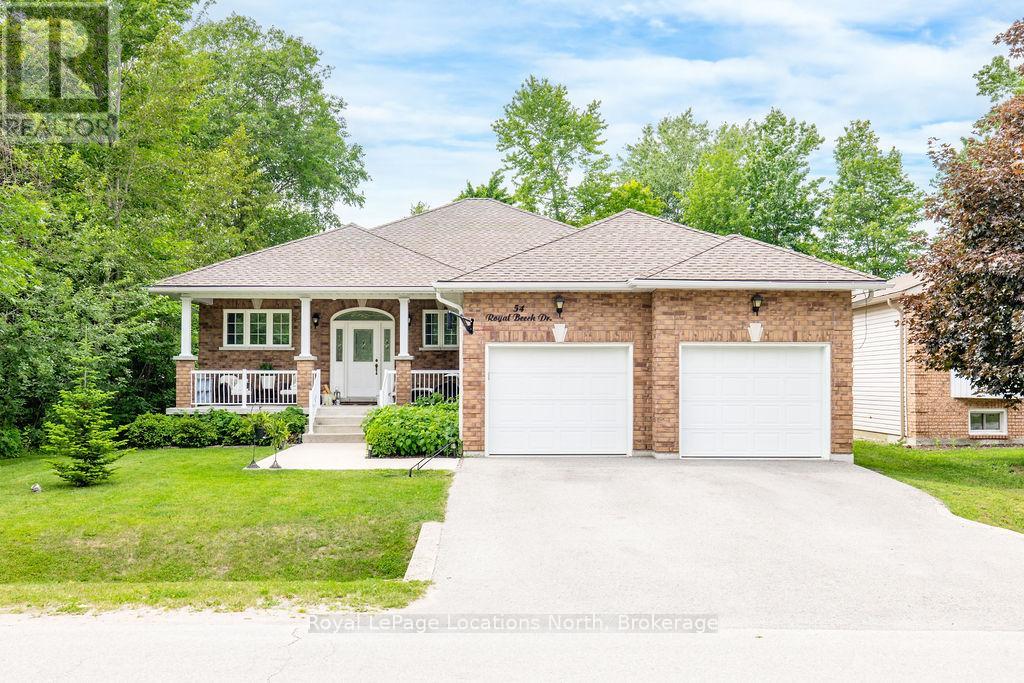
54 Royal Beech Drive Wasaga Beach, Ontario L9Z 1H3


$875,000
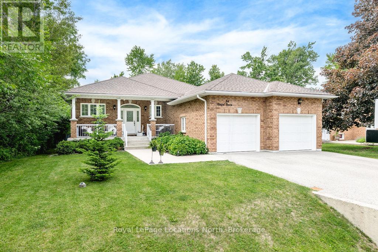
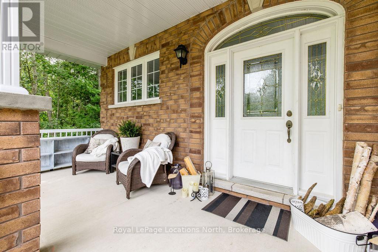
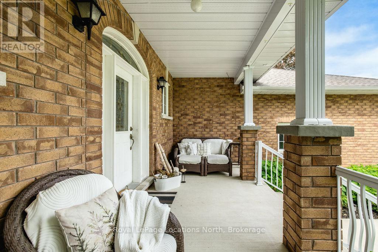
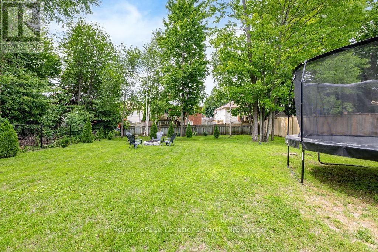
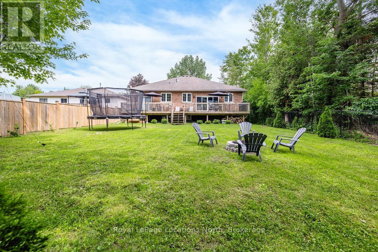
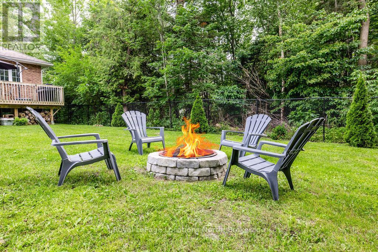
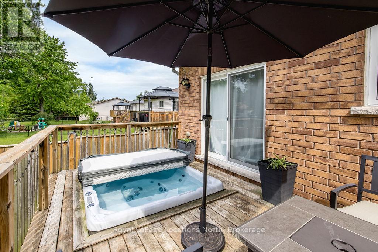
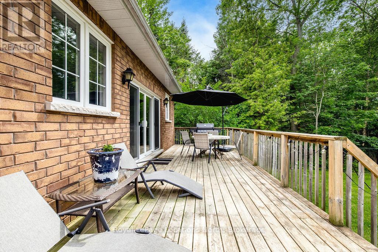
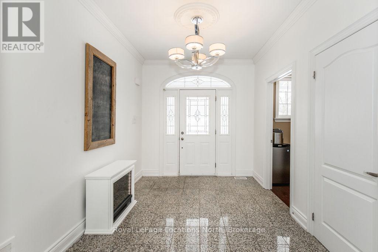
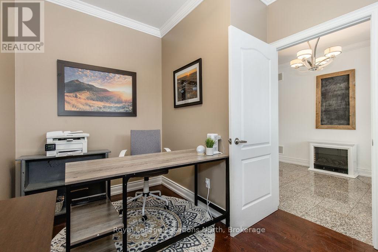
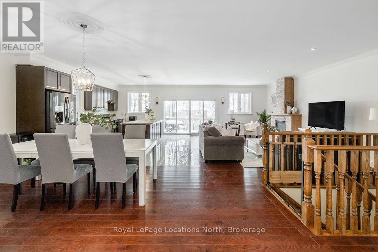
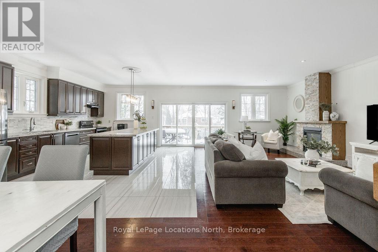
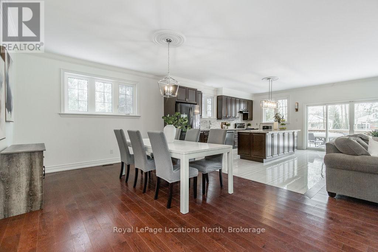
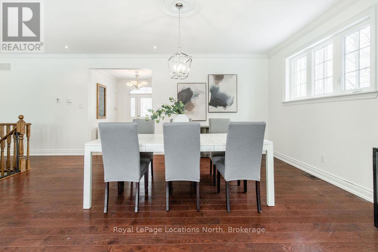
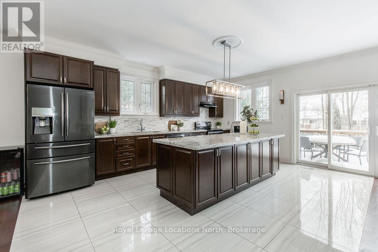
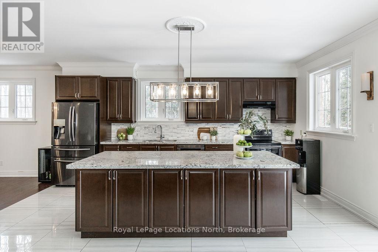
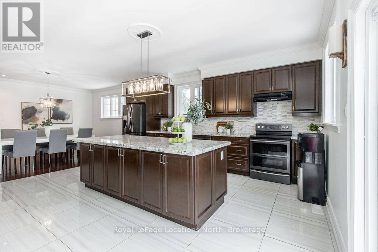
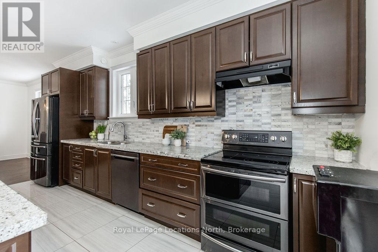
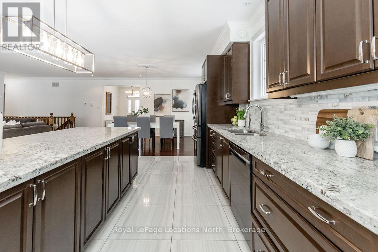
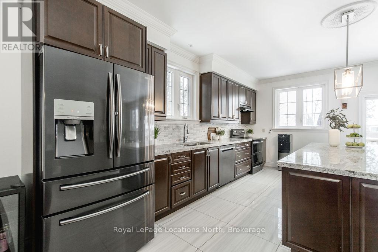
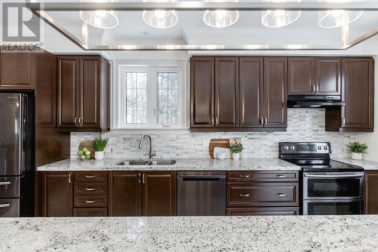
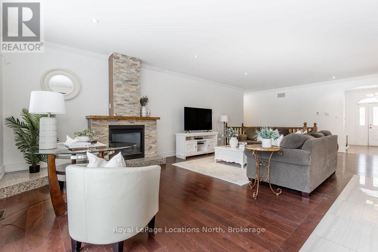
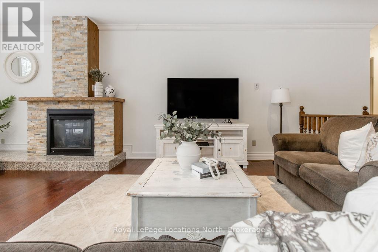
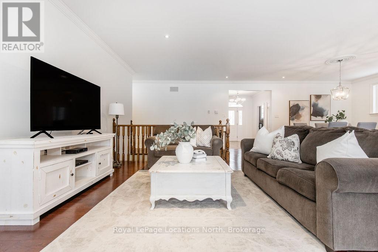
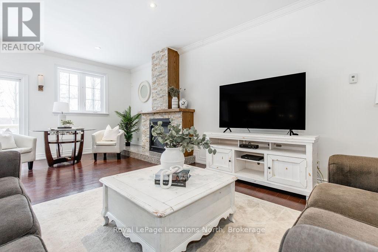
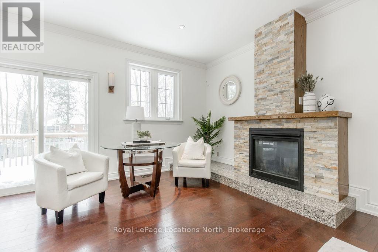
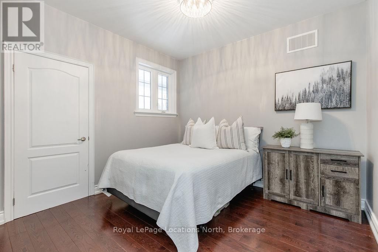
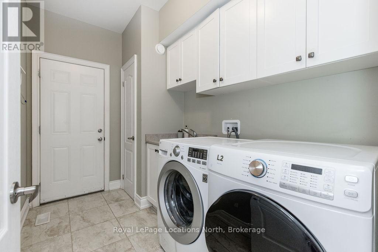
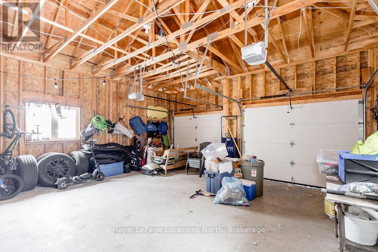
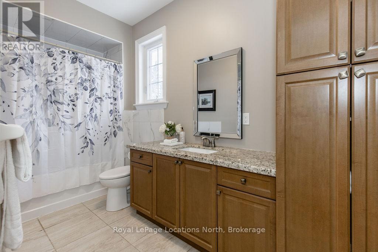
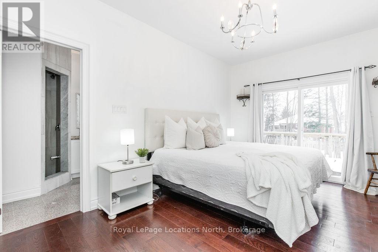
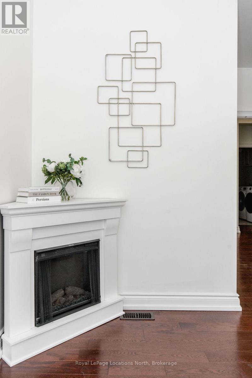
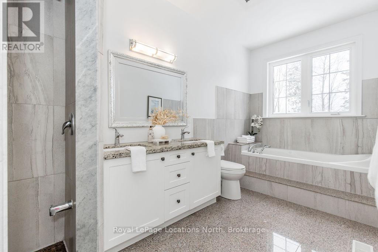
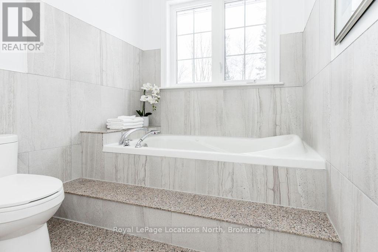
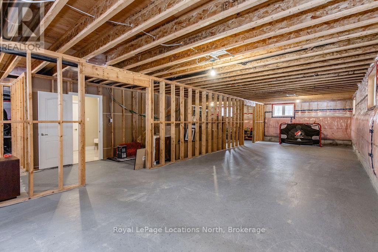
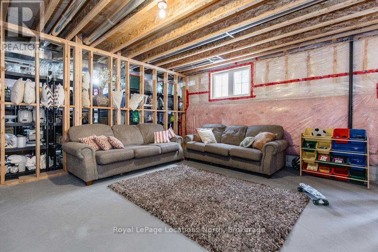
RARELY OFFERED CUSTOM BUNGALOW WITH NEARLY 2,100 SQ. FT. OF MAIN FLOOR LIVING! This custom-built executive bungalow offers almost 2,100 sq. ft. of beautifully designed living space on one level in one of Wasaga Beach's most established neighbourhoods. Set on a fully fenced 61 x 181 ft. lot, you'll enjoy walking distance to Nordic Trails, schools and the beach. Built in 2016, this all-brick home welcomes you with a covered front porch and oversized foyer that showcase the quality found throughout. Featuring 10ft ceilings, hardwood flooring, crown moulding, and spacious principal rooms, the home offers a bright, timeless feel.The custom kitchen is the heart of the home, featuring an oversized quartz island, extensive cabinetry and counter space, a stylish new backsplash, stainless steel appliances and views of the private backyard. It flows seamlessly into the spacious dining area and oversized living room, highlighted by a gas fireplace with a granite hearth. A rare feature for a bungalow, the thoughtfully designed layout includes three generous bedrooms plus a dedicated office, offering flexibility for families or those working from home. The spacious primary suite features a walkout to the deck and hot tub, walk-in closet, and luxurious ensuite with jacuzzi tub, walk-in shower, double vanity and granite countertops. The main floor also offers laundry with inside access to the attached two-car garage, a beautifully finished 4PC bathroom, and a 2PC powder room, both with granite counters.The lower level is newly insulated, partially framed, and includes a bathroom rough-in, providing outstanding potential to nearly double the living space. Additional features include central air, alarm wiring, and a rough-in for central vacuum. If you've been searching for a spacious custom bungalow with exceptional main floor living, quality finishes and an unbeatable location close to shopping, schools, trails and the beach, this is a rare opportunity. (id:43681)
房源概要
| MLS® Number | S13519016 |
| 房源类型 | 民宅 |
| 社区名字 | Wasaga Beach |
| 设备类型 | 热水器 |
| 总车位 | 6 |
| 租赁设备类型 | 热水器 |
详 情
| 浴室 | 3 |
| 地上卧房 | 3 |
| 总卧房 | 3 |
| 公寓设施 | Fireplace(s) |
| 家电类 | 洗碗机, 烘干机, Garage Door Opener, 烤箱, 洗衣机, 冰箱 |
| 建筑风格 | 平房 |
| 地下室进展 | 已完成 |
| 地下室类型 | Full (unfinished) |
| 施工种类 | 独立屋 |
| 空调 | 中央空调 |
| 外墙 | 砖 |
| 壁炉 | 有 |
| Fireplace Total | 1 |
| 地基类型 | 水泥 |
| 客人卫生间(不包含洗浴) | 1 |
| 供暖方式 | 天然气 |
| 供暖类型 | 压力热风 |
| 储存空间 | 1 |
| 内部尺寸 | 2000 - 2500 Sqft |
| 类型 | 独立屋 |
| 设备间 | 市政供水 |
车 位
| 附加车库 | |
| Garage | |
| 入内式车位 |
土地
| 入口类型 | Year-round Access |
| 英亩数 | 无 |
| 污水道 | Sanitary Sewer |
| 土地深度 | 180 Ft ,6 In |
| 土地宽度 | 61 Ft |
| 不规则大小 | 61 X 180.5 Ft ; 61.02 X 180.45' |
房 间
| 楼 层 | 类 型 | 长 度 | 宽 度 | 面 积 |
|---|---|---|---|---|
| 一楼 | 主卧 | 6.81 m | 3.33 m | 6.81 m x 3.33 m |
| 一楼 | 卧室 | 3.4 m | 3.86 m | 3.4 m x 3.86 m |
| 一楼 | 卧室 | 3.59 m | 3.32 m | 3.59 m x 3.32 m |
| 一楼 | 厨房 | 5.53 m | 4.35 m | 5.53 m x 4.35 m |
| 一楼 | 客厅 | 6.64 m | 4.19 m | 6.64 m x 4.19 m |
| 一楼 | Office | 3.39 m | 2.26 m | 3.39 m x 2.26 m |
| 一楼 | 餐厅 | 3.57 m | 5.48 m | 3.57 m x 5.48 m |
| 一楼 | 洗衣房 | 3.19 m | 1.92 m | 3.19 m x 1.92 m |
设备间
| Wireless | 可用 |
https://www.realtor.ca/real-estate/29985467/54-royal-beech-drive-wasaga-beach-wasaga-beach

The trademarks REALTOR®, REALTORS®, and the REALTOR® logo are controlled by The Canadian Real Estate Association (CREA) and identify real estate professionals who are members of CREA. The trademarks MLS®, Multiple Listing Service® and the associated logos are owned by The Canadian Real Estate Association (CREA) and identify the quality of services provided by real estate professionals who are members of CREA. The trademark DDF® is owned by The Canadian Real Estate Association (CREA) and identifies CREA's Data Distribution Facility (DDF®)
Muskoka Haliburton Orillia – The Lakelands Association of REALTORS®
Royal LePage Locations North
July 13 2026 04:57:35
