
58 Cedarvale Avenue Guelph (Grange Road), Ontario N1E 6Y3


$725,000
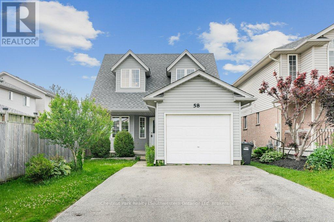
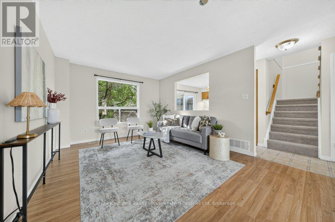
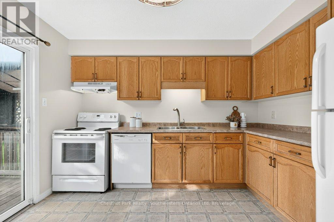
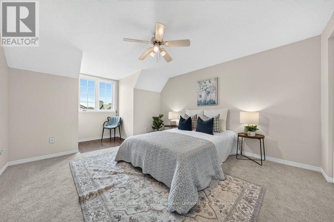
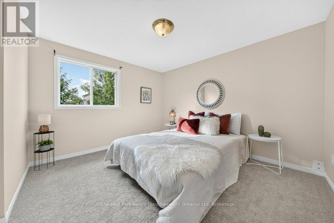
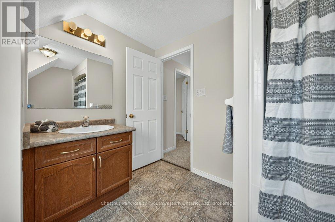
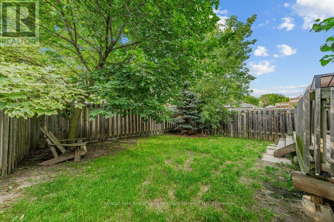
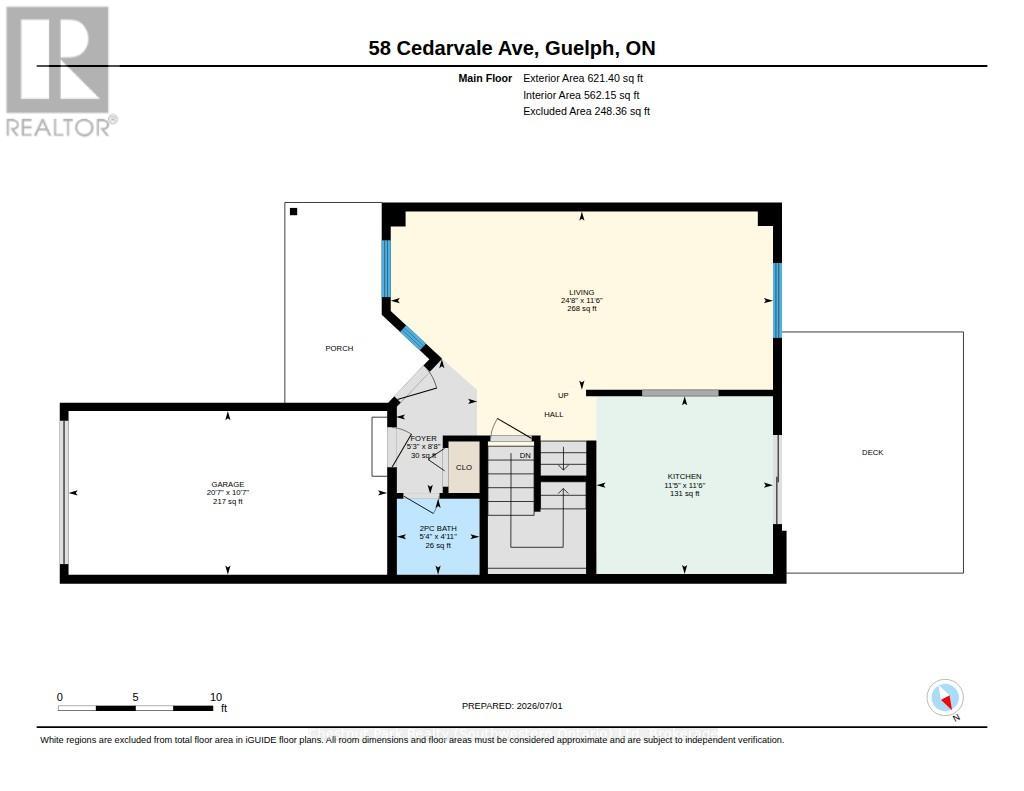
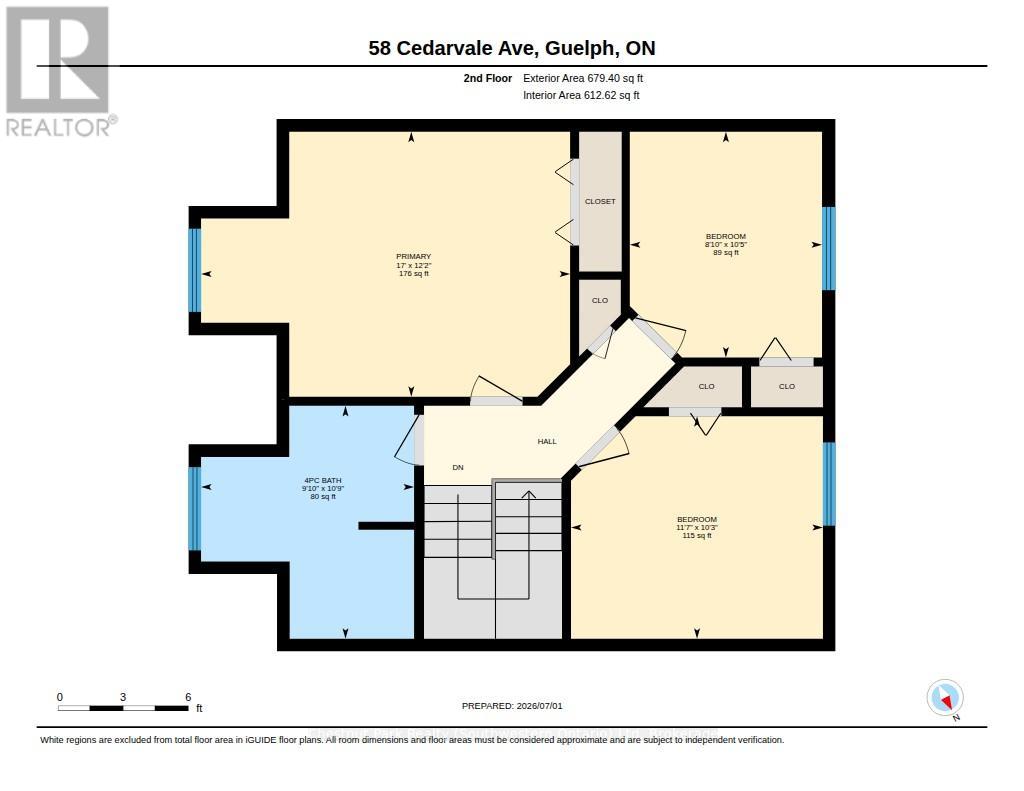
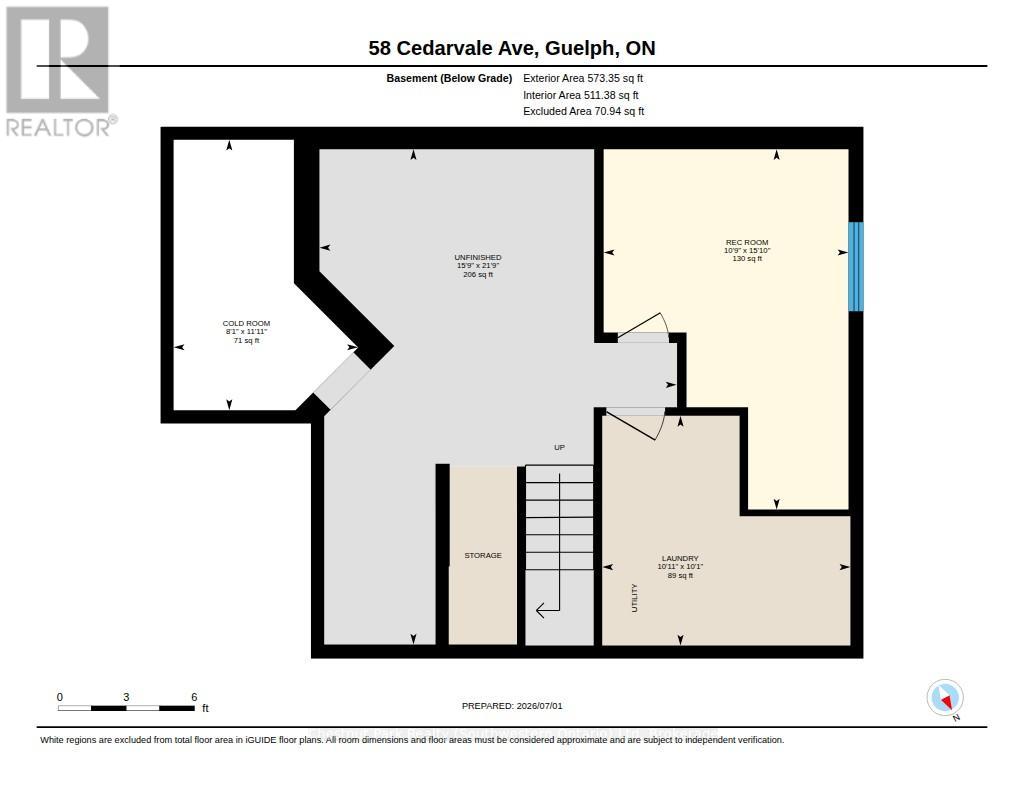
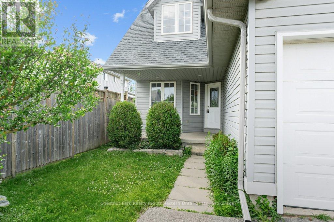
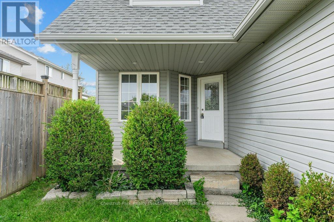
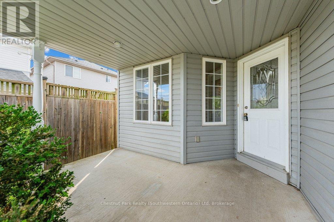
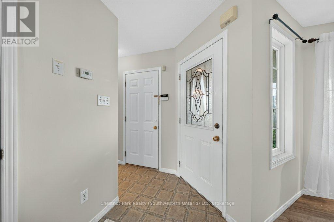
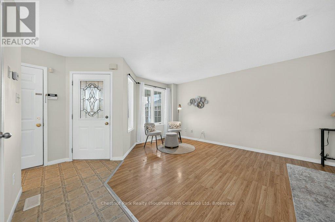
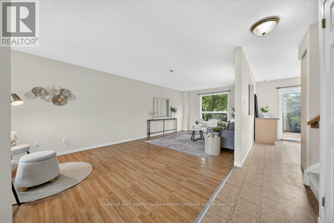
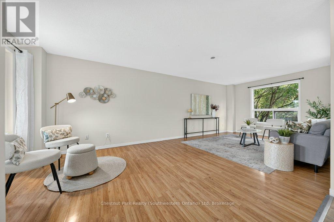
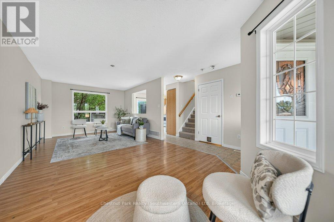
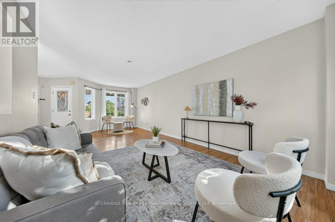
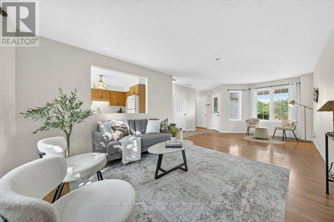
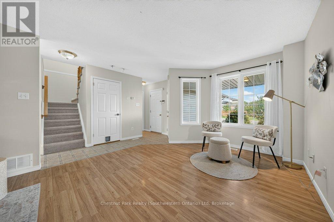
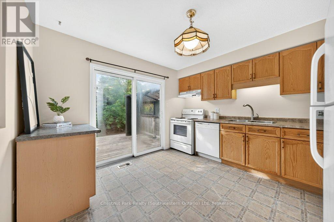
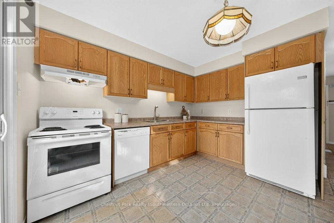
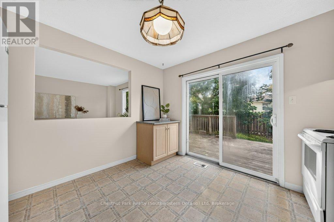
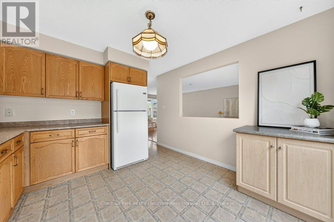
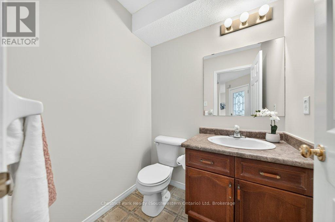
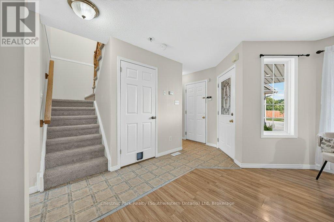
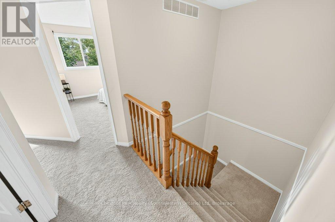
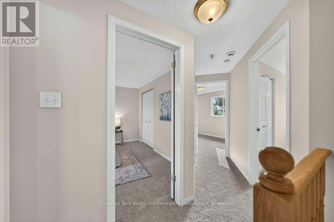
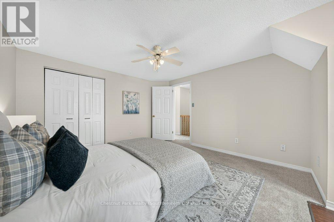
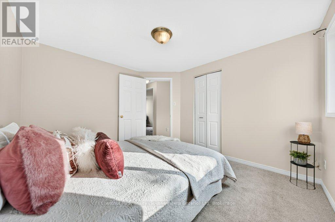
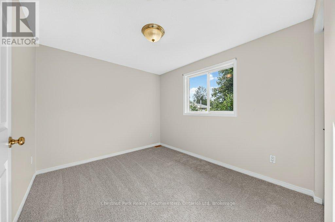
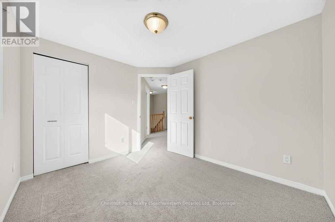
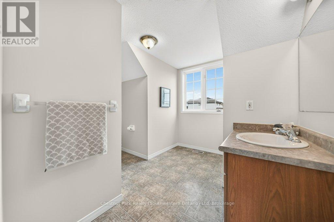
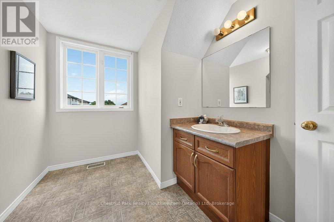
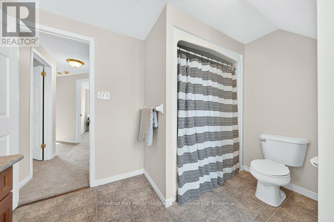
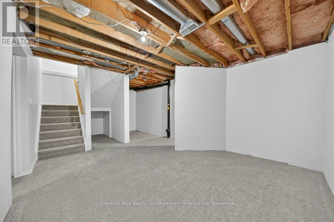
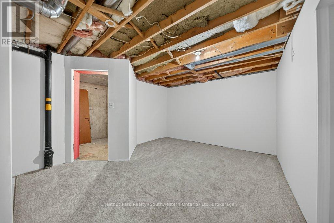
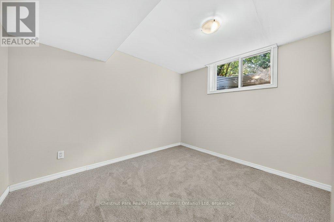
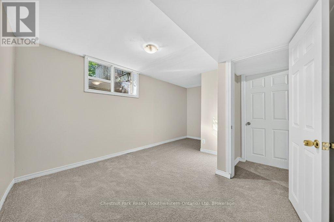
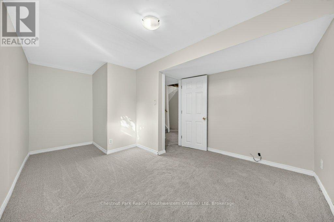
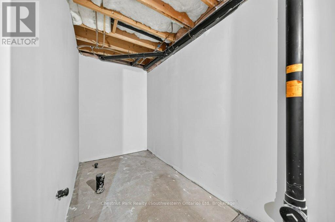
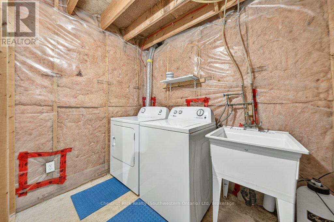
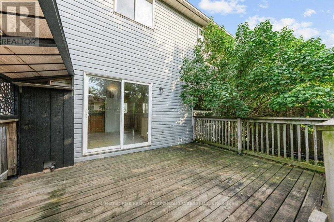
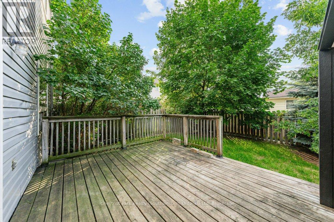
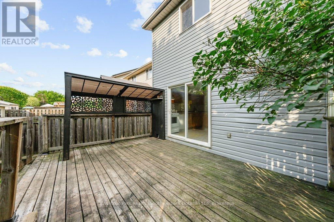
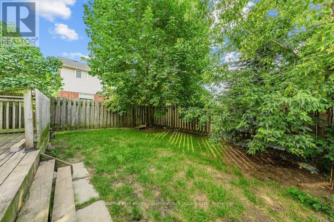
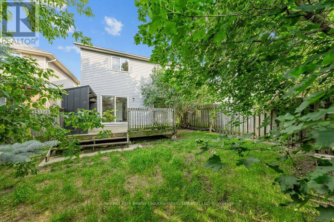
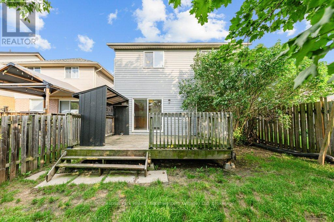
If you are looking to get a foot in the real estate market, 58 Cedarvale Ave is the perfect starter home. At a manageable 1,300 square feet, this two-storey property offers incredible value-giving you a detached home with a garage, a great yard, and four bedrooms for the price of what many townhouses are going for today. The main floor features a spacious living room with durable laminate flooring. Because of its length, this room can easily be split to have a full living room setup plus a dedicated dining table. Rounding out this level is a convenient two-piece powder room and a bright eat-in kitchen that leads out to the back deck. It's a straightforward, functional layout that makes great use of every square inch. Upstairs, you'll find three good-sized bedrooms, all finished with brand-new carpet, along with a spacious four-piece bathroom. The living space continues down into the partially finished basement, which also just received new carpet. With a cozy rec room and a fourth bedroom, it's the ideal spot for a home office, a gym, or a guest space. The basement also houses the laundry room and includes a bathroom rough-in, giving you an easy project to add equity down the road. The practical updates are already done here, including a roof replaced in 2017 and an owned water heater and water softener, meaning no annoying monthly rental fees. Outside, the double driveway and single-car garage mean you never have to scramble for parking when friends come over. The backyard is fully fenced and features a deck that's ready for summer BBQs. The neighborhood is quiet, friendly, and close to great schools, local coffee shops, and restaurants. If you want a clean, low-maintenance home that gives you a lot of real estate for your money, this is the one. Unbeatable Value. Freshly Painted. Flexible Layout. (id:43681)
房源概要
| MLS® Number | X13519006 |
| 房源类型 | 民宅 |
| 社区名字 | Grange Road |
| 附近的便利设施 | 公园, 公共交通, 学校 |
| 社区特征 | 社区活动中心 |
| 设备类型 | 没有 |
| 总车位 | 3 |
| 租赁设备类型 | 没有 |
| 结构 | Deck, Porch |
详 情
| 浴室 | 2 |
| 地上卧房 | 3 |
| 地下卧室 | 1 |
| 总卧房 | 4 |
| Age | 16 To 30 Years |
| 家电类 | Water Heater, Water Softener, 洗碗机, 烘干机, 炉子, 冰箱 |
| 地下室进展 | 部分完成 |
| 地下室类型 | 全部完成 |
| 施工种类 | 独立屋 |
| 空调 | 中央空调 |
| 外墙 | 乙烯基壁板 |
| 地基类型 | 混凝土浇筑 |
| 客人卫生间(不包含洗浴) | 1 |
| 供暖方式 | 天然气 |
| 供暖类型 | 压力热风 |
| 储存空间 | 2 |
| 内部尺寸 | 1100 - 1500 Sqft |
| 类型 | 独立屋 |
| 设备间 | 市政供水 |
车 位
| 附加车库 | |
| Garage |
土地
| 英亩数 | 无 |
| 围栏类型 | Fully Fenced, Fenced Yard |
| 土地便利设施 | 公园, 公共交通, 学校 |
| 污水道 | Sanitary Sewer |
| 土地深度 | 103 Ft ,4 In |
| 土地宽度 | 30 Ft ,4 In |
| 不规则大小 | 30.4 X 103.4 Ft |
| 规划描述 | R1d |
房 间
| 楼 层 | 类 型 | 长 度 | 宽 度 | 面 积 |
|---|---|---|---|---|
| 二楼 | 浴室 | 3.27 m | 2.99 m | 3.27 m x 2.99 m |
| 二楼 | 卧室 | 3.54 m | 3.12 m | 3.54 m x 3.12 m |
| 二楼 | 第二卧房 | 3.17 m | 2.7 m | 3.17 m x 2.7 m |
| 二楼 | 主卧 | 5.18 m | 3.72 m | 5.18 m x 3.72 m |
| 地下室 | 洗衣房 | 3.33 m | 3.08 m | 3.33 m x 3.08 m |
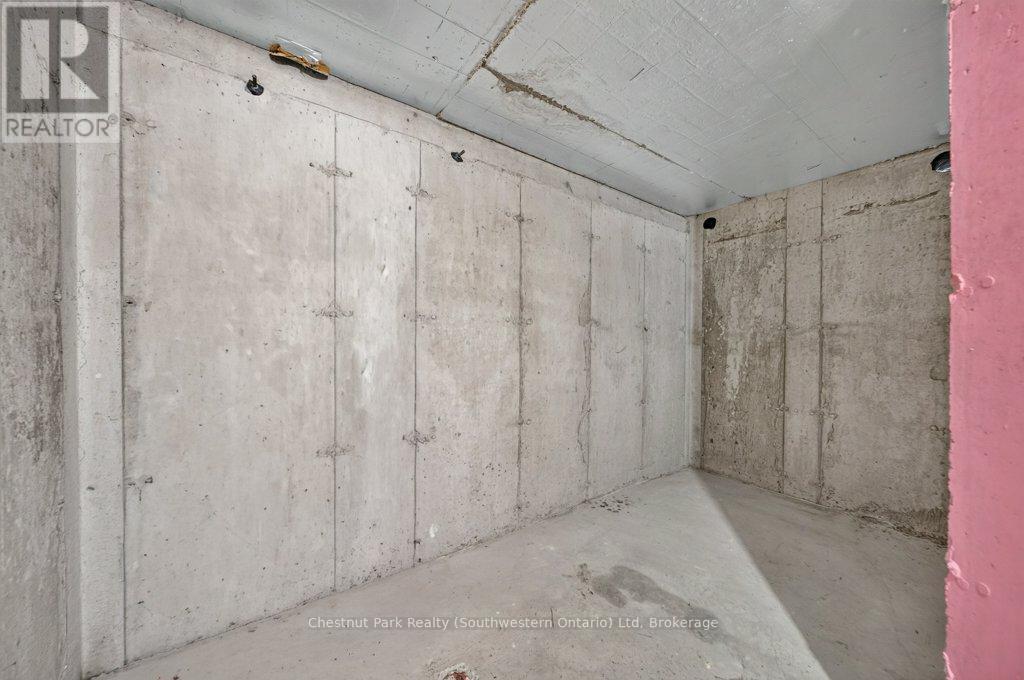
| 地下室 | Cold Room | 3.63 m | 2.47 m | 3.63 m x 2.47 m |
| 地下室 | 其它 | 6.64 m | 4.79 m | 6.64 m x 4.79 m |
| 地下室 | 娱乐,游戏房 | 4.83 m | 3.28 m | 4.83 m x 3.28 m |
| 一楼 | 门厅 | 2.65 m | 1.6 m | 2.65 m x 1.6 m |
| 一楼 | 浴室 | 1.63 m | 1.49 m | 1.63 m x 1.49 m |
| 一楼 | 厨房 | 3.5 m | 3.47 m | 3.5 m x 3.47 m |
| 一楼 | 客厅 | 7.52 m | 3.51 m | 7.52 m x 3.51 m |
| 一楼 | 其它 | 6.27 m | 3.22 m | 6.27 m x 3.22 m |
https://www.realtor.ca/real-estate/29985488/58-cedarvale-avenue-guelph-grange-road-grange-road

The trademarks REALTOR®, REALTORS®, and the REALTOR® logo are controlled by The Canadian Real Estate Association (CREA) and identify real estate professionals who are members of CREA. The trademarks MLS®, Multiple Listing Service® and the associated logos are owned by The Canadian Real Estate Association (CREA) and identify the quality of services provided by real estate professionals who are members of CREA. The trademark DDF® is owned by The Canadian Real Estate Association (CREA) and identifies CREA's Data Distribution Facility (DDF®)
Muskoka Haliburton Orillia – The Lakelands Association of REALTORS®
Chestnut Park Realty (Southwestern Ontario) Ltd, Exp Realty
July 03 2026 05:00:04
