
8 West River Road Brockton, Ontario N0G 2V0


$689,000
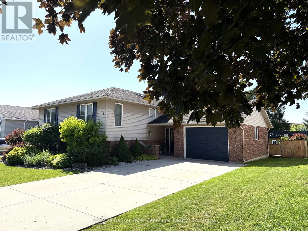
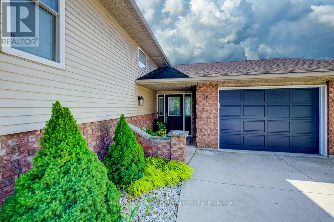
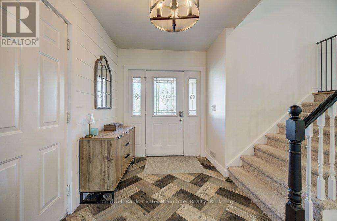
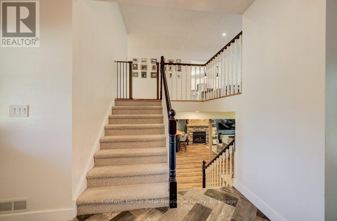
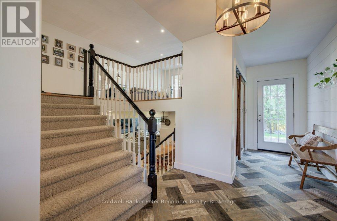
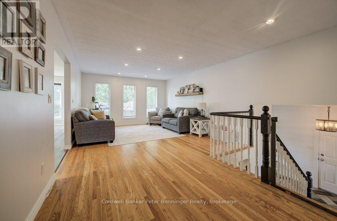
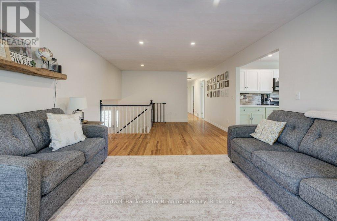
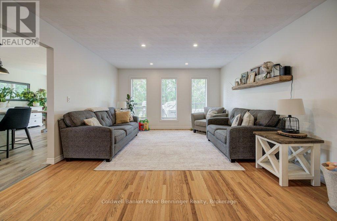
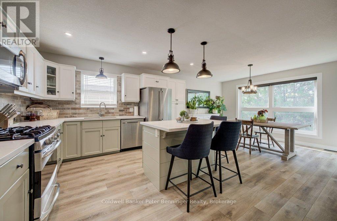
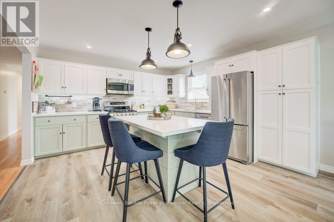
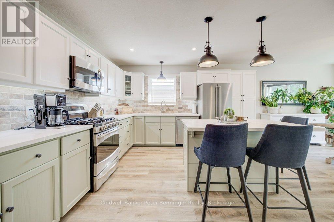
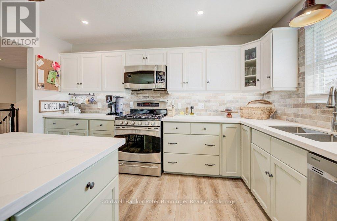
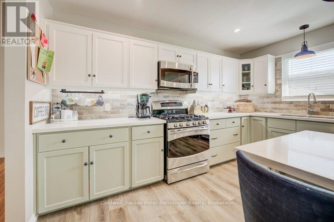
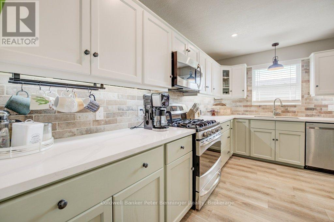
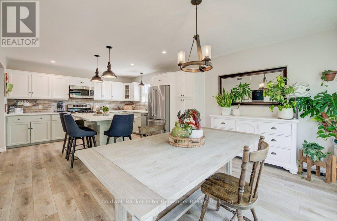
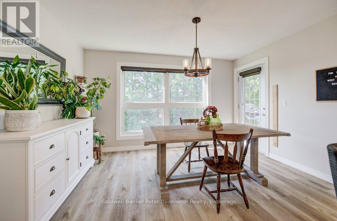
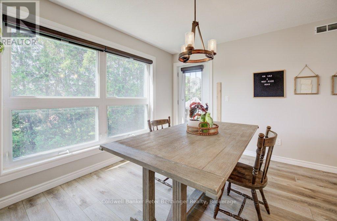
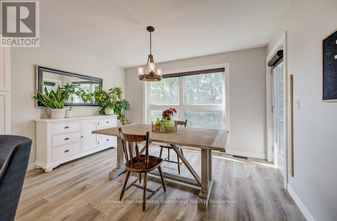
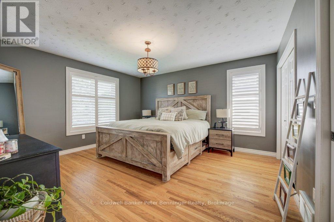
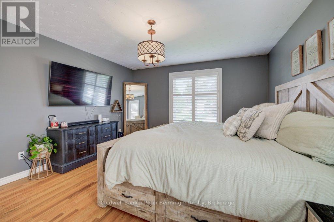
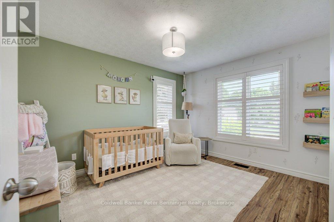
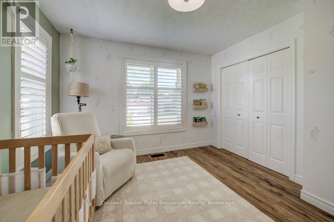
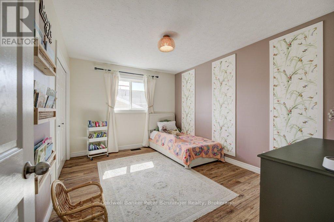
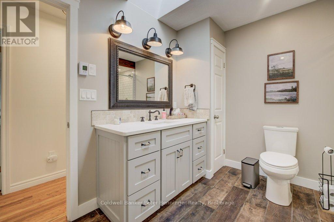
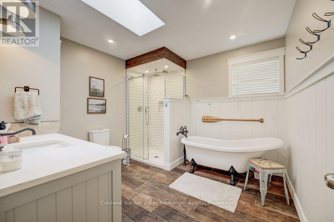
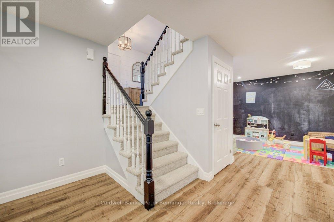
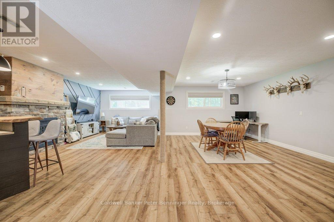
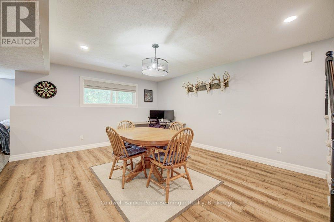
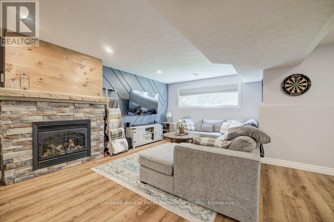
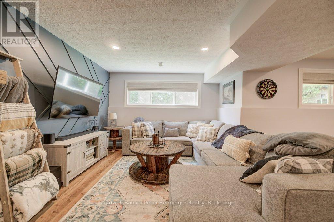
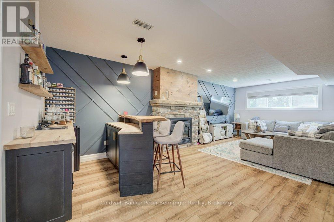
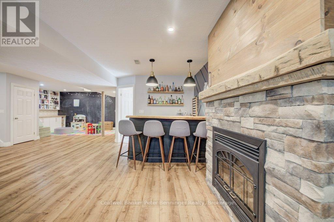
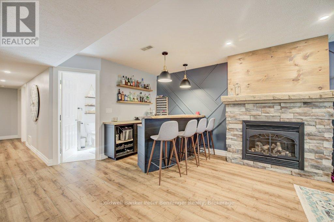
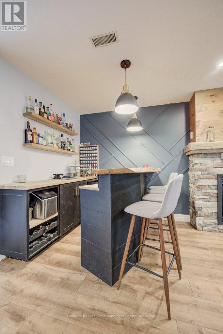
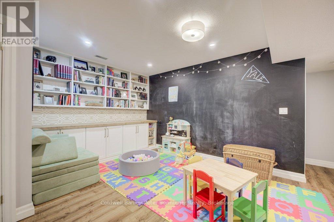
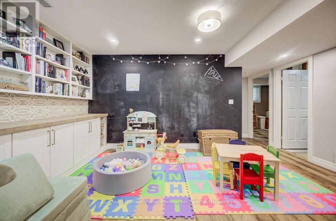
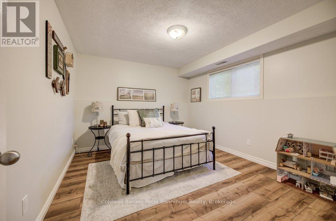
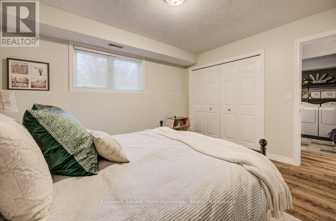
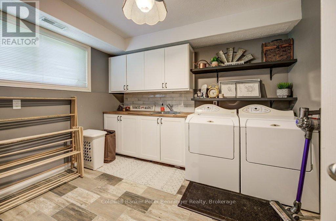
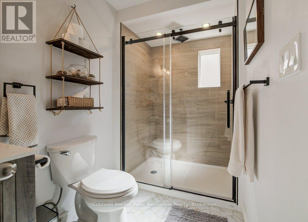
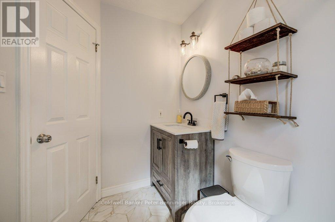
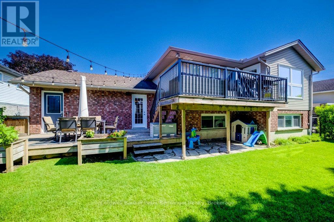
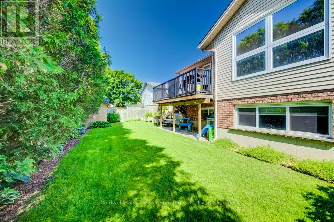
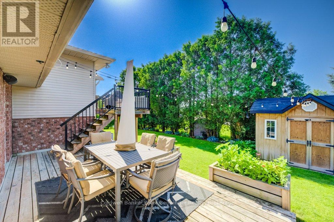
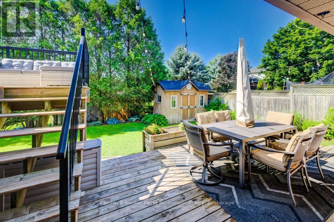
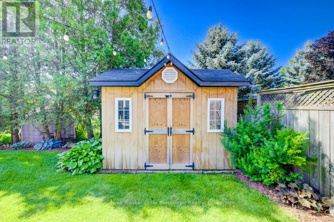
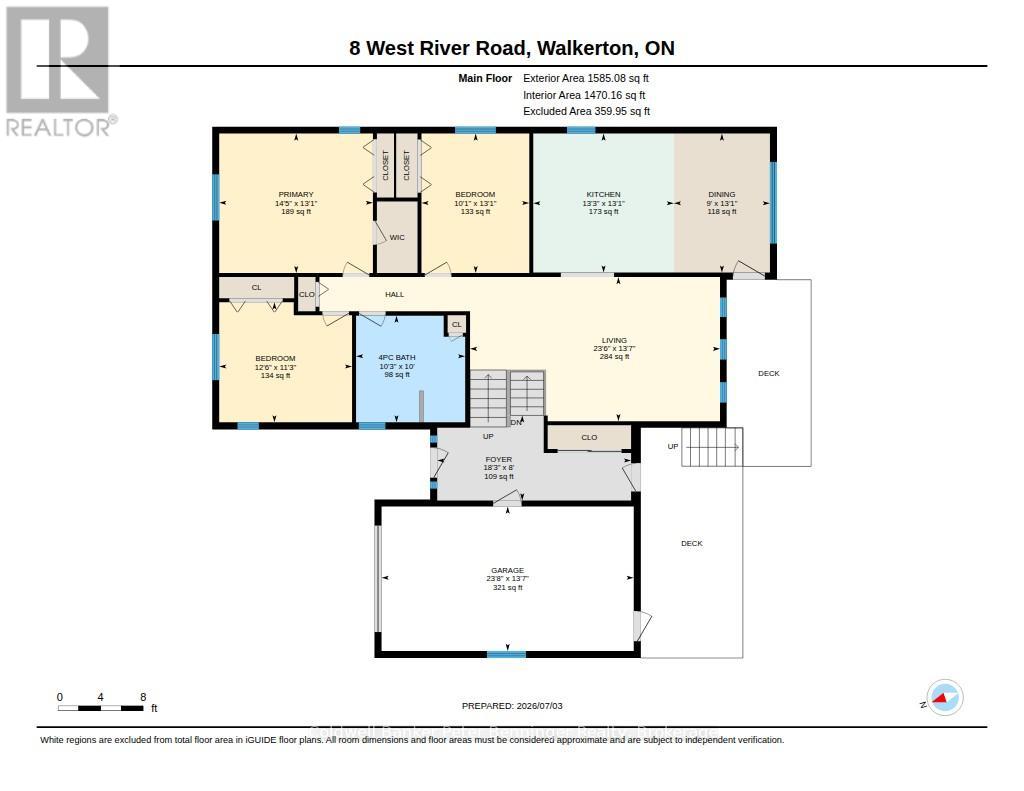
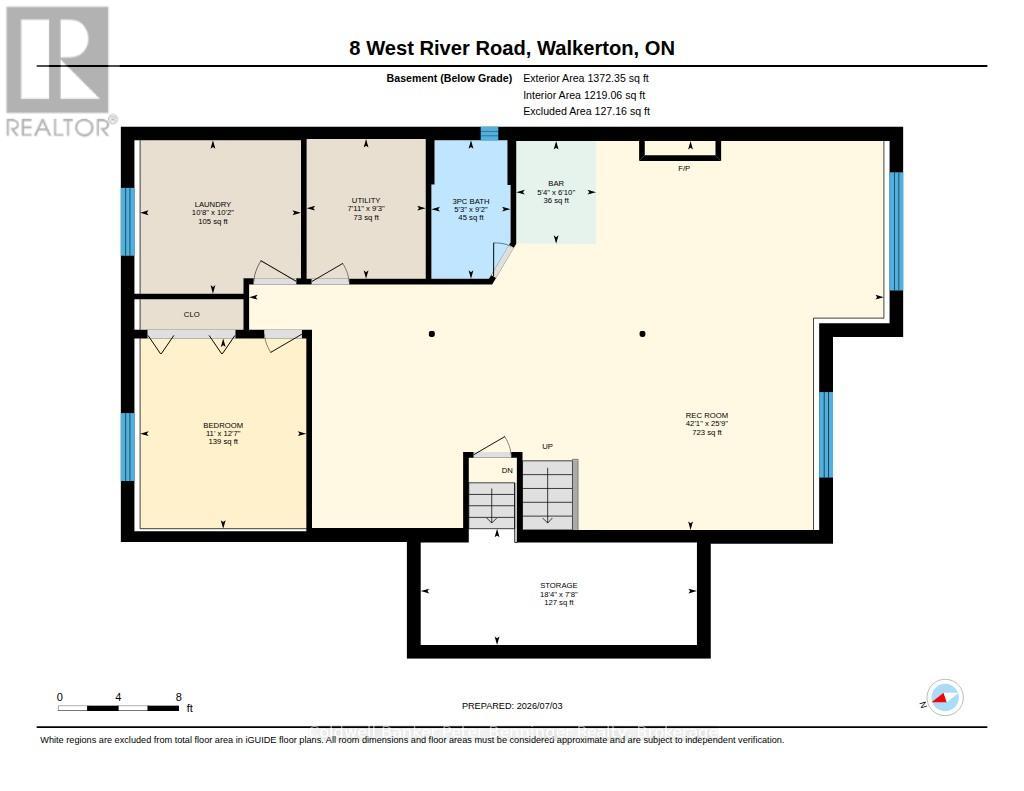
This raised bungalow welcomes you with a spacious front entry that provides a convenient walk through to the backyard. The bright, generously sized kitchen features abundant cabinetry, an island with breakfast bar seating, and a spacious dining area with a door leading to the upper deck. Also on this level, you will find 3 comfortable bedrooms and a well appointed bathroom featuring a beautiful soaker tub. The finished lower level boasts a spacious recreation room with a cozy gas fireplace, bar area, and a dedicated children's play space, making it ideal for family gatherings and entertaining. You'll also find a fourth bedroom, a utility room, and a generously sized laundry room. Outside the mature treed yard provides privacy, shade and a welcoming outdoor setting. Present owners have done many upgrades and renovations. Furnace 2017, AC 2018, newer rear entrance door and upper patio door, update flooring in most of the home, modern decor, both bathrooms redone, simply move in and enjoy this beautiful well cared for home! (id:43681)
房源概要
| MLS® Number | X13519058 |
| 房源类型 | 民宅 |
| 社区名字 | Brockton |
| 附近的便利设施 | 近高尔夫球场, 医院, 礼拜场所 |
| 社区特征 | 社区活动中心 |
| 设备类型 | 热水器 - Gas |
| 特征 | Level, Sump Pump |
| 总车位 | 7 |
| 租赁设备类型 | 热水器 - Gas |
| 结构 | Deck, 棚 |
详 情
| 浴室 | 2 |
| 地上卧房 | 3 |
| 地下卧室 | 1 |
| 总卧房 | 4 |
| Age | 31 To 50 Years |
| 公寓设施 | Fireplace(s) |
| 家电类 | Garage Door Opener Remote(s), Water Heater, Water Meter, Water Softener, 洗碗机, 烘干机, 微波炉, Hood 电扇, 炉子, 洗衣机, 窗帘, 冰箱 |
| 建筑风格 | Raised Bungalow |
| 地下室进展 | 已装修 |
| 地下室类型 | 全完工 |
| 施工种类 | 独立屋 |
| 空调 | Central Air Conditioning, 换气机 |
| 外墙 | 铝壁板, 砖 |
| Fire Protection | Smoke Detectors |
| 壁炉 | 有 |
| Fireplace Total | 1 |
| 地基类型 | 混凝土浇筑 |
| 供暖方式 | 天然气 |
| 供暖类型 | 压力热风 |
| 储存空间 | 1 |
| 内部尺寸 | 1500 - 2000 Sqft |
| 类型 | 独立屋 |
| 设备间 | 市政供水 |
车 位
| 附加车库 | |
| Garage |
土地
| 英亩数 | 无 |
| 围栏类型 | Fenced Yard |
| 土地便利设施 | 近高尔夫球场, 医院, 宗教场所 |
| Landscape Features | Landscaped |
| 污水道 | Sanitary Sewer |
| 土地深度 | 98 Ft ,10 In |
| 土地宽度 | 61 Ft ,7 In |
| 不规则大小 | 61.6 X 98.9 Ft |
| 规划描述 | R1 |
房 间
| 楼 层 | 类 型 | 长 度 | 宽 度 | 面 积 |
|---|---|---|---|---|
| 地下室 | 浴室 | 2.8 m | 1.6 m | 2.8 m x 1.6 m |
| 地下室 | 洗衣房 | 3.1 m | 3.25 m | 3.1 m x 3.25 m |
| 地下室 | 其它 | 2.35 m | 5.58 m | 2.35 m x 5.58 m |
| 地下室 | 设备间 | 2.83 m | 2.41 m | 2.83 m x 2.41 m |
| 地下室 | 娱乐,游戏房 | 7.86 m | 12.83 m | 7.86 m x 12.83 m |
| 地下室 | 卧室 | 3.84 m | 3.36 m | 3.84 m x 3.36 m |
| 一楼 | 门厅 | 2.43 m | 5.55 m | 2.43 m x 5.55 m |
| 一楼 | 厨房 | 3.98 m | 4.03 m | 3.98 m x 4.03 m |
| 一楼 | 餐厅 | 3.98 m | 2.75 m | 3.98 m x 2.75 m |
| 一楼 | 客厅 | 4.13 m | 7.16 m | 4.13 m x 7.16 m |
| 一楼 | 卧室 | 3.44 m | 3.8 m | 3.44 m x 3.8 m |
| 一楼 | 卧室 | 3.99 m | 3.09 m | 3.99 m x 3.09 m |
| 一楼 | 主卧 | 3.99 m | 4.4 m | 3.99 m x 4.4 m |
| 一楼 | 浴室 | 3.05 m | 3.12 m | 3.05 m x 3.12 m |
设备间
| 有线电视 | 已安装 |
| 配电箱 | 已安装 |
| 污水道 | 已安装 |
https://www.realtor.ca/real-estate/29985491/8-west-river-road-brockton-brockton

The trademarks REALTOR®, REALTORS®, and the REALTOR® logo are controlled by The Canadian Real Estate Association (CREA) and identify real estate professionals who are members of CREA. The trademarks MLS®, Multiple Listing Service® and the associated logos are owned by The Canadian Real Estate Association (CREA) and identify the quality of services provided by real estate professionals who are members of CREA. The trademark DDF® is owned by The Canadian Real Estate Association (CREA) and identifies CREA's Data Distribution Facility (DDF®)
Muskoka Haliburton Orillia – The Lakelands Association of REALTORS®
Coldwell Banker Peter Benninger Realty
July 06 2026 07:00:42
