
124 Corman Avenue Stoney Creek, Ontario L8G 3W4


$855,000
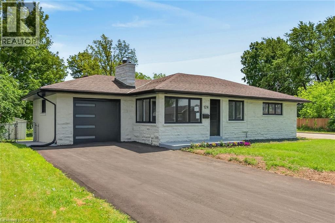
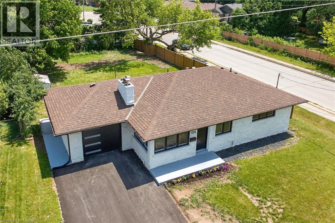
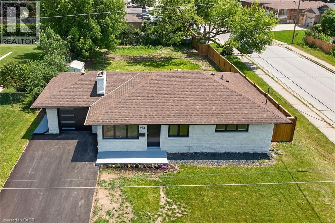
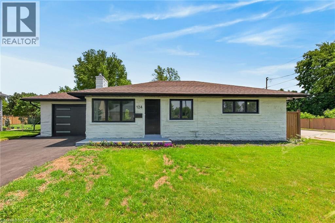
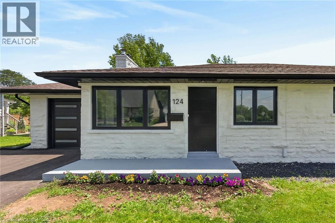
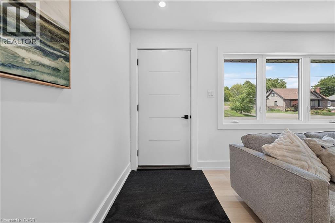
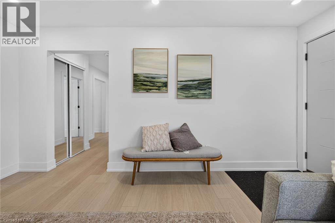
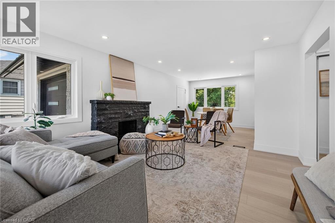
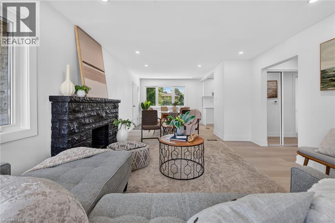
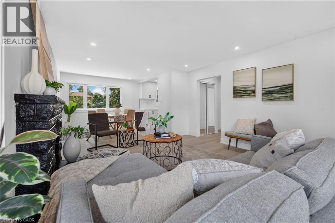
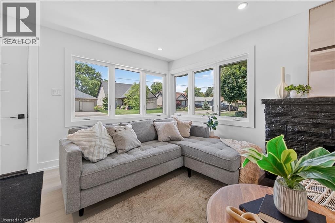
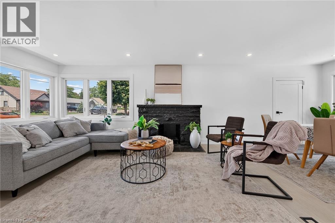
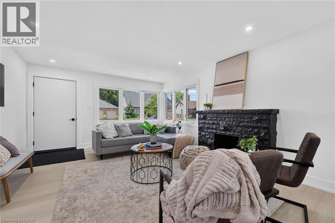
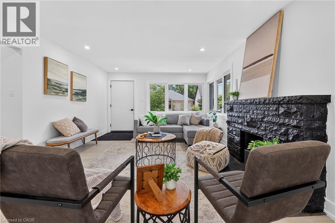
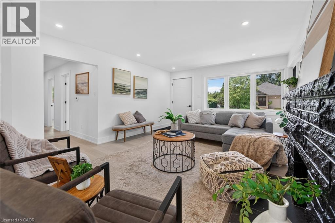
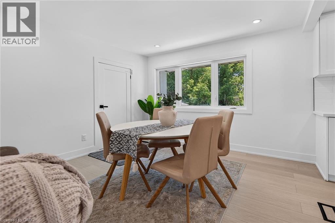
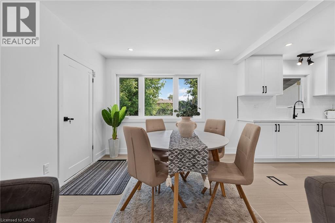
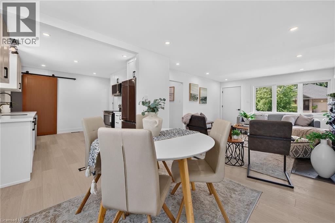
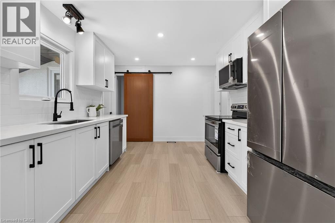
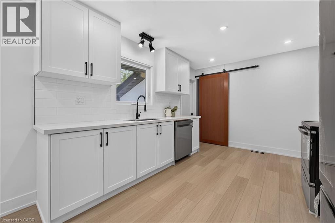
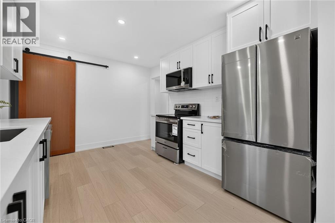
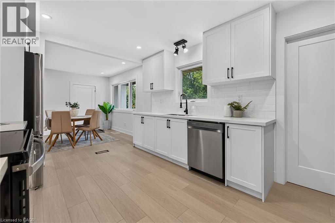
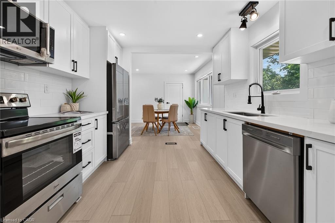
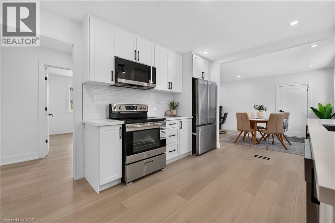
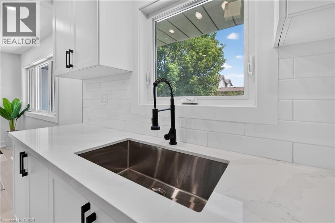
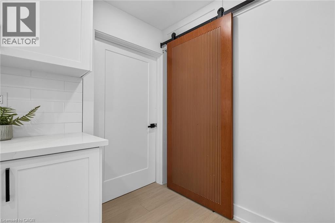
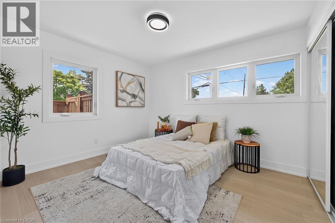
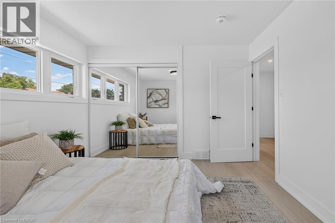
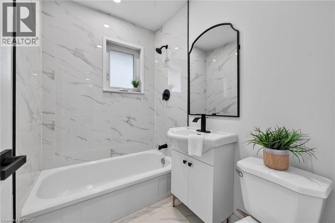
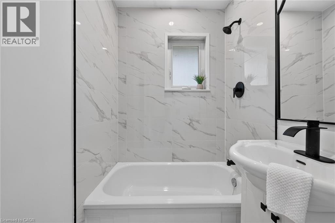
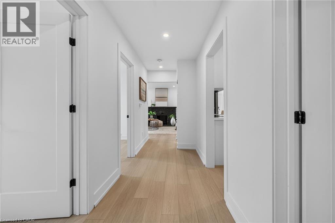
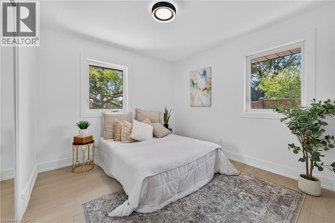
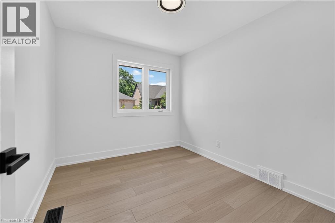
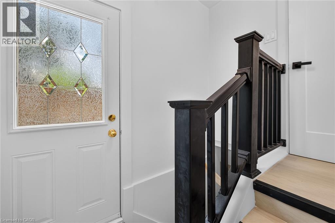
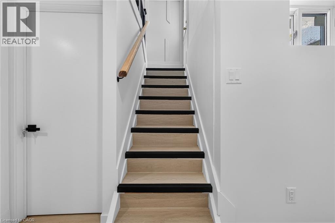
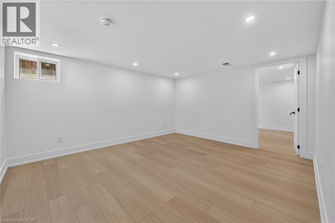
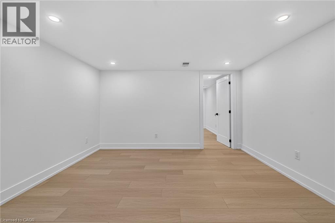
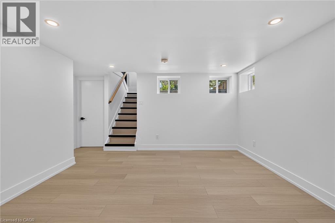
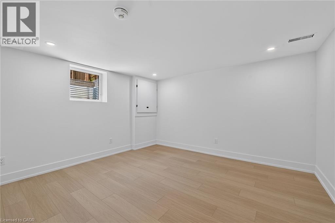
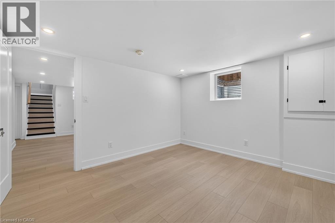
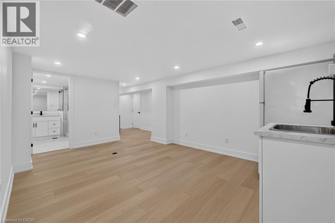
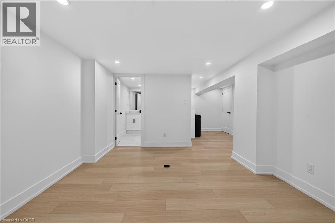
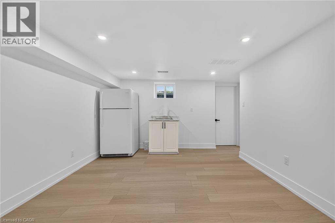
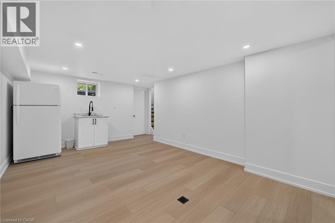
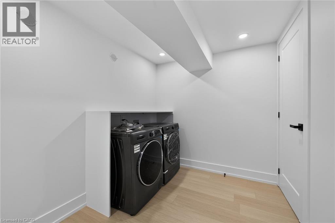
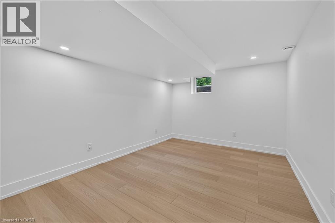
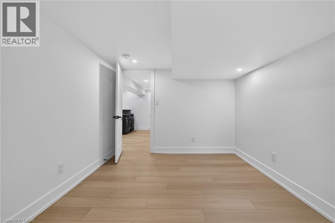
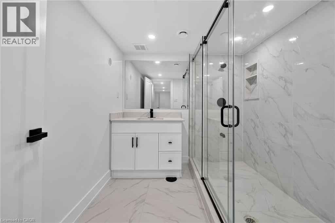
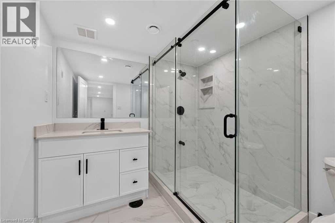
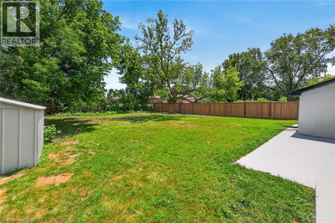
Fully renovated with all Building permits and ESA certificate. NEW double wide asphalt driveway. NEW 6x6 post fencing. NEW concrete wrap-around. Surrounded by custom million dollar homes! Almost 2,000 square feet of living space. Spacious 3+2 bedrooms and 2 full bathrooms. Everything new within last few months. 1 inch city water line. New electrical, plumbing, custom kitchen with quartz counter tops and backsplash, led pot lights, 2 full bathrooms, all windows and doors, custom trim work, all baseboards and casing, New S.S appliance package included (Gas stove hook up), high efficiency Gas furnace, AC unit, Water heater (all owned with warranty), list goes on! Updated sump pump for piece of mind, fully fenced, 141.50 feet deep corner lot. Enjoy the wood burning fireplace (chimney swept/cleaned), nothing else to do but to enjoy the bright and warm home! Enjoy trails, parks, and schools just steps away, with public transit and everyday essentials within walking distance. Minutes to QEW, Red Hill, and Costco, this location offers the perfect blend of lifestyle, convenience! Book your tour.. (id:43681)
Open House
现在这个房屋大家可以去Open House参观了!
2:00 pm
结束于:4:00 pm
FULLY RENOVATED BUNGALOW WITH PERMITS. NEW DRIVEWAY NEW 6X6 POST FENCING NEW CONCRETE WRAP AROUND
房源概要
| MLS® Number | 40845048 |
| 房源类型 | 民宅 |
| 附近的便利设施 | 公园, 学校 |
| 社区特征 | 安静的区域 |
| 特征 | Sump Pump, 自动车库门, 亲戚套间 |
| 总车位 | 4 |
| 结构 | 棚 |
详 情
| 浴室 | 2 |
| 地上卧房 | 3 |
| 地下卧室 | 2 |
| 总卧房 | 5 |
| 地下室进展 | 已装修 |
| 地下室类型 | 全完工 |
| 施工种类 | 独立屋 |
| 空调 | 中央空调 |
| 外墙 | 石, 灰泥 |
| 地基类型 | 水泥 |
| 供暖方式 | 天然气 |
| 供暖类型 | 压力热风 |
| 储存空间 | 1 |
| 内部尺寸 | 1964 Sqft |
| 类型 | 独立屋 |
| 设备间 | 市政供水 |
车 位
| 附加车库 |
土地
| 入口类型 | Road Access |
| 英亩数 | 无 |
| 土地便利设施 | 公园, 学校 |
| 污水道 | 城市污水处理系统 |
| 土地深度 | 141 Ft |
| 土地宽度 | 65 Ft |
| 不规则大小 | 0.21 |
| Size Total | 0.21 Ac|under 1/2 Acre |
| 规划描述 | R2 |
房 间
| 楼 层 | 类 型 | 长 度 | 宽 度 | 面 积 |
|---|---|---|---|---|
| 地下室 | 卧室 | 13'10'' x 10'0'' | ||
| 地下室 | 三件套卫生间 | 8'8'' x 7'10'' | ||
| 地下室 | 在厨房吃 | 16'7'' x 11'6'' | ||
| 地下室 | 卧室 | 12'4'' x 11'3'' | ||
| 地下室 | 娱乐室 | 14'0'' x 12'4'' | ||
| 一楼 | 卧室 | 10'4'' x 10'4'' | ||
| 一楼 | 卧室 | 12'0'' x 10'6'' | ||
| 一楼 | 四件套浴室 | 7'6'' x 5'1'' | ||
| 一楼 | 主卧 | 13'10'' x 10'6'' | ||
| 一楼 | 厨房 | 13'6'' x 10'8'' | ||
| 一楼 | 餐厅 | 10'8'' x 8'0'' | ||
| 一楼 | 客厅 | 18'6'' x 13'4'' |
https://www.realtor.ca/real-estate/29985571/124-corman-avenue-stoney-creek

The trademarks REALTOR®, REALTORS®, and the REALTOR® logo are controlled by The Canadian Real Estate Association (CREA) and identify real estate professionals who are members of CREA. The trademarks MLS®, Multiple Listing Service® and the associated logos are owned by The Canadian Real Estate Association (CREA) and identify the quality of services provided by real estate professionals who are members of CREA. The trademark DDF® is owned by The Canadian Real Estate Association (CREA) and identifies CREA's Data Distribution Facility (DDF®)
REALTORS® Association of Hamilton-Burlington
Sutton Group Innovative Realty Inc.
July 16 2026 03:00:06
