
505 King Street Whitby (Downtown Whitby), Ontario L1N 4Z7


$2,299,900
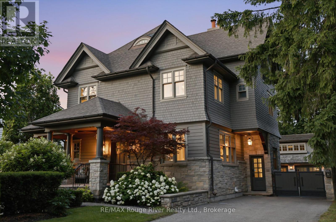
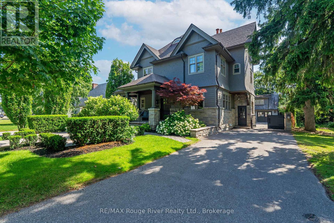
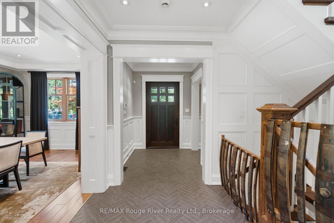
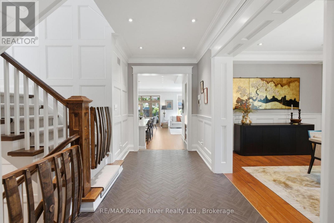
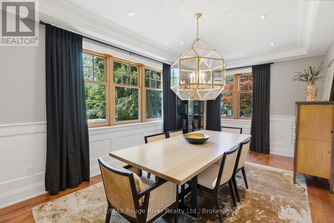
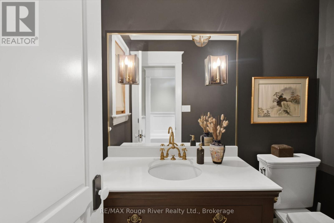
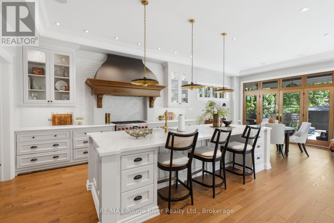
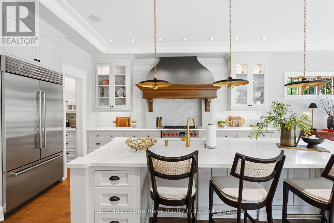
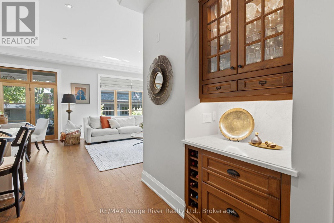
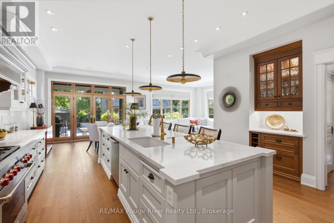
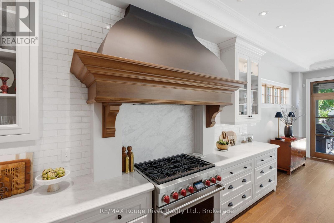
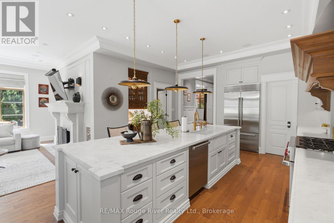
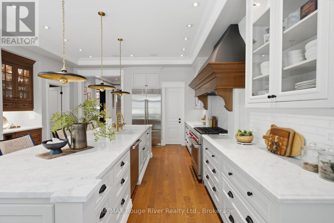
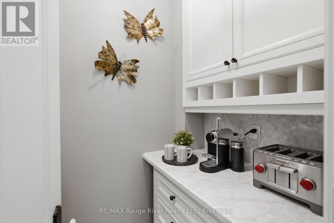
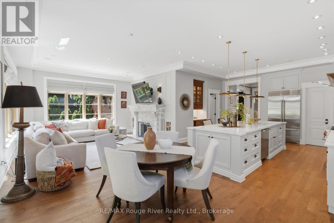
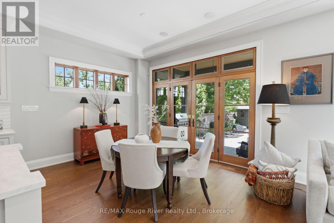
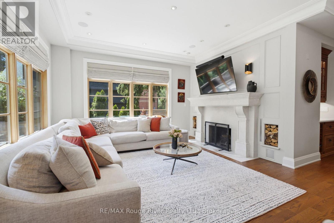
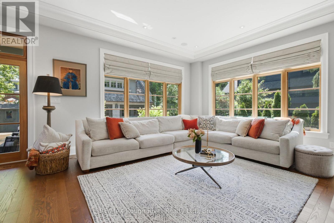
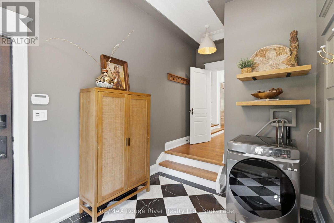
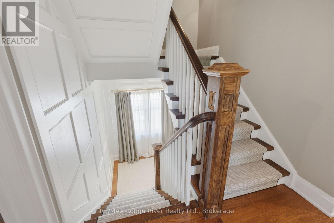
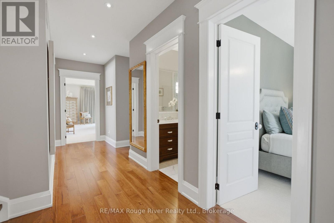
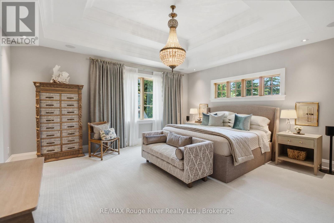
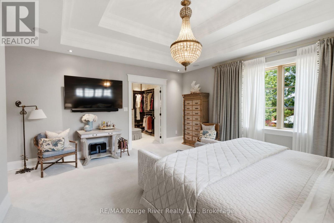
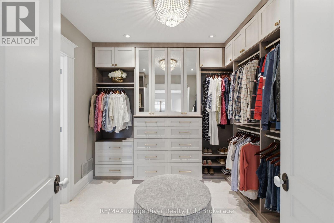
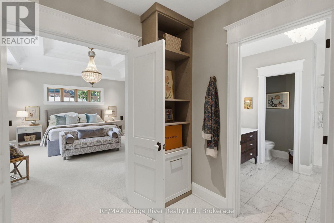
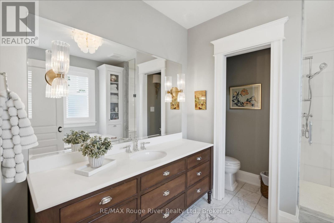
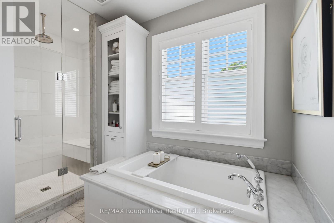
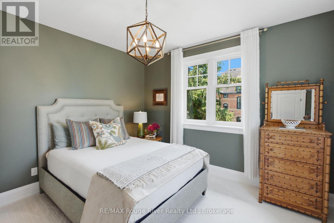
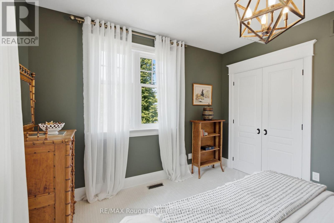
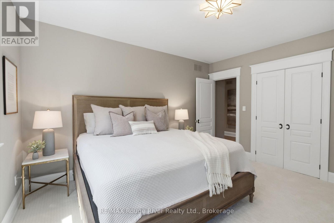
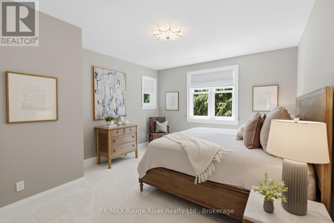
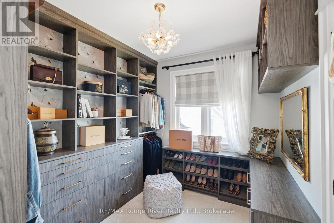
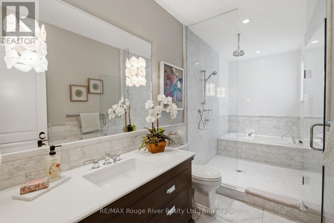
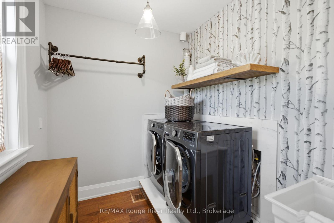
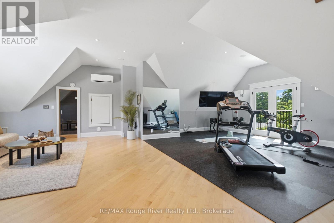
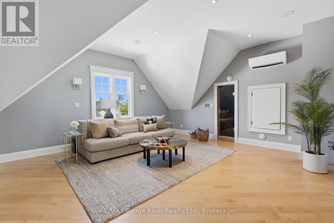
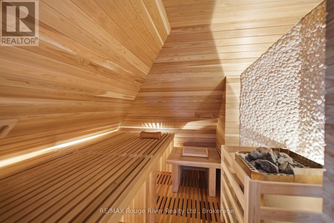
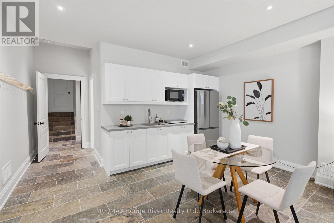
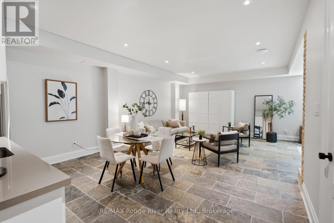
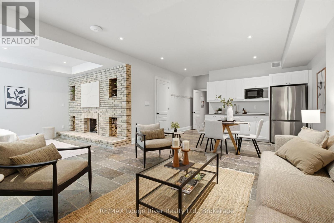
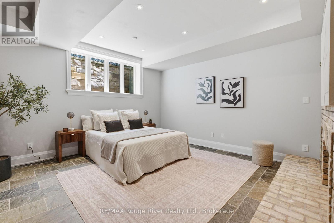
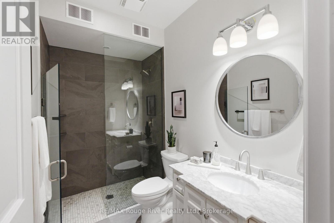
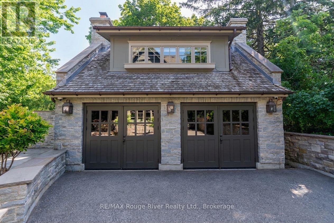
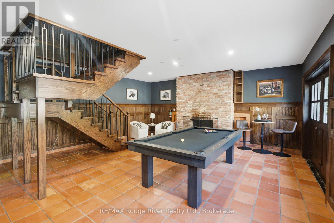
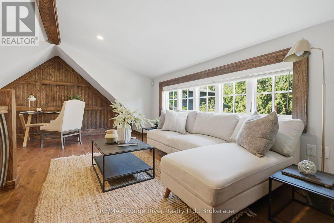
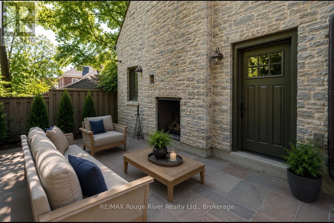
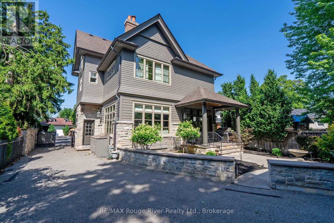
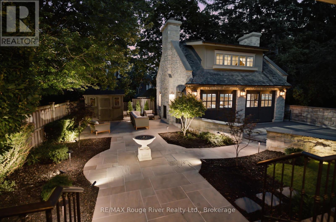
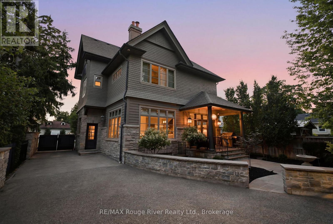
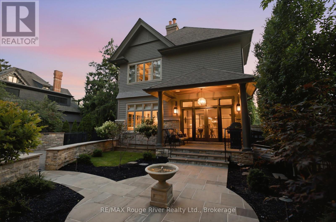
Amazing location! This exceptional custom home with over 5,000 sq ft of total living space features 4+1 bedrooms, 4 bathrooms, a finished in-law suite, and a detached 2-storey carriage house offering incredible flexibility. The natural stone exterior, cedar shake siding and roof, professionally landscaped grounds, stone walls, and gated entrance create outstanding curb appeal. Enjoy a private backyard oasis complete with irrigation, landscape lighting, a tranquil fountain, and a wood-burning outdoor fireplace. Inside, soaring and tray ceilings, crown moulding, custom wood paneling, solid wood doors, wood-framed windows, designer lighting, hardwood flooring, and a striking herringbone-tiled foyer showcase exceptional craftsmanship. The chef's kitchen features premium Sub-Zero, Wolf, and Cove appliances, marble countertops and backsplash, custom solid wood cabinetry with illuminated glass display cabinets, a large centre island, and a butler's pantry. French doors from the breakfast area open to the beautifully landscaped backyard. The living room features a wood-burning fireplace, while the dining room is perfect for entertaining. The luxurious primary suite offers designer lighting, a spa-inspired ensuite and large walk-in closet. An upper-level fitness room with a built-in sauna creates a private wellness retreat. The lower level includes an in-law suite with a bathroom, kitchenette, laundry, slate flooring and a wood-burning fireplace. The heated and air-conditioned carriage house features vaulted ceilings, a wood-burning fireplace, Saltillo tile, hardwood flooring, and custom wood staircases. Additional highlights include hardwired security with cameras, a full-home generator, multiple laundry areas, a cold room, and countless luxury upgrades. Located in a coveted historic downtown neighbourhood with mature, tree-lined streets, this home offers easy walking to restaurants, shops, and cafs. Ideal for commuters close to the GO Train and Highway 401. (id:43681)
房源概要
| MLS® Number | E13519274 |
| 房源类型 | 民宅 |
| 社区名字 | Downtown Whitby |
| 附近的便利设施 | 公园, 公共交通 |
| 特征 | Level Lot |
| 总车位 | 7 |
| 结构 | 棚 |
详 情
| 浴室 | 4 |
| 地上卧房 | 4 |
| 地下卧室 | 1 |
| 总卧房 | 5 |
| 家电类 | Central Vacuum, All, Alarm System, Water Heater, 窗帘 |
| 地下室进展 | 已装修 |
| 地下室类型 | N/a (finished) |
| 施工种类 | 独立屋 |
| 空调 | 中央空调 |
| 外墙 | 砖, 石 |
| 壁炉 | 有 |
| Flooring Type | Hardwood, Slate, Marble, Carpeted |
| 地基类型 | 混凝土浇筑 |
| 客人卫生间(不包含洗浴) | 1 |
| 供暖方式 | 天然气 |
| 供暖类型 | 压力热风 |
| 储存空间 | 2 |
| 内部尺寸 | 3500 - 5000 Sqft |
| 类型 | 独立屋 |
| 设备间 | 市政供水 |
车 位
| Detached Garage | |
| Garage |
土地
| 英亩数 | 无 |
| 围栏类型 | Fenced Yard |
| 土地便利设施 | 公园, 公共交通 |
| 污水道 | Sanitary Sewer |
| 土地深度 | 136 Ft |
| 土地宽度 | 51 Ft ,2 In |
| 不规则大小 | 51.2 X 136 Ft |
房 间
| 楼 层 | 类 型 | 长 度 | 宽 度 | 面 积 |
|---|---|---|---|---|
| 二楼 | 洗衣房 | 4.04 m | 2.1 m | 4.04 m x 2.1 m |
| 二楼 | 主卧 | 6.19 m | 5.25 m | 6.19 m x 5.25 m |
| 二楼 | 第二卧房 | 4.39 m | 3.84 m | 4.39 m x 3.84 m |
| 二楼 | 第三卧房 | 3.77 m | 3.51 m | 3.77 m x 3.51 m |
| 二楼 | Bedroom 4 | 3 m | 2.6 m | 3 m x 2.6 m |
| 三楼 | Loft | 3.02 m | 1.92 m | 3.02 m x 1.92 m |
| 地下室 | 厨房 | 7.67 m | 4.52 m | 7.67 m x 4.52 m |
| 地下室 | 客厅 | 7.67 m | 4.52 m | 7.67 m x 4.52 m |
| 地下室 | Bedroom 5 | 4.22 m | 3.66 m | 4.22 m x 3.66 m |
| 一楼 | 客厅 | 6.6 m | 3.5 m | 6.6 m x 3.5 m |
| 一楼 | 厨房 | 3.2 m | 3.1 m | 3.2 m x 3.1 m |
| 一楼 | Eating Area | 3.55 m | 3.17 m | 3.55 m x 3.17 m |
| 一楼 | 餐厅 | 2.3 m | 2.06 m | 2.3 m x 2.06 m |
| 一楼 | Mud Room | 2.15 m | 1.89 m | 2.15 m x 1.89 m |
https://www.realtor.ca/real-estate/29985579/505-king-street-whitby-downtown-whitby-downtown-whitby

The trademarks REALTOR®, REALTORS®, and the REALTOR® logo are controlled by The Canadian Real Estate Association (CREA) and identify real estate professionals who are members of CREA. The trademarks MLS®, Multiple Listing Service® and the associated logos are owned by The Canadian Real Estate Association (CREA) and identify the quality of services provided by real estate professionals who are members of CREA. The trademark DDF® is owned by The Canadian Real Estate Association (CREA) and identifies CREA's Data Distribution Facility (DDF®)
Durham Region Association of REALTORS®
RE/MAX Rouge River Realty Ltd.
July 17 2026 07:59:47
