
78 George Street Hamilton (Central), Ontario L8P 1C9


$1,050,000
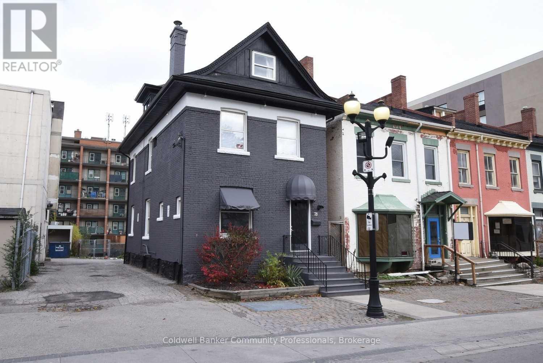
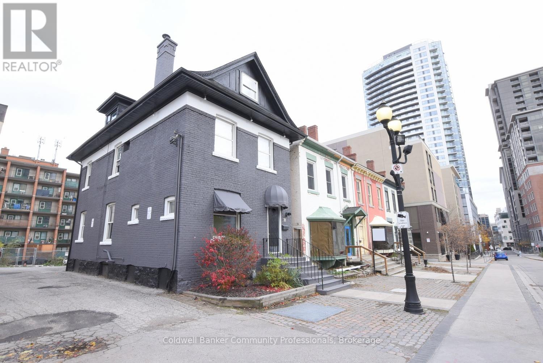
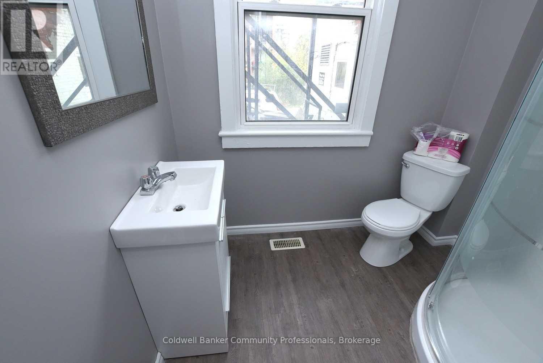
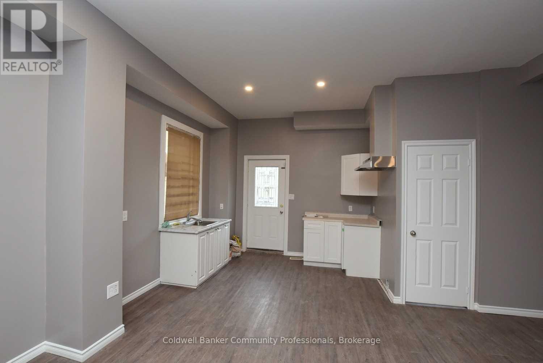
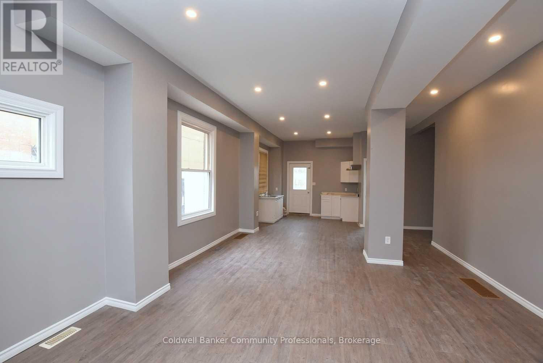
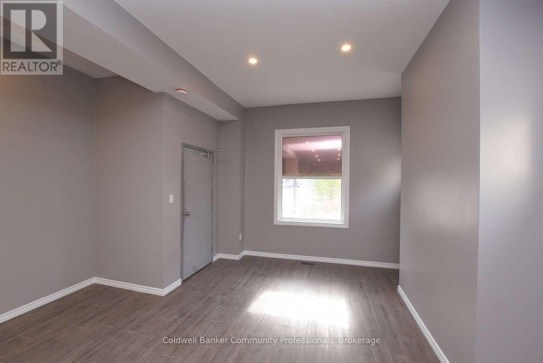
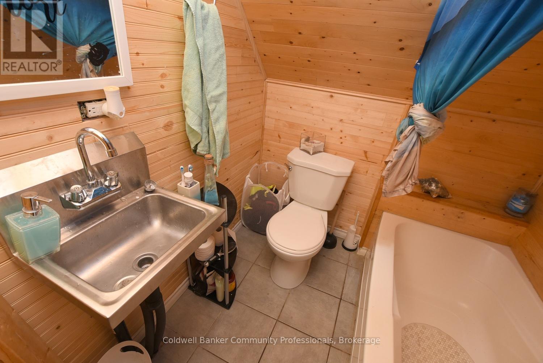
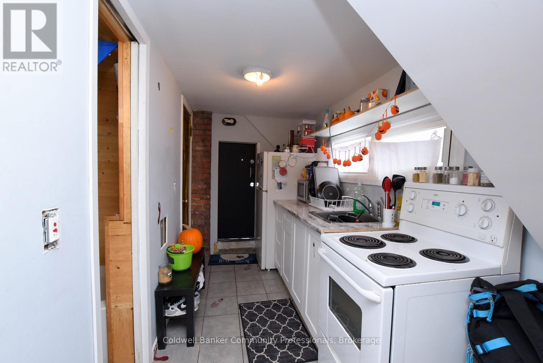
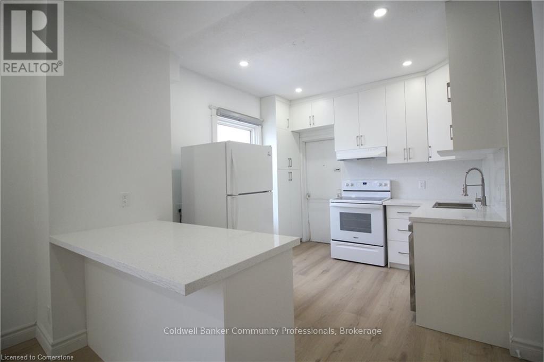
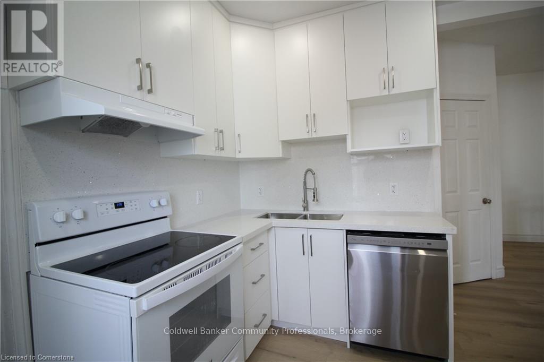
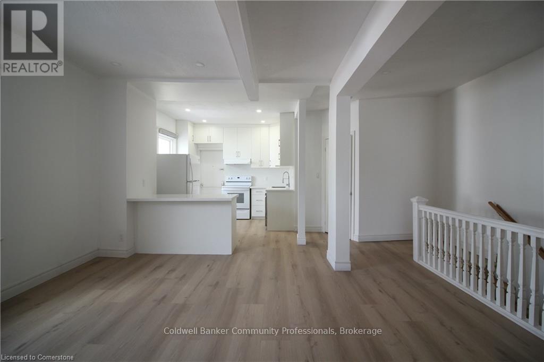
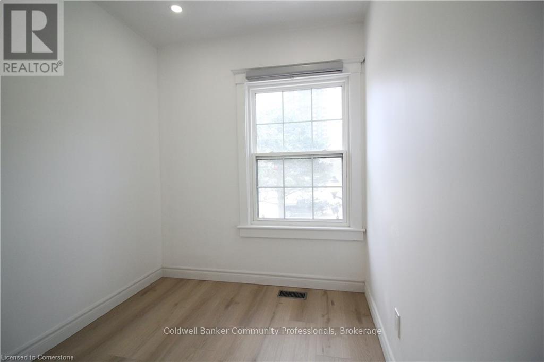
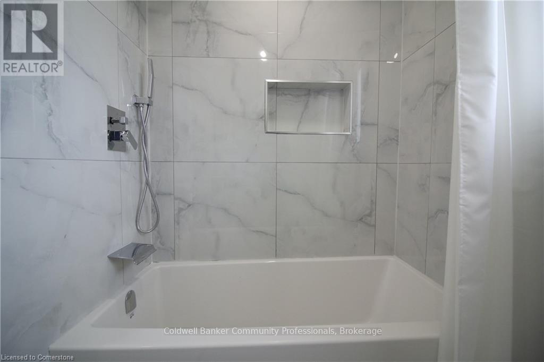
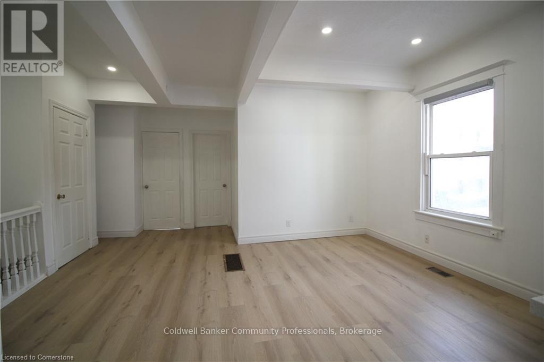
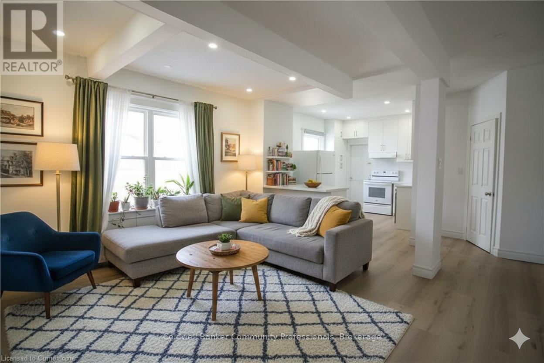
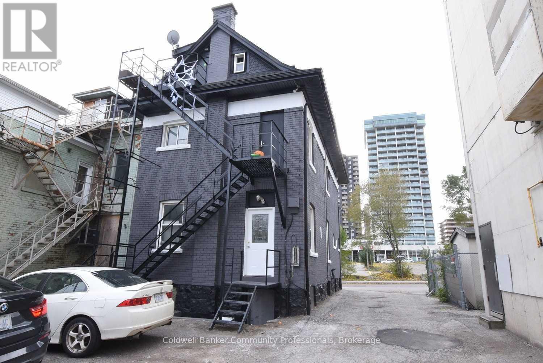
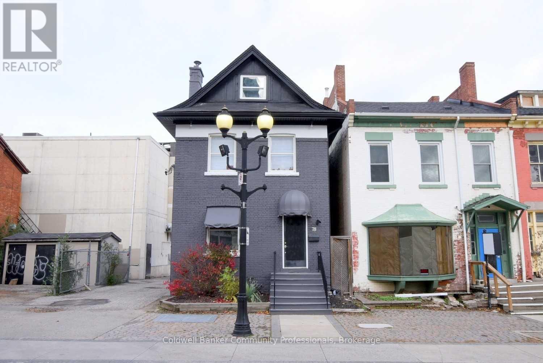
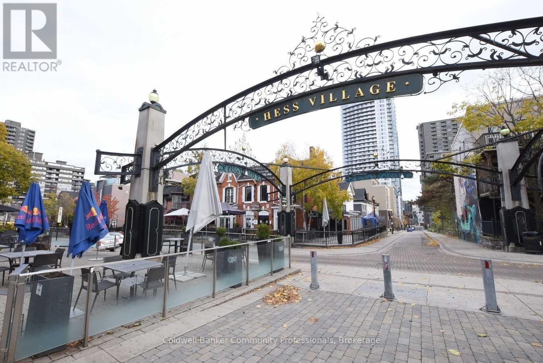
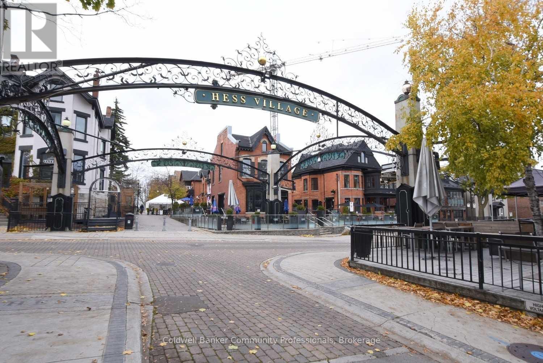
Located right in the heart of Hamilton and in the newly formed Hess Village BIA, this building has 2 Residential Units and 1 Commercial Unit (most recently used for retail, but zoned R2 so can have a number of uses) that could easily be converted to an office or another residential unit and each with their own parking spot as well as a full unfinished basement. Tons of foot traffic with all of the new developments happening within just a few blocks and being between King St W and Main St W means accessibility to or from any part of the city is a breeze. Second floor unit has just been renovated top to bottom (2025) with new open concept layout, new appliances and a new bathroom. (id:43681)
房源概要
| MLS® Number | X13519514 |
| 房源类型 | Multi-family |
| 社区名字 | Central |
| 附近的便利设施 | 公园, 公共交通 |
| 设备类型 | 热水器 |
| 总车位 | 3 |
| 租赁设备类型 | 热水器 |
详 情
| 浴室 | 3 |
| 地上卧房 | 3 |
| 总卧房 | 3 |
| Age | 100+ Years |
| 家电类 | Water Heater, Water Meter, 烘干机, 炉子, 洗衣机, 冰箱 |
| 地下室进展 | 已完成 |
| 地下室功能 | Walk-up |
| 地下室类型 | Full, N/a (unfinished), N/a |
| 空调 | 中央空调 |
| 外墙 | 砖 |
| 壁炉 | 有 |
| 壁炉类型 | Insert |
| 地基类型 | 石 |
| 供暖方式 | 天然气 |
| 供暖类型 | 压力热风 |
| 储存空间 | 3 |
| 内部尺寸 | 1500 - 2000 Sqft |
| 类型 | Triplex |
| 设备间 | 市政供水 |
车 位
| 没有车库 |
土地
| 英亩数 | 无 |
| 土地便利设施 | 公园, 公共交通 |
| 污水道 | Sanitary Sewer |
| 土地深度 | 108 Ft ,6 In |
| 土地宽度 | 22 Ft ,2 In |
| 不规则大小 | 22.2 X 108.5 Ft |
| 规划描述 | D2 |
房 间
| 楼 层 | 类 型 | 长 度 | 宽 度 | 面 积 |
|---|---|---|---|---|
| 二楼 | 厨房 | 2.69 m | 3.2 m | 2.69 m x 3.2 m |
| 二楼 | 客厅 | 3.53 m | 11.2 m | 3.53 m x 11.2 m |
| 二楼 | 卧室 | 2.11 m | 2.44 m | 2.11 m x 2.44 m |
| 二楼 | 主卧 | 2.44 m | 3.68 m | 2.44 m x 3.68 m |
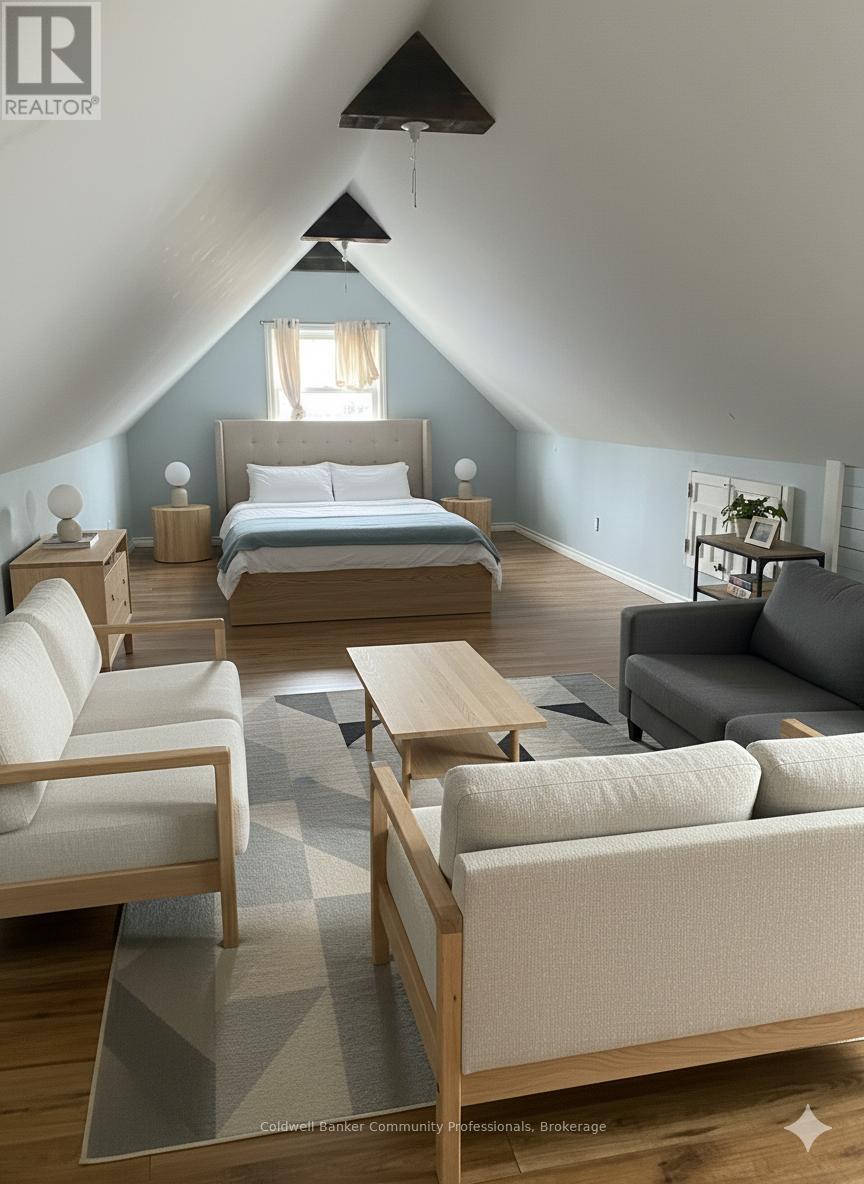
| 三楼 | Loft | 5 m | 11.58 m | 5 m x 11.58 m |
| 地下室 | 其它 | 5 m | 11.58 m | 5 m x 11.58 m |
https://www.realtor.ca/real-estate/29985848/78-george-street-hamilton-central-central

The trademarks REALTOR®, REALTORS®, and the REALTOR® logo are controlled by The Canadian Real Estate Association (CREA) and identify real estate professionals who are members of CREA. The trademarks MLS®, Multiple Listing Service® and the associated logos are owned by The Canadian Real Estate Association (CREA) and identify the quality of services provided by real estate professionals who are members of CREA. The trademark DDF® is owned by The Canadian Real Estate Association (CREA) and identifies CREA's Data Distribution Facility (DDF®)
Niagara Association of REALTORS®
Coldwell Banker Community Professionals
July 03 2026 05:54:27
