
23 Silver Creek Drive Collingwood, Ontario L9Y 4W8


$1,099,000
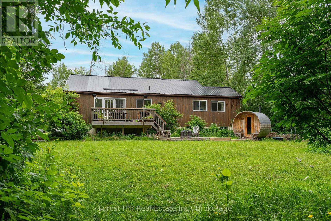
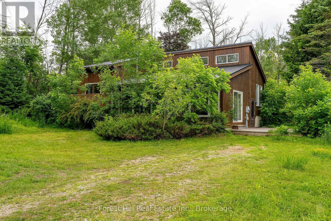
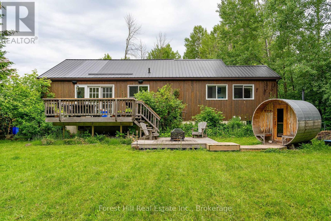
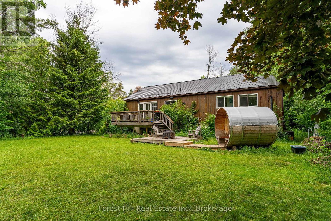
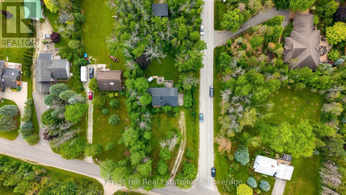
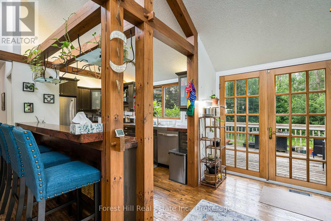
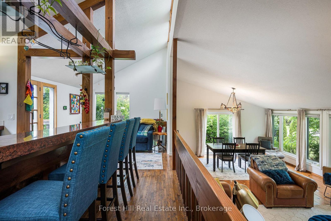
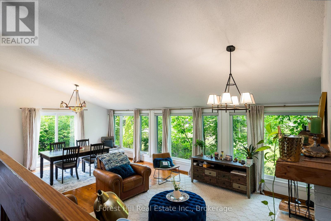
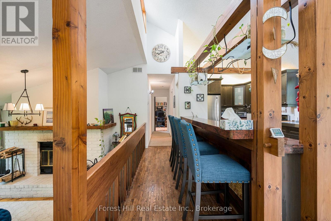
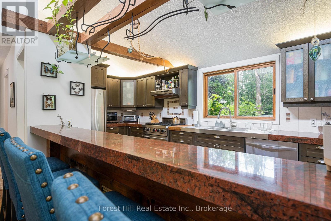
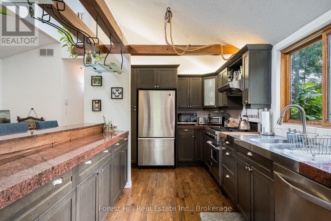
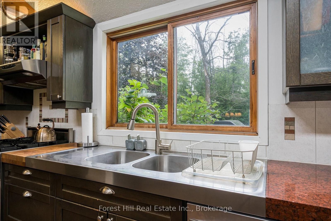
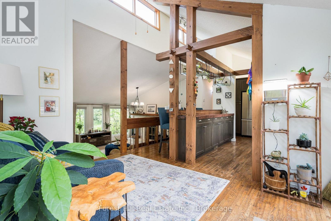
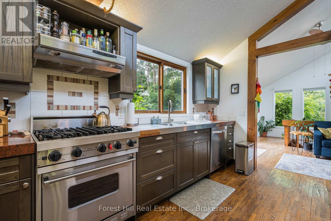
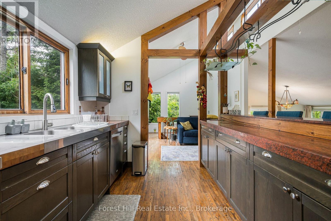
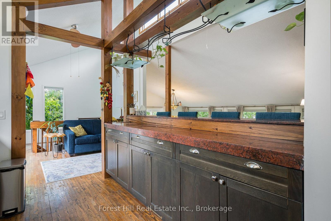
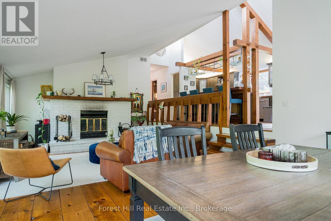
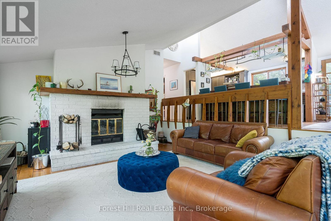
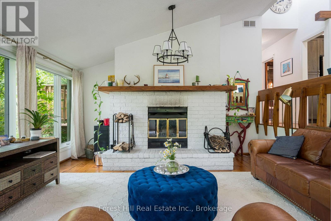
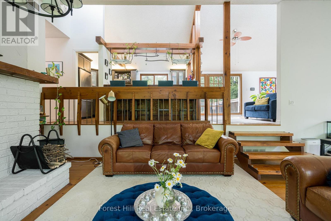
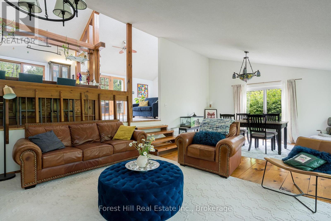
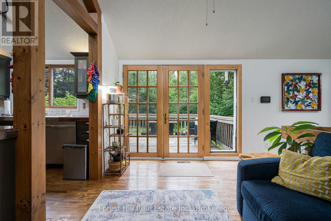
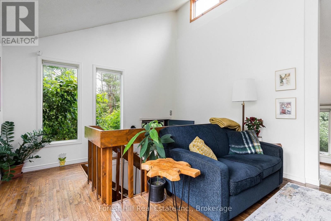
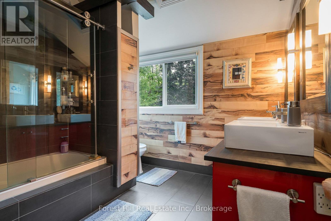
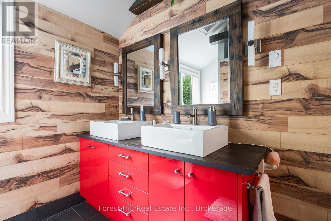
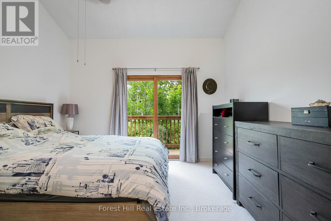
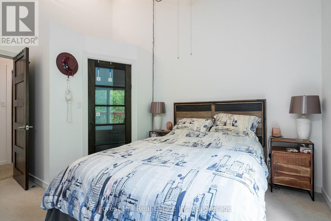
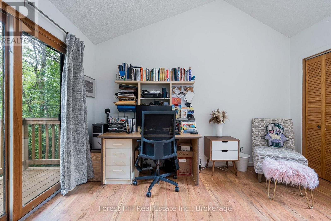
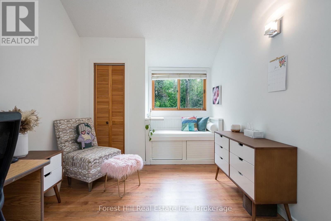
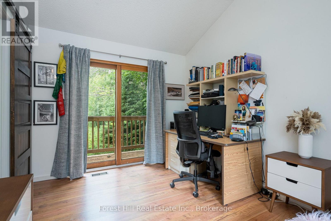
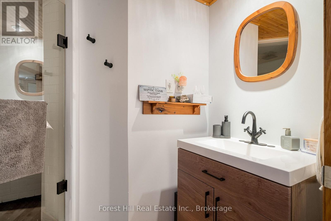
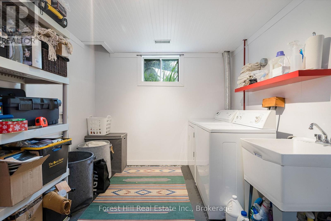
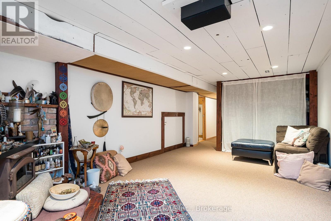
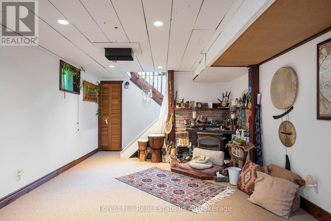
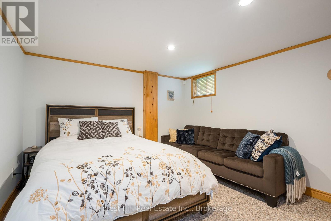
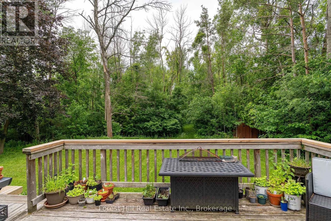
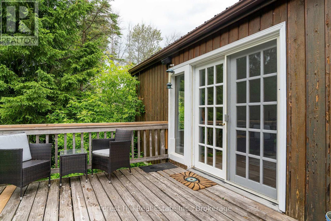
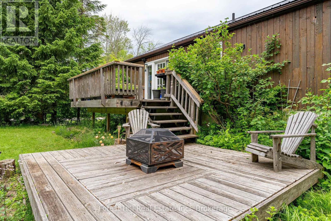
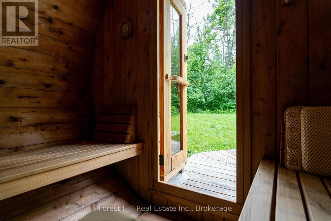
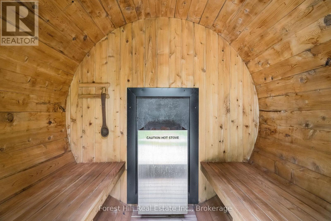
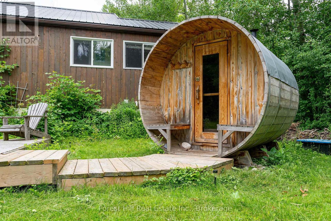
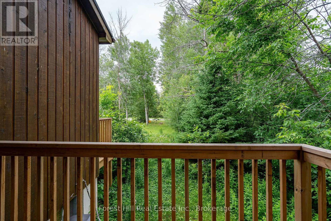
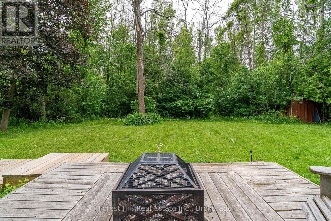
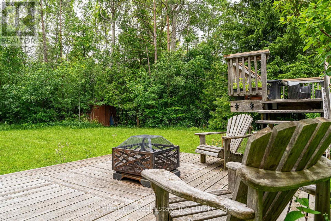
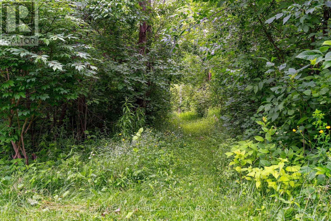
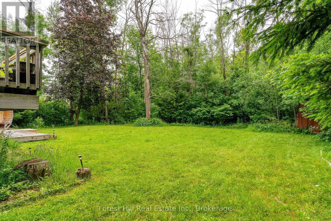
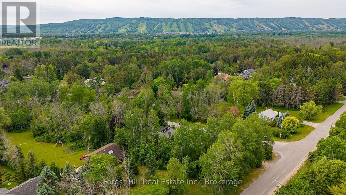
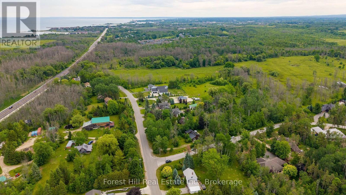
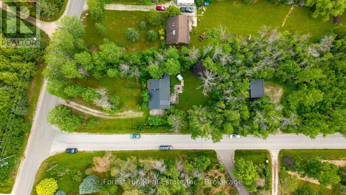
Tucked into the trees of Collingwood's coveted "Forest" neighbourhood, this one-of-a-kind custom home is a private retreat that lives just minutes from everything. Inside, cathedral ceilings and oversized windows flood the open-concept main level with natural light. A modern kitchen with breakfast bar and granite counters flows to a dining walk-out and sunken living room warmed by a wood-burning fireplace. Solid wide-plank floors, barn doors and stainless appliances run throughout, with two renovated baths featuring glass showers. The spacious primary offers a walk-out balcony and cedar-lined walk-in closet. Three walk-outs, three decks and two balconies connect you to the outdoors at every turn, while a private sauna and tree-lined backyard set the tone for chalet nights after the hill or lazy summer days by the beach. A fully finished lower level adds an oversized rec room, third bedroom, bath and laundry. Metal roof, municipal water, forced-air gas heat and central air. Steps to area ski hills, private clubs, Scandinave Spa, trails, beaches and the village. Rare bonus: the adjacent, fully severed half-acre lot - with detached garage and separate Forest Drive entrance - is available on its own or in conjunction. Build a guest home, create a family compound, or simply keep the privacy. (id:43681)
房源概要
| MLS® Number | S13519508 |
| 房源类型 | 民宅 |
| 社区名字 | Collingwood |
| 特征 | Sauna |
| 总车位 | 6 |
| 结构 | Deck, Porch |
详 情
| 浴室 | 2 |
| 地上卧房 | 2 |
| 地下卧室 | 1 |
| 总卧房 | 3 |
| Age | 31 To 50 Years |
| 家电类 | 洗碗机, 烘干机, 微波炉, Sauna, Gas 炉子(s), 洗衣机, 窗帘, 冰箱 |
| 地下室进展 | 已装修 |
| 地下室类型 | N/a (finished) |
| 施工种类 | 独立屋 |
| 空调 | 中央空调 |
| 外墙 | 木头 |
| 壁炉 | 有 |
| 地基类型 | 水泥 |
| 供暖方式 | 天然气 |
| 供暖类型 | 压力热风 |
| 储存空间 | 3 |
| 内部尺寸 | 1100 - 1500 Sqft |
| 类型 | 独立屋 |
| 设备间 | 市政供水 |
车 位
| 没有车库 |
土地
| 英亩数 | 无 |
| 污水道 | Septic System |
| 土地深度 | 253 Ft ,2 In |
| 土地宽度 | 95 Ft ,3 In |
| 不规则大小 | 95.3 X 253.2 Ft |
| 规划描述 | Rr |
房 间
| 楼 层 | 类 型 | 长 度 | 宽 度 | 面 积 |
|---|---|---|---|---|
| 三楼 | 餐厅 | 4.3 m | 3.12 m | 4.3 m x 3.12 m |
| 三楼 | 客厅 | 4.29 m | 5.33 m | 4.29 m x 5.33 m |
| Lower Level | 卧室 | 4.26 m | 3.43 m | 4.26 m x 3.43 m |
| Lower Level | 浴室 | 2.39 m | 2.75 m | 2.39 m x 2.75 m |
| Lower Level | 家庭房 | 3.52 m | 6.5 m | 3.52 m x 6.5 m |
| Upper Level | 卧室 | 4.57 m | 2.84 m | 4.57 m x 2.84 m |
| Upper Level | 卧室 | 4.35 m | 3.61 m | 4.35 m x 3.61 m |
| Upper Level | 浴室 | 2.74 m | 2.75 m | 2.74 m x 2.75 m |
| Upper Level | 厨房 | 2.84 m | 4.54 m | 2.84 m x 4.54 m |
| Upper Level | 起居室 | 3.81 m | 4.82 m | 3.81 m x 4.82 m |
https://www.realtor.ca/real-estate/29985875/23-silver-creek-drive-collingwood-collingwood

The trademarks REALTOR®, REALTORS®, and the REALTOR® logo are controlled by The Canadian Real Estate Association (CREA) and identify real estate professionals who are members of CREA. The trademarks MLS®, Multiple Listing Service® and the associated logos are owned by The Canadian Real Estate Association (CREA) and identify the quality of services provided by real estate professionals who are members of CREA. The trademark DDF® is owned by The Canadian Real Estate Association (CREA) and identifies CREA's Data Distribution Facility (DDF®)
Muskoka Haliburton Orillia – The Lakelands Association of REALTORS®
Forest Hill Real Estate Inc.
July 03 2026 05:58:36
