
1429 Sheffield Road Hamilton, Ontario N1R 8B2


$499,900
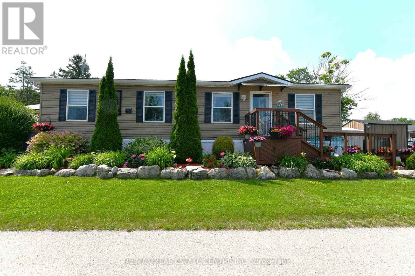
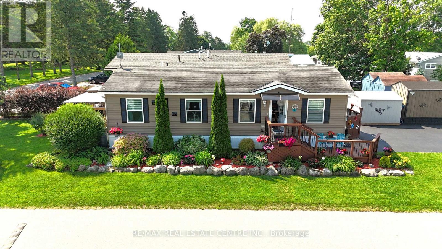
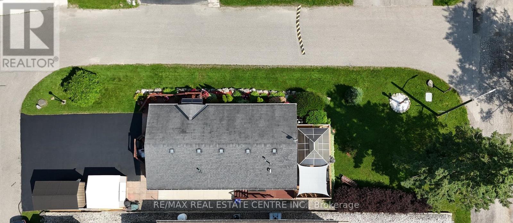
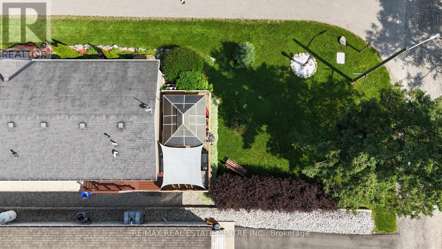
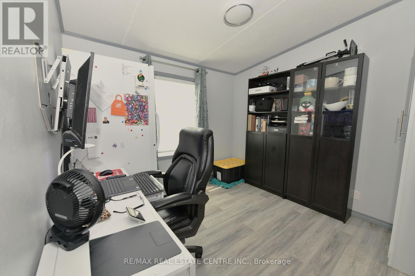
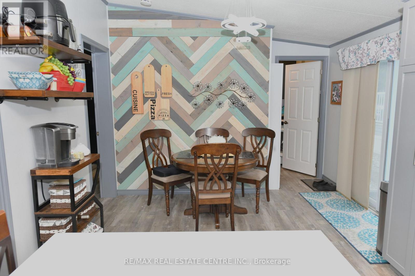
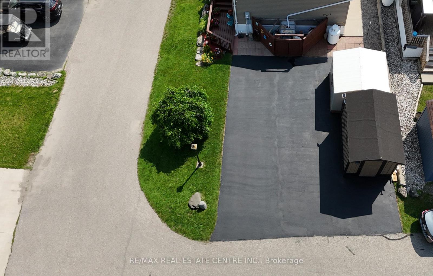
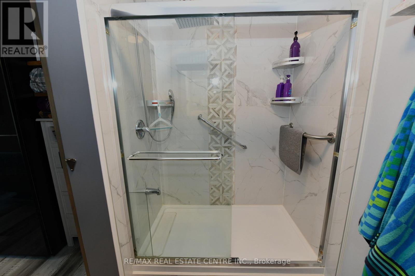
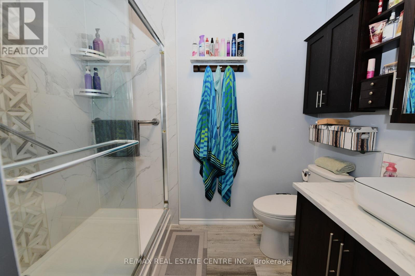
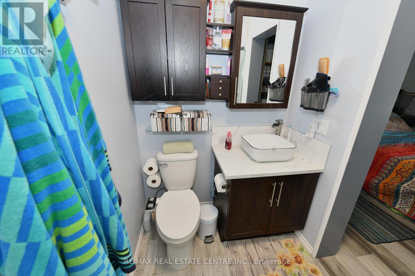
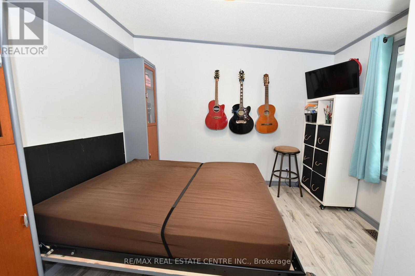
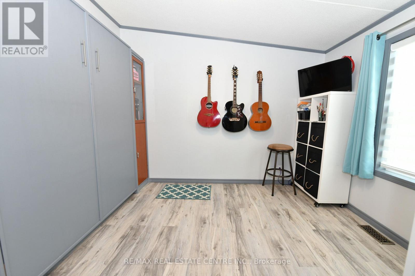
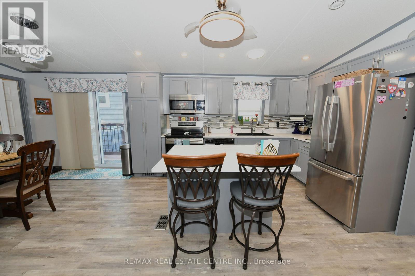
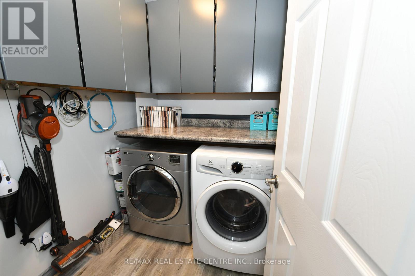
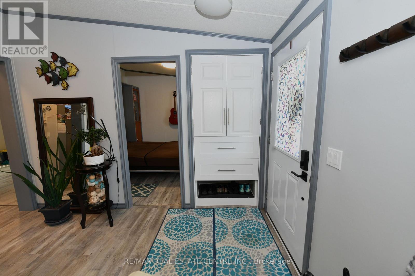
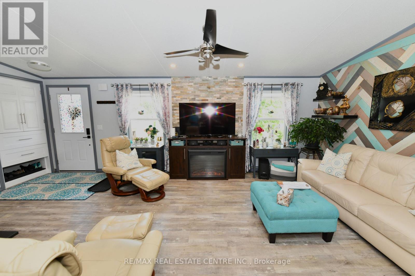
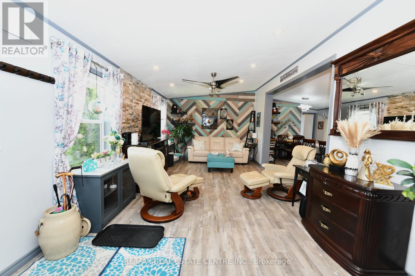
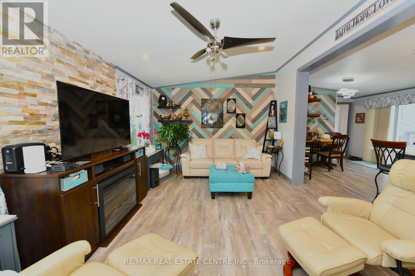
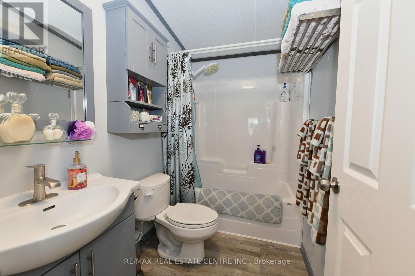
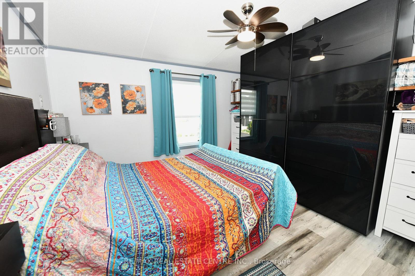
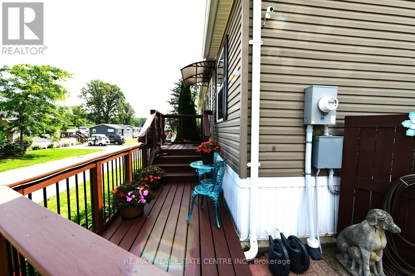
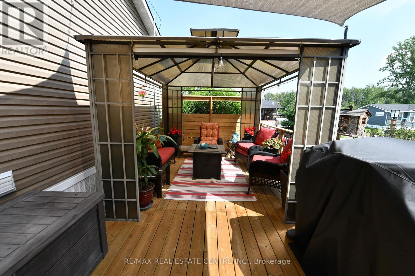
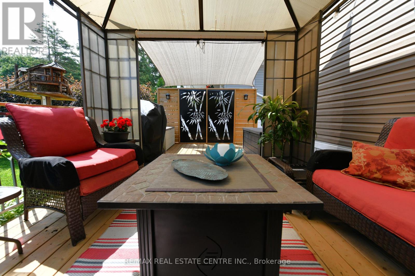
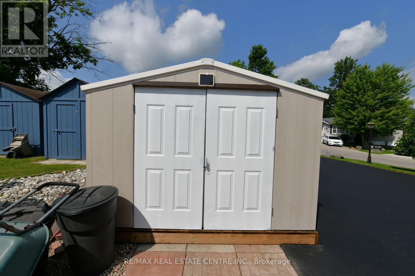
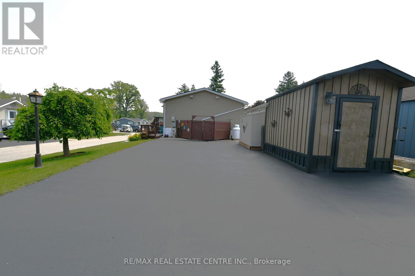
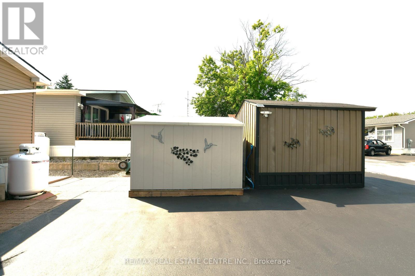
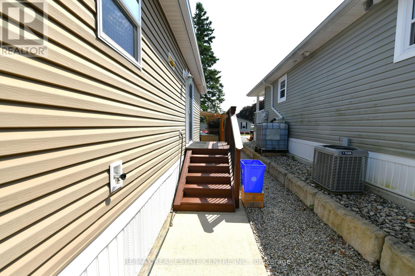
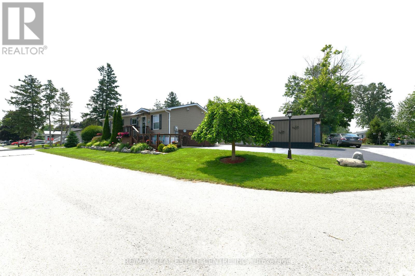
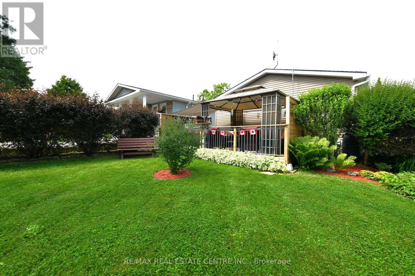
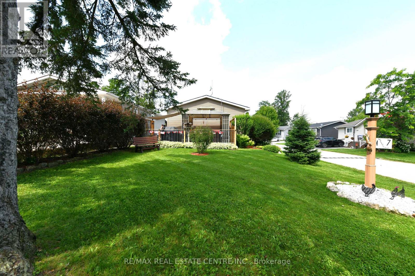
Welcome to 7 Willowdale Road, a beautifully maintained Northlander model located in the highly desirable John Bayus Park, a welcoming 50+ year-round community just minutes from Cambridge and Hamilton. Offering over 1080 sq. ft. of thoughtfully designed living space, this home features a bright, open-concept layout that's ideal for both everyday living and entertaining. The spacious kitchen boasts a central island and ample cabinetry, flowing seamlessly into the inviting living area. Sliding doors from the dining room lead to a private rear deck and backyard-perfect for enjoying your morning coffee or relaxing at the end of the day. The home includes 3 generously sized bedrooms, highlighted by a spacious primary suite with a private 3-piece ensuite. Additional features include an electric fireplace, central air conditioning, water softener, in-suite laundry, and a storage shed. Residents enjoy access to an exceptional range of community amenities, including a fishing pond, swimming beach, pickle-ball courts, and a vibrant community centre, making this the perfect place to enjoy an active and social lifestyle year-round. (id:43681)
房源概要
| MLS® Number | X13518742 |
| 房源类型 | 民宅 |
| 社区名字 | Rural Flamborough |
| 社区特征 | 社区活动中心 |
| 设备类型 | 热水器, Propane Tank |
| 特征 | Conservation/green Belt |
| 总车位 | 4 |
| 租赁设备类型 | 热水器, Propane Tank |
| 结构 | 棚 |
详 情
| 浴室 | 2 |
| 地上卧房 | 3 |
| 总卧房 | 3 |
| 公寓设施 | Fireplace(s) |
| 家电类 | 烘干机, 炉子, 洗衣机, 冰箱 |
| 建筑风格 | 平房 |
| 地下室类型 | 没有 |
| 施工种类 | 独立屋 |
| 空调 | 中央空调 |
| 外墙 | 乙烯基壁板 |
| 壁炉 | 有 |
| 地基类型 | Unknown |
| 供暖方式 | Propane |
| 供暖类型 | 压力热风 |
| 储存空间 | 1 |
| 内部尺寸 | 700 - 1100 Sqft |
| 类型 | 独立屋 |
| 设备间 | Community Water System |
车 位
| 没有车库 |
土地
| 英亩数 | 无 |
| 污水道 | Septic System |
| 规划描述 | A1 |
房 间
| 楼 层 | 类 型 | 长 度 | 宽 度 | 面 积 |
|---|---|---|---|---|
| 一楼 | 客厅 | 7.04 m | 3.99 m | 7.04 m x 3.99 m |
| 一楼 | 厨房 | 5.92 m | 3.99 m | 5.92 m x 3.99 m |
| 一楼 | 洗衣房 | 3.43 m | 1.83 m | 3.43 m x 1.83 m |
| 一楼 | 第二卧房 | 3.99 m | 2.87 m | 3.99 m x 2.87 m |
| 一楼 | 主卧 | 5.26 m | 3.38 m | 5.26 m x 3.38 m |
| 一楼 | 浴室 | 3.43 m | 1.83 m | 3.43 m x 1.83 m |
| 一楼 | 第三卧房 | 3.99 m | 2.87 m | 3.99 m x 2.87 m |
| 一楼 | 浴室 | 3.43 m | 1.83 m | 3.43 m x 1.83 m |
https://www.realtor.ca/real-estate/29985352/1429-sheffield-road-hamilton-rural-flamborough

The trademarks REALTOR®, REALTORS®, and the REALTOR® logo are controlled by The Canadian Real Estate Association (CREA) and identify real estate professionals who are members of CREA. The trademarks MLS®, Multiple Listing Service® and the associated logos are owned by The Canadian Real Estate Association (CREA) and identify the quality of services provided by real estate professionals who are members of CREA. The trademark DDF® is owned by The Canadian Real Estate Association (CREA) and identifies CREA's Data Distribution Facility (DDF®)
Toronto Real Estate Board
RE/MAX Real Estate Centre Inc.
July 03 2026 04:41:34
