
39 - 28 Gilgorm Road Brampton (Brampton West), Ontario L6X 4P5


$2,750 Monthly
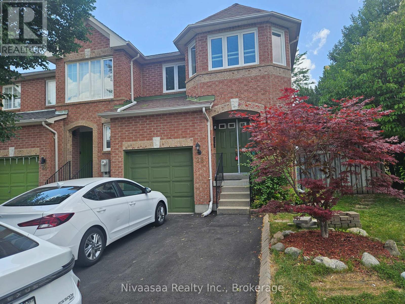
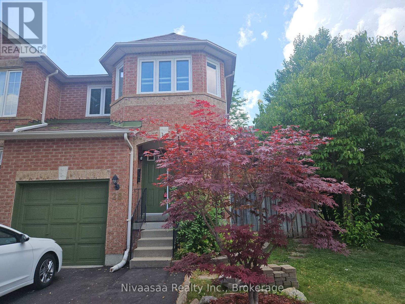
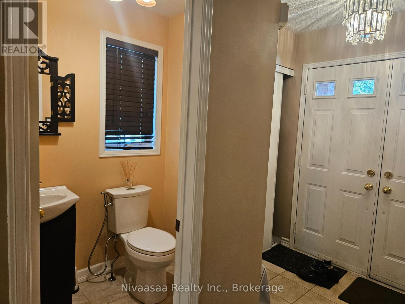
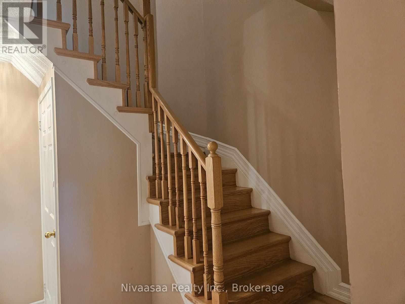
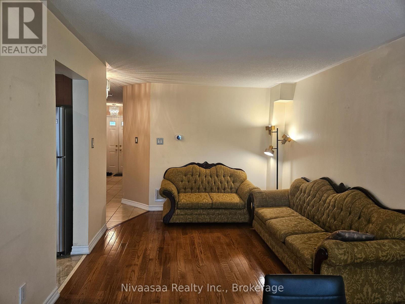
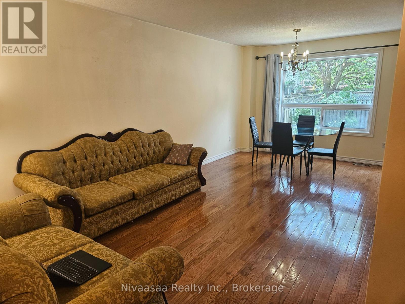
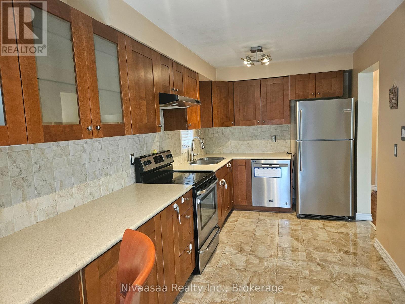
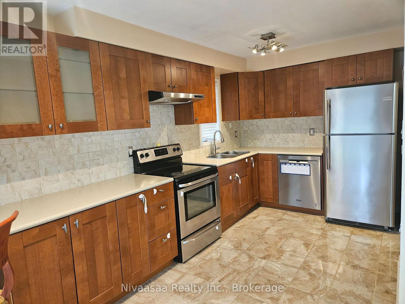
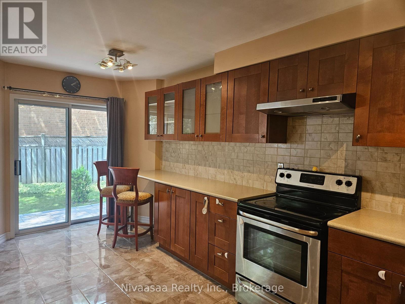
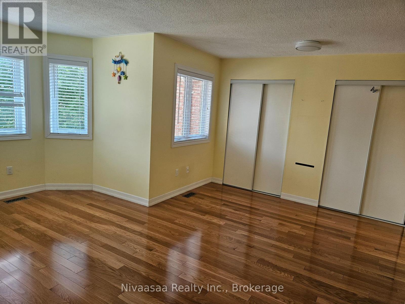
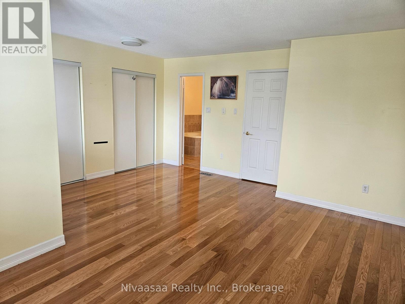
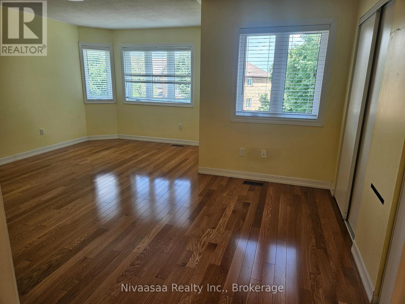
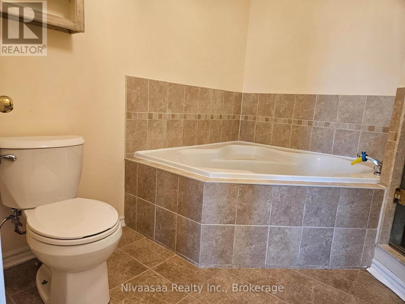
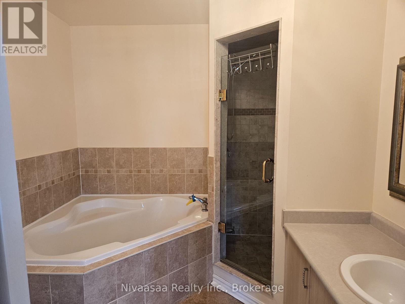
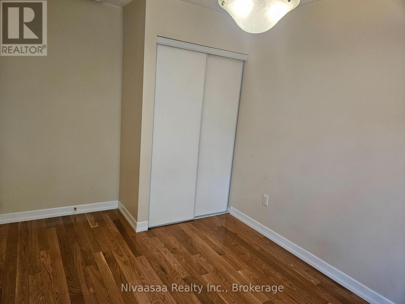
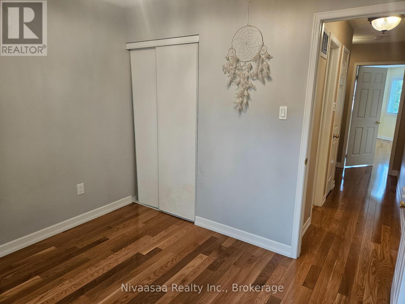
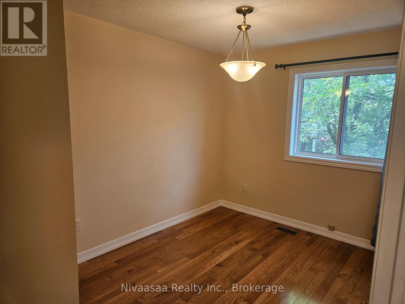
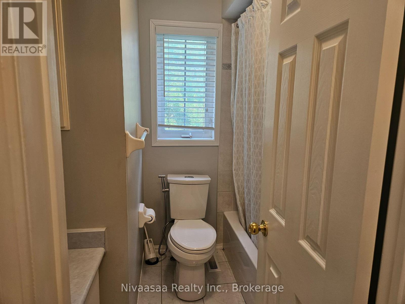
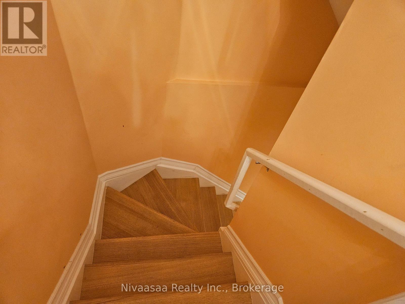
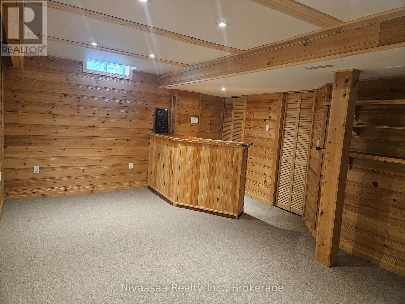
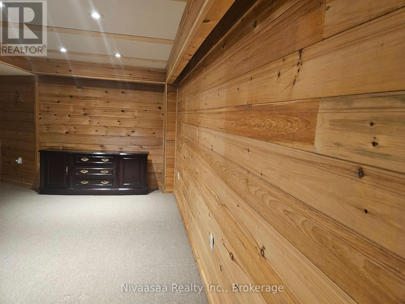
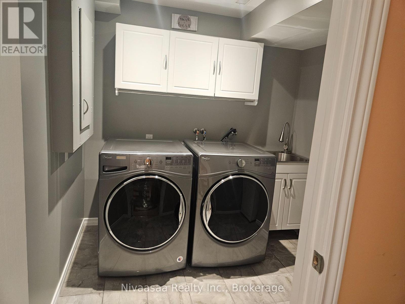
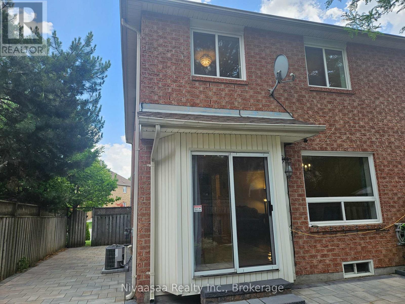
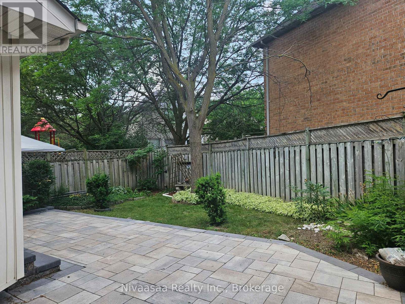
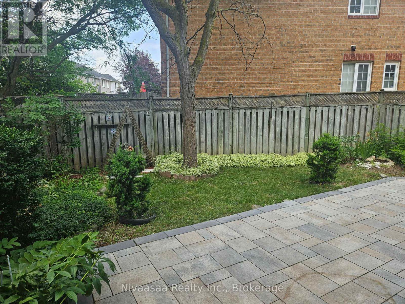
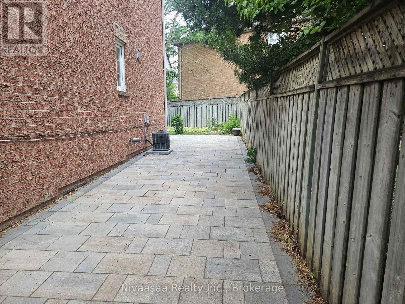
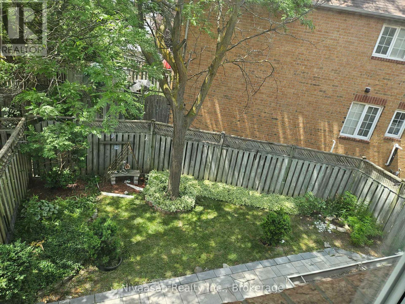
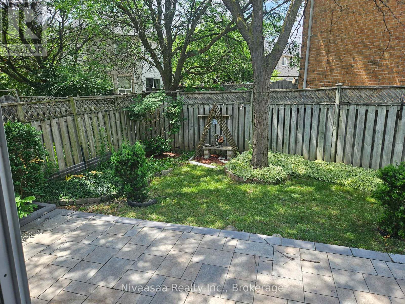
Welcome to this stunning end-unit townhome that feels just like a semi-detached home! Featuring a bright and functional layout, this beautifully maintained residence offers the perfect combination of comfort, style, and convenience. Step through the impressive double-door entry into a welcoming foyer complete with a large front closet and a convenient 2-piece powder room. The spacious living room showcases elegant hardwood flooring, while the renovated kitchen is equipped with stainless steel appliances, ample cabinetry, and generous workspace-ideal for everyday living and entertaining. The spacious primary bedroom offers a private retreat with his-and-her closets and a luxurious 5-piece ensuite featuring a soaker tub and a separate glass-enclosed shower. Two additional generously sized bedrooms share a well-appointed 3-piece bathroom, providing plenty of space for family or guests. Beautiful wooden staircases lead to both the second floor and the finished basement. The basement features a large recreation room complete with a stylish dry bar-perfect for movie nights, a home office, or entertaining. Ensuite laundry adds to the home's everyday convenience. Step outside to your own resort-inspired backyard, professionally landscaped with low-maintenance perennials and an elegant stone patio, creating the perfect outdoor space to relax or entertain. Parking is effortless with an attached garage, space for two additional vehicles on the newly paved extended driveway, plus visitor parking conveniently located right beside the unit. (id:43681)
房源概要
| MLS® Number | W13519090 |
| 房源类型 | 民宅 |
| 社区名字 | Brampton West |
| 社区特征 | Pets Not Allowed |
| 设备类型 | 热水器 |
| 总车位 | 3 |
| 租赁设备类型 | 热水器 |
详 情
| 浴室 | 3 |
| 地上卧房 | 3 |
| 总卧房 | 3 |
| 家电类 | Water Heater, 洗碗机, 烘干机, Humidifier, 微波炉, 炉子, 洗衣机, 冰箱 |
| 地下室进展 | 已装修 |
| 地下室类型 | N/a (finished) |
| 空调 | 中央空调 |
| 外墙 | 砖 |
| Flooring Type | Ceramic, Hardwood, Carpeted |
| 客人卫生间(不包含洗浴) | 1 |
| 供暖方式 | 天然气 |
| 供暖类型 | 压力热风 |
| 储存空间 | 2 |
| 内部尺寸 | 1200 - 1399 Sqft |
| 类型 | 联排别墅 |
车 位
| Garage |
土地
| 英亩数 | 无 |
房 间
| 楼 层 | 类 型 | 长 度 | 宽 度 | 面 积 |
|---|---|---|---|---|
| 二楼 | 主卧 | 5.03 m | 4.69 m | 5.03 m x 4.69 m |
| 二楼 | 第二卧房 | 3.06 m | 2.69 m | 3.06 m x 2.69 m |
| 二楼 | 第三卧房 | 3.06 m | 2.59 m | 3.06 m x 2.59 m |
| 地下室 | 洗衣房 | 2.01 m | 1.31 m | 2.01 m x 1.31 m |
| 地下室 | 娱乐,游戏房 | 5.88 m | 3.56 m | 5.88 m x 3.56 m |
| 一楼 | 门厅 | 4.26 m | 1.92 m | 4.26 m x 1.92 m |
| 一楼 | 客厅 | 6.22 m | 3.12 m | 6.22 m x 3.12 m |
| 一楼 | 餐厅 | 6.22 m | 3.12 m | 6.22 m x 3.12 m |
| 一楼 | 厨房 | 5.32 m | 2.35 m | 5.32 m x 2.35 m |
| 一楼 | Eating Area | 5.32 m | 2.35 m | 5.32 m x 2.35 m |
https://www.realtor.ca/real-estate/29985435/39-28-gilgorm-road-brampton-brampton-west-brampton-west

The trademarks REALTOR®, REALTORS®, and the REALTOR® logo are controlled by The Canadian Real Estate Association (CREA) and identify real estate professionals who are members of CREA. The trademarks MLS®, Multiple Listing Service® and the associated logos are owned by The Canadian Real Estate Association (CREA) and identify the quality of services provided by real estate professionals who are members of CREA. The trademark DDF® is owned by The Canadian Real Estate Association (CREA) and identifies CREA's Data Distribution Facility (DDF®)
Oakville, Milton & District Real Estate Board
Nivaasaa Realty Inc.
July 03 2026 04:54:54
