
115 Pine Hills Road Whitby (Blue Grass Meadows), Ontario L1N 6N9


$949,900
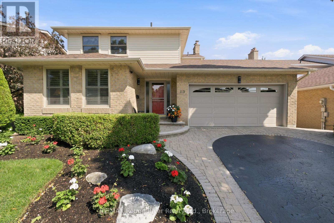
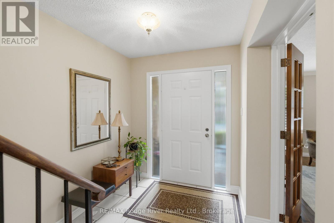
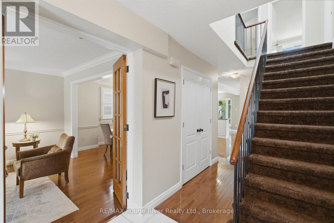
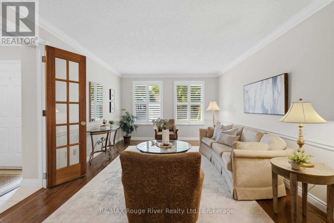
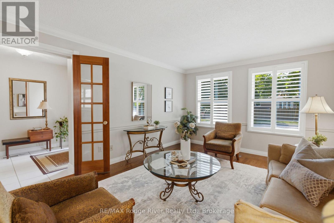
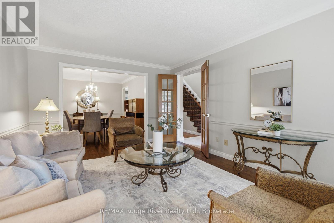
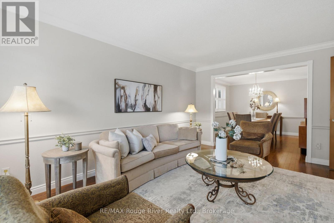
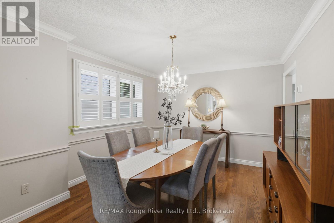
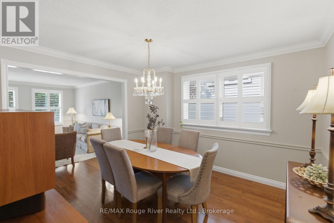
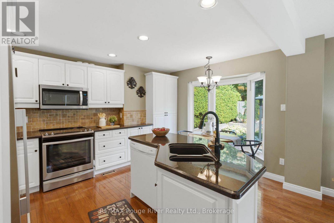
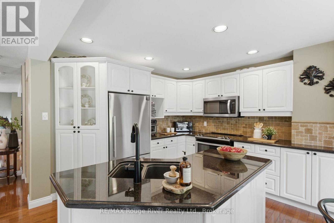
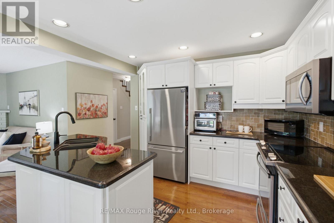
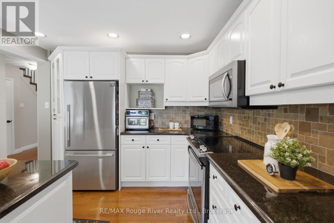
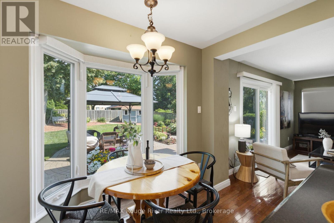
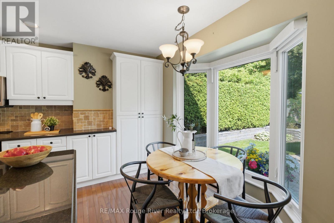
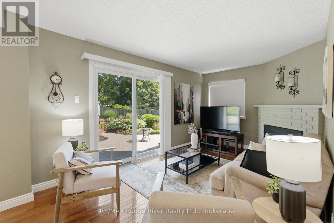
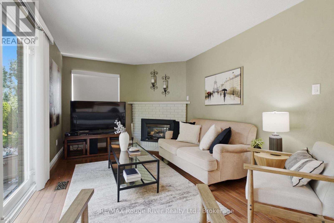
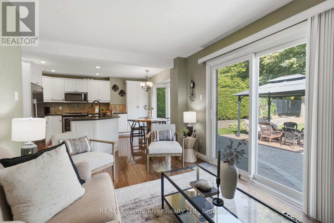
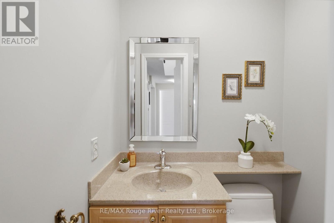
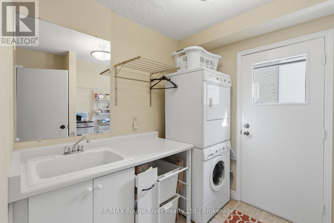
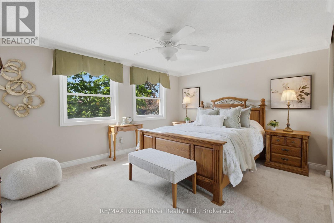
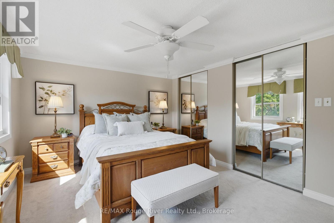
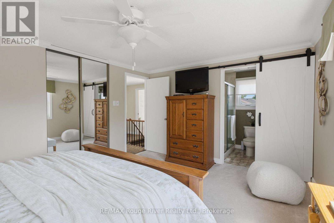
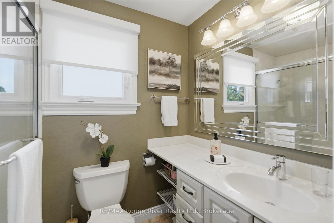
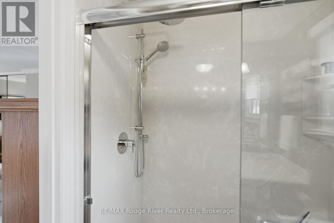
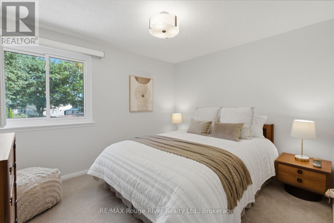
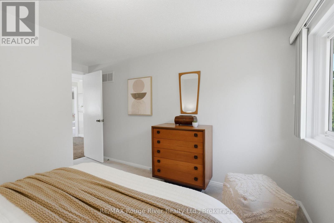
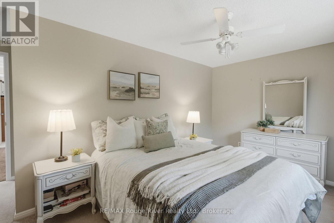
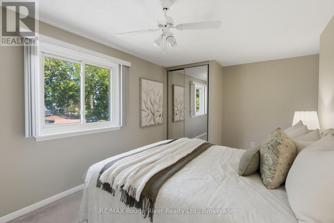
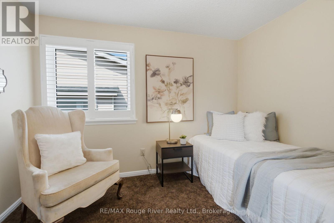
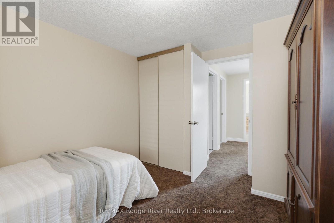
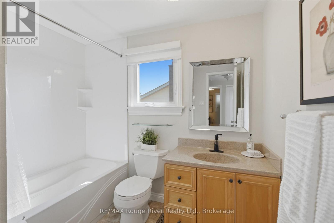
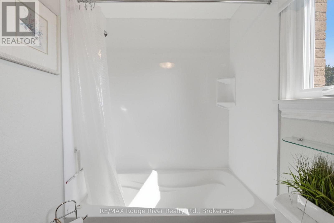
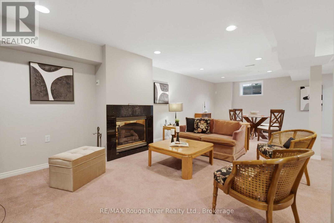
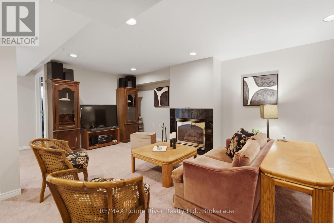
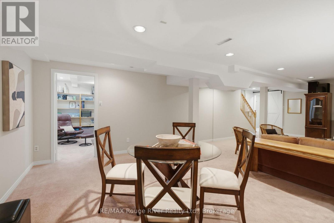
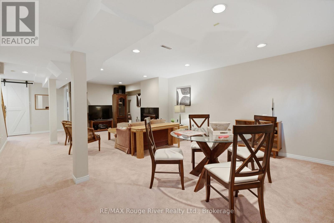
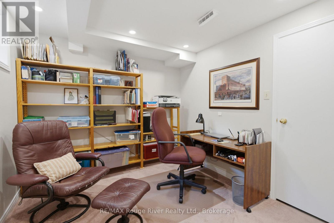
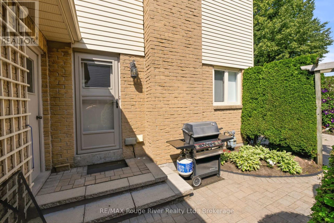
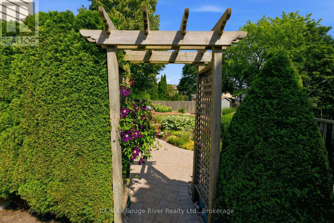
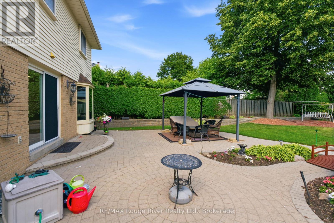
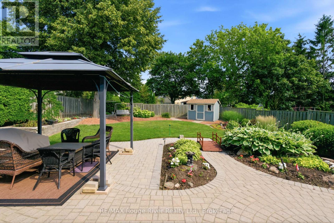
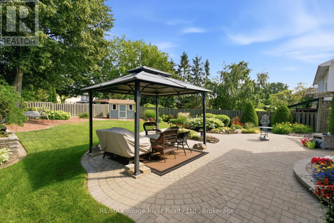
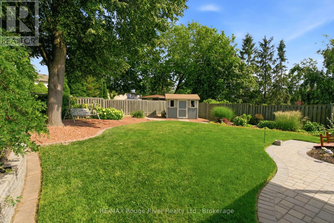
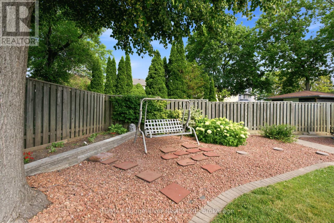
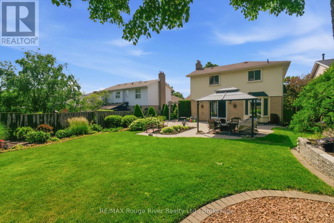
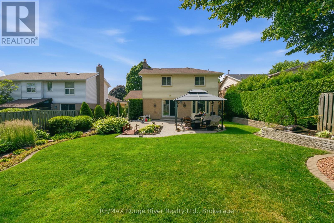
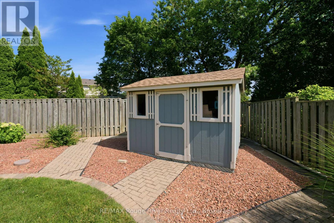
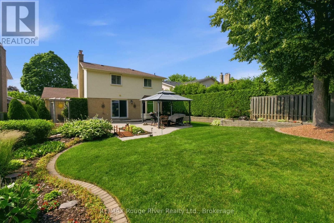
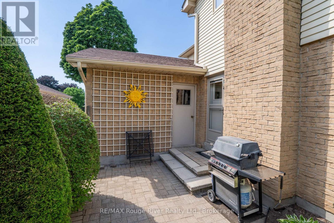
Welcome to this beautifully maintained four-bedroom family home, thoughtfully updated with quality finishes and a functional layout designed for comfortable everyday living. From the moment you step inside, you'll appreciate the warmth of the hardwood floors, elegant French doors, and stylish California shutters that enhance the bright, inviting living and dining rooms. The renovated kitchen is the heart of the home, featuring granite countertops, a centre island, stainless steel appliances, a classic backsplash, and pot lighting. Overlooking the spacious breakfast area, this open-concept space is perfect for family meals and entertaining. The adjoining family room offers a cozy fireplace, hardwood flooring, and a walkout to the large patio, creating a seamless indoor-outdoor living experience. Motorized roller shades add both convenience and style to the family room and bay window, while the main floor laundry room includes a separate walkout for added functionality. Upstairs, the spacious primary bedroom offers double closets and a private three-piece ensuite. Three additional well-sized bedrooms each feature closets and large windows, providing comfortable accommodations for family or guests. California shutters continue throughout select upper-level windows, adding timeless appeal. The finished basement expands the living space with a generous recreation room complete with a fireplace, pot lights, and broadloom flooring, making it the perfect place to relax or entertain. A dedicated home office offers an ideal work-from-home space, while the workshop provides exceptional storage and workspace. The basement also features an updated bathroom for added convenience. Outside, landscaped front and backyards enhance the home's outstanding curb appeal and outdoor enjoyment. The fully fenced backyard is a private retreat featuring a large patio ideal for entertaining, extensive gardens, lush green space and a convenient garden shed for additional storage. (id:43681)
房源概要
| MLS® Number | E13518884 |
| 房源类型 | 民宅 |
| 社区名字 | Blue Grass Meadows |
| 附近的便利设施 | 公园, 公共交通, 学校, 礼拜场所 |
| 设备类型 | Air Conditioner, 热水器, Furnace |
| 总车位 | 4 |
| 租赁设备类型 | Air Conditioner, 热水器, Furnace |
| 结构 | Patio(s), 棚 |
详 情
| 浴室 | 4 |
| 地上卧房 | 4 |
| 总卧房 | 4 |
| 家电类 | Water Heater, All, 窗帘 |
| 地下室进展 | 部分完成 |
| 地下室类型 | N/a (partially Finished) |
| 施工种类 | 独立屋 |
| 空调 | 中央空调 |
| 外墙 | 砖 |
| 壁炉 | 有 |
| Flooring Type | Hardwood, Carpeted |
| 地基类型 | 混凝土 |
| 客人卫生间(不包含洗浴) | 1 |
| 供暖方式 | 天然气 |
| 供暖类型 | 压力热风 |
| 储存空间 | 2 |
| 内部尺寸 | 1500 - 2000 Sqft |
| 类型 | 独立屋 |
| 设备间 | 市政供水 |
车 位
| 附加车库 | |
| Garage |
土地
| 英亩数 | 无 |
| 围栏类型 | Fenced Yard |
| 土地便利设施 | 公园, 公共交通, 学校, 宗教场所 |
| 污水道 | Sanitary Sewer |
| 土地深度 | 131 Ft |
| 土地宽度 | 50 Ft |
| 不规则大小 | 50 X 131 Ft |
房 间
| 楼 层 | 类 型 | 长 度 | 宽 度 | 面 积 |
|---|---|---|---|---|
| 二楼 | 主卧 | 4.53 m | 3.53 m | 4.53 m x 3.53 m |
| 二楼 | 第二卧房 | 4.16 m | 3.45 m | 4.16 m x 3.45 m |
| 二楼 | 第三卧房 | 4.17 m | 2.9 m | 4.17 m x 2.9 m |
| 二楼 | Bedroom 4 | 3.17 m | 2.94 m | 3.17 m x 2.94 m |
| 地下室 | Office | 2.98 m | 2.83 m | 2.98 m x 2.83 m |
| 地下室 | Workshop | 4.53 m | 3.49 m | 4.53 m x 3.49 m |
| 地下室 | 娱乐,游戏房 | 8.23 m | 4.24 m | 8.23 m x 4.24 m |
| 一楼 | 客厅 | 4.99 m | 3.6 m | 4.99 m x 3.6 m |
| 一楼 | 餐厅 | 3.75 m | 3.37 m | 3.75 m x 3.37 m |
| 一楼 | 厨房 | 4.38 m | 3.85 m | 4.38 m x 3.85 m |
| 一楼 | Eating Area | 4.38 m | 3.85 m | 4.38 m x 3.85 m |
| 一楼 | 家庭房 | 4.69 m | 3.02 m | 4.69 m x 3.02 m |

The trademarks REALTOR®, REALTORS®, and the REALTOR® logo are controlled by The Canadian Real Estate Association (CREA) and identify real estate professionals who are members of CREA. The trademarks MLS®, Multiple Listing Service® and the associated logos are owned by The Canadian Real Estate Association (CREA) and identify the quality of services provided by real estate professionals who are members of CREA. The trademark DDF® is owned by The Canadian Real Estate Association (CREA) and identifies CREA's Data Distribution Facility (DDF®)
Durham Region Association of REALTORS®
RE/MAX Rouge River Realty Ltd.
July 07 2026 12:48:54
