
691 Greenwood Avenue Toronto (Danforth), Ontario M4J 4B6


$1,188,000
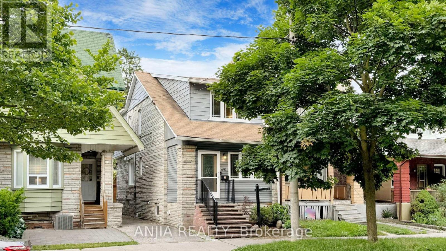
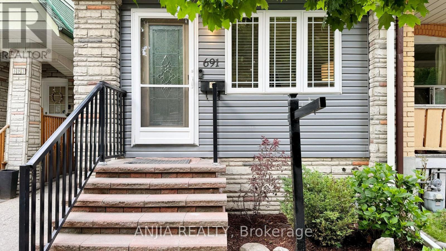
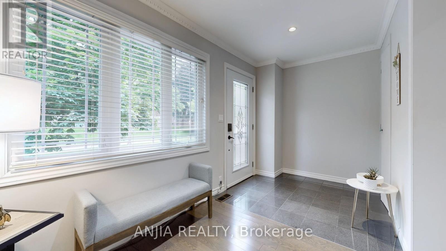
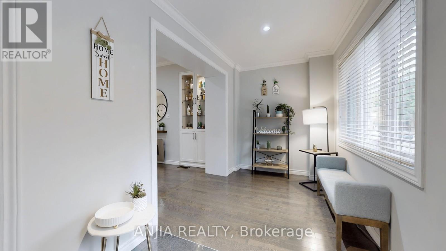
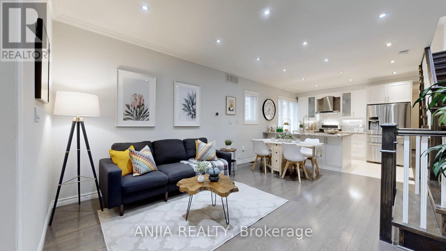
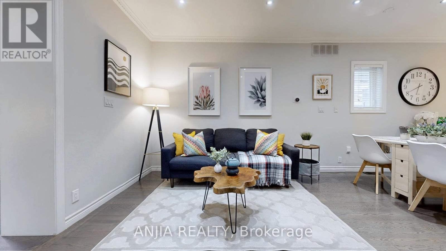
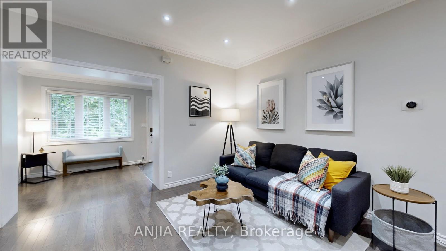
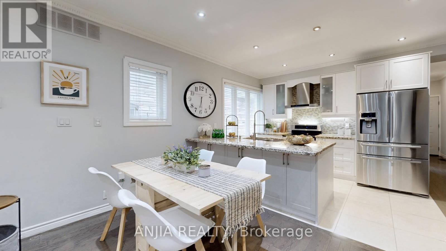
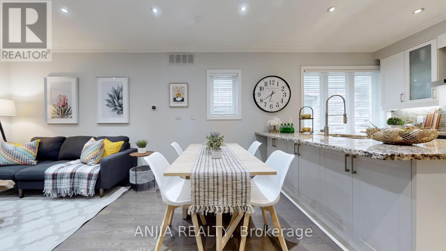
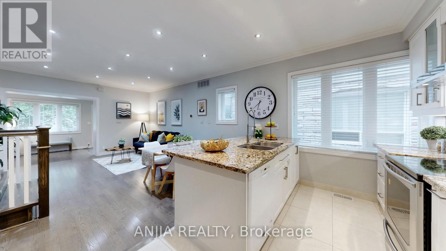
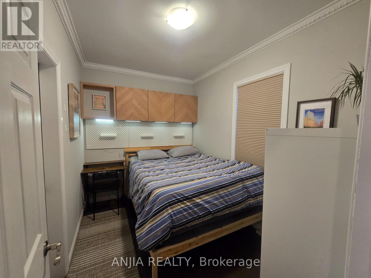
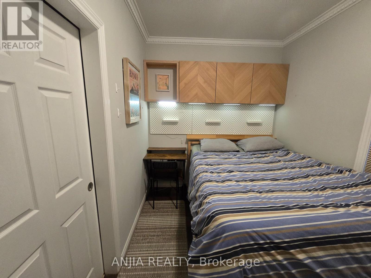
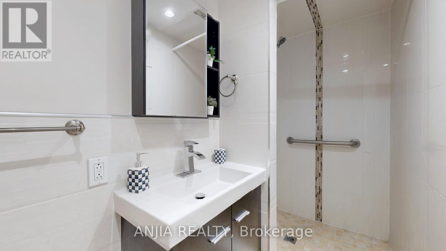
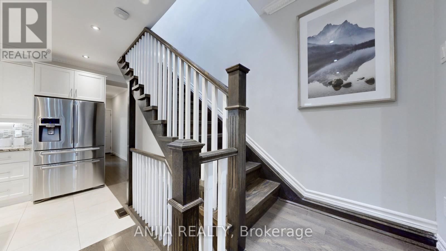
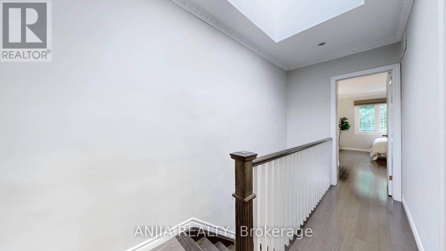
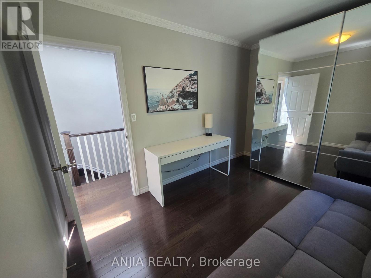
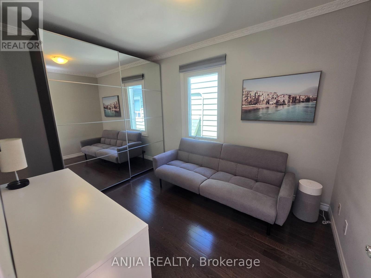
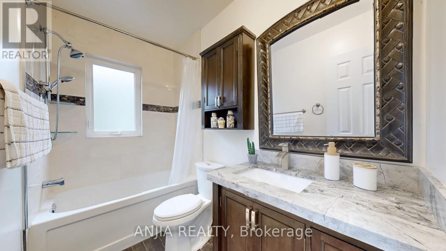
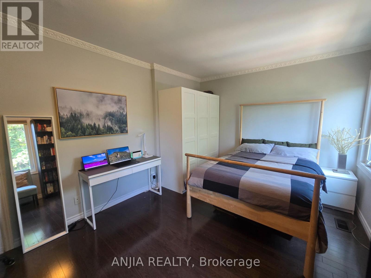
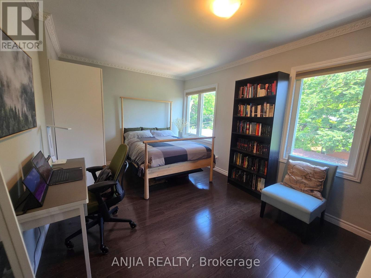
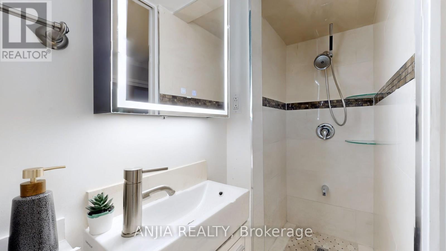
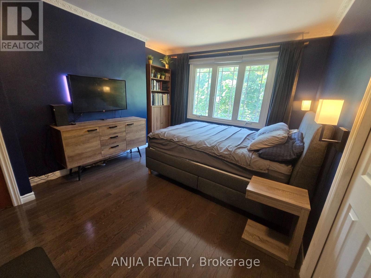
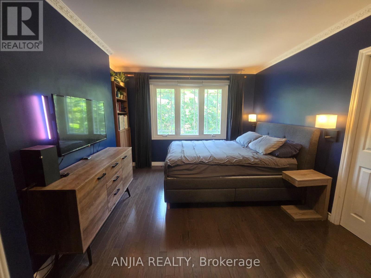
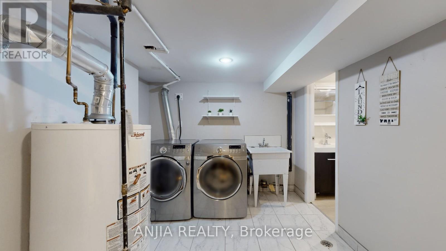
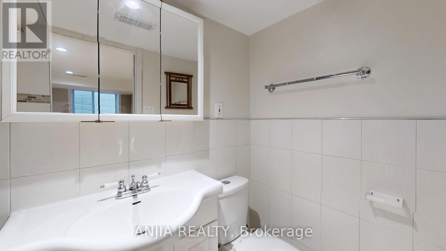
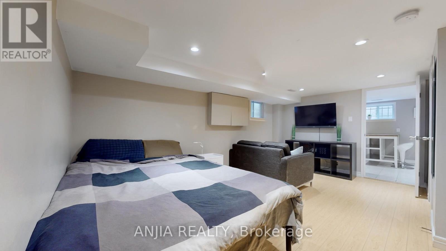
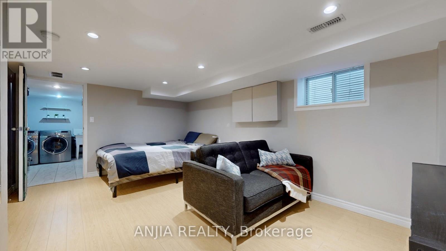
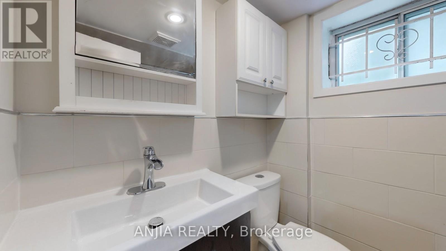
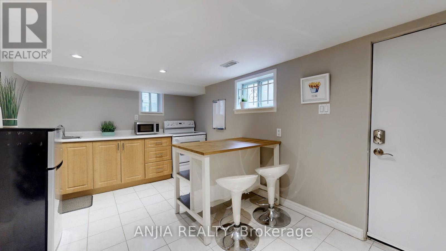
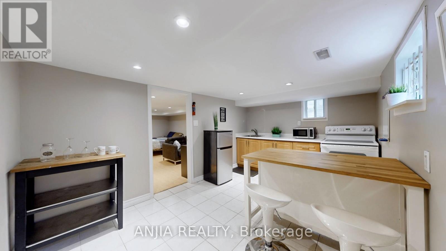
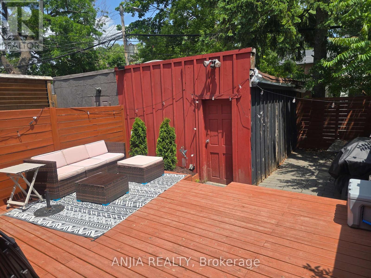
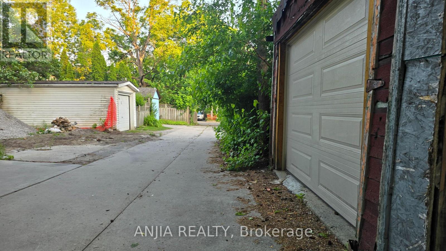
Welcome Home to 691 Greenwood Ave! This beautifully updated semi-detached residence offers exceptional space and versatility, featuring four well-sized bedrooms-including a convenient main-floor bedroom with a private 3-piece washroom, ideal for an in-law suite or dedicated home office. With five thoughtfully designed washrooms throughout, the home provides comfort for families of all sizes. The open-concept kitchen showcases a stylish granite island and seamless flow for cooking and entertaining. A rare oversized detached garage accessed from the laneway offers valuable storage and exciting potential for a future laneway home or flexible studio space. Elegant crown moulding and a bright skylight add charm and natural light throughout the main living areas. The fully finished one-bedroom basement apartment includes its own separate entrance, creating excellent rental income potential or additional living flexibility. Perfectly positioned steps from the vibrant Danforth, you'll enjoy easy access to shops, dining, and entertainment. With Greenwood Station just around the corner and quick routes to the DVP, commuting across the city is effortless. Experience the ideal blend of comfort, convenience, and location at 691 Greenwood Ave. (id:43681)
Open House
现在这个房屋大家可以去Open House参观了!
2:00 pm
结束于:5:00 pm
2:00 pm
结束于:5:00 pm
房源概要
| MLS® Number | E13518920 |
| 房源类型 | 民宅 |
| 社区名字 | Danforth |
| 附近的便利设施 | 公共交通, 学校 |
| 社区特征 | School Bus |
| 设备类型 | 热水器 |
| 特征 | Lane, 无地毯 |
| 总车位 | 1 |
| 租赁设备类型 | 热水器 |
详 情
| 浴室 | 5 |
| 地上卧房 | 4 |
| 地下卧室 | 1 |
| 总卧房 | 5 |
| 家电类 | Water Heater, Garage Door Opener Remote(s), 洗碗机, 烘干机, Hood 电扇, Two 炉子s, 洗衣机, 窗帘, 冰箱 |
| 地下室功能 | Apartment In Basement, Separate Entrance |
| 地下室类型 | N/a, N/a |
| 施工种类 | Semi-detached |
| 空调 | 中央空调 |
| 外墙 | 砖, 铝壁板 |
| 壁炉 | 有 |
| Fireplace Total | 1 |
| Flooring Type | Hardwood, Tile |
| 地基类型 | 混凝土 |
| 供暖方式 | 天然气 |
| 供暖类型 | 压力热风 |
| 储存空间 | 2 |
| 内部尺寸 | 1100 - 1500 Sqft |
| 类型 | 独立屋 |
| 设备间 | 市政供水 |
车 位
| Detached Garage | |
| Garage |
土地
| 英亩数 | 无 |
| 围栏类型 | Fenced Yard |
| 土地便利设施 | 公共交通, 学校 |
| 污水道 | Sanitary Sewer |
| 土地深度 | 100 Ft |
| 土地宽度 | 19 Ft ,8 In |
| 不规则大小 | 19.7 X 100 Ft |
| 规划描述 | 住宅 |
房 间
| 楼 层 | 类 型 | 长 度 | 宽 度 | 面 积 |
|---|---|---|---|---|
| 二楼 | 主卧 | 3.35 m | 5.03 m | 3.35 m x 5.03 m |
| 二楼 | 第二卧房 | 2.62 m | 3.66 m | 2.62 m x 3.66 m |
| 二楼 | 第三卧房 | 4.42 m | 3.1 m | 4.42 m x 3.1 m |
| Lower Level | 卧室 | 3.33 m | 4.85 m | 3.33 m x 4.85 m |
| Lower Level | 厨房 | 4.17 m | 2.9 m | 4.17 m x 2.9 m |
| Lower Level | 洗衣房 | 2.59 m | 3.38 m | 2.59 m x 3.38 m |
| 一楼 | 门厅 | 4.29 m | 1.96 m | 4.29 m x 1.96 m |
| 一楼 | 客厅 | 3.94 m | 5 m | 3.94 m x 5 m |
| 一楼 | 厨房 | 3.33 m | 2.69 m | 3.33 m x 2.69 m |
| 一楼 | 卧室 | 3.23 m | 2.31 m | 3.23 m x 2.31 m |
设备间
| 有线电视 | 已安装 |
| 配电箱 | 已安装 |
| 污水道 | 已安装 |
https://www.realtor.ca/real-estate/29985216/691-greenwood-avenue-toronto-danforth-danforth

The trademarks REALTOR®, REALTORS®, and the REALTOR® logo are controlled by The Canadian Real Estate Association (CREA) and identify real estate professionals who are members of CREA. The trademarks MLS®, Multiple Listing Service® and the associated logos are owned by The Canadian Real Estate Association (CREA) and identify the quality of services provided by real estate professionals who are members of CREA. The trademark DDF® is owned by The Canadian Real Estate Association (CREA) and identifies CREA's Data Distribution Facility (DDF®)
Toronto Real Estate Board
Anjia Realty
July 03 2026 08:57:17
