
223 Warden Street Clearview (Stayner), Ontario L0M 1S0


$3,500 Monthly
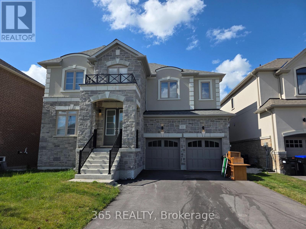
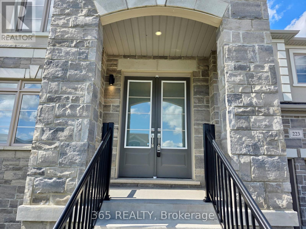
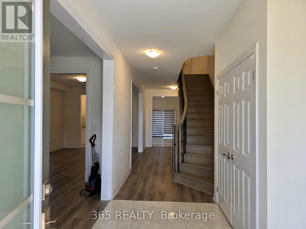
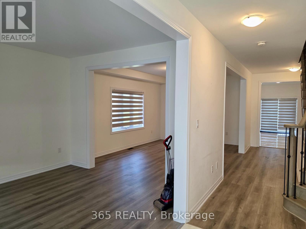
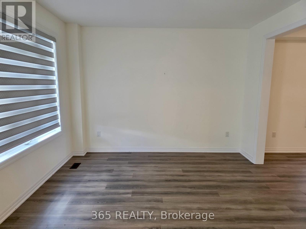
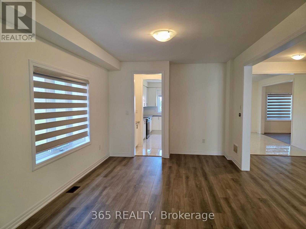
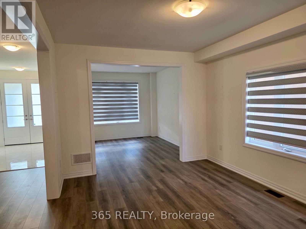
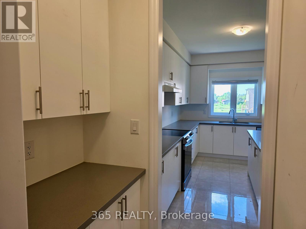
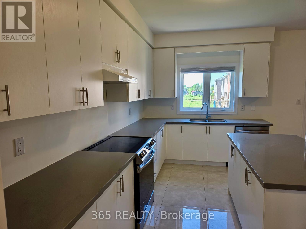
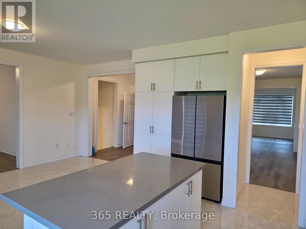
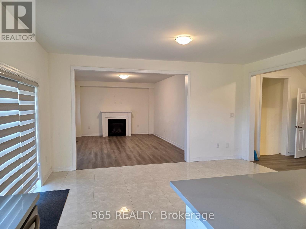
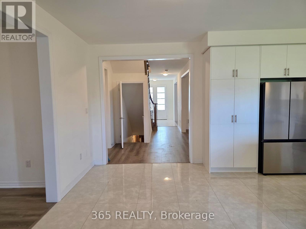
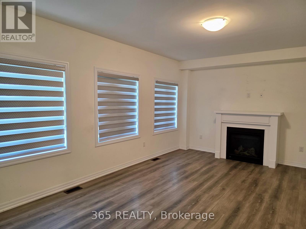
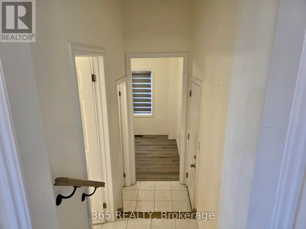
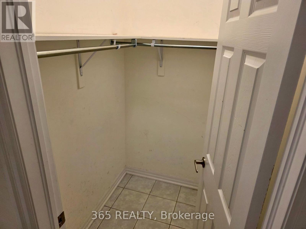
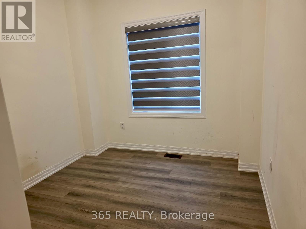
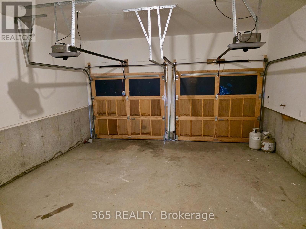
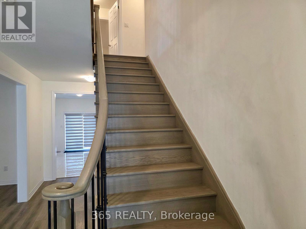
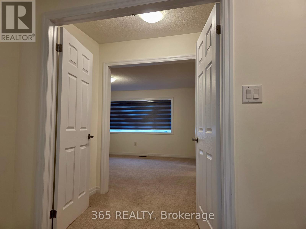
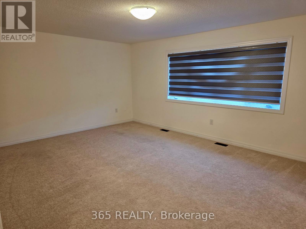
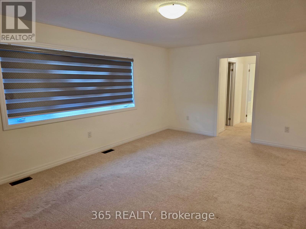
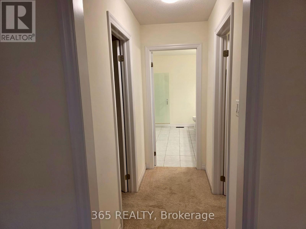
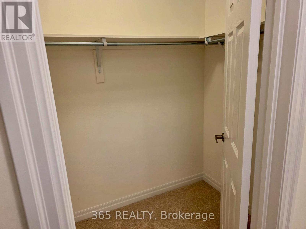
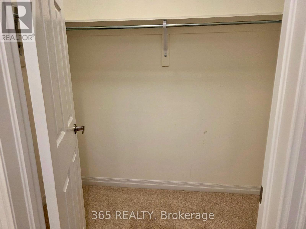
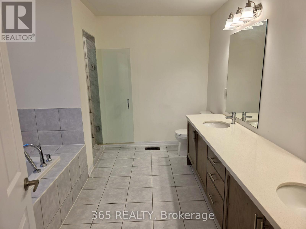
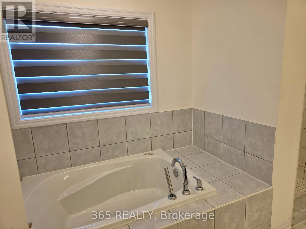
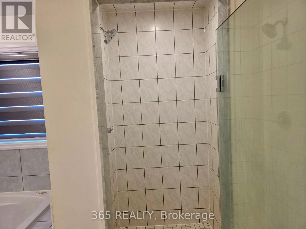
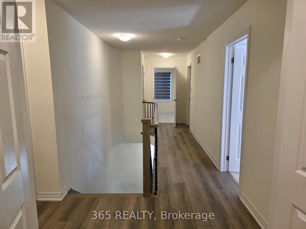
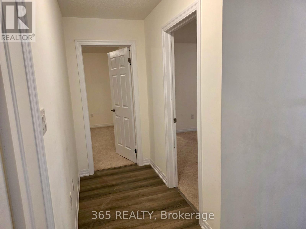
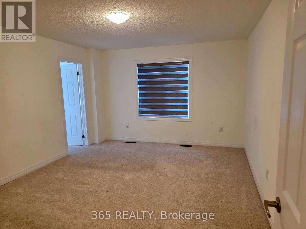
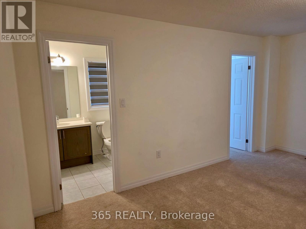
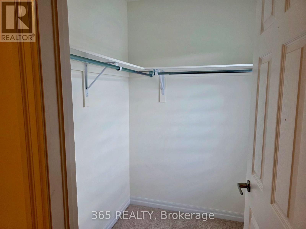
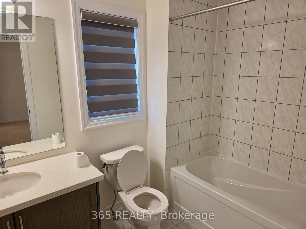
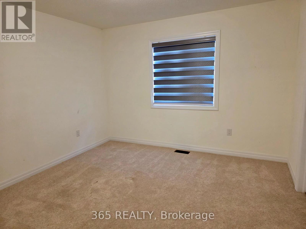
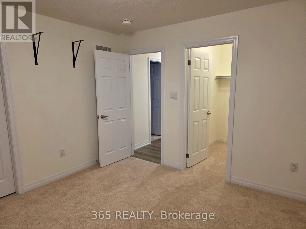
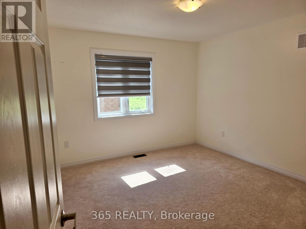
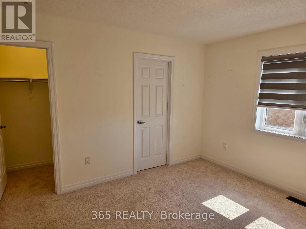
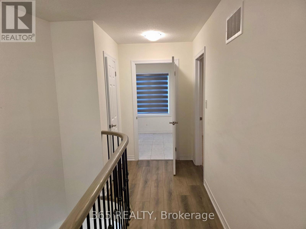
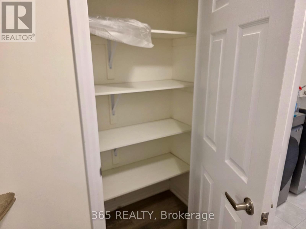
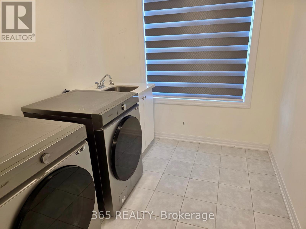
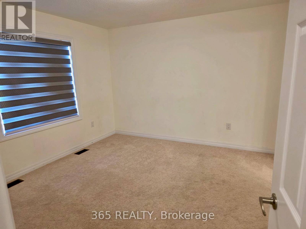
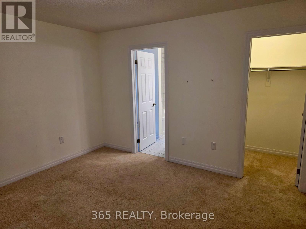
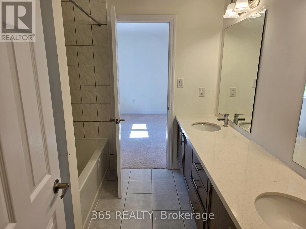
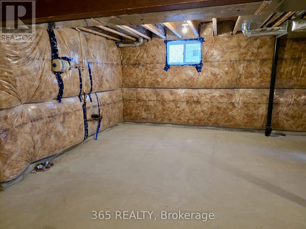
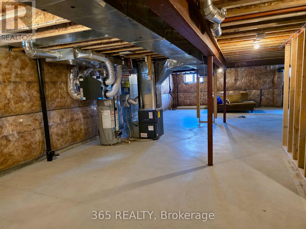
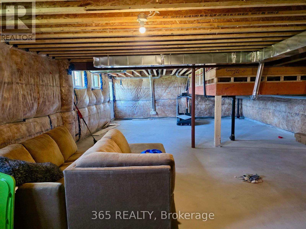
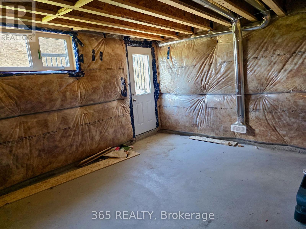
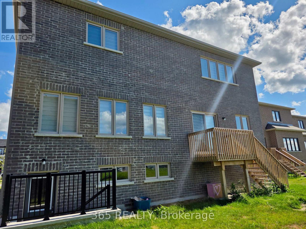
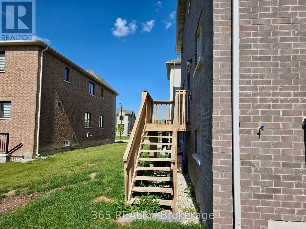
Welcome to this beautiful, home in Stayner! With 3374 sq. ft. of living space, this stunning residence boasts a bright main floor with 9-foot ceilings, enhancing the open and airy feel throughout. The home features premium laminate flooring throughout, ensuring durability and style. Spacious bedroom offers easy access to its bathroom, adding convenience for family and guests. The gourmet kitchen comes complete with elegant stone countertops, perfect for preparing meals or entertaining. A cozy gas fireplace in the living area adds warmth and charm to the space, while the natural oak stairs lead you to the upper levels. The basement is unfinished an offers pleanty of space & a convient walk up to the backyard ideal for outdoor living. The two-car garage provides inside entry and extra closet space for storage. This home is situated in a family-friendly neighborhood, just minutes from Wasega Beach and Blue Mountain, making it perfect for year-round recreation. Enjoy easy access to schools, banks, stores, plazas, libraries, churches, and more, ensuring all your essential needs are within reach. This home combines comfort, luxury, and a prime location, making it an ideal place for families to grow and thrive. Dont miss out on this exceptional opportunity! Pics from when the property was vacant (id:43681)
房源概要
| MLS® Number | S13518924 |
| 房源类型 | 民宅 |
| 社区名字 | Stayner |
| 设备类型 | 热水器 |
| 总车位 | 6 |
| 租赁设备类型 | 热水器 |
详 情
| 浴室 | 4 |
| 地上卧房 | 5 |
| 地下卧室 | 1 |
| 总卧房 | 6 |
| Age | 0 To 5 Years |
| 家电类 | 洗碗机, 烘干机, 炉子, 洗衣机, 窗帘, 冰箱 |
| 地下室进展 | 已完成 |
| 地下室功能 | Separate Entrance |
| 地下室类型 | N/a, N/a (unfinished) |
| 施工种类 | 独立屋 |
| 空调 | 中央空调 |
| 外墙 | 砖, 石 |
| 壁炉 | 有 |
| Flooring Type | Laminate, Tile |
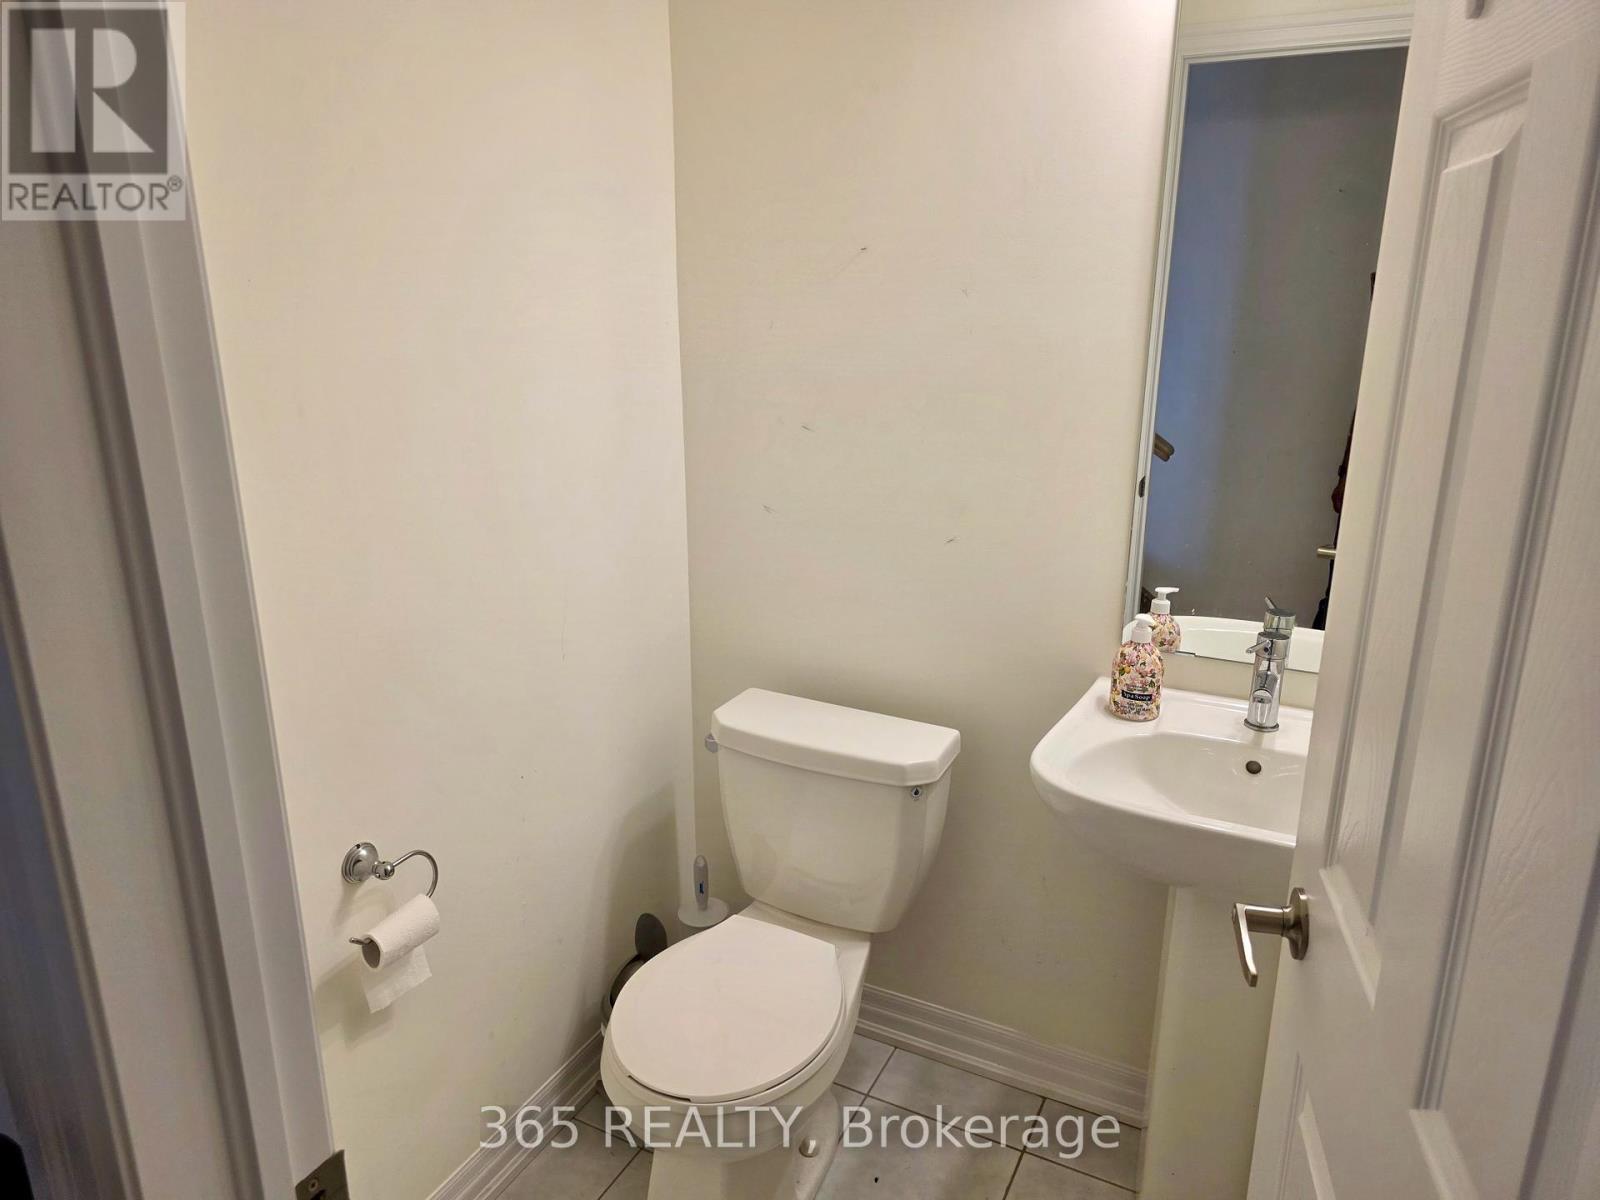
| 客人卫生间(不包含洗浴) | 1 |
| 供暖方式 | 天然气 |
| 供暖类型 | 压力热风 |
| 储存空间 | 2 |
| 内部尺寸 | 3000 - 3500 Sqft |
| 类型 | 独立屋 |
| 设备间 | 市政供水 |
车 位
| 附加车库 | |
| Garage |
土地
| 英亩数 | 无 |
| 污水道 | Sanitary Sewer |
房 间
| 楼 层 | 类 型 | 长 度 | 宽 度 | 面 积 |
|---|---|---|---|---|
| 一楼 | 家庭房 | 5.7 m | 4 m | 5.7 m x 4 m |
| 一楼 | 客厅 | 3.5 m | 3.8 m | 3.5 m x 3.8 m |
| 一楼 | 厨房 | 2.7 m | 5.2 m | 2.7 m x 5.2 m |
| 一楼 | 餐厅 | 3.5 m | 4.6 m | 3.5 m x 4.6 m |
| 一楼 | Eating Area | 3.5 m | 5.2 m | 3.5 m x 5.2 m |
| 一楼 | 衣帽间 | 2.7 m | 2.7 m | 2.7 m x 2.7 m |
| Upper Level | Bedroom 5 | 3.8 m | 3.65 m | 3.8 m x 3.65 m |
| Upper Level | 主卧 | 5.8 m | 4.15 m | 5.8 m x 4.15 m |
| Upper Level | 第二卧房 | 3.7 m | 3.5 m | 3.7 m x 3.5 m |
| Upper Level | 第三卧房 | 3.8 m | 4.9 m | 3.8 m x 4.9 m |
| Upper Level | Bedroom 4 | 3.8 m | 3.7 m | 3.8 m x 3.7 m |
https://www.realtor.ca/real-estate/29985282/223-warden-street-clearview-stayner-stayner

The trademarks REALTOR®, REALTORS®, and the REALTOR® logo are controlled by The Canadian Real Estate Association (CREA) and identify real estate professionals who are members of CREA. The trademarks MLS®, Multiple Listing Service® and the associated logos are owned by The Canadian Real Estate Association (CREA) and identify the quality of services provided by real estate professionals who are members of CREA. The trademark DDF® is owned by The Canadian Real Estate Association (CREA) and identifies CREA's Data Distribution Facility (DDF®)
Toronto Real Estate Board
365 Realty
July 03 2026 04:35:22
