
10 Oak Street Kawartha Lakes (Lindsay), Ontario K9V 5K4


$574,900
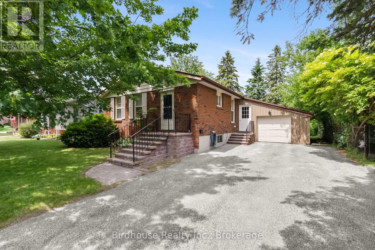
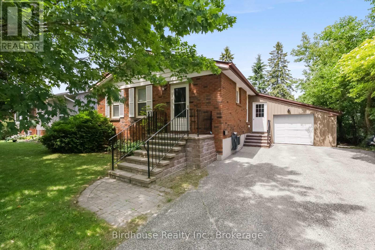
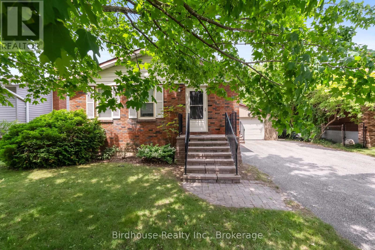
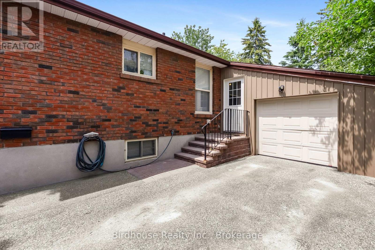
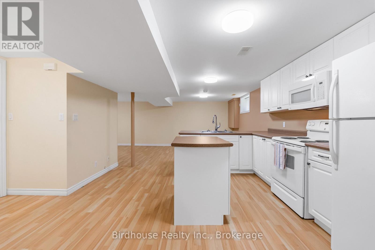
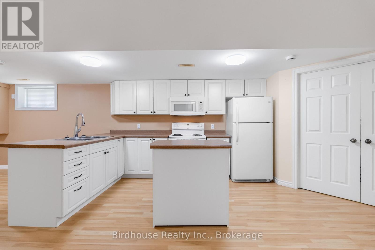
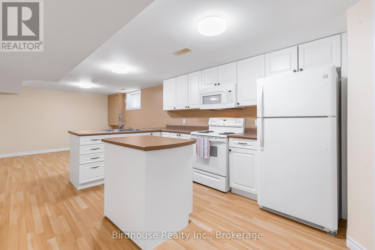
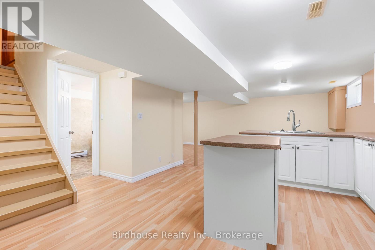
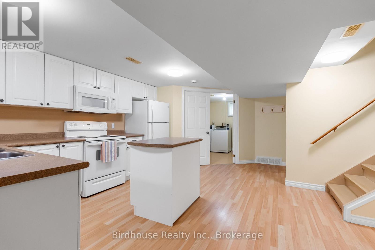
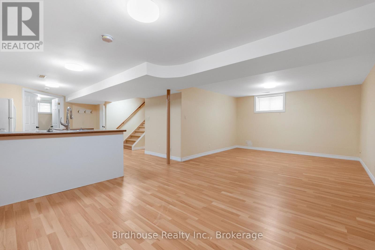
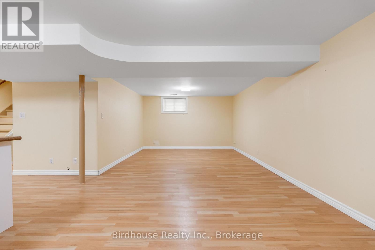
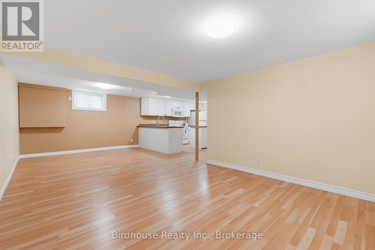
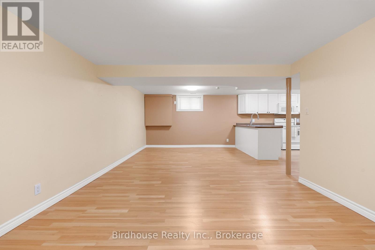
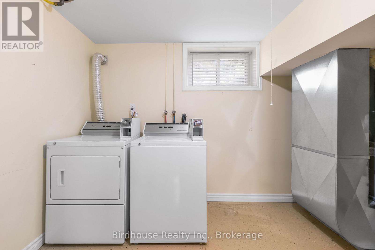
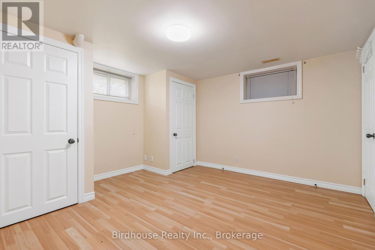
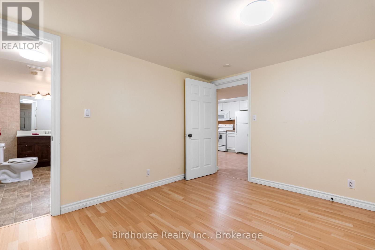
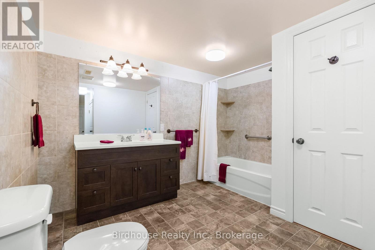
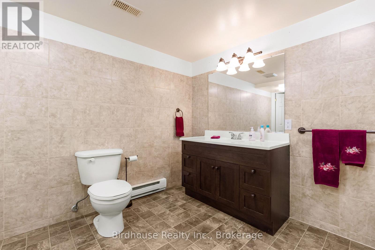
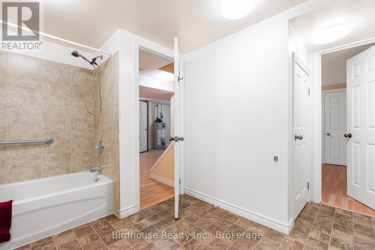
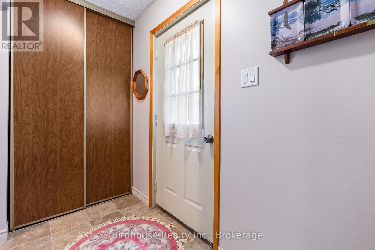
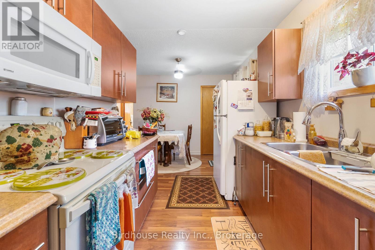
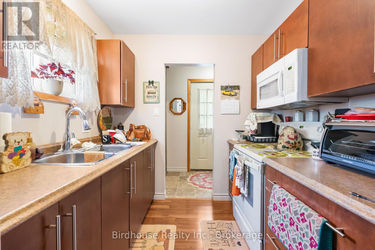
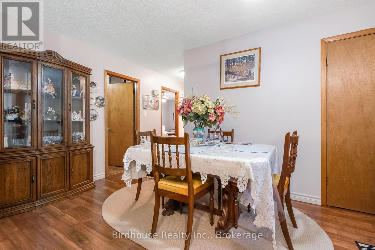
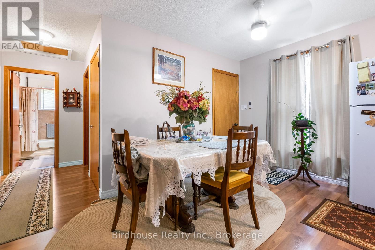
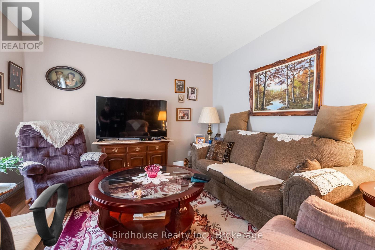
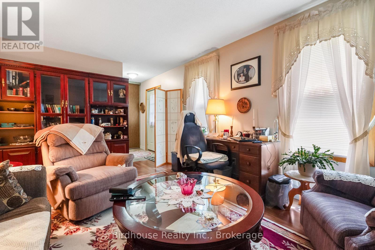
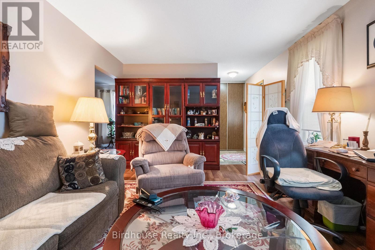
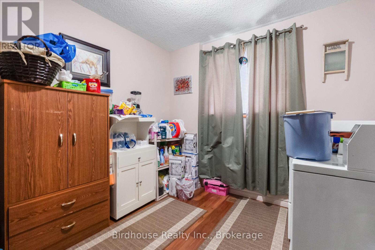
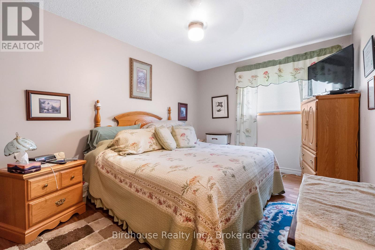
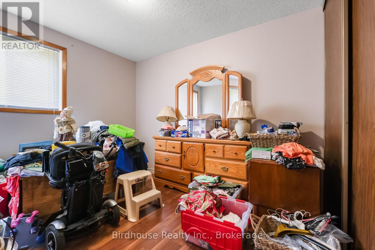
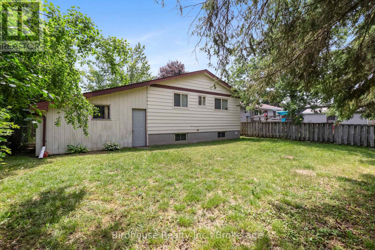
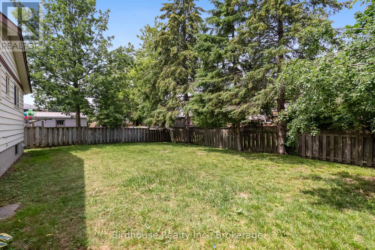
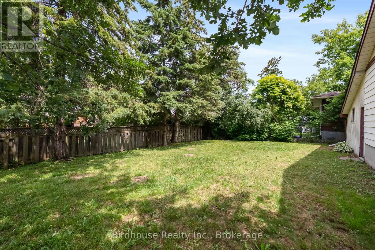
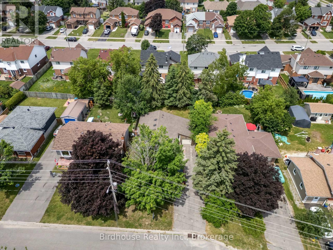
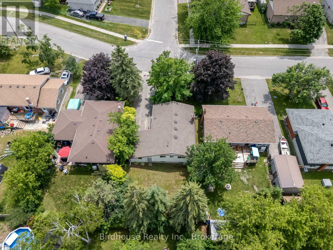
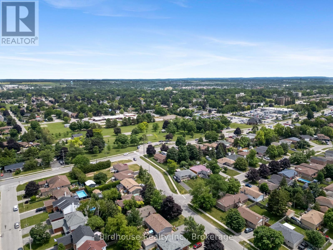
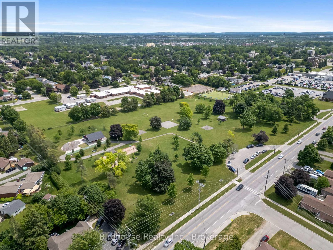
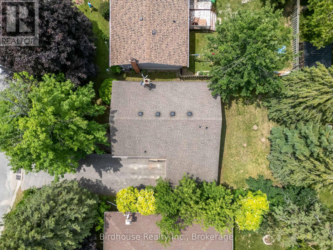
Legal duplex in a great area of Lindsay, close to Elgin Park, Ross Memorial Hospital, shopping, and restaurants. Upper level features 3 bedrooms. One bedroom is currently being used as a laundry room with a coin-operated washer and dryer. All kitchen appliances included. It is clean and bright with a front porch entry. Lower level features a separate entrance through the garage to a clean and bright one-bedroom apartment, complete with coin operated washer and dryer plus all kitchen appliances. Laminate flooring throughout. A single garage and easy driveway parking for four make this a desirable property. (id:43681)
房源概要
| MLS® Number | X13518350 |
| 房源类型 | 民宅 |
| 社区名字 | Lindsay |
| 附近的便利设施 | 医院, 公园 |
| 设备类型 | 没有 |
| 特征 | Flat Site, Dry |
| 总车位 | 5 |
| 租赁设备类型 | 没有 |
| 结构 | Porch |
| View Type | City View |
详 情
| 浴室 | 2 |
| 地上卧房 | 2 |
| 地下卧室 | 1 |
| 总卧房 | 3 |
| Age | 31 To 50 Years |
| 家电类 | Water Heater, Water Meter, 烘干机, 微波炉, Two 炉子s, 洗衣机, Two 冰箱s |
| 建筑风格 | Raised Bungalow |
| 地下室进展 | 已装修 |
| 地下室功能 | Apartment In Basement, Separate Entrance |
| 地下室类型 | N/a, N/a, N/a (finished), Full |
| 施工种类 | 独立屋 |
| 空调 | 没有 |
| 外墙 | 铝壁板, 砖 Veneer |
| Fire Protection | Smoke Detectors |
| 地基类型 | 水泥 |
| 供暖方式 | 天然气 |
| 供暖类型 | 压力热风 |
| 储存空间 | 1 |
| 内部尺寸 | 700 - 1100 Sqft |
| 类型 | 独立屋 |
| 设备间 | 市政供水 |
车 位
| 附加车库 | |
| Garage |
土地
| 英亩数 | 无 |
| 围栏类型 | 部分围栏 |
| 土地便利设施 | 医院, 公园 |
| 污水道 | Sanitary Sewer |
| 土地深度 | 100 Ft |
| 土地宽度 | 50 Ft |
| 不规则大小 | 50 X 100 Ft |
| 规划描述 | R2 |
房 间
| 楼 层 | 类 型 | 长 度 | 宽 度 | 面 积 |
|---|---|---|---|---|
| Lower Level | 洗衣房 | 2.5 m | 2.2 m | 2.5 m x 2.2 m |
| Lower Level | 浴室 | 3.2 m | 2.5 m | 3.2 m x 2.5 m |
| Lower Level | 客厅 | 7.3 m | 3.7 m | 7.3 m x 3.7 m |
| Lower Level | 厨房 | 5.3 m | 3.9 m | 5.3 m x 3.9 m |
| Lower Level | 主卧 | 3.6 m | 3.7 m | 3.6 m x 3.7 m |
| 一楼 | 客厅 | 4.9 m | 3.5 m | 4.9 m x 3.5 m |
| 一楼 | 厨房 | 2.4 m | 2.3 m | 2.4 m x 2.3 m |
| 一楼 | 餐厅 | 4.4 m | 2.7 m | 4.4 m x 2.7 m |
| 一楼 | 主卧 | 4.3 m | 2.8 m | 4.3 m x 2.8 m |
| 一楼 | 第二卧房 | 3.9 m | 2.8 m | 3.9 m x 2.8 m |
| 一楼 | 洗衣房 | 3 m | 2.8 m | 3 m x 2.8 m |
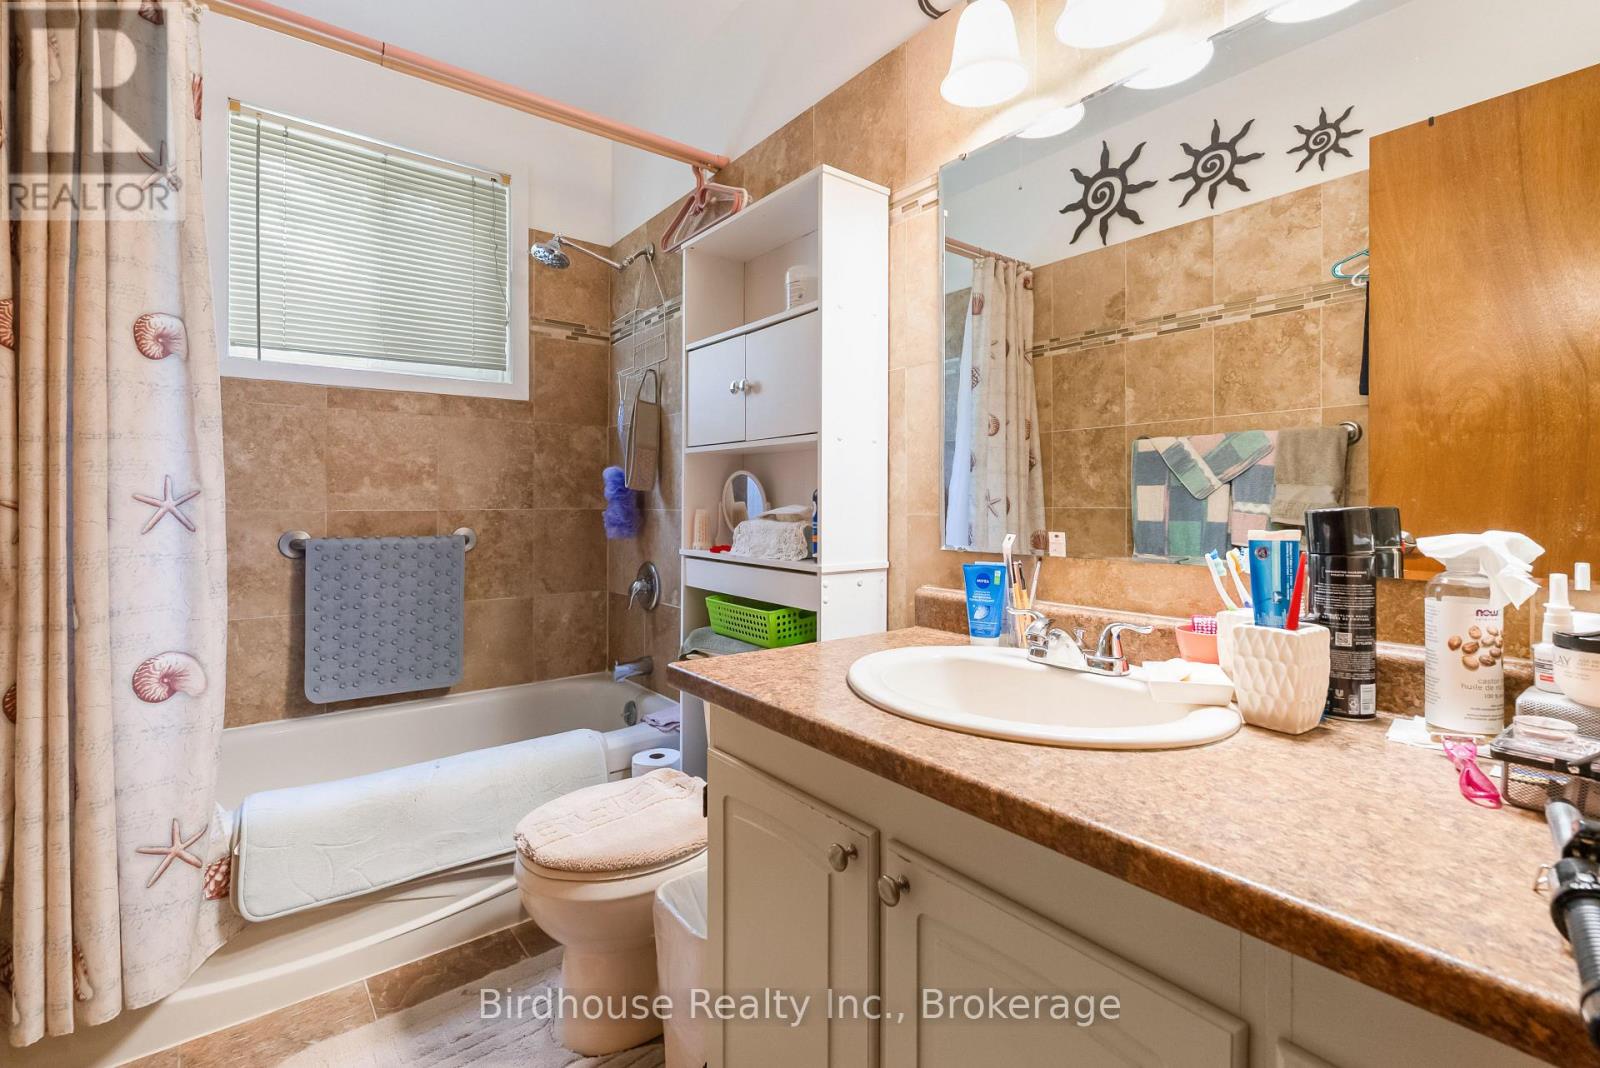
| 一楼 | 浴室 | 2.5 m | 1.2 m | 2.5 m x 1.2 m |
设备间
| 有线电视 | 可用 |
| 配电箱 | 已安装 |
| 污水道 | 已安装 |
https://www.realtor.ca/real-estate/29984546/10-oak-street-kawartha-lakes-lindsay-lindsay

The trademarks REALTOR®, REALTORS®, and the REALTOR® logo are controlled by The Canadian Real Estate Association (CREA) and identify real estate professionals who are members of CREA. The trademarks MLS®, Multiple Listing Service® and the associated logos are owned by The Canadian Real Estate Association (CREA) and identify the quality of services provided by real estate professionals who are members of CREA. The trademark DDF® is owned by The Canadian Real Estate Association (CREA) and identifies CREA's Data Distribution Facility (DDF®)
Durham Region Association of REALTORS®
Birdhouse Realty Inc.
July 03 2026 03:20:58
