
721 - 405 Dundas Street W Oakville (Go Glenorchy), Ontario L6M 5P9


$3,000 Monthly
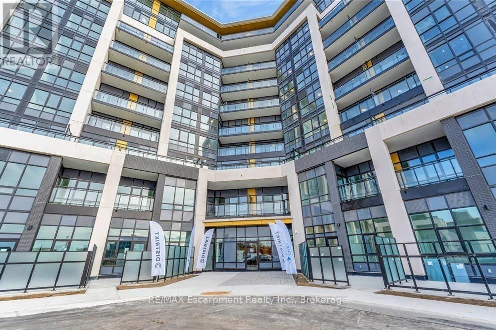
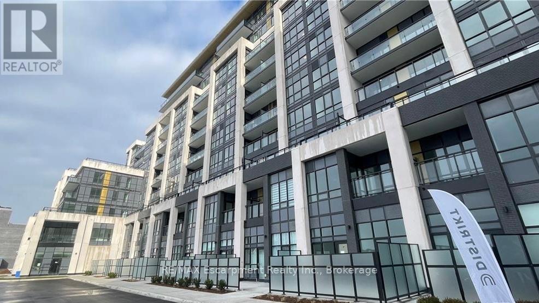
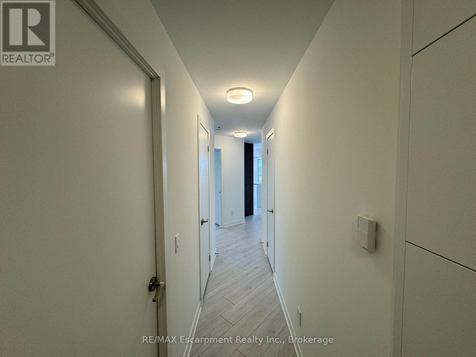
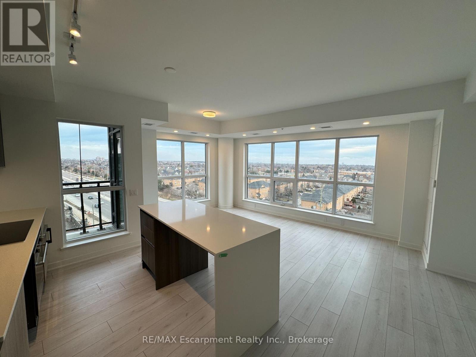
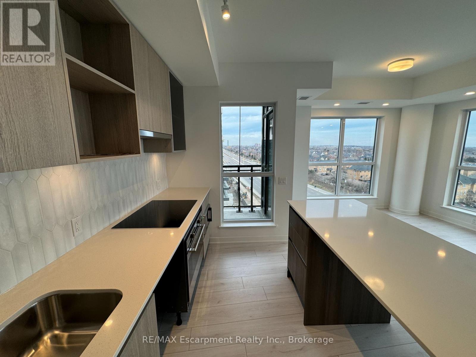
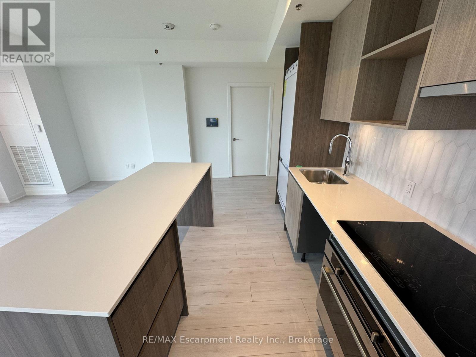
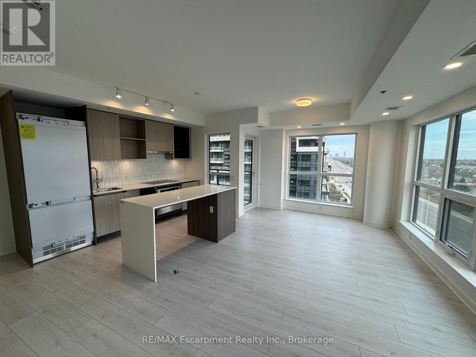
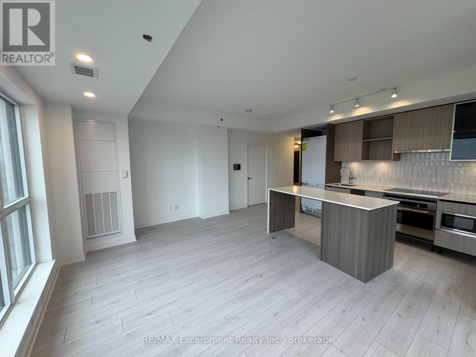
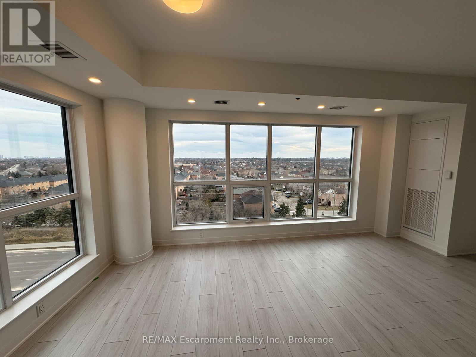
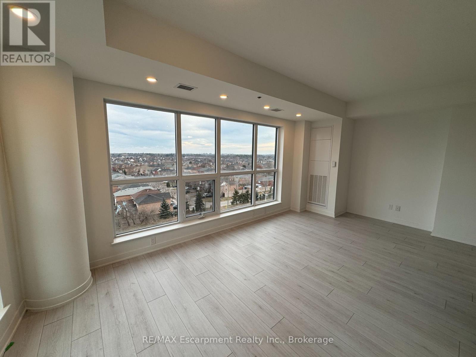
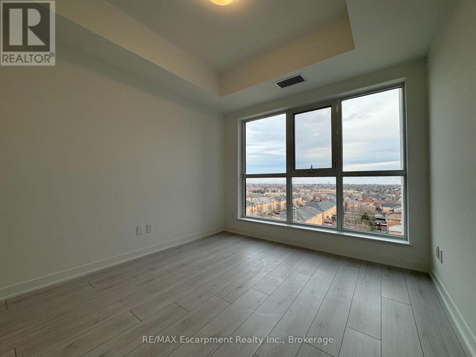
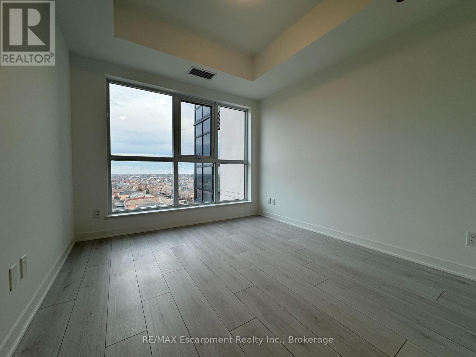
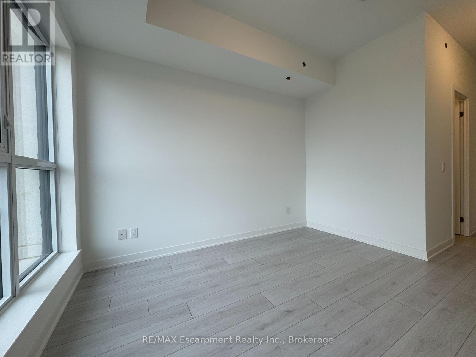
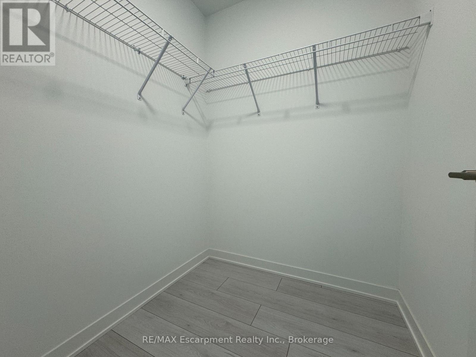
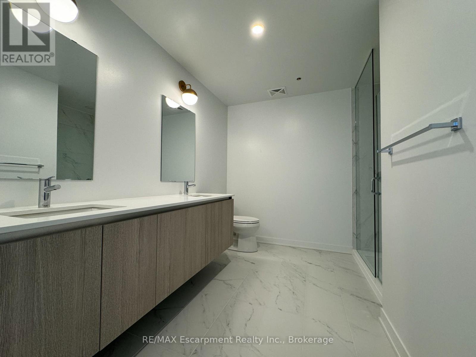
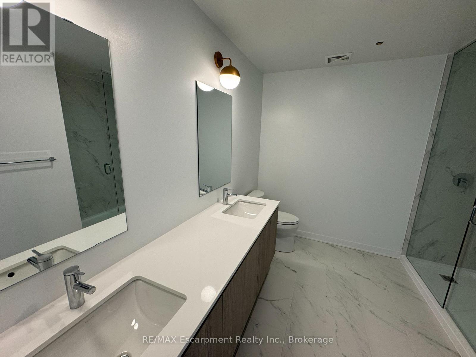
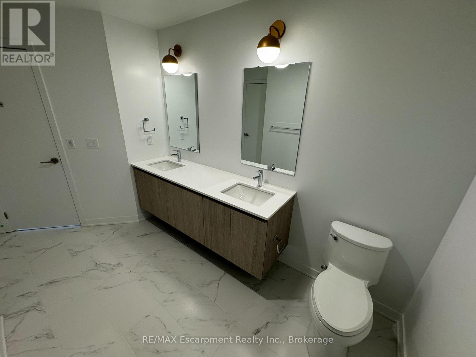
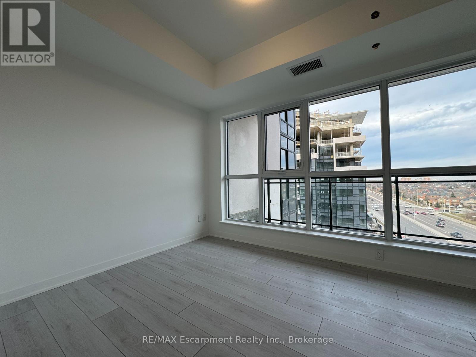
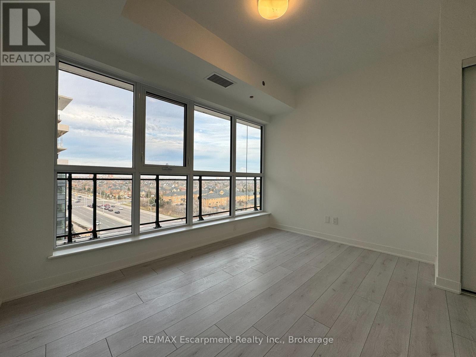
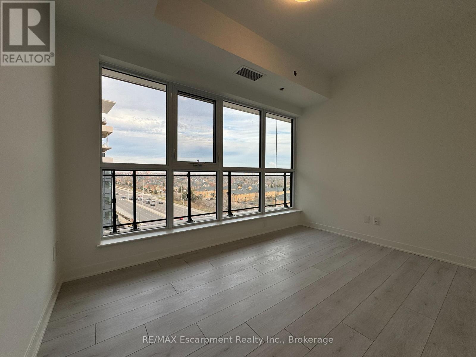
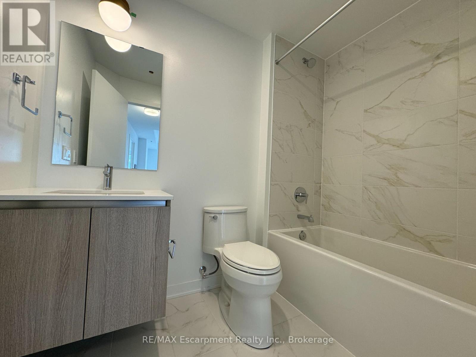
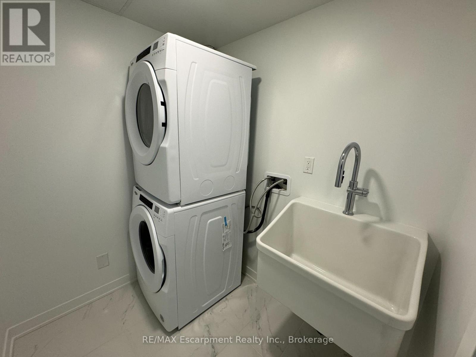
Welcome to District Trailside Condos at Neyagawa and Dundas St W. in Oakville! A beautiful modern 2+1 corner unit spanning 1,150 sq ft, flooded with natural light. The open concept layout features modern finishes, including a stylish kitchen with an island, beautiful cabinetry, backsplash, quartz counters, and integrated stainless steel appliances. The dining and living room open up to a balcony, offering a great space for relaxation. The primary bedroom boasts a walk-in closet and a luxurious 4-piece ensuite. Good size of in suite laundry with full size washer & dryer. This stunning unit comes with one parking space and one storage locker. Enjoy the prime location, just a short drive from Highways 407 and 403, with easy access to GO Transit and Regional Bus services. A brief walk takes you to a variety of shopping and dining options, and it's conveniently close to Oakville Hospital. (id:43681)
房源概要
| MLS® Number | W13518396 |
| 房源类型 | 民宅 |
| 社区名字 | 1008 - GO Glenorchy |
| 附近的便利设施 | 医院, 公园, 公共交通 |
| 社区特征 | Pets Allowed With Restrictions |
| 特征 | 阳台, 无地毯 |
| 总车位 | 1 |
详 情
| 浴室 | 2 |
| 地上卧房 | 2 |
| 地下卧室 | 1 |
| 总卧房 | 3 |
| Age | 0 To 5 Years |
| 公寓设施 | Security/concierge, 健身房, 宴会厅, Visitor Parking, Storage - Locker |
| 家电类 | 洗碗机, 烘干机, 微波炉, 炉子, 洗衣机, 窗帘, 冰箱 |
| 地下室类型 | 没有 |
| 空调 | 中央空调 |
| 供暖方式 | 天然气 |
| 供暖类型 | 压力热风 |
| 内部尺寸 | 1000 - 1199 Sqft |
| 类型 | 公寓 |
车 位
| 没有车库 |
土地
| 英亩数 | 无 |
| 土地便利设施 | 医院, 公园, 公共交通 |
房 间
| 楼 层 | 类 型 | 长 度 | 宽 度 | 面 积 |
|---|---|---|---|---|
| Flat | 客厅 | 6.1 m | 3.2 m | 6.1 m x 3.2 m |
| Flat | 餐厅 | 6.1 m | 3.2 m | 6.1 m x 3.2 m |
| Flat | 厨房 | 3.96 m | 2.29 m | 3.96 m x 2.29 m |
| Flat | 主卧 | 3.05 m | 3.35 m | 3.05 m x 3.35 m |
| Flat | 第二卧房 | 2.75 m | 3.4 m | 2.75 m x 3.4 m |
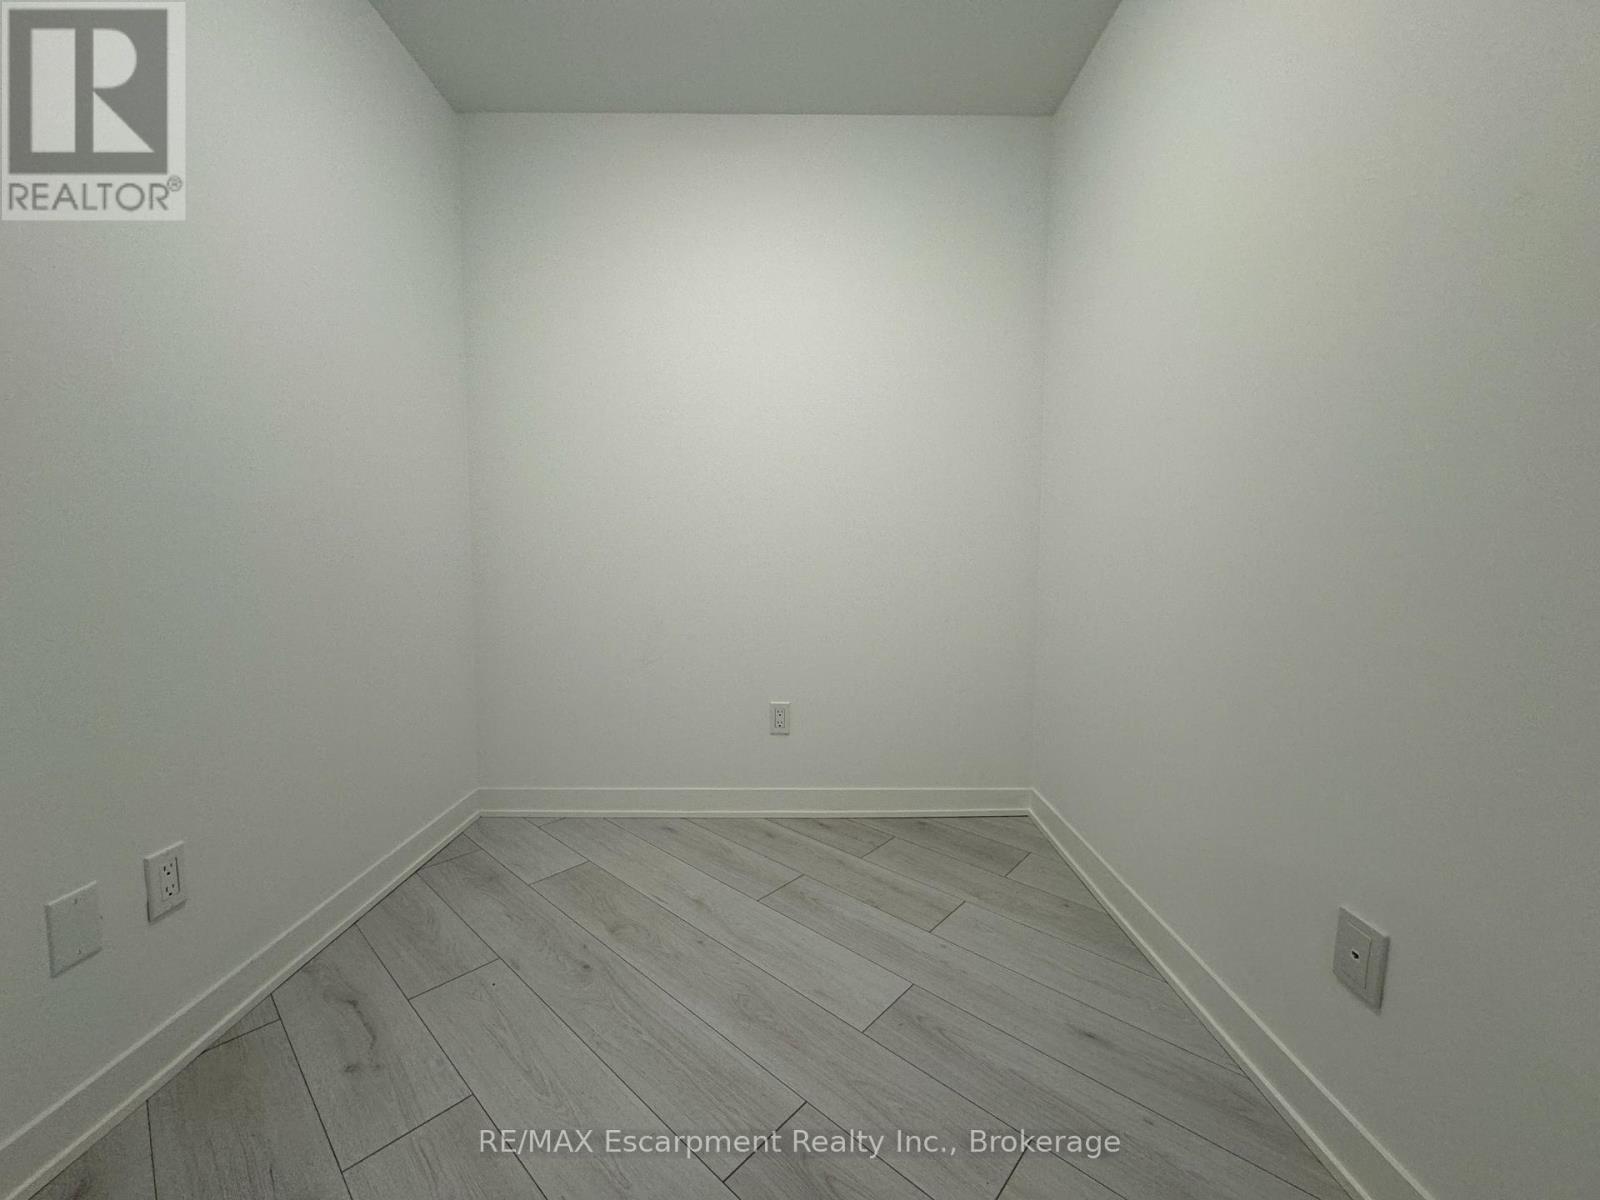
| Flat | 衣帽间 | 2.08 m | 2.1 m | 2.08 m x 2.1 m |
| Flat | 洗衣房 | Measurements not available | ||
| Flat | 浴室 | Measurements not available | ||
| Flat | 浴室 | Measurements not available |

The trademarks REALTOR®, REALTORS®, and the REALTOR® logo are controlled by The Canadian Real Estate Association (CREA) and identify real estate professionals who are members of CREA. The trademarks MLS®, Multiple Listing Service® and the associated logos are owned by The Canadian Real Estate Association (CREA) and identify the quality of services provided by real estate professionals who are members of CREA. The trademark DDF® is owned by The Canadian Real Estate Association (CREA) and identifies CREA's Data Distribution Facility (DDF®)
Oakville, Milton & District Real Estate Board
RE/MAX Escarpment Realty Inc., Brokerage
July 03 2026 03:25:05
