
B29 - 108 Finch Avenue W Toronto (Newtonbrook West), Ontario M2N 6W6

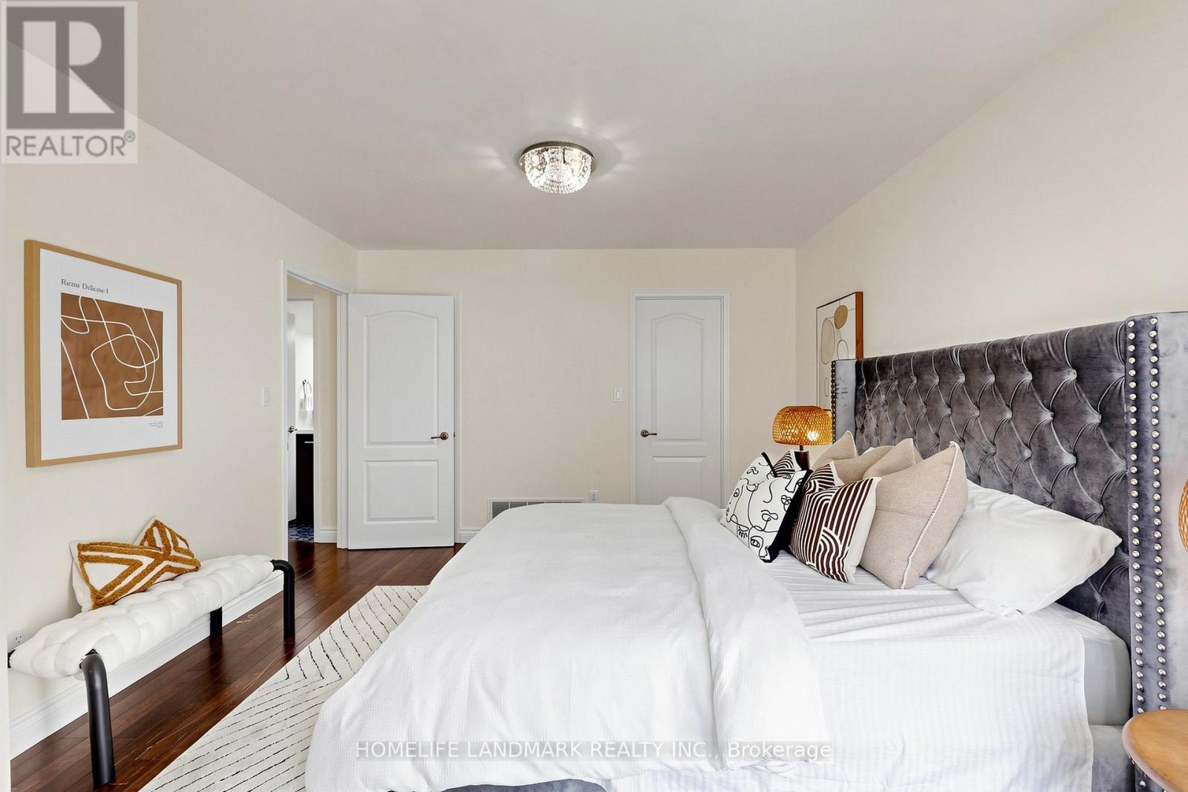
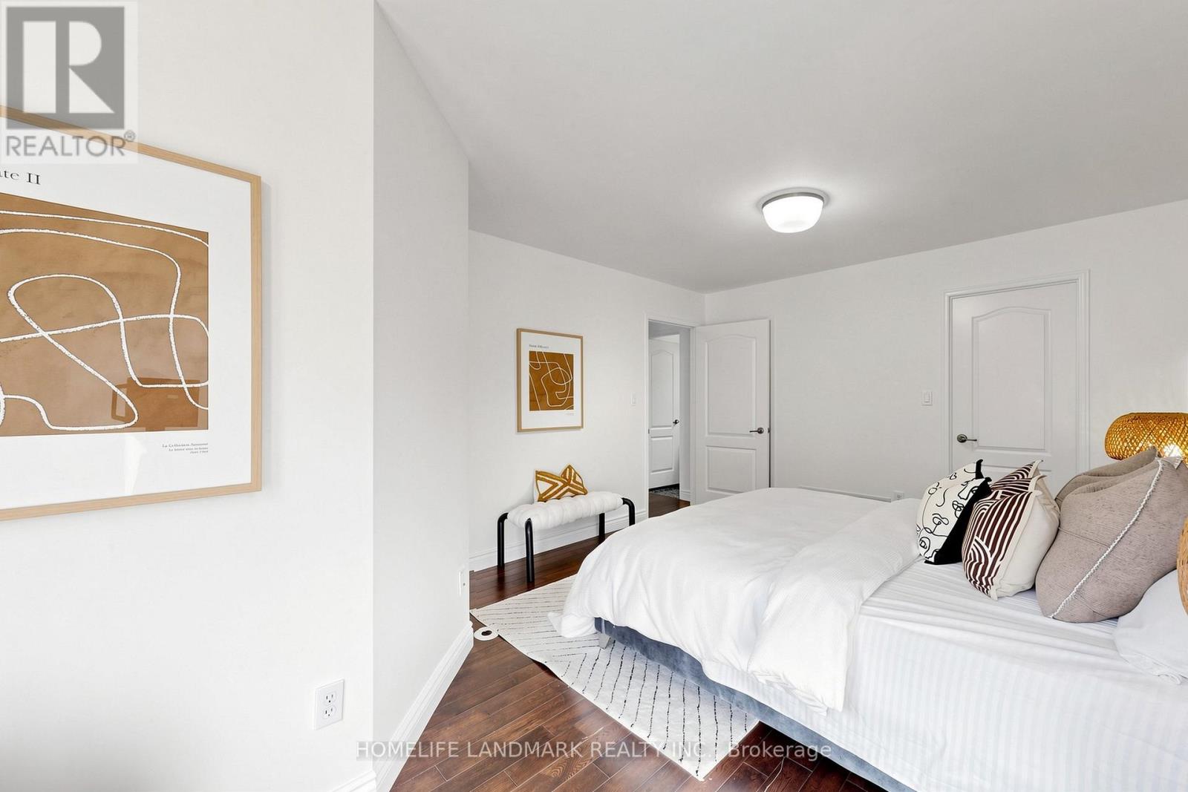
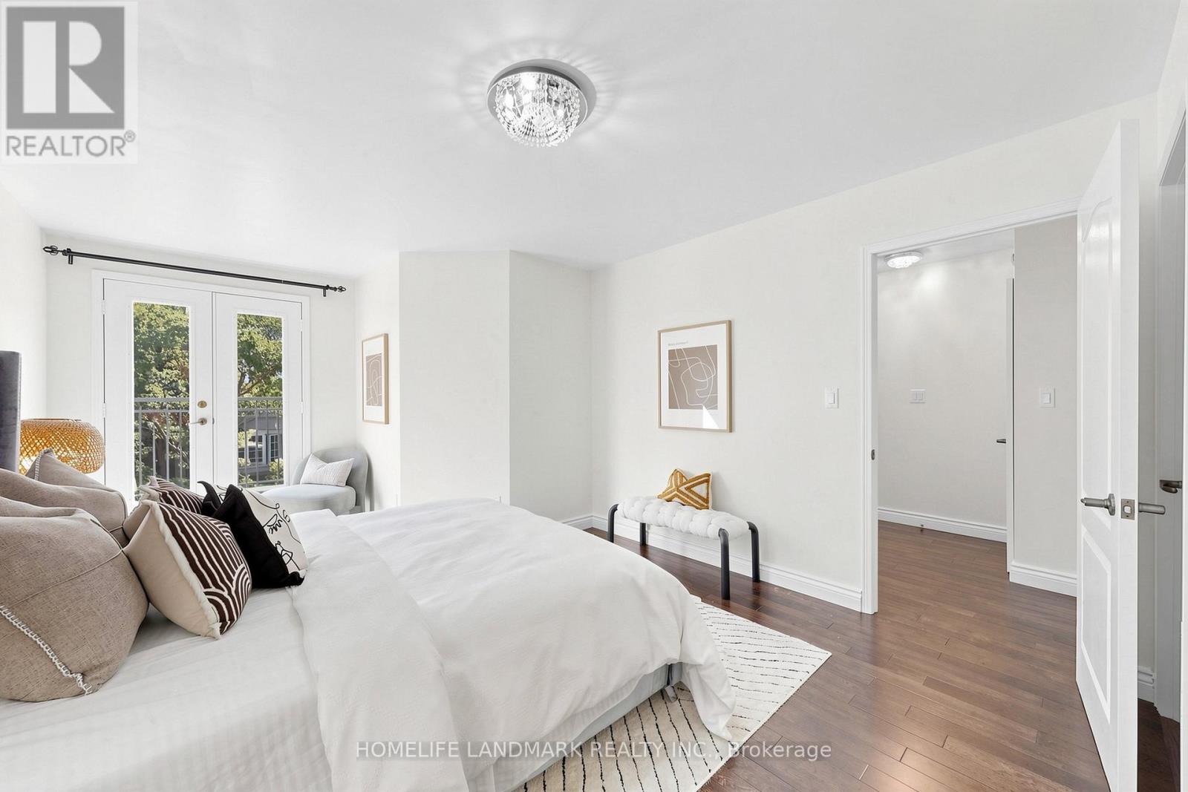
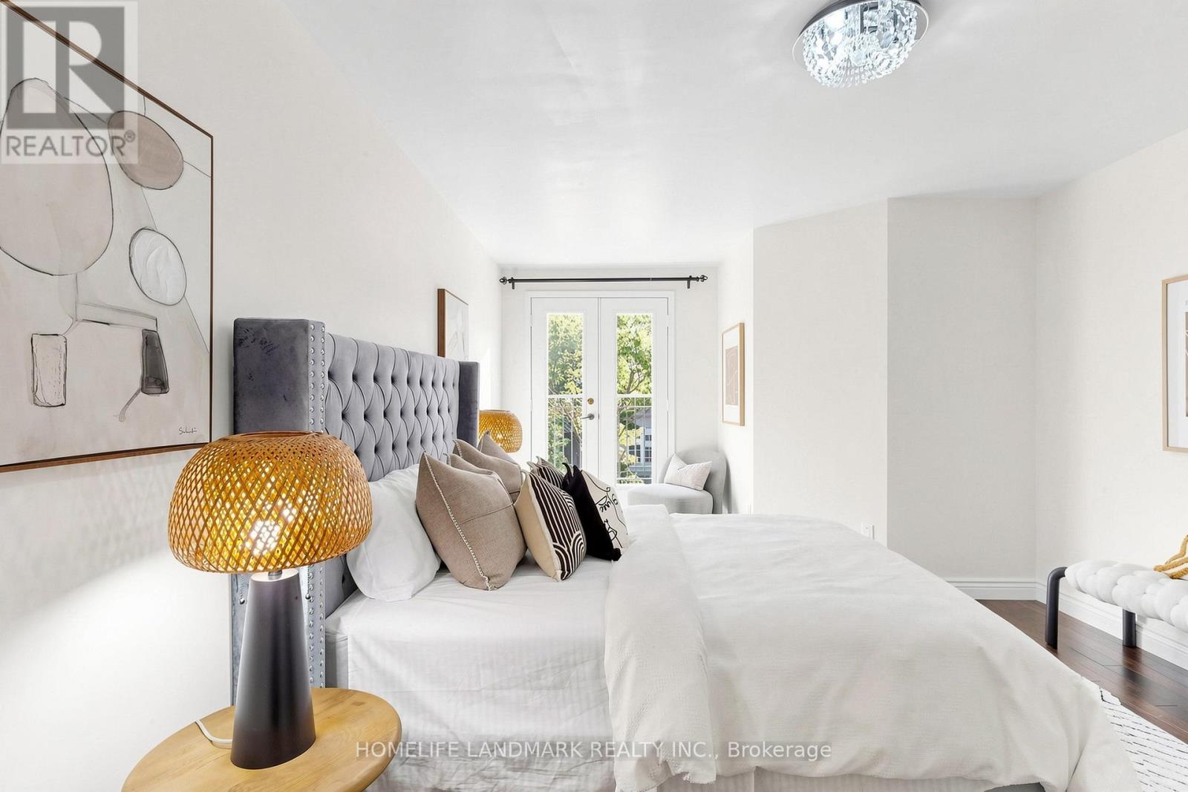

$698,000管理费,Common Area Maintenance, Insurance, Parking, Water
$643.29 每月
管理费,Common Area Maintenance, Insurance, Parking, Water
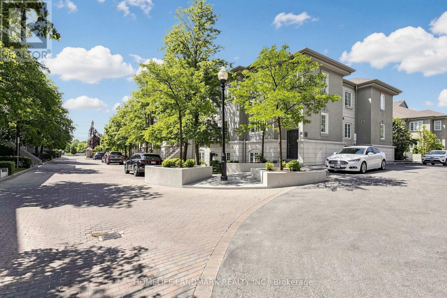
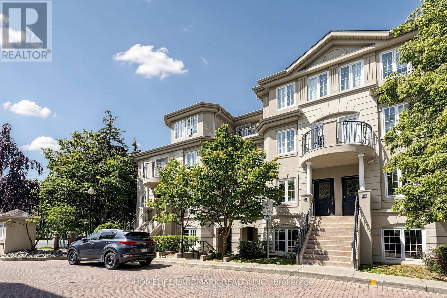
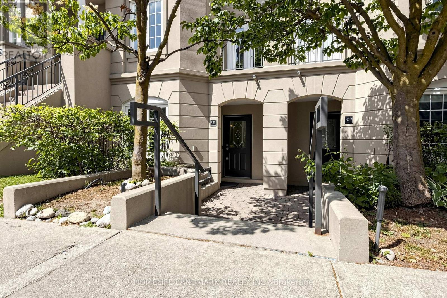
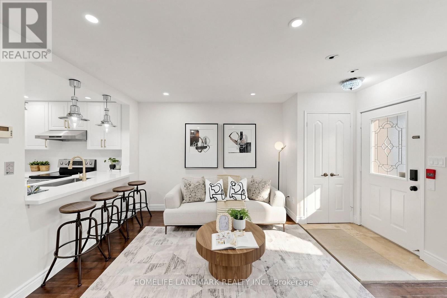
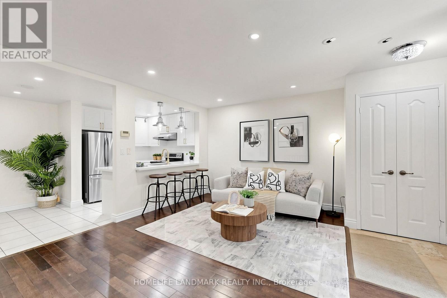
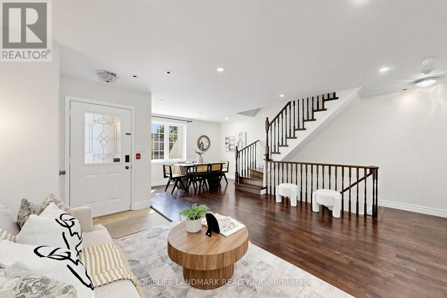
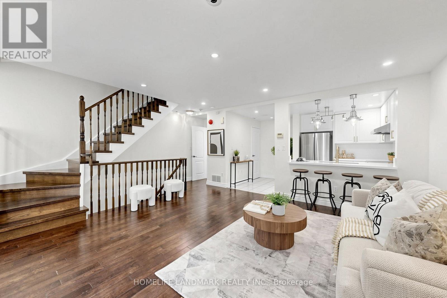
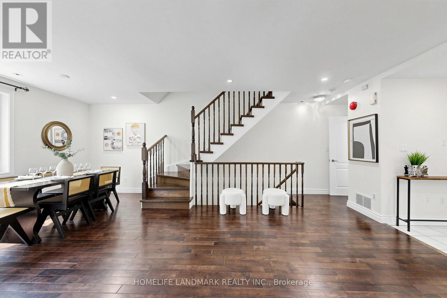
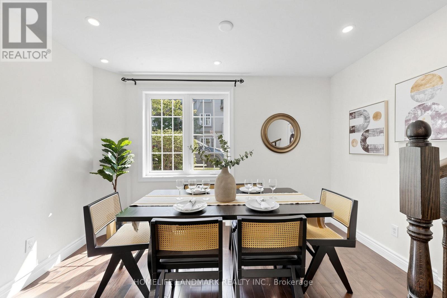
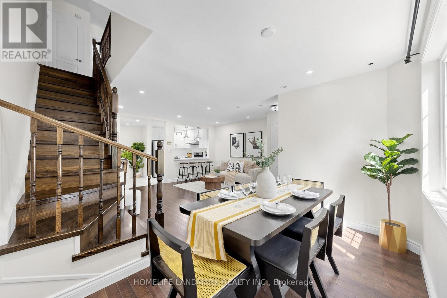
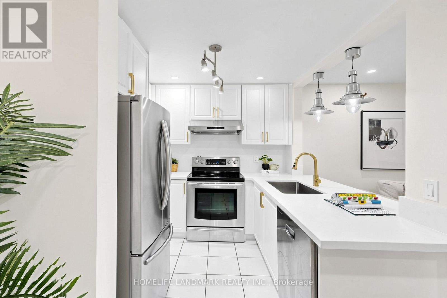
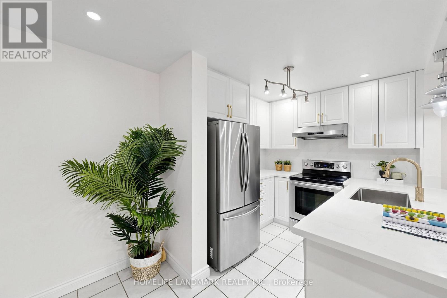
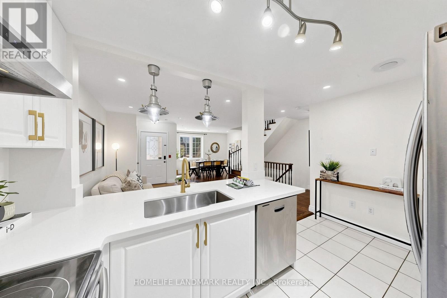
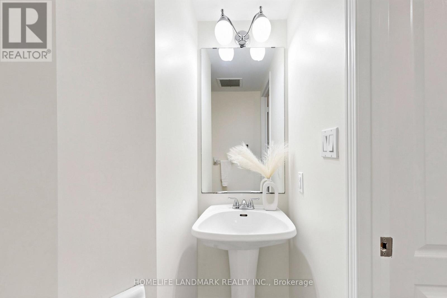
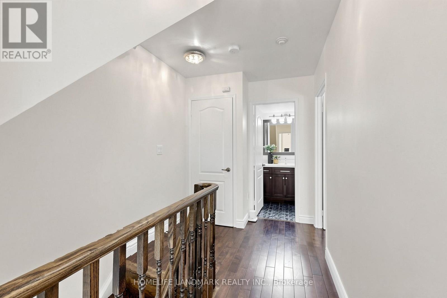
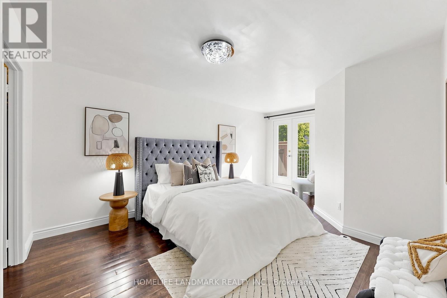
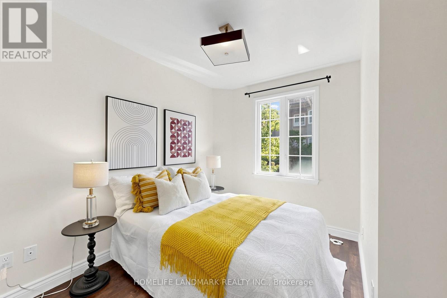
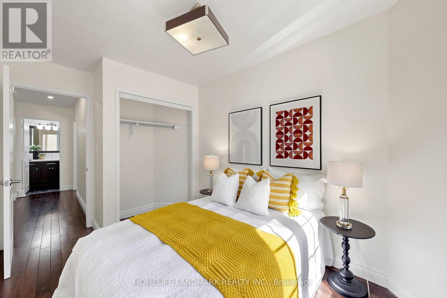
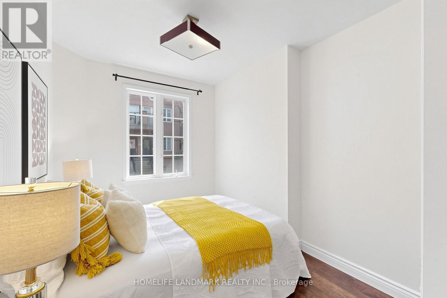
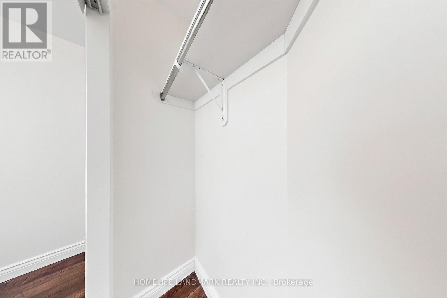
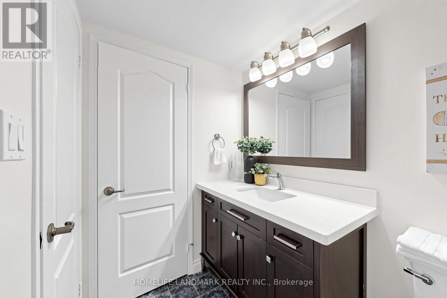
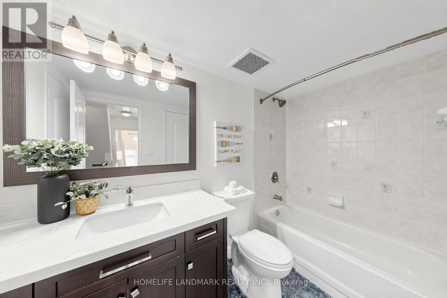
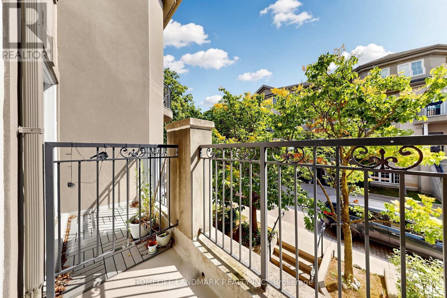
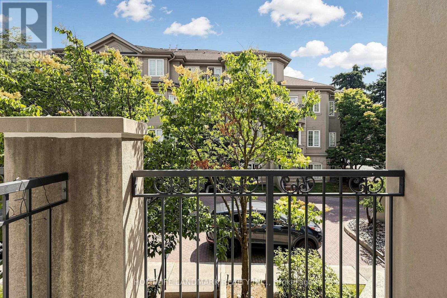
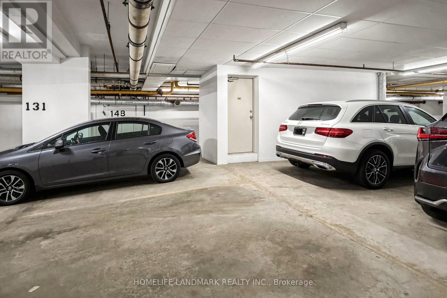
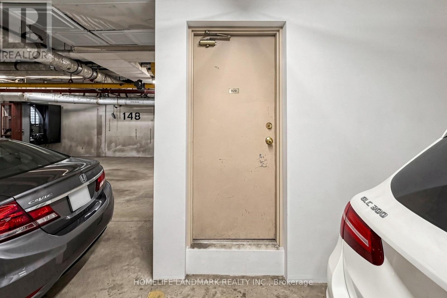
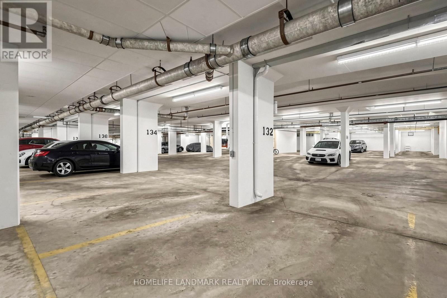
$643.29 每月Welcome to this beautifully updated 2-storey stacked condo townhouse in the sought-after Chelsea Gate community at Yonge & Finch. This rare ground-level layout offers direct street access interior facing and access with ease. Enjoy hardwood flooring throughout both levels, a fully renovated kitchen (2024) with quartz countertops and custom cabinetry, and pot lights throughout. No rental equipment - high-efficiency water heater (2022) is fully owned. Direct indoor access to underground parking and garbage room - no stepping outside, even in winter. Just minutes walk to Finch Subway, with Edithvale Community Centre and bus stop directly across the street. Includes 1 parking spot. An exceptional opportunity for first-time buyers, families, professionals, or investors in one of North York's most connected neighbourhoods. (id:43681)
房源概要
| MLS® Number | C13518418 |
| 房源类型 | 民宅 |
| 社区名字 | Newtonbrook West |
| 社区特征 | Pets Allowed With Restrictions |
| 总车位 | 1 |
详 情
| 浴室 | 2 |
| 地上卧房 | 2 |
| 总卧房 | 2 |
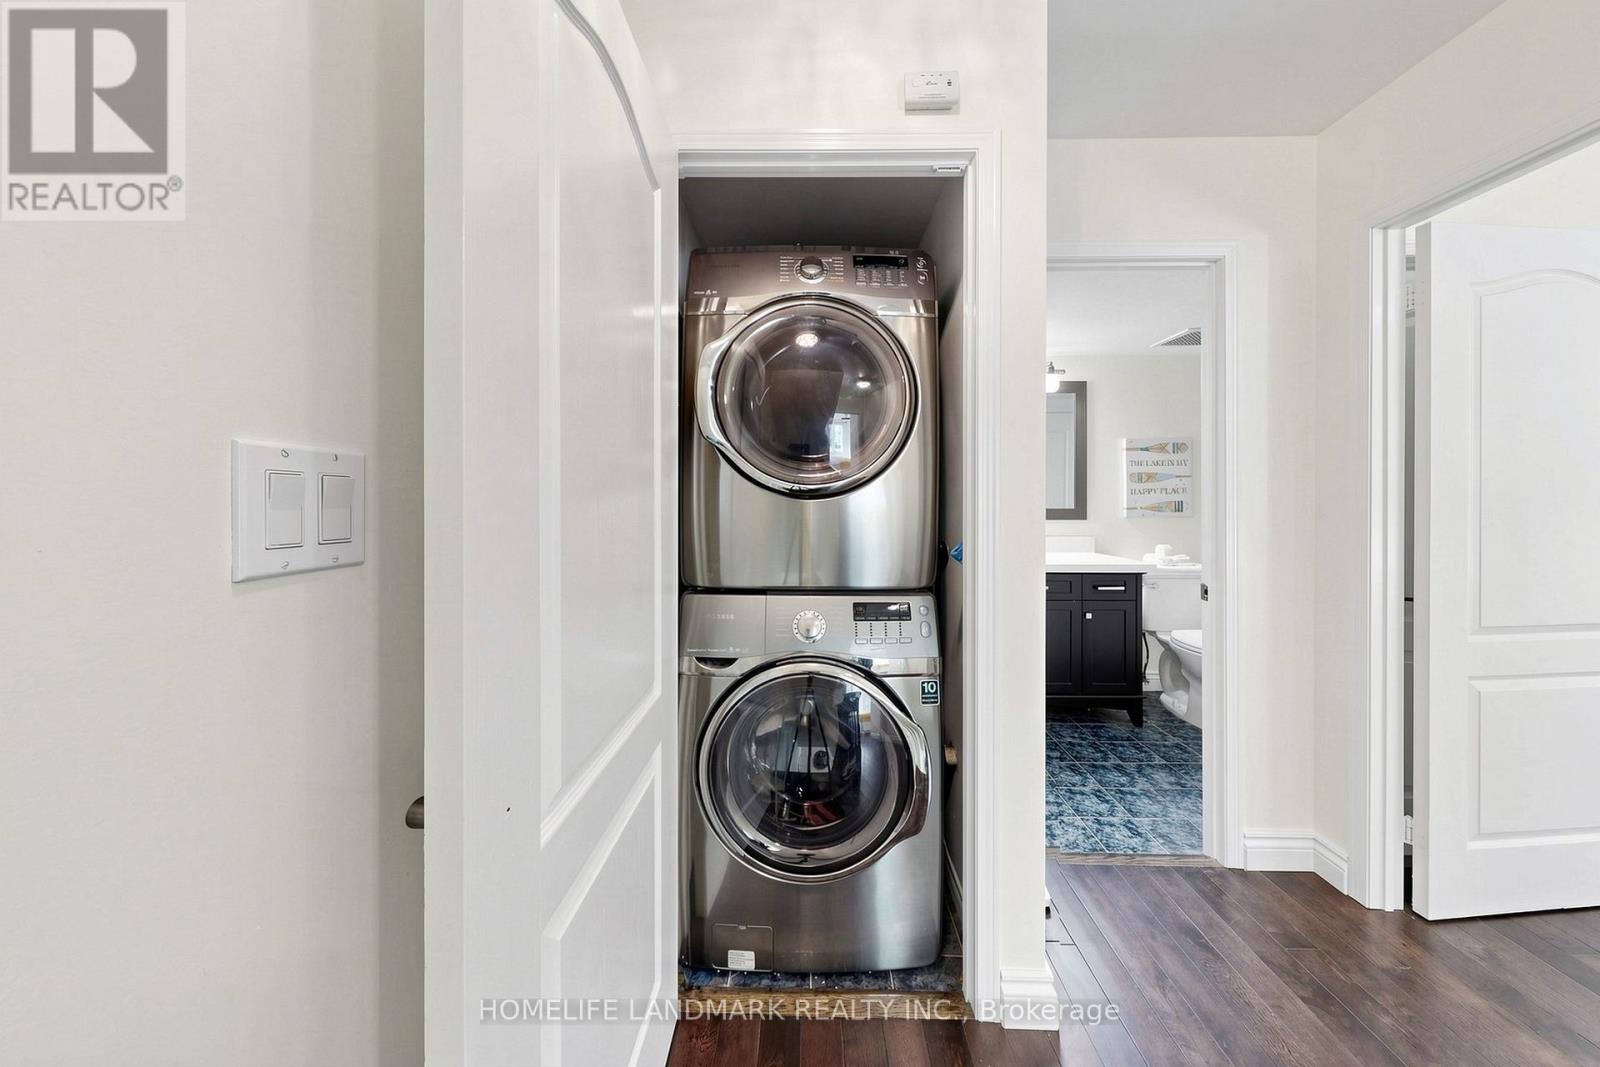
| 家电类 | 洗碗机, 烘干机, 炉子, Water Heater, 洗衣机, 冰箱 |
| 地下室功能 | Separate Entrance |
| 地下室类型 | N/a |
| 空调 | 中央空调 |
| 外墙 | 混凝土, 灰泥 |
| Flooring Type | Hardwood, Ceramic |
| 客人卫生间(不包含洗浴) | 1 |
| 供暖方式 | 天然气 |
| 供暖类型 | 压力热风 |
| 内部尺寸 | 1000 - 1199 Sqft |
| 类型 | 联排别墅 |
车 位
| 地下 | |
| Garage |
土地
| 英亩数 | 无 |
房 间
| 楼 层 | 类 型 | 长 度 | 宽 度 | 面 积 |
|---|---|---|---|---|
| 二楼 | 主卧 | 5.14 m | 3.62 m | 5.14 m x 3.62 m |
| 二楼 | 第二卧房 | 3.61 m | 2.6 m | 3.61 m x 2.6 m |
| 一楼 | 客厅 | 5.76 m | 4.51 m | 5.76 m x 4.51 m |
| 一楼 | 餐厅 | 3.78 m | 2.1 m | 3.78 m x 2.1 m |
| 一楼 | 厨房 | 2.44 m | 2.44 m | 2.44 m x 2.44 m |
| 一楼 | Eating Area | 2.59 m | 1.55 m | 2.59 m x 1.55 m |

The trademarks REALTOR®, REALTORS®, and the REALTOR® logo are controlled by The Canadian Real Estate Association (CREA) and identify real estate professionals who are members of CREA. The trademarks MLS®, Multiple Listing Service® and the associated logos are owned by The Canadian Real Estate Association (CREA) and identify the quality of services provided by real estate professionals who are members of CREA. The trademark DDF® is owned by The Canadian Real Estate Association (CREA) and identifies CREA's Data Distribution Facility (DDF®)
Toronto Real Estate Board
Homelife Landmark Realty Inc.
July 15 2026 07:00:54
