
6 Larkin Lane Clarington (Bowmanville), Ontario L1C 2W3

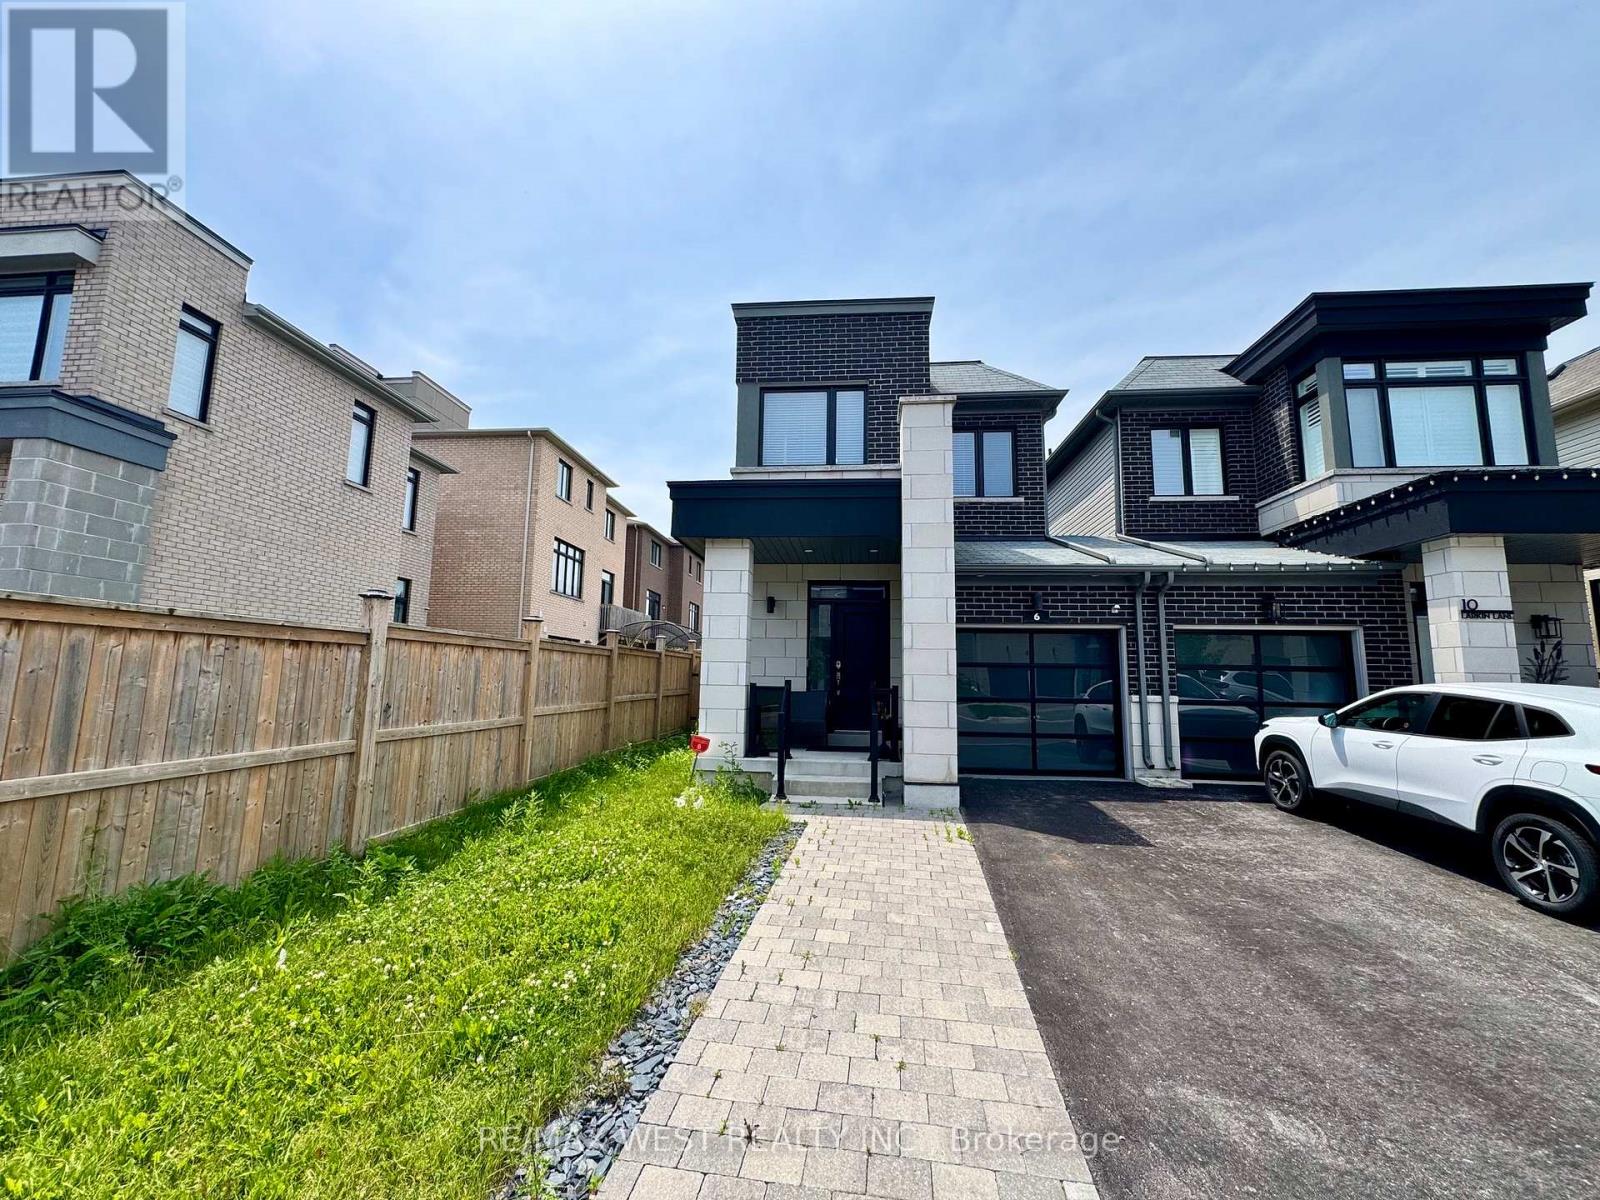

$3,000 Monthly
Welcome to this beautifully maintained Modern Link home, ideally located just steps from the Lakefront. This bright and spacious home features an open-concept layout with hardwood floors and Laminate throughout, 9-ft ceilings, pot lights, and no carpet. The upgraded kitchen offers quartz countertops, a custom backsplash, and stainless steel appliances, with slidingsdoors leading to the backyard. The spacious Primary bedroom includes a walk-in closet and a 4-piece ensuite with a glass shower. Additional highlights include an oak staircase with iron pickets, upgraded foyer tiles, exterior pot lights, central A/C, and a garage door opener. Conveniently located minutes to Hwy 401, shopping, walking trails, and the future GO Station. ** This is a linked property.** (id:43681)
房源概要
| MLS® Number | E13518212 |
| 房源类型 | 民宅 |
| 社区名字 | Bowmanville |
| 特征 | In Suite Laundry |
| 总车位 | 4 |
详 情
| 浴室 | 3 |
| 地上卧房 | 3 |
| 总卧房 | 3 |
| 家电类 | Blinds, 洗碗机, 烘干机, Hood 电扇, 炉子, 洗衣机, 冰箱 |
| 地下室类型 | Full |
| 施工种类 | 独立屋 |
| 空调 | 中央空调 |
| 外墙 | 砖 |
| Flooring Type | Hardwood, Ceramic |
| 地基类型 | Unknown |
| 客人卫生间(不包含洗浴) | 1 |
| 供暖方式 | 天然气 |
| 供暖类型 | 压力热风 |
| 储存空间 | 2 |
| 内部尺寸 | 1500 - 2000 Sqft |
| 类型 | 独立屋 |
| 设备间 | 市政供水 |
车 位
| Garage |
土地
| 英亩数 | 无 |
| 污水道 | Sanitary Sewer |
| 土地深度 | 103 Ft ,8 In |
| 土地宽度 | 24 Ft ,10 In |
| 不规则大小 | 24.9 X 103.7 Ft |
房 间
| 楼 层 | 类 型 | 长 度 | 宽 度 | 面 积 |
|---|---|---|---|---|
| 二楼 | 主卧 | 3.06 m | 6.48 m | 3.06 m x 6.48 m |
| 二楼 | 第二卧房 | 2.42 m | 3.5 m | 2.42 m x 3.5 m |
| 二楼 | 第三卧房 | 2.52 m | 3.97 m | 2.52 m x 3.97 m |
| 一楼 | 大型活动室 | 4.55 m | 3.26 m | 4.55 m x 3.26 m |
| 一楼 | 餐厅 | 3.3 m | 2.81 m | 3.3 m x 2.81 m |
| 一楼 | 厨房 | 2.3 m | 3.88 m | 2.3 m x 3.88 m |
| 一楼 | 洗衣房 | 2.11 m | 2.49 m | 2.11 m x 2.49 m |
https://www.realtor.ca/real-estate/29984656/6-larkin-lane-clarington-bowmanville-bowmanville

The trademarks REALTOR®, REALTORS®, and the REALTOR® logo are controlled by The Canadian Real Estate Association (CREA) and identify real estate professionals who are members of CREA. The trademarks MLS®, Multiple Listing Service® and the associated logos are owned by The Canadian Real Estate Association (CREA) and identify the quality of services provided by real estate professionals who are members of CREA. The trademark DDF® is owned by The Canadian Real Estate Association (CREA) and identifies CREA's Data Distribution Facility (DDF®)
Toronto Real Estate Board
RE/MAX West Realty Inc.
July 03 2026 05:32:29
