
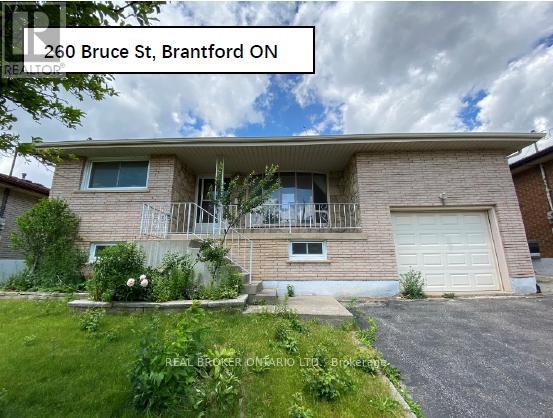
260 Bruce Street Brantford, Ontario N3S 4Z9


$569,900
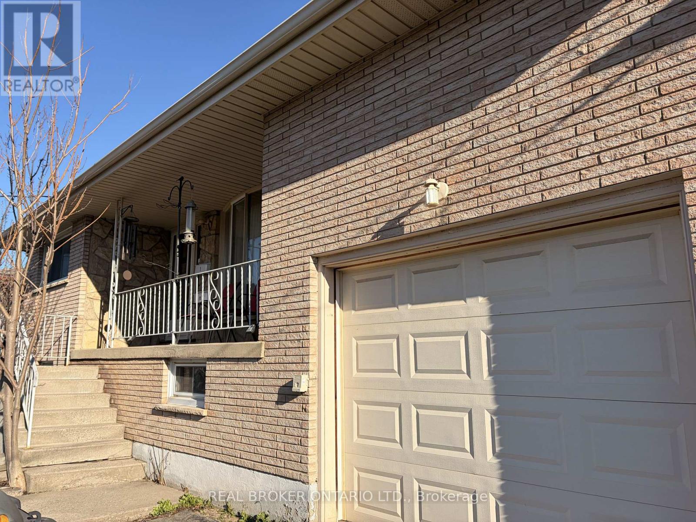
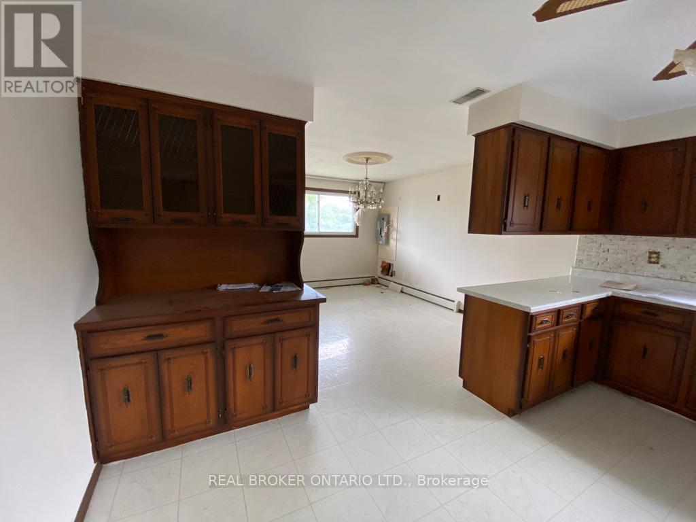
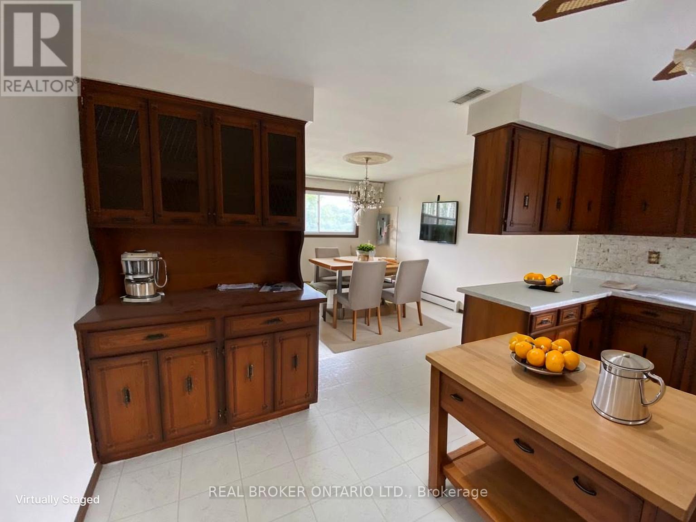
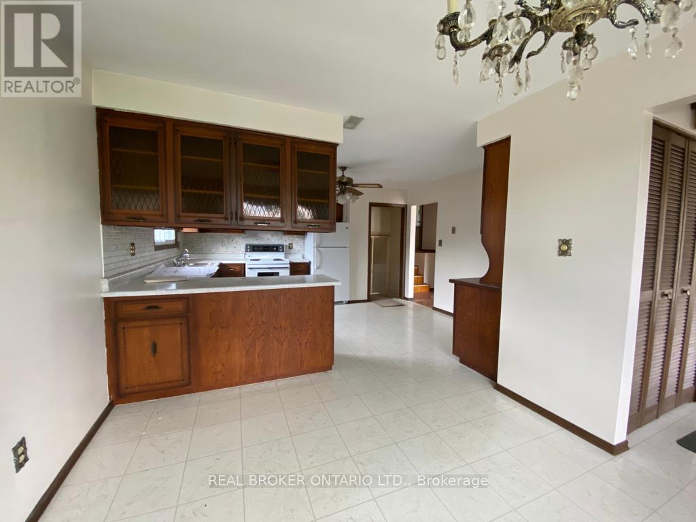
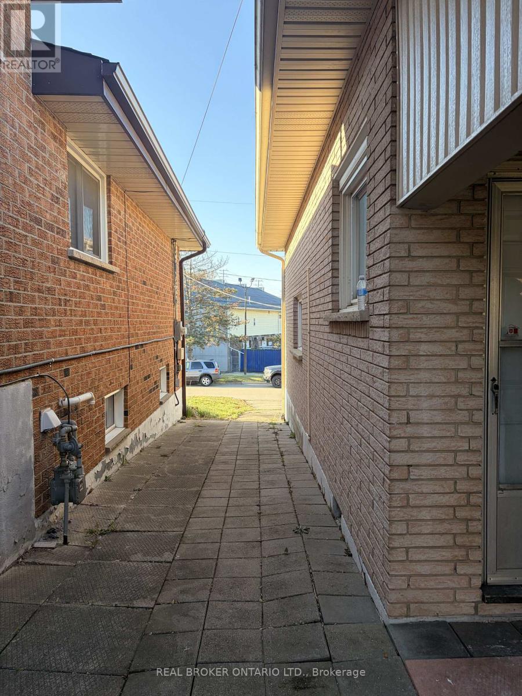
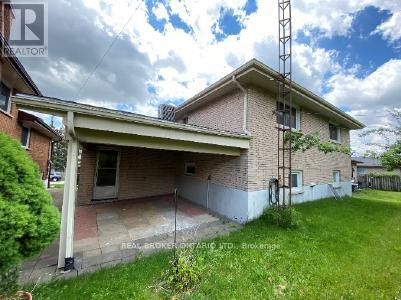
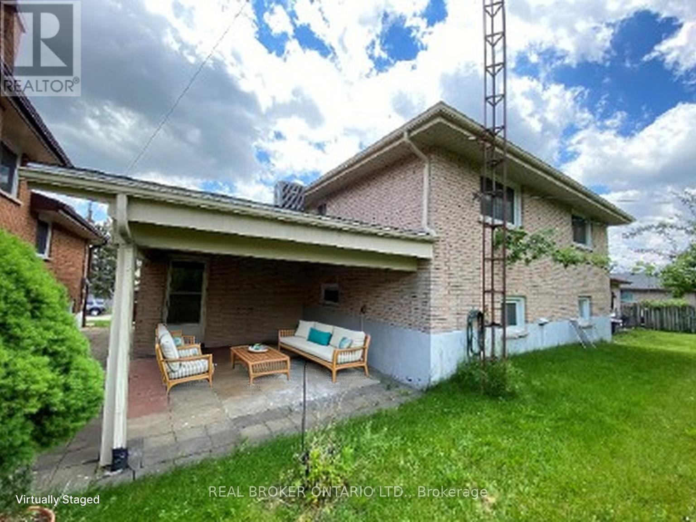
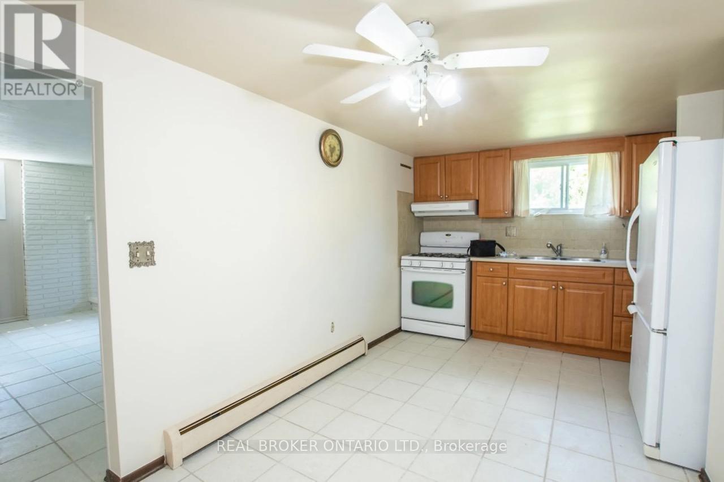
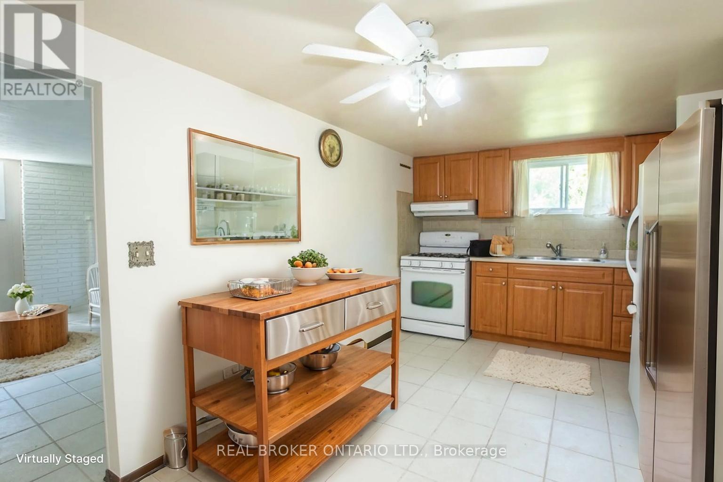
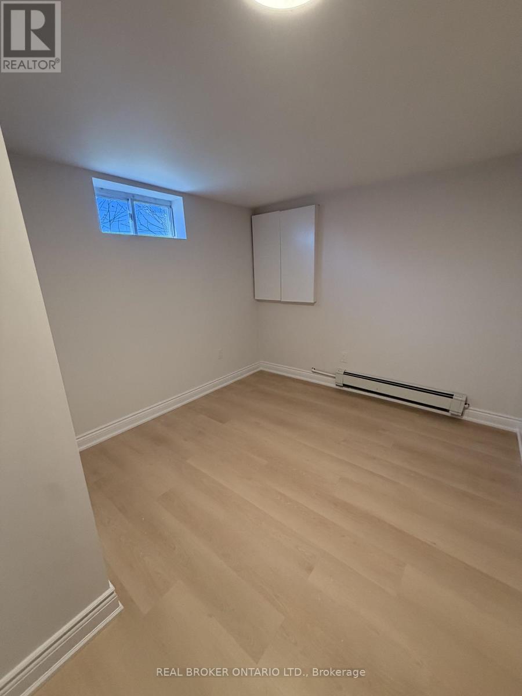
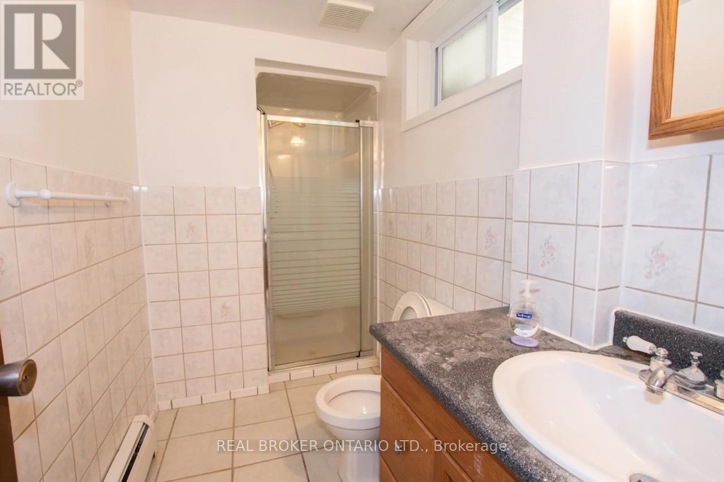
**NOW OFFERED AT $569,900 - Exceptional Value for a Legal Two-Unit Home**Whether you're looking to offset your mortgage, accommodate multi-generational living, or add a high-quality investment property to your portfolio, 260 Bruce Street delivers exceptional flexibility and value.Unlike a traditional duplex, this attractive detached home maintains the character and curb appeal of a single-family residence while offering a fully city-certified legal second suite-a rare opportunity in today's market.Two bright, spacious, and completely self-contained living spaces, the property is move-in ready. Each suite features its own private laundry, while separate hydro meters and two 200-amp electrical panels provide convenience, independence, and long-term appeal for both owners and tenants.Located in Brantford's established East Ward, just off Stanley Street, you'll enjoy a quiet, family-friendly neighbourhood close to Holy Cross Catholic Elementary School, parks, shopping, No Frills, Shoppers Drug Mart, public transit, and quick access to Highway 403. The area continues to attract families, commuters, and investors alike thanks to its affordability, strong rental demand, and convenient access to Hamilton, Cambridge, Kitchener-Waterloo, and the GTA.At the new price of **$569,900**, this property represents one of the strongest values on the market for a detached home with a fully legal second unit. Whether you're building equity while generating rental income or expanding your investment portfolio with a turnkey property, 260 Bruce Street offers the flexibility, upgrades, and location that are increasingly difficult to find at this price point. (id:43681)
房源概要
| MLS® Number | X13518144 |
| 房源类型 | Multi-family |
| 设备类型 | Furnace |
| 总车位 | 7 |
| 租赁设备类型 | Furnace |
详 情
| 浴室 | 2 |
| 地上卧房 | 3 |
| 地下卧室 | 2 |
| 总卧房 | 5 |
| Age | 51 To 99 Years |
| 公寓设施 | Fireplace(s), Separate 电ity Meters |
| 家电类 | 洗碗机, 烘干机, 炉子, 洗衣机, 冰箱 |
| 地下室功能 | Apartment In Basement, Separate Entrance, Walk Out |
| 地下室类型 | N/a, N/a, N/a |
| Construction Style Split Level | Backsplit |
| 空调 | 没有 |
| 外墙 | 砖 |
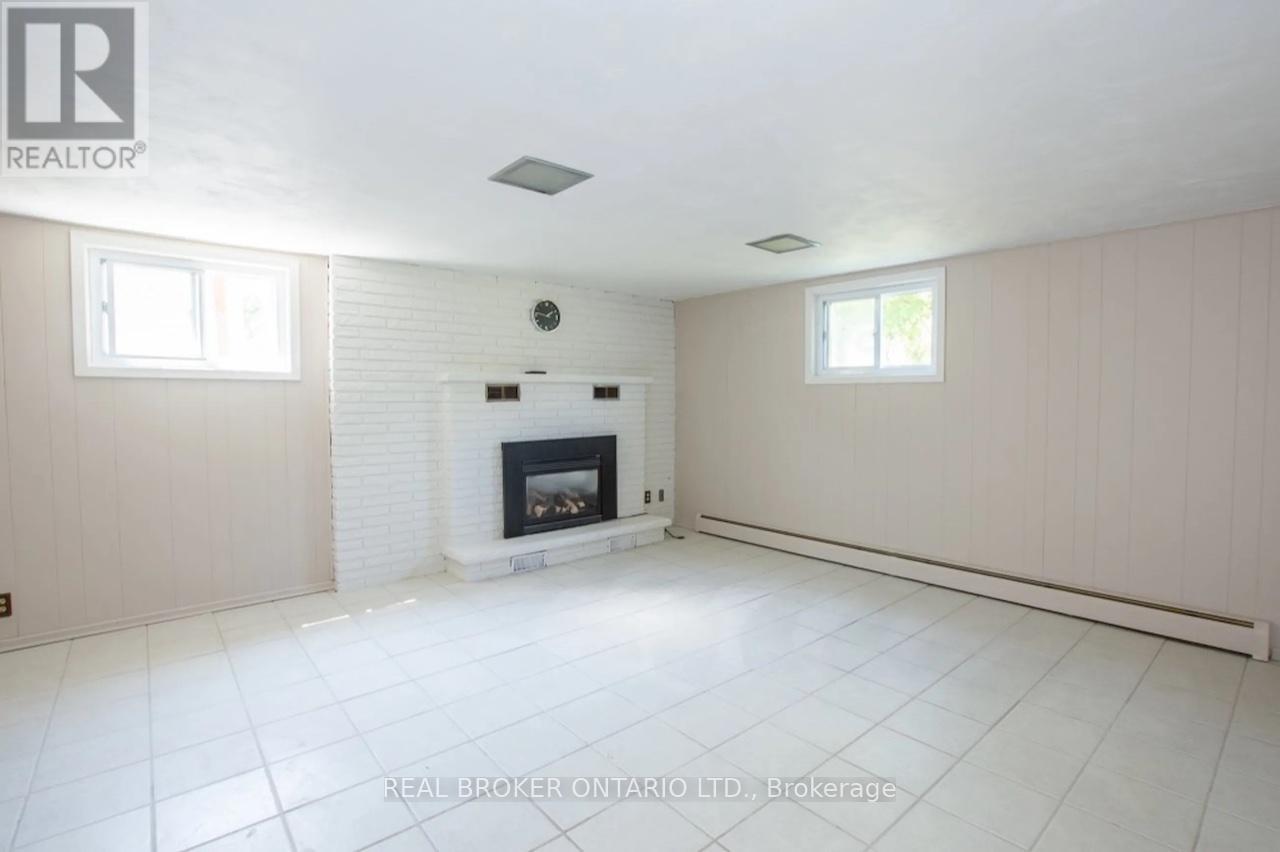
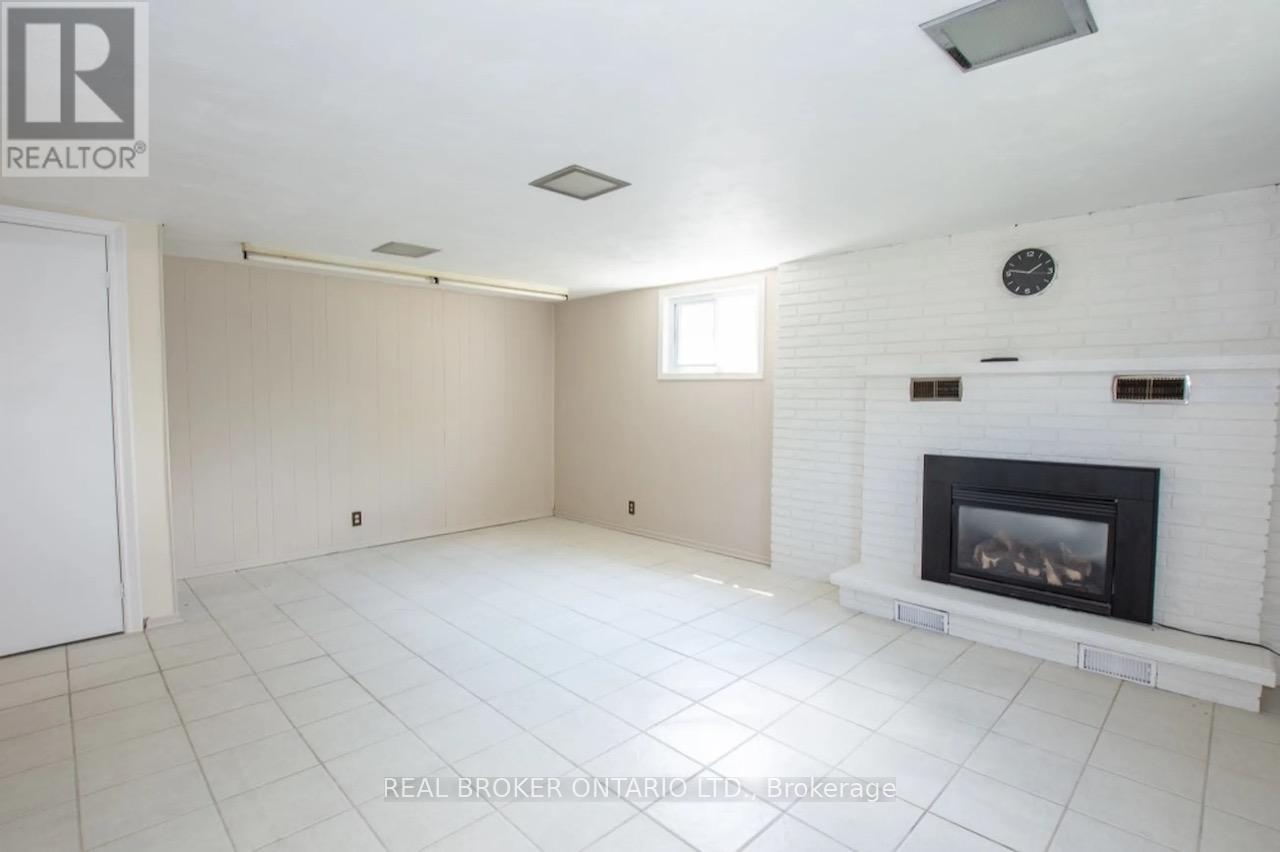
| 壁炉 | 有 |
| Fireplace Total | 1 |
| 地基类型 | Unknown |
| 供暖方式 | 天然气 |
| 供暖类型 | 地暖 |
| 内部尺寸 | 1100 - 1500 Sqft |
| 类型 | Duplex |
| 设备间 | 市政供水 |
车 位
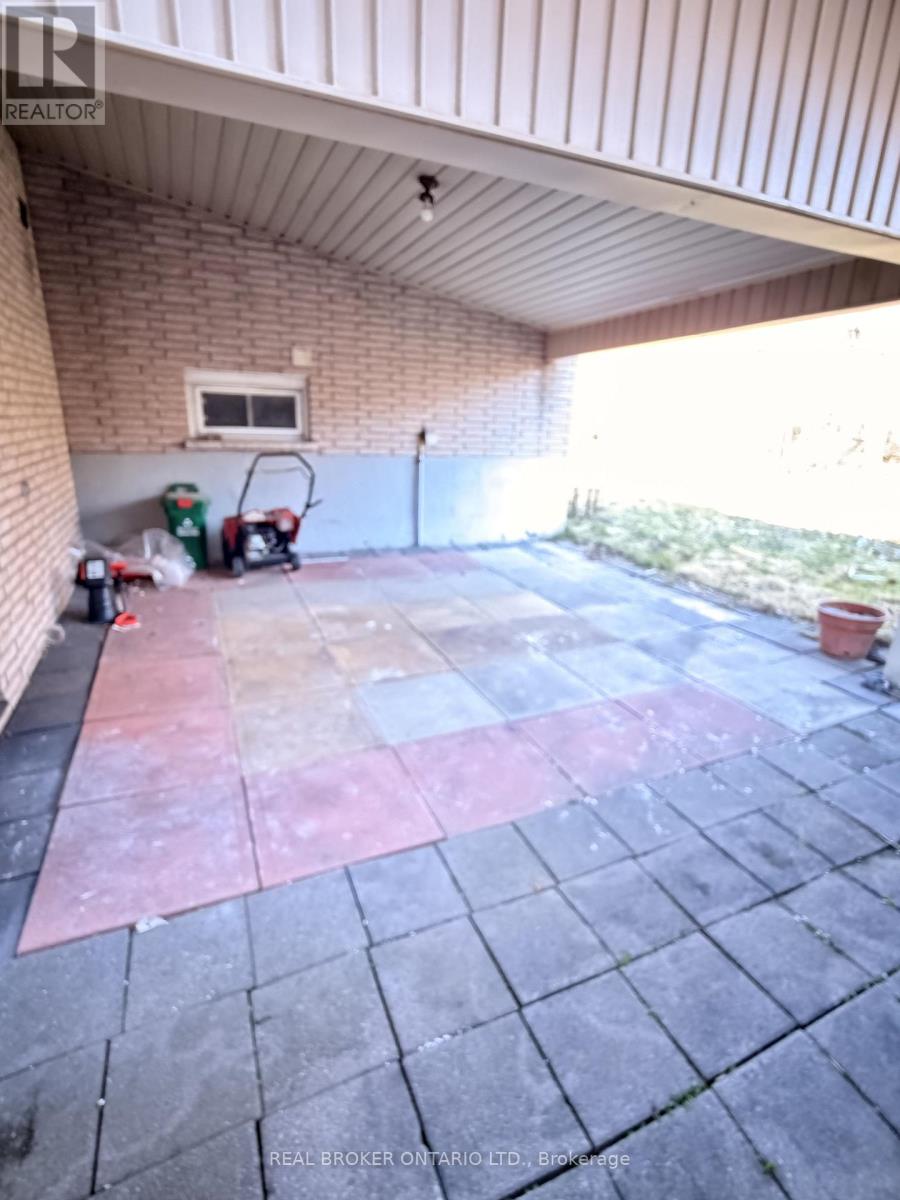
| 附加车库 | |
| Garage |
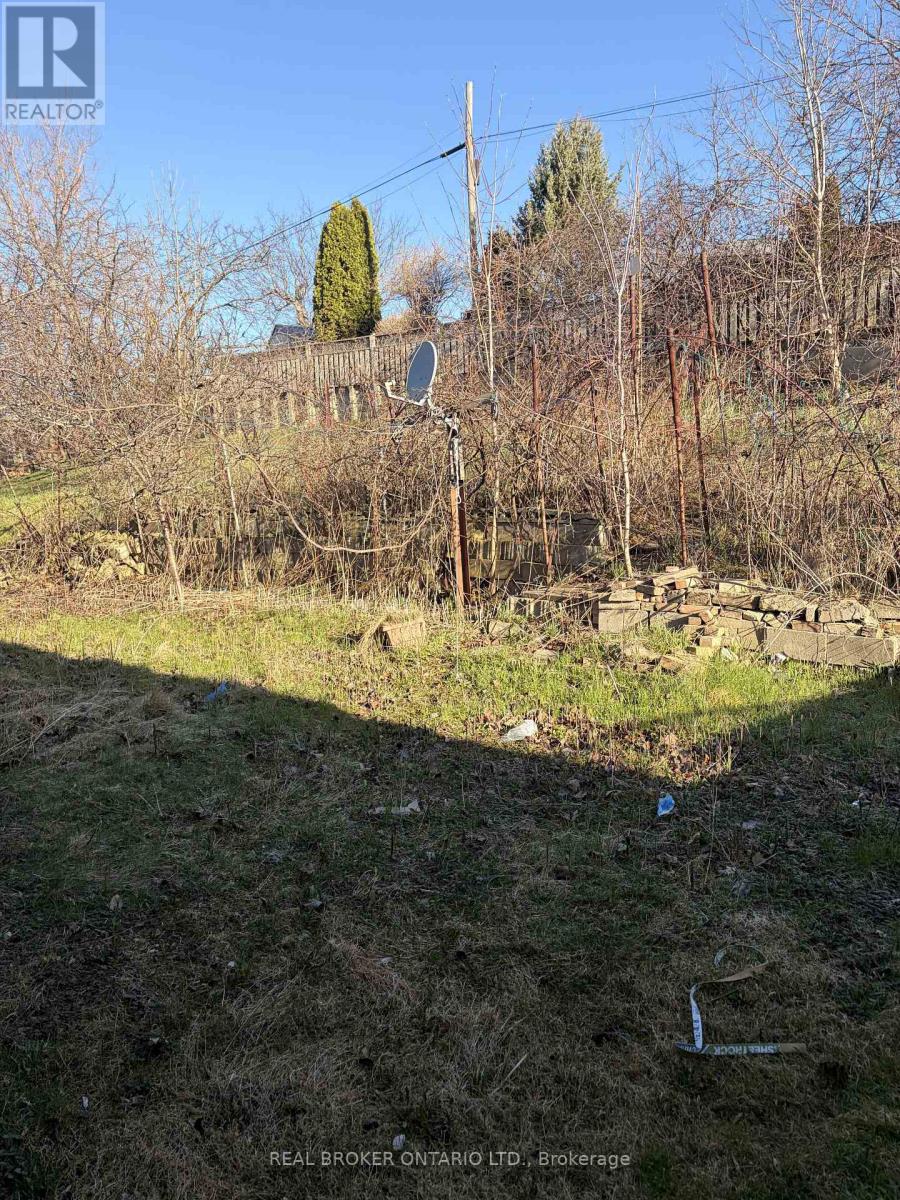
土地
| 英亩数 | 无 |
| 污水道 | Sanitary Sewer |
| 土地深度 | 134 Ft |
| 土地宽度 | 48 Ft ,10 In |
| 不规则大小 | 48.9 X 134 Ft |
| 规划描述 | R1c |
房 间
| 楼 层 | 类 型 | 长 度 | 宽 度 | 面 积 |
|---|---|---|---|---|
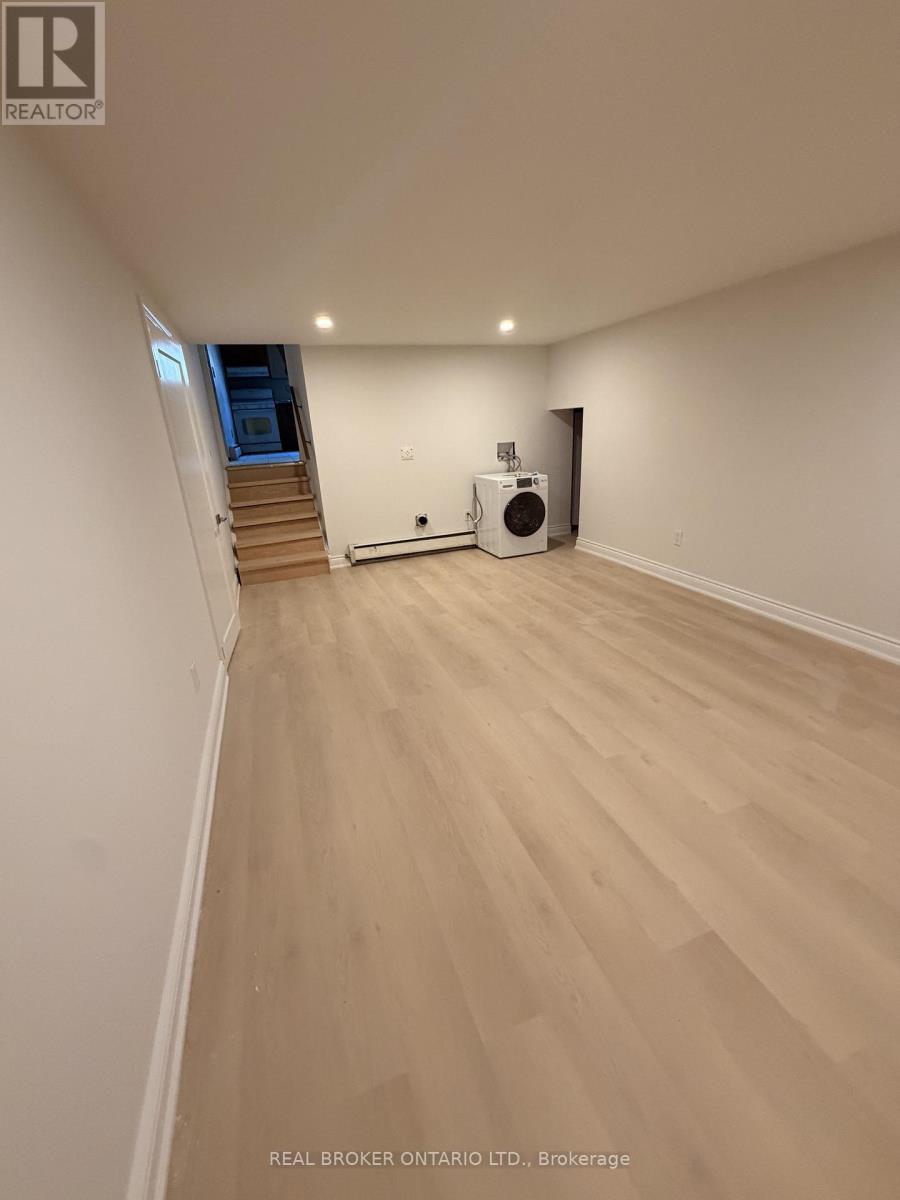
| 地下室 | 家庭房 | 5.76 m | 3.66 m | 5.76 m x 3.66 m |
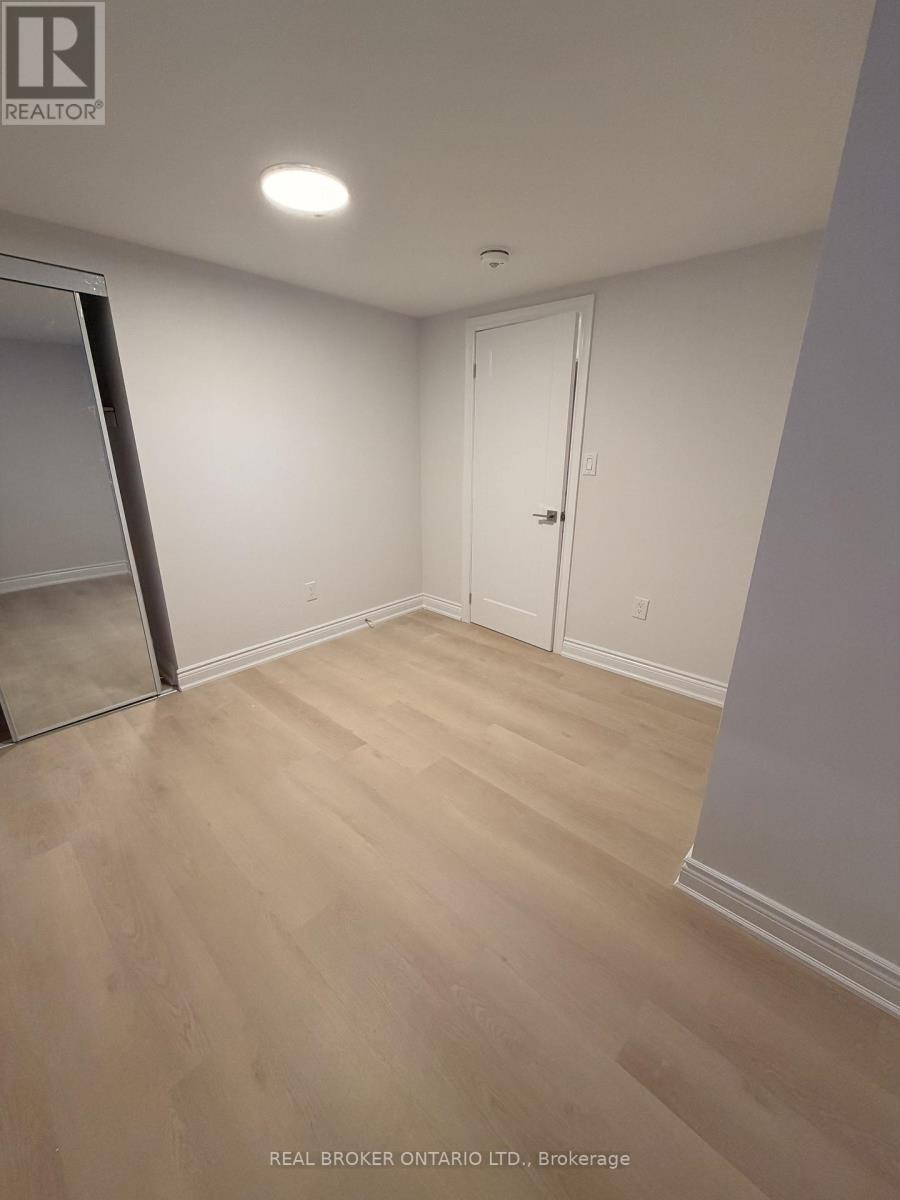
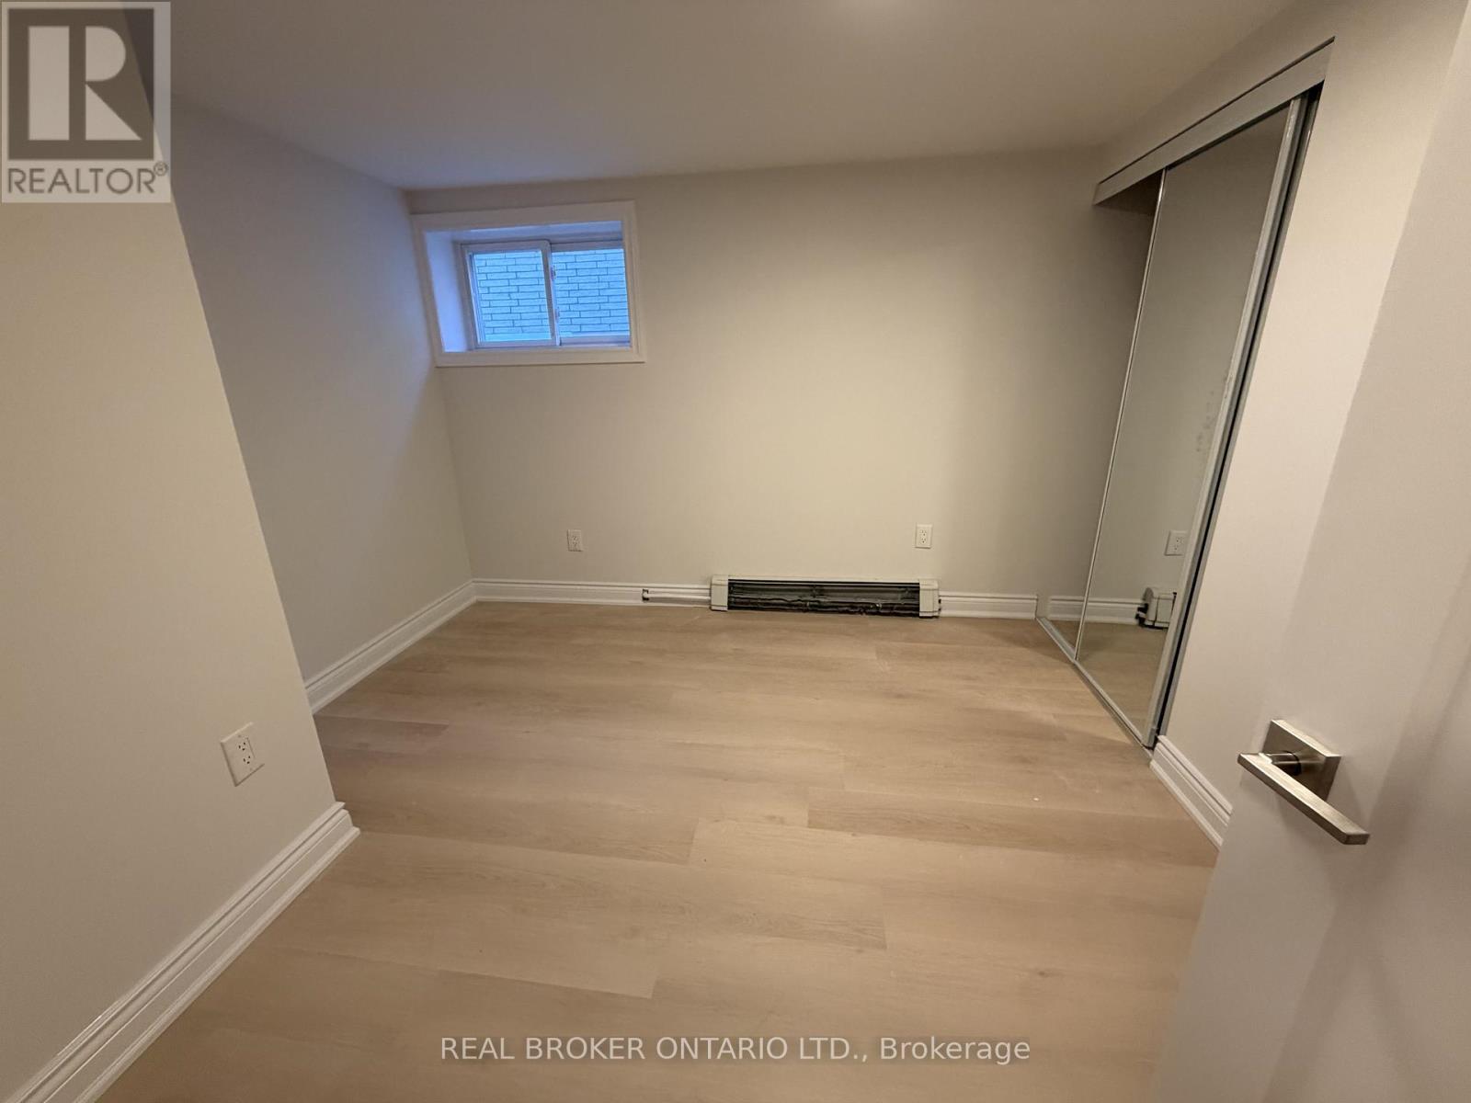
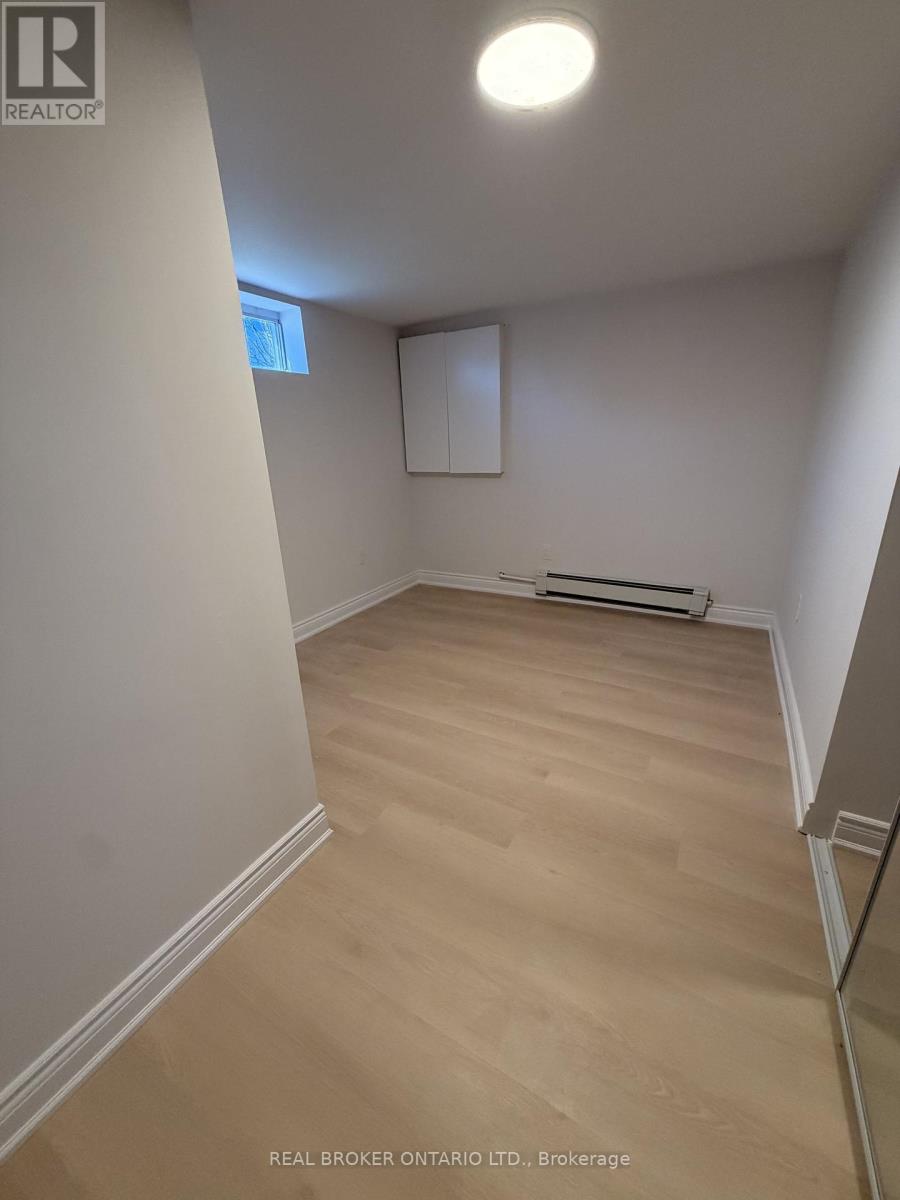
| 地下室 | 卧室 | 3.23 m | 3.17 m | 3.23 m x 3.17 m |
| 地下室 | 卧室 | 3.35 m | 2.9 m | 3.35 m x 2.9 m |
| 一楼 | 客厅 | 4.3 m | 4.05 m | 4.3 m x 4.05 m |
| 一楼 | 餐厅 | 3.81 m | 2.77 m | 3.81 m x 2.77 m |
| 一楼 | 厨房 | 3.29 m | 4.39 m | 3.29 m x 4.39 m |
| 一楼 | 洗衣房 | 3.05 m | 0.91 m | 3.05 m x 0.91 m |
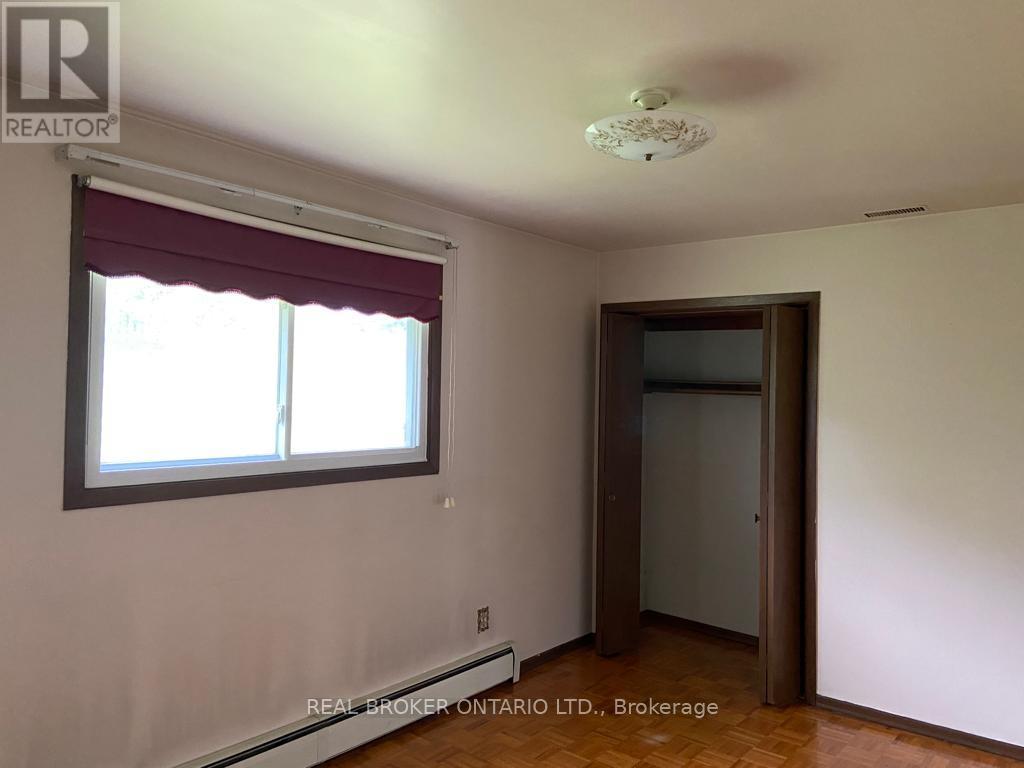
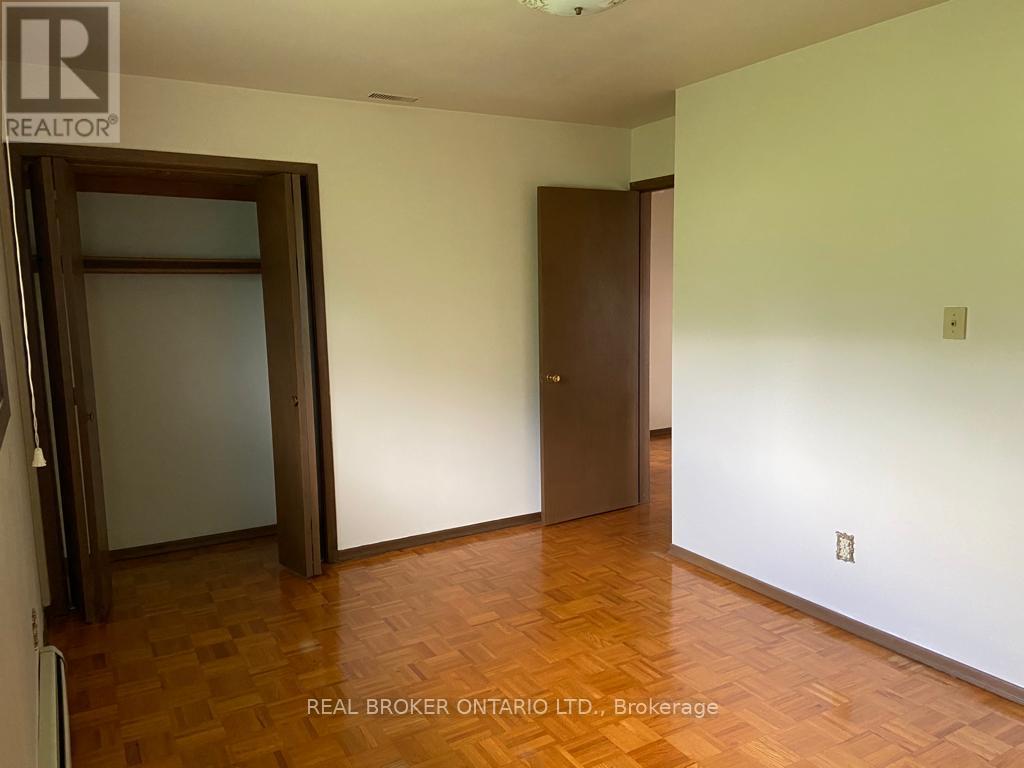
| Upper Level | 卧室 | 3.5 m | 4.27 m | 3.5 m x 4.27 m |
| Upper Level | 卧室 | 3.35 m | 3.35 m | 3.35 m x 3.35 m |
| Upper Level | 卧室 | 3.2 m | 2.62 m | 3.2 m x 2.62 m |
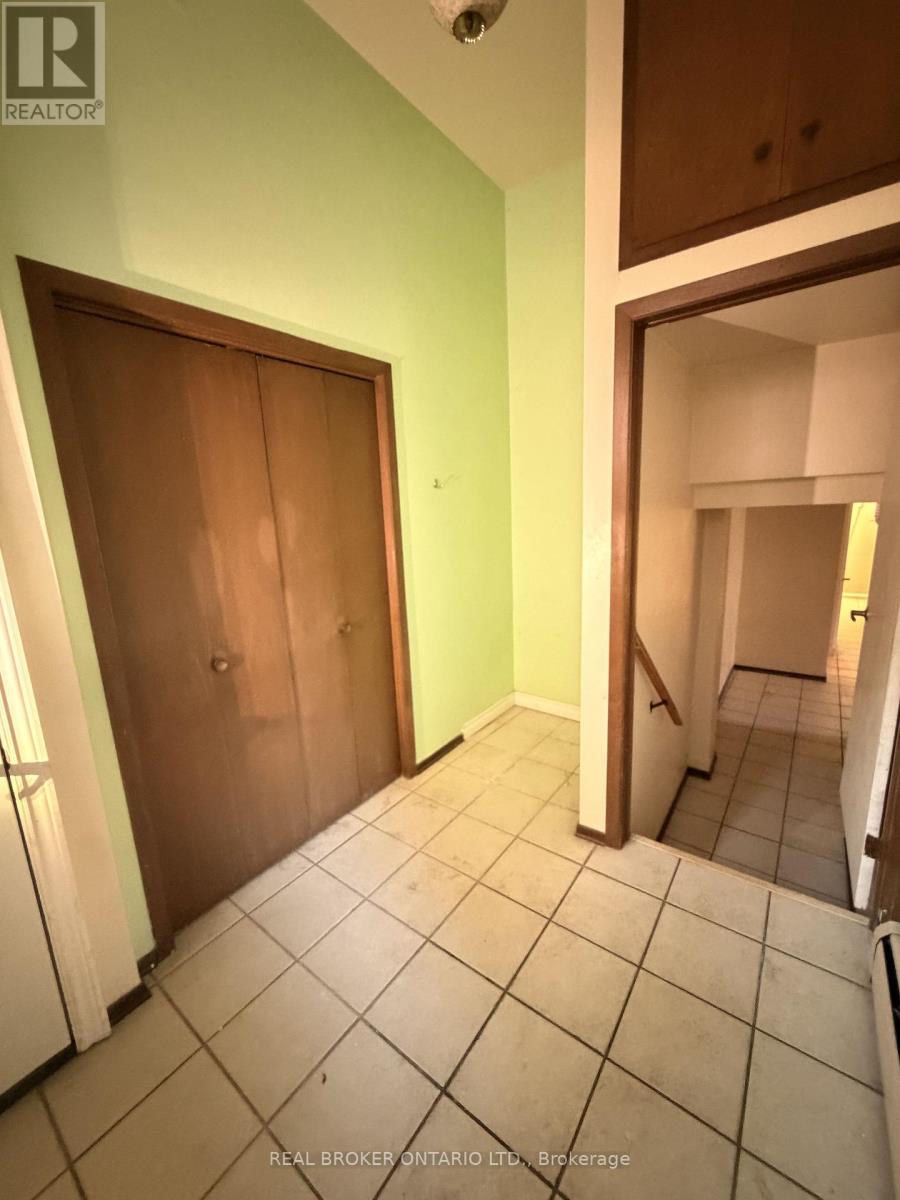
| 一楼 | 门厅 | 3.54 m | 1.83 m | 3.54 m x 1.83 m |
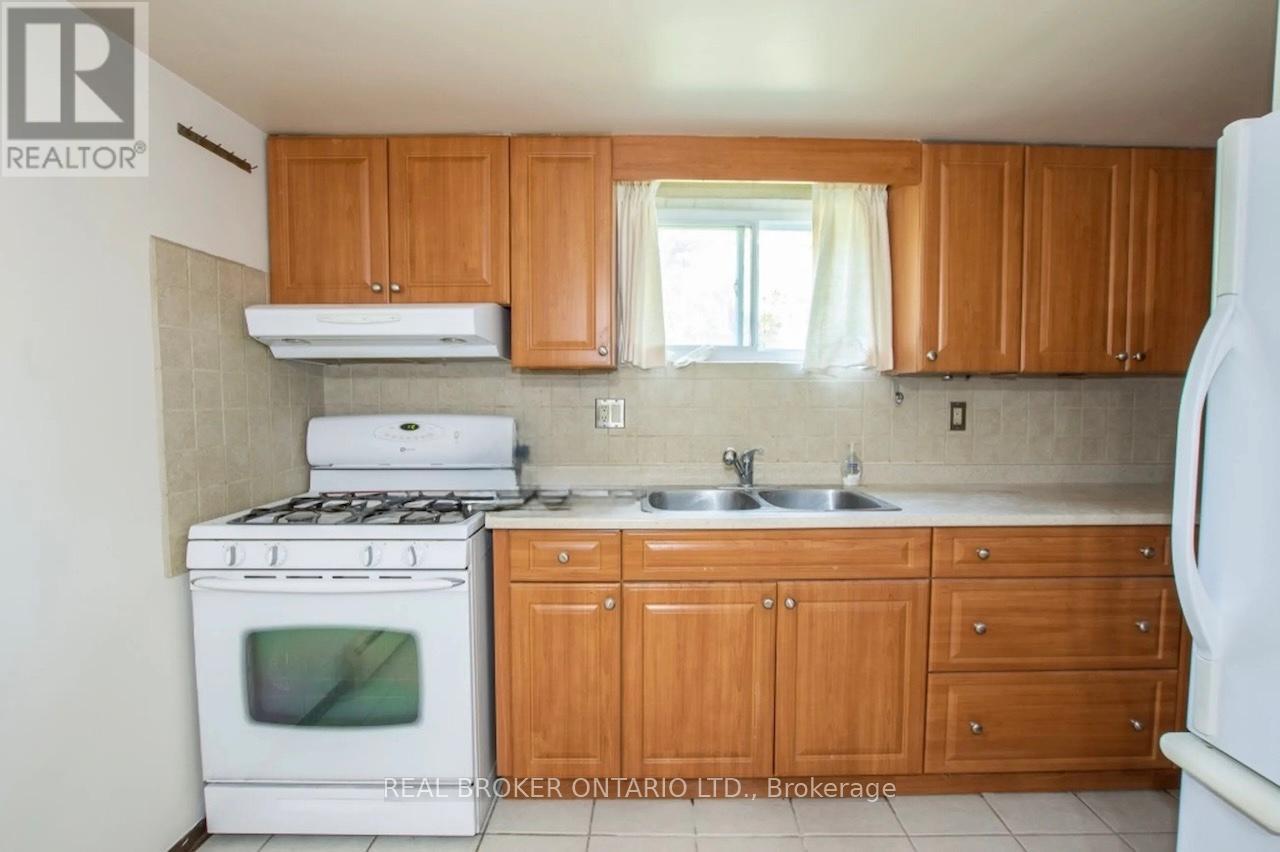
| 一楼 | 厨房 | 4.57 m | 2.44 m | 4.57 m x 2.44 m |
| 一楼 | 客厅 | 5.64 m | 3.66 m | 5.64 m x 3.66 m |
https://www.realtor.ca/real-estate/29984730/260-bruce-street-brantford

The trademarks REALTOR®, REALTORS®, and the REALTOR® logo are controlled by The Canadian Real Estate Association (CREA) and identify real estate professionals who are members of CREA. The trademarks MLS®, Multiple Listing Service® and the associated logos are owned by The Canadian Real Estate Association (CREA) and identify the quality of services provided by real estate professionals who are members of CREA. The trademark DDF® is owned by The Canadian Real Estate Association (CREA) and identifies CREA's Data Distribution Facility (DDF®)
Toronto Real Estate Board
Real Broker Ontario Ltd.
July 03 2026 03:40:18
