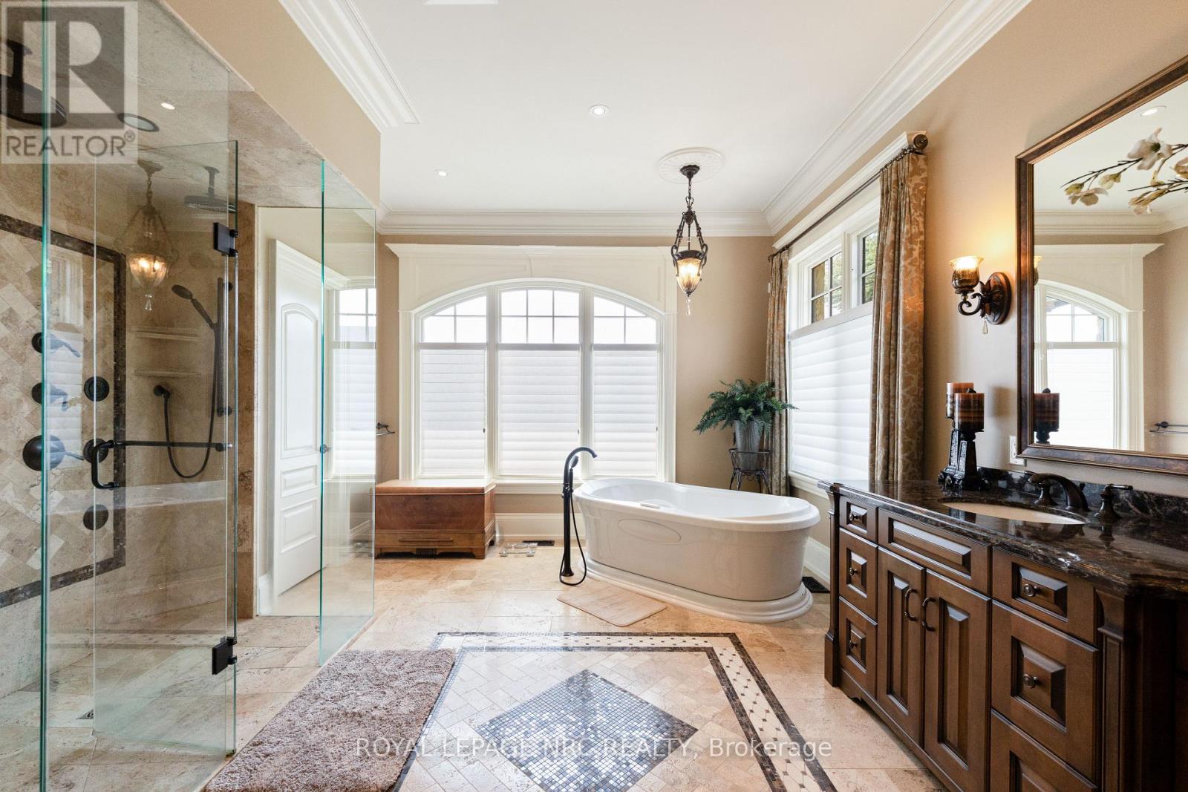
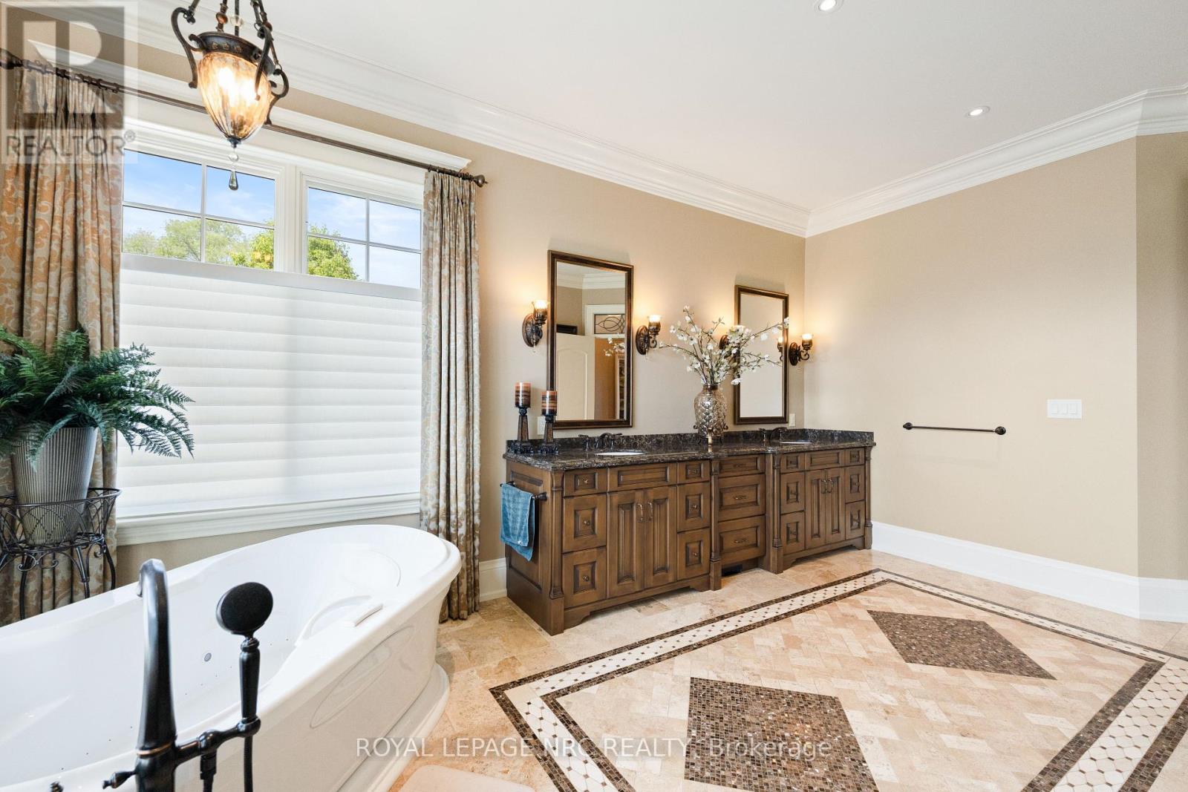
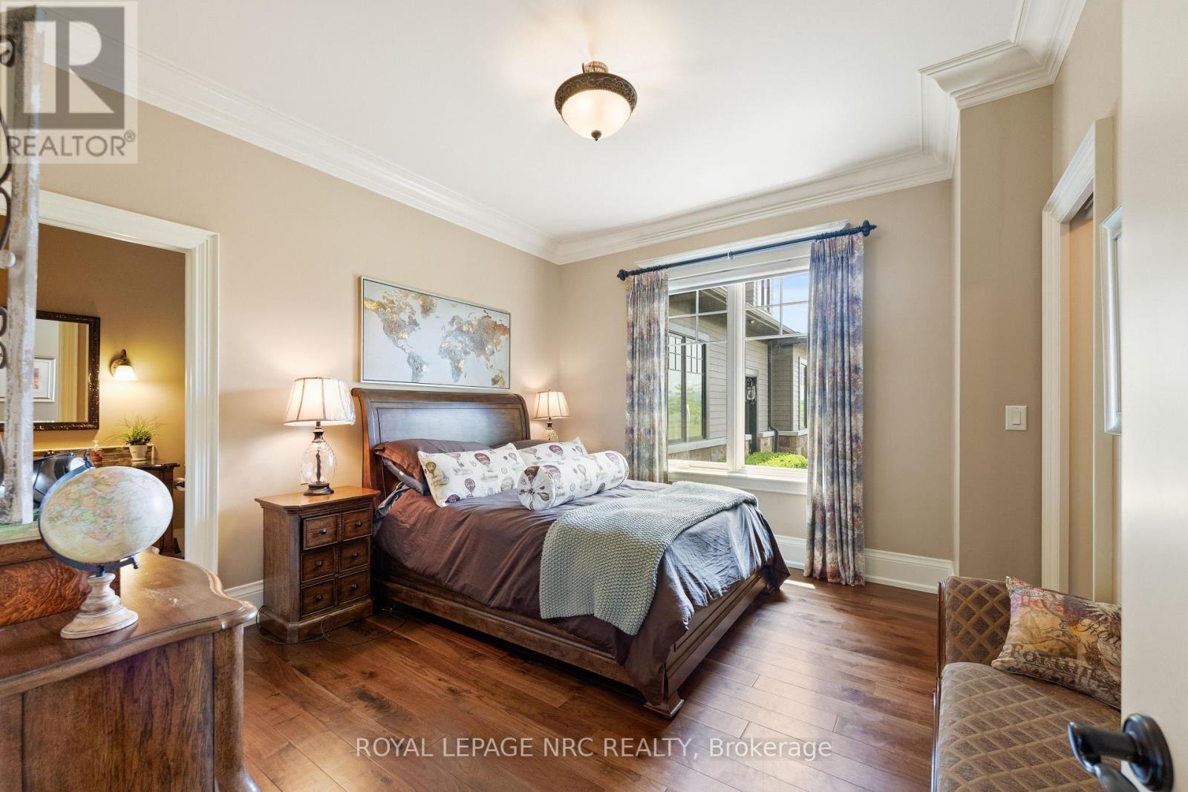
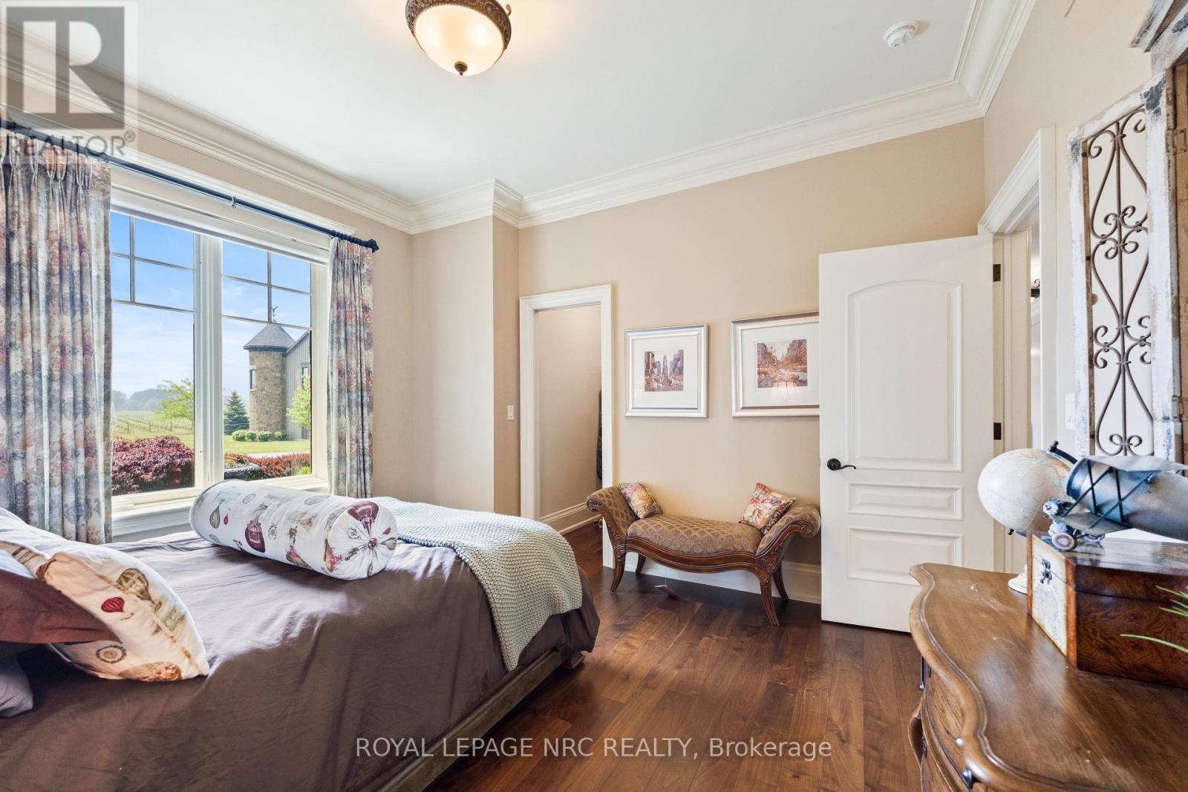
5 卧室
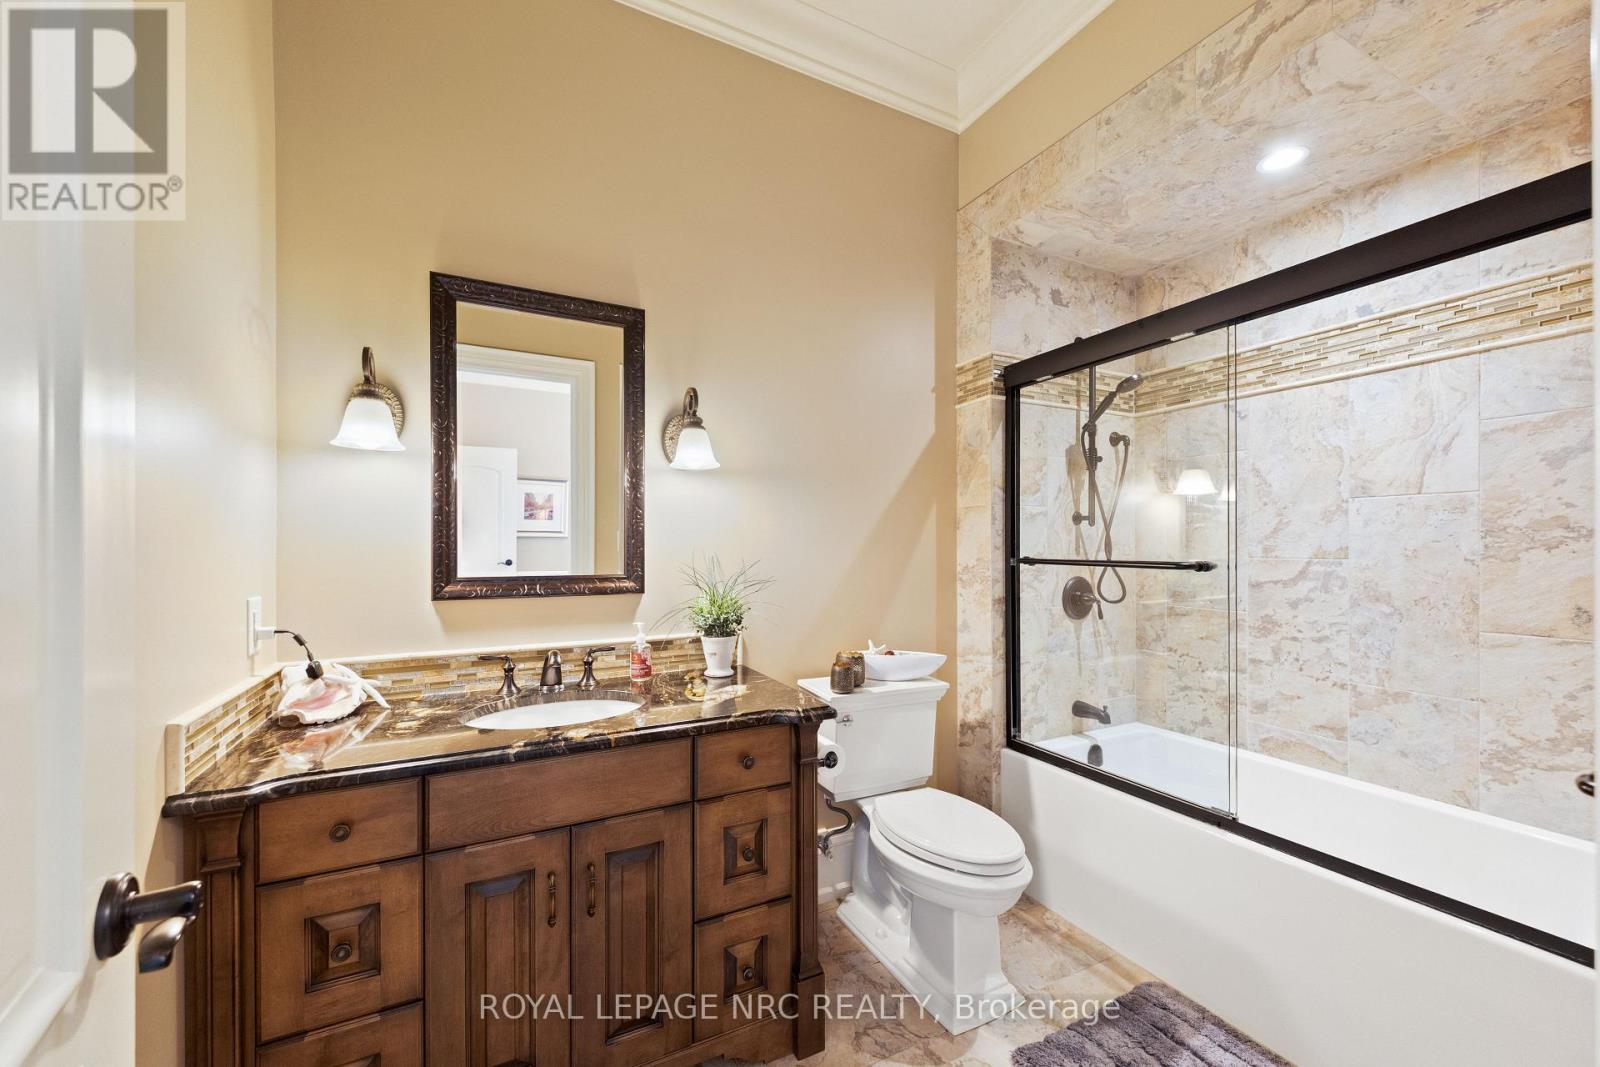
5 浴室
3500 - 5000 sqft
壁炉
地下游泳池
中央空调, 换气器, Ventilation System
风热取暖
湖景区 On Lake
面积
Lawn Sprinkler
$14,585,000
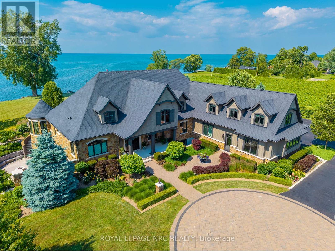
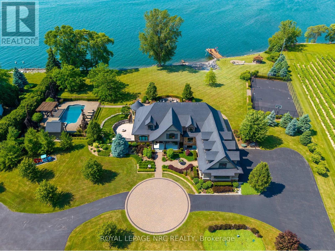
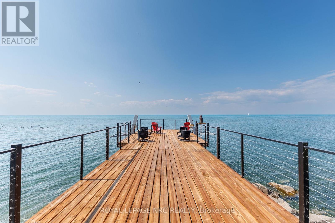
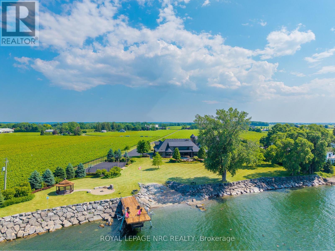
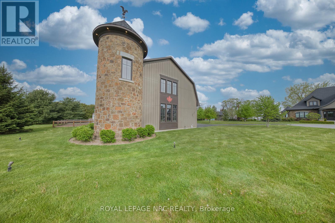
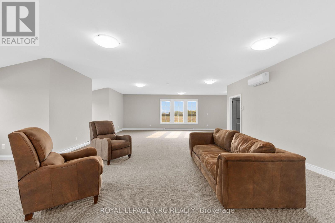
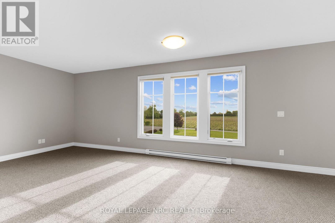
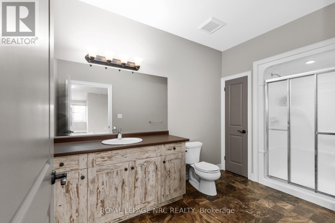
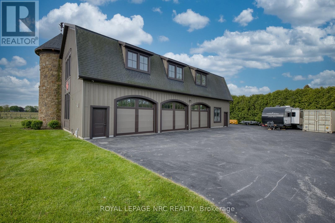
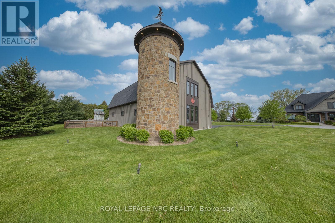
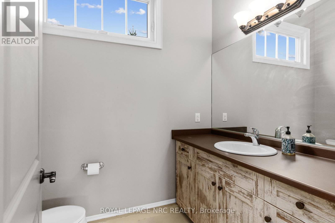
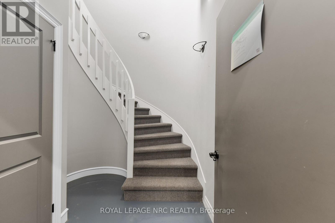
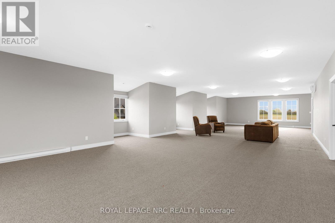
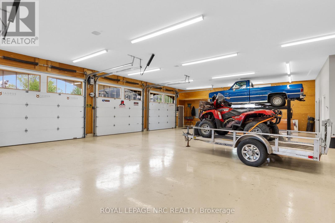
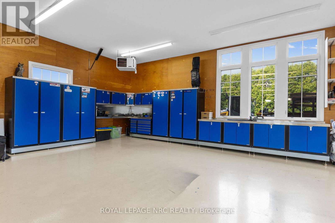
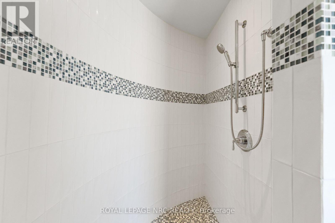
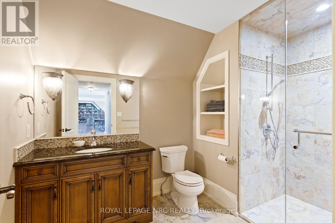
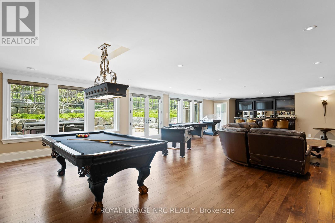
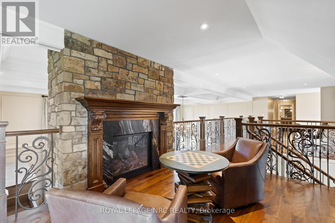
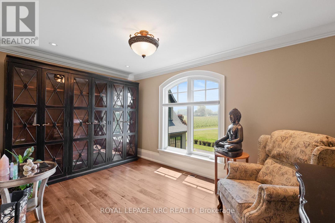
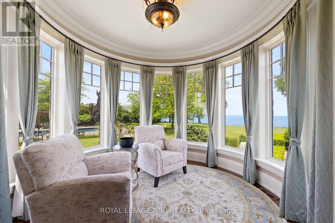
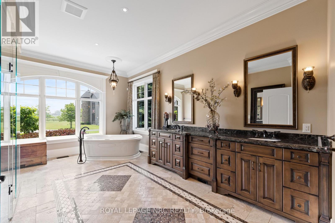
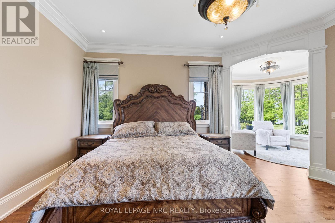
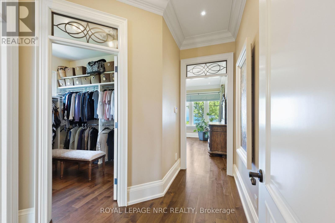
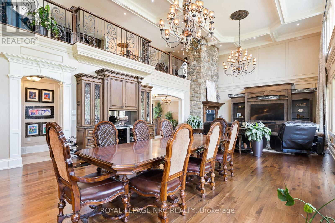
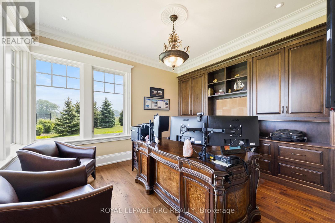
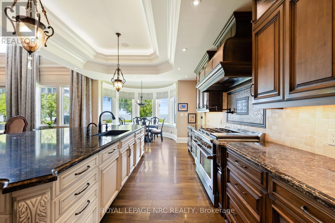
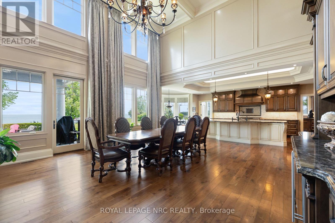
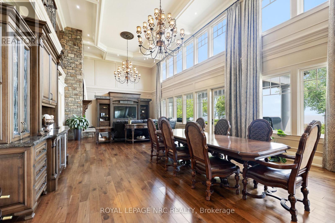
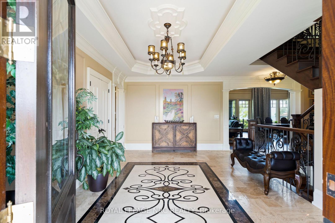
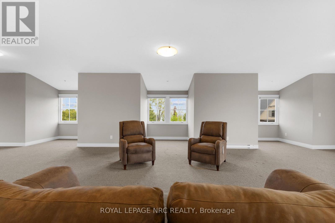
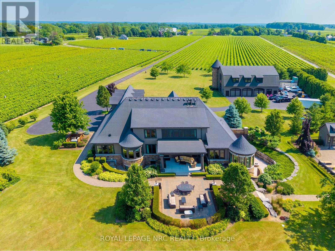
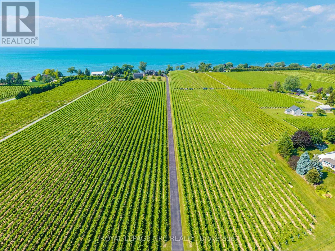
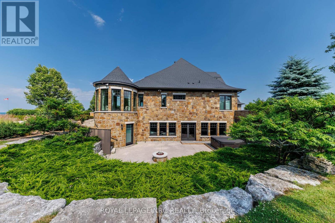
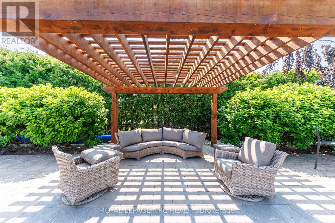
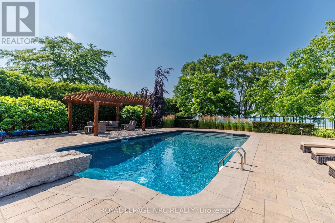
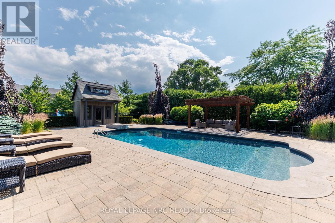
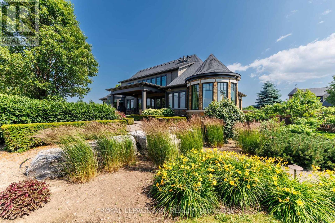
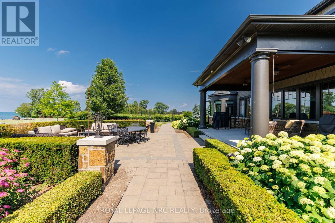
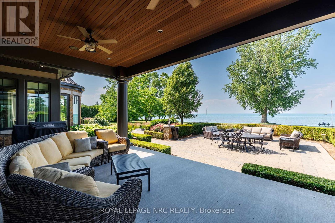
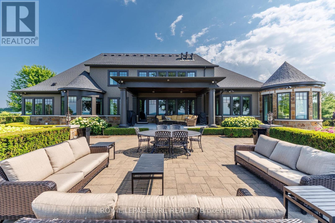
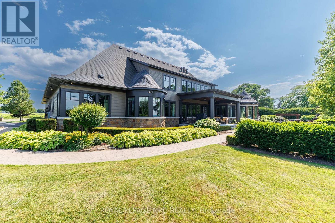
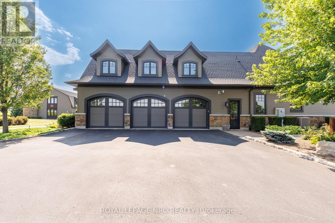
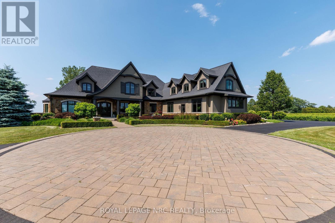
Over 400ft of Lake Ontario waterfront. Dock, Boat launch, Beach. Sports court, pool, 3 bay hobby barn with over 2100ft of finished living space featuring Lake and vineyard views, 2baths - one 2pc, and 0ne 3pc - larger than most homes, and views that are simply not comparable. Set back with access half a kilometer from Lakeshore Road, security gate, complete privacy, manicured vineyards, landscaped yard and views of the Toronto skyline. Custom built in 2017 with over 8000 square feet of finished space offering unparalleled quality finishes, main floor master, gourmet kitchen with attached butler pantry, breakfast nook having bay windows overlooking landscaped grounds and Lake Ontario. Spacious gym, custom library, 3pc bath, and balcony overlooking the main living area with sky high ceilings highlight the second floor. A Lower level with 3 additional beds, 3 baths, a recreation room featuring an exceptional walk-out with gas firepit outdoor event space, storage space and humidity controlled space ideal for sampling spirits, wine or even serve as a rustic cigar lounge. Sprawling open floor space to relax - pool table, ample wet bar, spa shower and large fireplace lend cause for this to be an exceptional place to gather. Launch your boat, lower watercraft from one of the 2 hydraulic lifts from dock level or sit on the beach. The 400plus foot Armour Stone affords shoreline protection, while allowing access to the waterfront like no other - erosion protection, esthetically pleasing and a waterfront that is unmatched. Luxury is not only within 1234 Lakeshore, luxury lies in the privacy and anonymity of prestigious Niagara-on-the-Lake. (id:43681)
房源概要
|
MLS® Number
|
X13518660 |
|
房源类型
|
民宅 |
|
社区名字
|
102 - Lakeshore |
|
社区特征
|
Fishing, School Bus, 社区活动中心 |
|
Easement
|
Unknown |
|
Farm Type
|
Vineyard |
|
特征
|
Irregular Lot Size, Tiled, Waterway, Open Space, Flat Site, Conservation/green Belt, Lighting, Dry, Level, Paved Yard, 无地毯, Country Residential, Gazebo, Guest Suite |
|
总车位
|
30 |
|
泳池类型
|
地下游泳池 |
|
结构
|
Patio(s), Barn, Outbuilding, Workshop |
|
View Type
|
Lake View, Direct Water View, Unobstructed Water View |
|
Water Front Name
|
Lake Ontario |
|
湖景类型
|
Waterfront On Lake |
详 情
|
浴室
|
5 |
|
地上卧房
|
2 |
|
地下卧室
|
3 |
|
总卧房
|
5 |
|
Age
|
6 To 15 Years |
|
公寓设施
|
Fireplace(s) |
|
家电类
|
Garage Door Opener Remote(s), Water Treatment, Water Softener, Water Purifier, 烤箱 - Built-in, All |
|
地下室进展
|
已装修 |
|
地下室功能
|
Walk Out, Separate Entrance |
|
地下室类型
|
N/a (finished), N/a, Full |
|
空调
|
Central Air Conditioning, 换气机, Ventilation System |
|
外墙
|
石, Hardboard |
|
Fire Protection
|
Controlled Entry |
|
壁炉
|
有 |
|
Flooring Type
|
Tile |
|
地基类型
|
混凝土浇筑 |
|
客人卫生间(不包含洗浴)
|
1 |
|
供暖方式
|
天然气 |
|
供暖类型
|
压力热风 |
|
储存空间
|
2 |
|
内部尺寸
|
3500 - 5000 Sqft |
|
类型
|
独立屋 |
|
Utility Power
|
Generator |
|
设备间
|
Artesian Well, Cistern |
车 位
土地
|
入口类型
|
Public Road, Private Docking |
|
英亩数
|
有 |
|
Landscape Features
|
Lawn Sprinkler |
|
污水道
|
Septic System |
|
土地深度
|
1893 Ft ,7 In |
|
土地宽度
|
410 Ft ,1 In |
|
不规则大小
|
410.1 X 1893.6 Ft |
|
土壤类型
|
Sand, 壤土 |
|
规划描述
|
A |
房 间
| 楼 层 |
类 型 |
长 度 |
宽 度 |
面 积 |
|
Lower Level |
卧室 |
13.2 m |
12.1 m |
13.2 m x 12.1 m |
|
Lower Level |
卧室 |
23.3 m |
13.9 m |
23.3 m x 13.9 m |
|
Lower Level |
卧室 |
13.1 m |
13.1 m |
13.1 m x 13.1 m |
|
Lower Level |
Cold Room |
14.4 m |
7.6 m |
14.4 m x 7.6 m |
|
Lower Level |
设备间 |
13.11 m |
14.7 m |
13.11 m x 14.7 m |
|
Lower Level |
洗衣房 |
5.11 m |
12 m |
5.11 m x 12 m |
|
Lower Level |
娱乐,游戏房 |
44.3 m |
28.1 m |
44.3 m x 28.1 m |
|
Lower Level |
其它 |
20.2 m |
14.9 m |
20.2 m x 14.9 m |
|
Lower Level |
起居室 |
13 m |
13.11 m |
13 m x 13.11 m |
|
Lower Level |
浴室 |
|
|
Measurements not available |
|
Lower Level |
浴室 |
|
|
Measurements not available |
|
一楼 |
主卧 |
16.6 m |
16.2 m |
16.6 m x 16.2 m |
|
一楼 |
Pantry |
10.9 m |
11.9 m |
10.9 m x 11.9 m |
|
一楼 |
其它 |
11 m |
11.7 m |
11 m x 11.7 m |
|
一楼 |
浴室 |
|
|
Measurements not available |
|
一楼 |
浴室 |
|
|
Measurements not available |
|
一楼 |
浴室 |
|
|
Measurements not available |
|
一楼 |
Eating Area |
6.4 m |
11 m |
6.4 m x 11 m |
|
一楼 |
餐厅 |
19.11 m |
14.11 m |
19.11 m x 14.11 m |
|
一楼 |
门厅 |
12.4 m |
12.7 m |
12.4 m x 12.7 m |
|
一楼 |
厨房 |
25.1 m |
15.6 m |
25.1 m x 15.6 m |
|
一楼 |
洗衣房 |
9.11 m |
18.8 m |
9.11 m x 18.8 m |
|
一楼 |
客厅 |
19.11 m |
20.1 m |
19.11 m x 20.1 m |
|
一楼 |
Office |
14 m |
11.11 m |
14 m x 11.11 m |
|
一楼 |
卧室 |
13.8 m |
12.6 m |
13.8 m x 12.6 m |
|
Upper Level |
Library |
16.1 m |
18.9 m |
16.1 m x 18.9 m |
|
Upper Level |
Exercise Room |
51.5 m |
20.6 m |
51.5 m x 20.6 m |
|
Upper Level |
Office |
11.2 m |
10.3 m |
11.2 m x 10.3 m |
|
Upper Level |
浴室 |
|
|
Measurements not available |
设备间
https://www.realtor.ca/real-estate/29984833/1234-lakeshore-road-niagara-on-the-lake-lakeshore-102-lakeshore