
86 Chimney Hill Drive Cambridge, Ontario N1T 1H3


$899,900
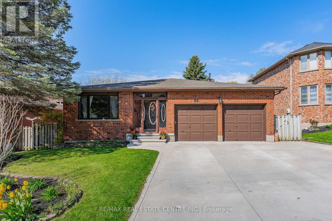
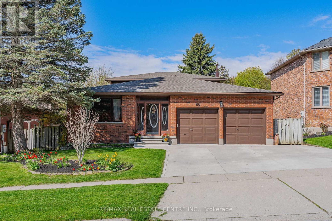
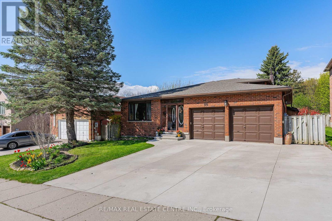
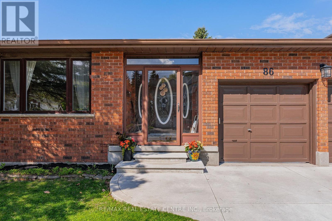
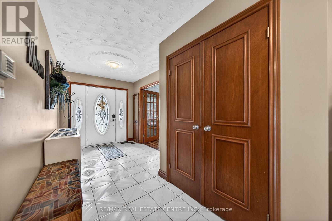
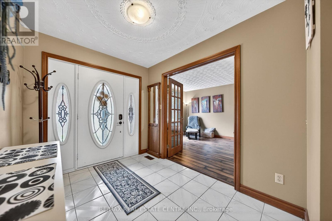
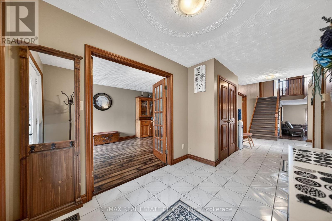
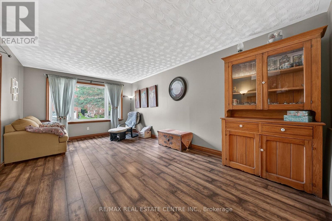
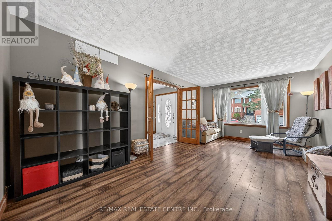
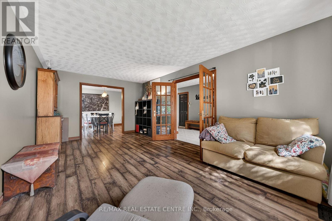
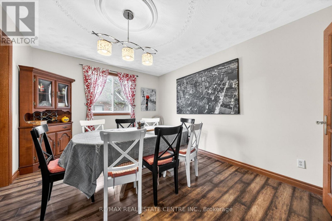
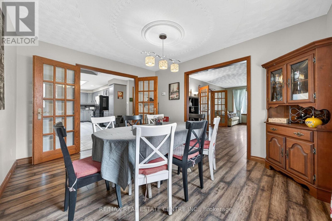
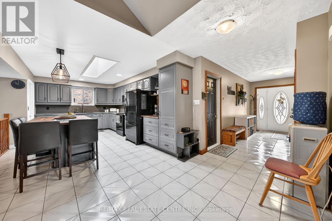
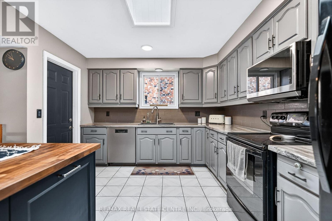
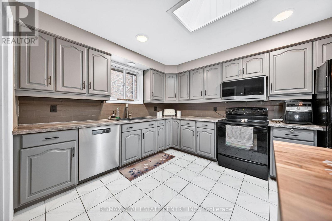
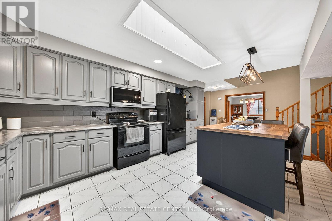
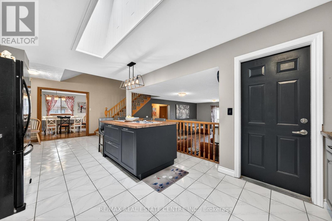
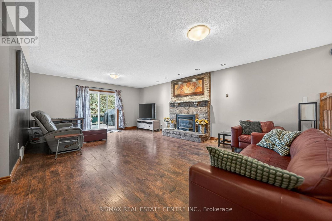
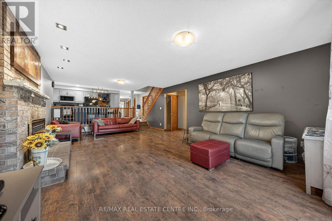
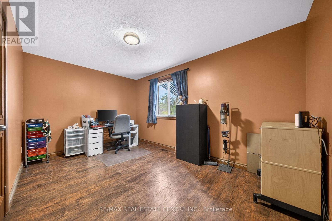
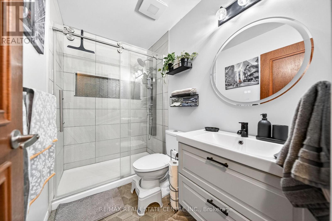
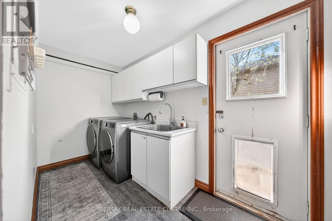
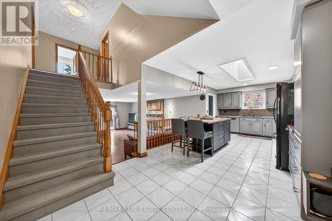
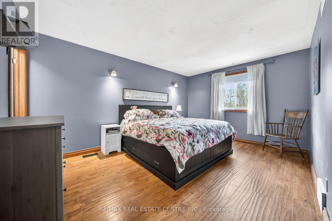
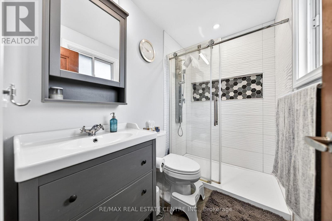
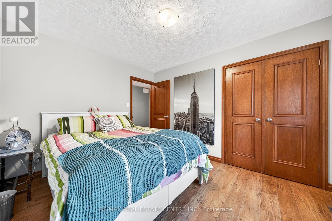
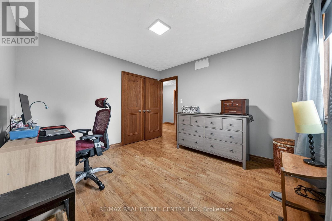
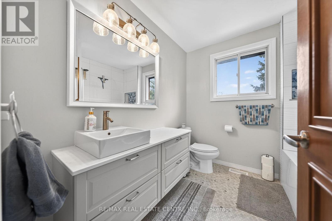
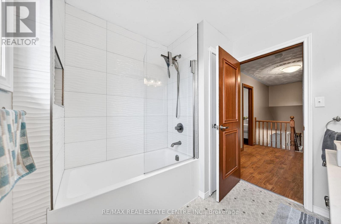
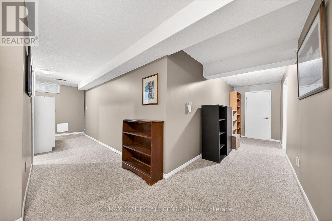
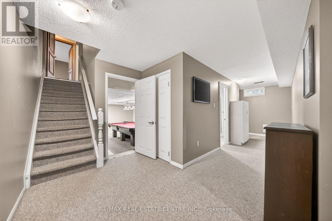
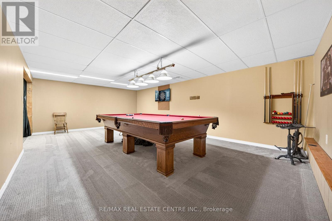
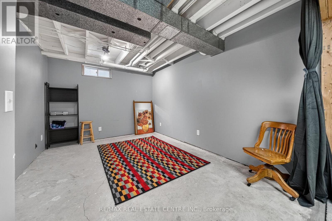
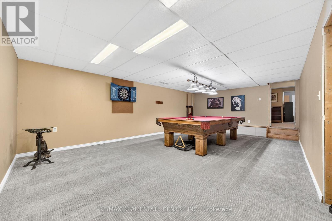
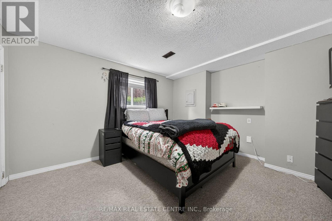
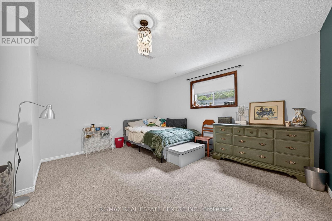
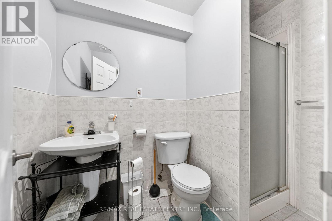
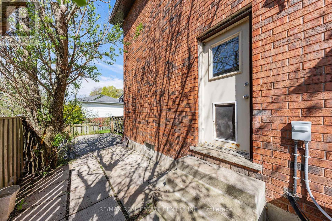
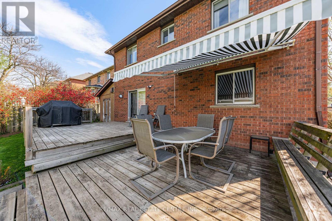
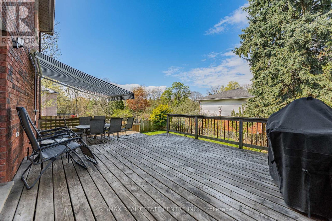
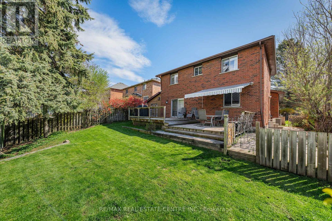
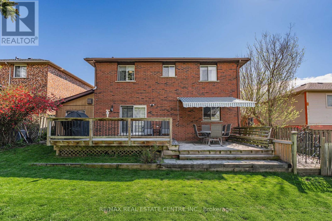
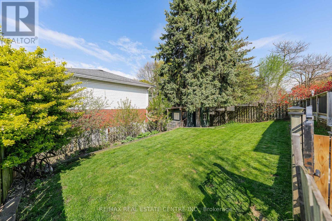
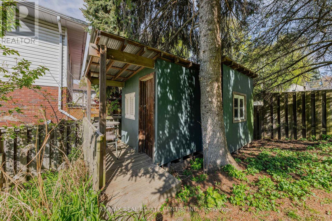
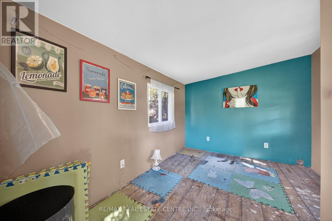
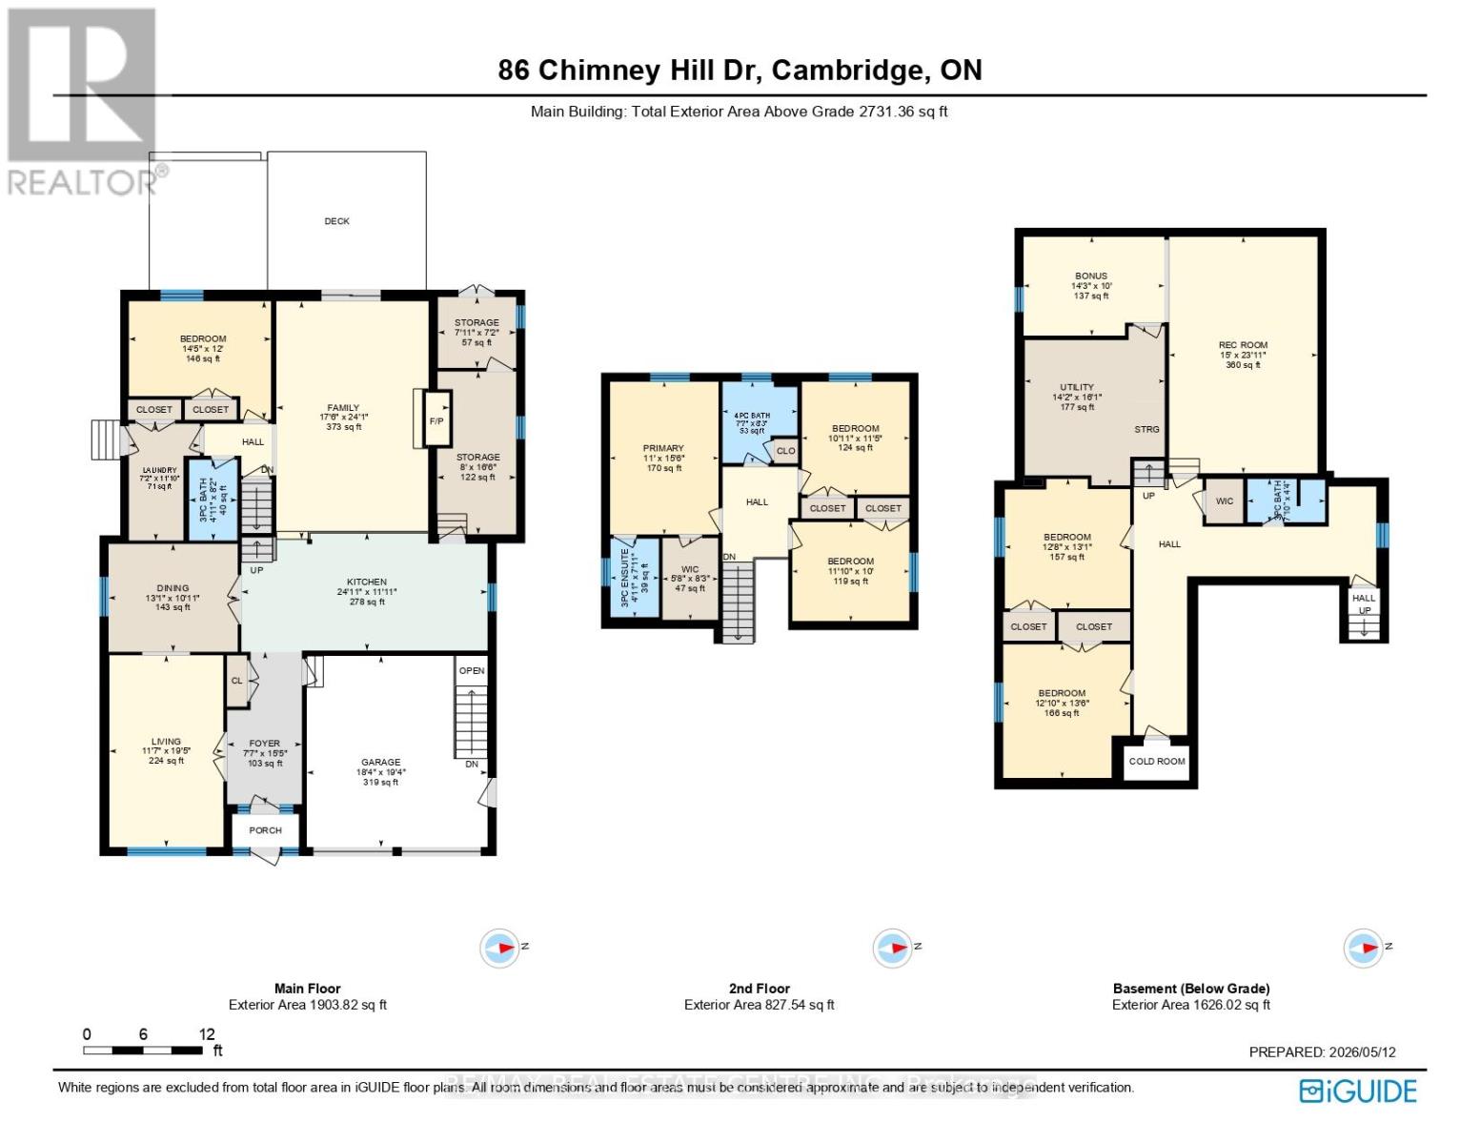
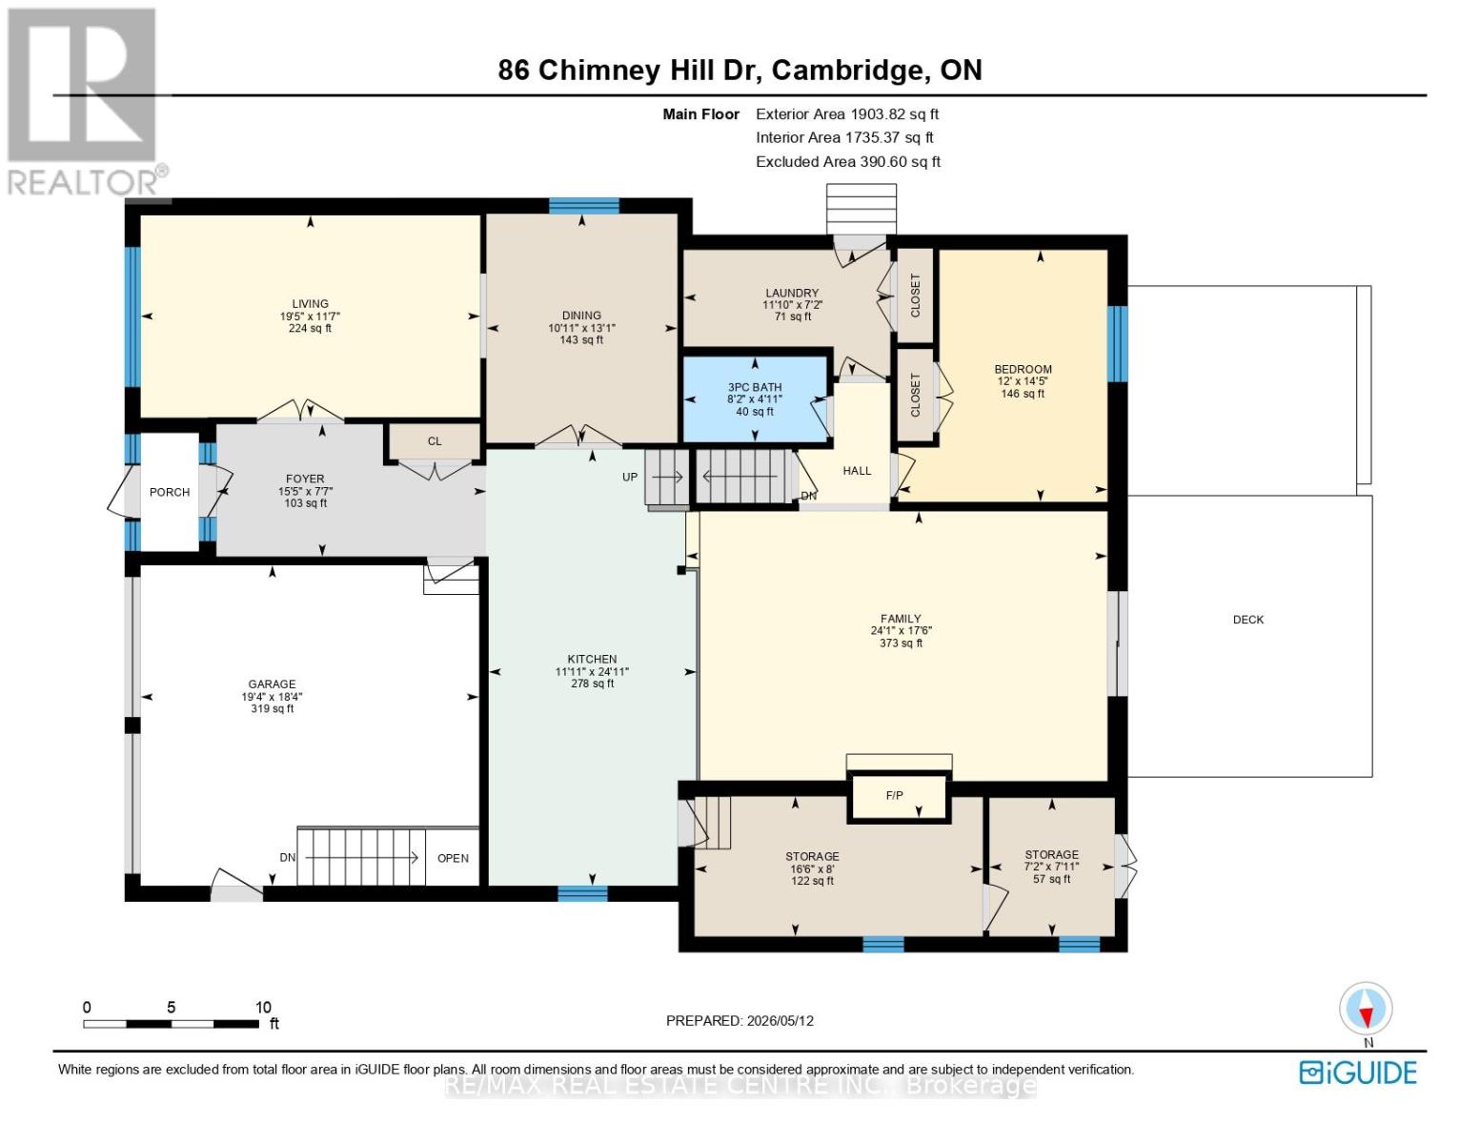
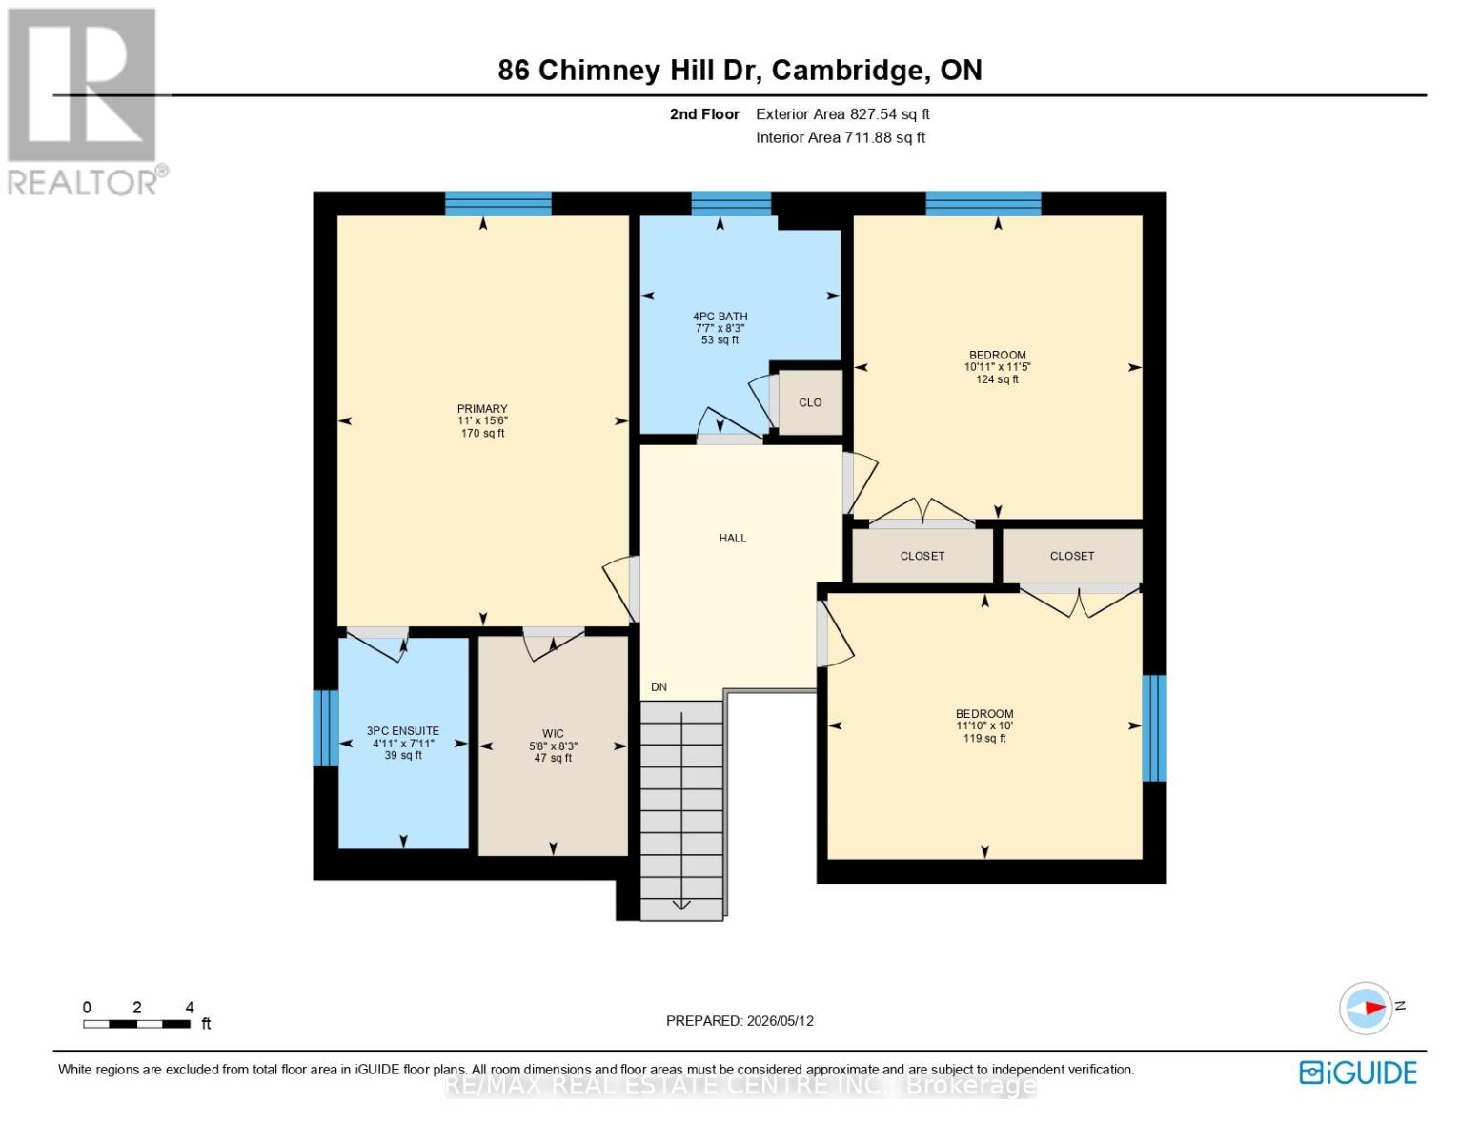
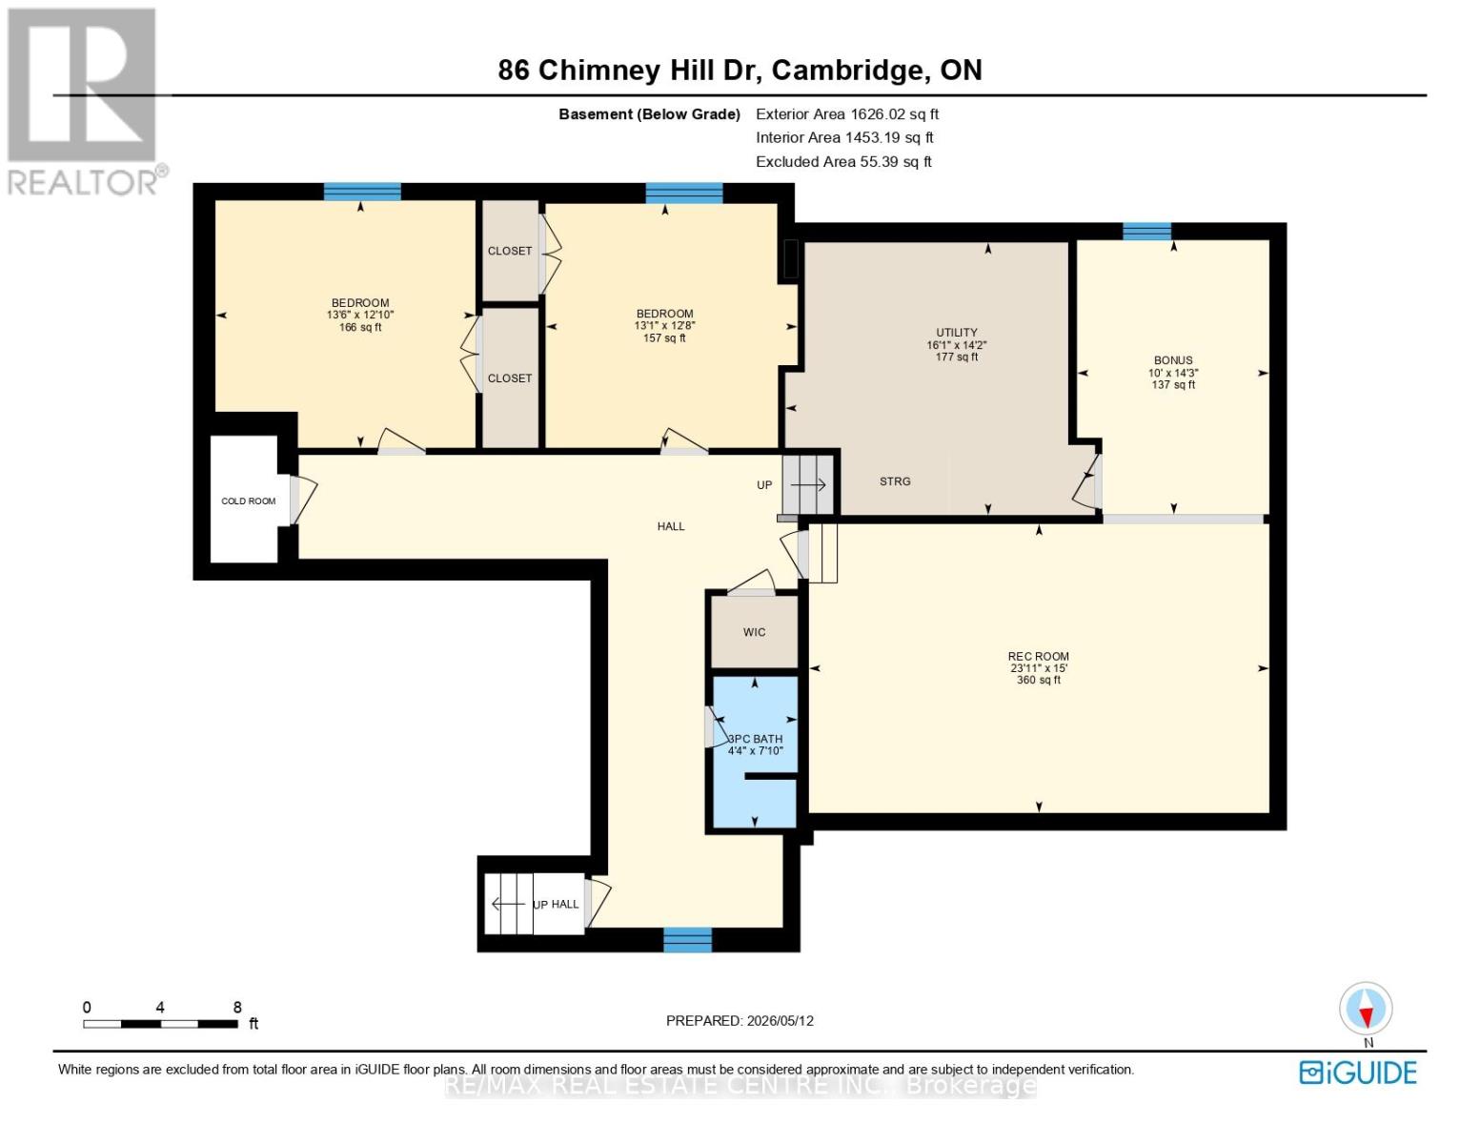
Welcome to 86 Chimney Hill, located in a desirable family friendly neighbourhood of Cambridge known for its mature surroundings, nearby schools, parks, shopping, trails, and convenient access to Highway 401. This spacious and versatile 5-level backsplit offers an incredible amount of living space with 6 bedrooms and 4 full bathrooms, making it an ideal opportunity for large or multi-generational families. The main floor features a bright family room, dining room, and beautifully updated kitchen (2024) complete with fridge, stove, dishwasher, microwave range hood, and a large island, creating a functional layout perfect for both everyday living and entertaining. Upstairs offers 3 generous bedrooms, including a primary bedroom with ensuite, along with an additional full main bathroom. The lower main level includes a spacious living room with cozy gas fireplace, full bathroom, and an additional bedroom. The basement level adds even more flexibility with 2 additional bedrooms, a full bathroom, rec room, and bonus room. A separate garage entrance leading to the basement provides excellent potential for extended family living or additional privacy. This home is filled with unique features and updates including 3 updated bathrooms (2024), new roof (2023), retractable awning, indoor BBQ room with exhaust, outlet for stove in basement, and an insulated backyard shed with electrical outlets (10' x 12') ideal for storage, hobbies, workshop space, or creative use. A rare opportunity to own a spacious home with incredible flexibility, updates, and room for the whole family in a sought-after Cambridge neighbourhood. (id:43681)
房源概要
| MLS® Number | X13517536 |
| 房源类型 | 民宅 |
| 附近的便利设施 | 公园, 公共交通 |
| 总车位 | 4 |
| 结构 | 棚 |
详 情
| 浴室 | 4 |
| 地上卧房 | 6 |
| 总卧房 | 6 |
| 公寓设施 | Fireplace(s) |
| 家电类 | Garage Door Opener Remote(s), Central Vacuum, Water Heater, 烘干机, Freezer, 炉子, 洗衣机, 冰箱 |
| 地下室进展 | 已装修 |
| 地下室功能 | Walk-up |
| 地下室类型 | N/a (finished), N/a |
| 施工种类 | 独立屋 |
| Construction Style Split Level | Backsplit |
| 空调 | 中央空调 |
| 外墙 | 砖 |
| 壁炉 | 有 |
| Fireplace Total | 1 |
| 地基类型 | 混凝土浇筑 |
| 供暖方式 | 天然气 |
| 供暖类型 | 压力热风 |
| 内部尺寸 | 2500 - 3000 Sqft |
| 类型 | 独立屋 |
| 设备间 | 市政供水 |
车 位
| 附加车库 | |
| Garage |
土地
| 英亩数 | 无 |
| 围栏类型 | Fully Fenced, Fenced Yard |
| 土地便利设施 | 公园, 公共交通 |
| 污水道 | Sanitary Sewer |
| 土地深度 | 132 Ft ,9 In |
| 土地宽度 | 54 Ft ,1 In |
| 不规则大小 | 54.1 X 132.8 Ft |
| 规划描述 | R4 |
房 间
| 楼 层 | 类 型 | 长 度 | 宽 度 | 面 积 |
|---|---|---|---|---|
| 二楼 | 第三卧房 | 3.61 m | 3.05 m | 3.61 m x 3.05 m |
| 二楼 | 主卧 | 3.35 m | 4.72 m | 3.35 m x 4.72 m |
| 二楼 | 浴室 | 1.5 m | 2.41 m | 1.5 m x 2.41 m |
| 二楼 | 浴室 | 2.31 m | 2.64 m | 2.31 m x 2.64 m |
| 二楼 | 第二卧房 | 3.33 m | 3.48 m | 3.33 m x 3.48 m |
| 地下室 | Bedroom 4 | 3.86 m | 3.99 m | 3.86 m x 3.99 m |
| 地下室 | Bedroom 5 | 3.91 m | 4.11 m | 3.91 m x 4.11 m |
| 地下室 | 设备间 | 4.32 m | 4.9 m | 4.32 m x 4.9 m |
| 地下室 | 娱乐,游戏房 | 4.57 m | 7.29 m | 4.57 m x 7.29 m |
| 地下室 | 其它 | 4.34 m | 3.05 m | 4.34 m x 3.05 m |
| 一楼 | 家庭房 | 5.33 m | 7.34 m | 5.33 m x 7.34 m |
| 一楼 | 餐厅 | 3.99 m | 3.33 m | 3.99 m x 3.33 m |
| 一楼 | 厨房 | 7.59 m | 3.63 m | 7.59 m x 3.63 m |
| 一楼 | 客厅 | 3.53 m | 5.92 m | 3.53 m x 5.92 m |
| 一楼 | 卧室 | 4.39 m | 3.66 m | 4.39 m x 3.66 m |
| 一楼 | 洗衣房 | 2.18 m | 3.61 m | 2.18 m x 3.61 m |
设备间
| 有线电视 | 可用 |
| 配电箱 | 可用 |
| 污水道 | 可用 |
https://www.realtor.ca/real-estate/29983994/86-chimney-hill-drive-cambridge

The trademarks REALTOR®, REALTORS®, and the REALTOR® logo are controlled by The Canadian Real Estate Association (CREA) and identify real estate professionals who are members of CREA. The trademarks MLS®, Multiple Listing Service® and the associated logos are owned by The Canadian Real Estate Association (CREA) and identify the quality of services provided by real estate professionals who are members of CREA. The trademark DDF® is owned by The Canadian Real Estate Association (CREA) and identifies CREA's Data Distribution Facility (DDF®)
Toronto Real Estate Board
RE/MAX Real Estate Centre Inc.
July 15 2026 04:09:36
