
6 Parisian Crescent Barrie (Innis-Shore), Ontario L4N 0Y9


$949,990
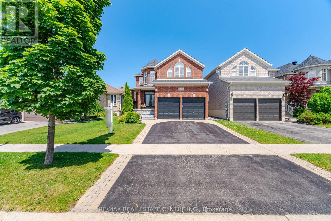
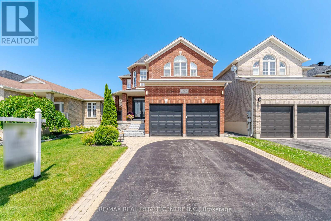
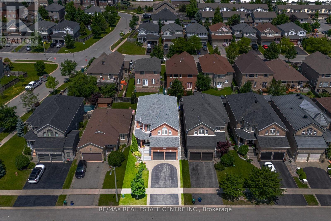
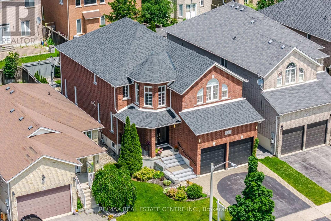
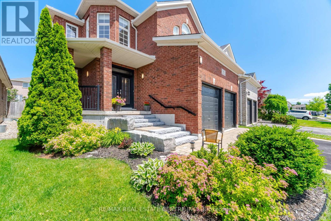
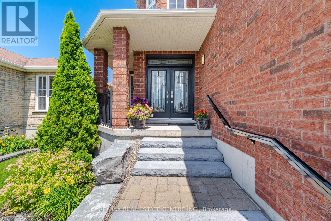
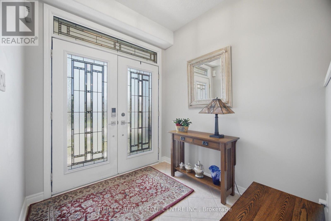
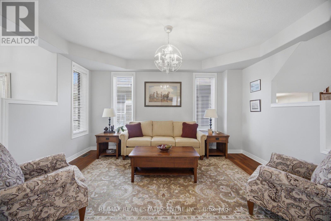
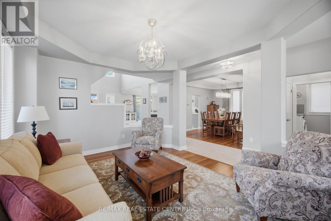
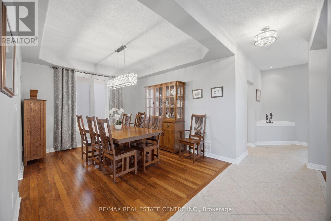
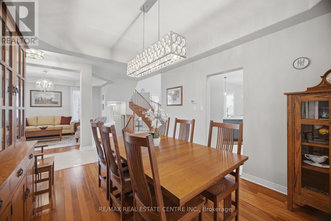
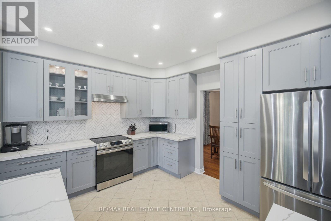
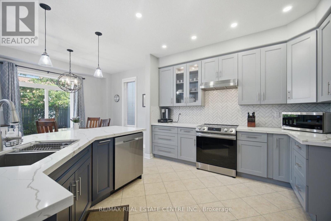
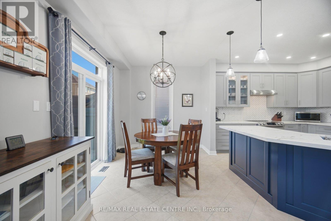
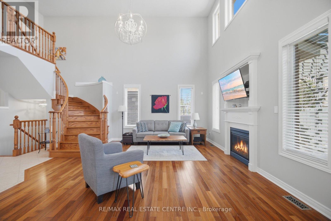
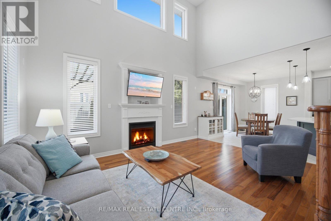
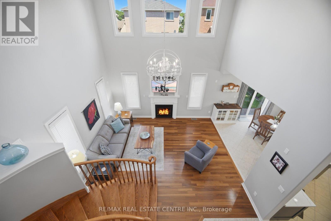
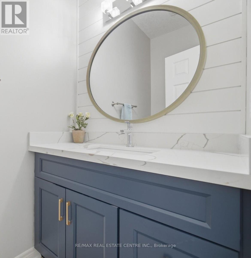
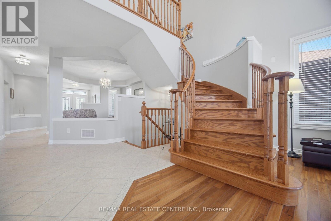
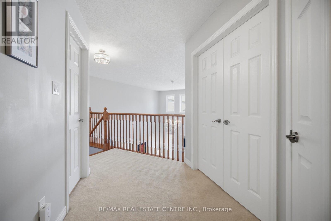
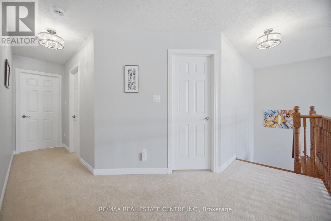
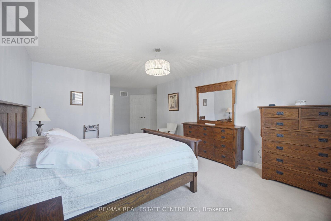
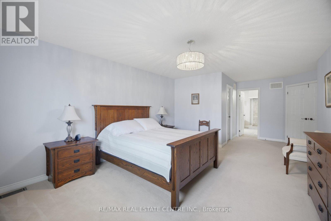
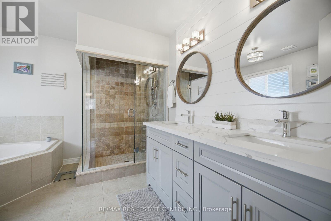
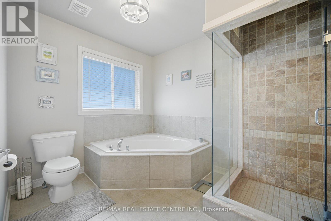
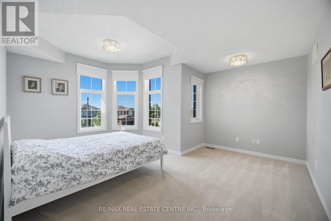
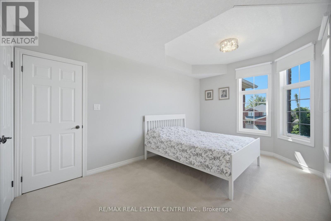
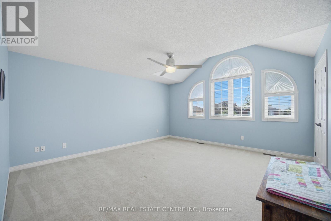
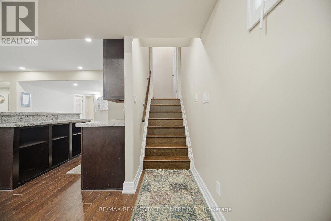
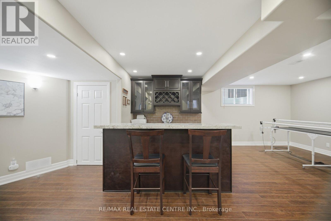
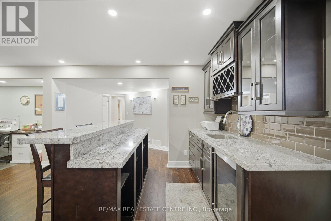
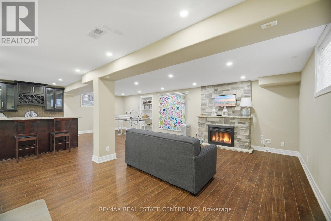
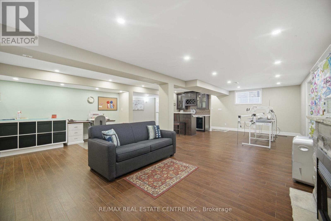
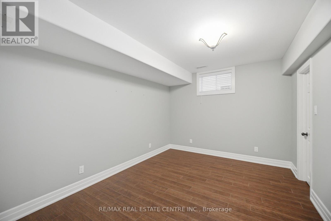
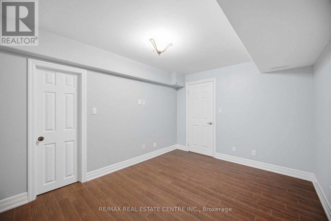
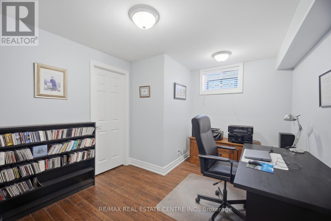
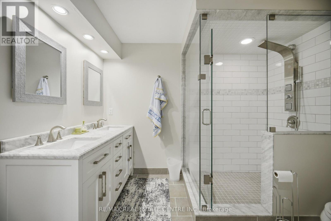
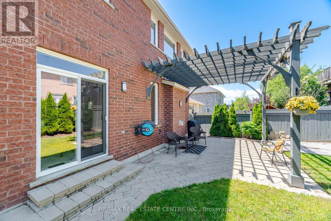
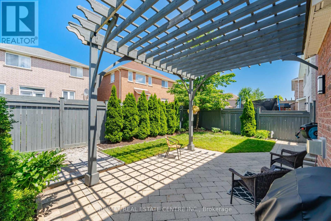
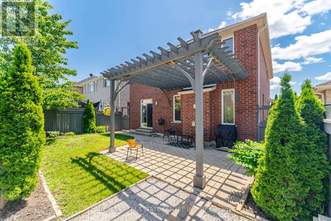
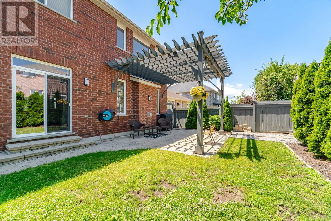
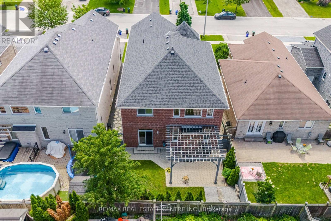
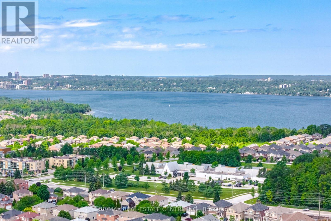
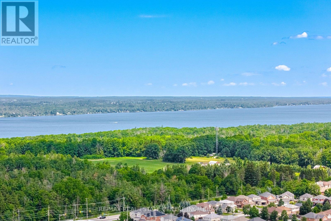
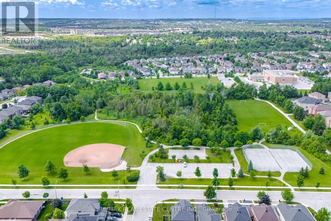
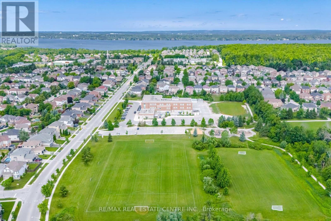
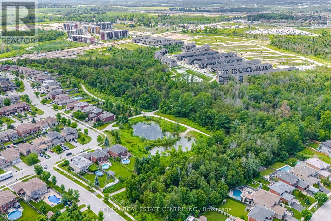
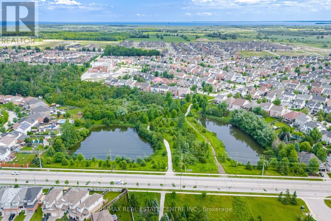
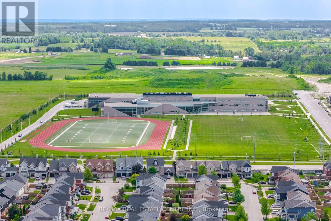
Welcome to 6 Parisian Crescent, a complete family home in South Barrie offering 3,025 sq. ft. above-grade living space + approximately 1,100 sq. ft. of beautifully finished lower-level living area. The functional main floor boasts a formal living, separate dining & an impressive open-to-above family room with a gas fireplace.The second floor features three spacious bedrooms with a primary ensuite and second full bath.Thoughtfully designed for growing and multi-generational families, the finished basement features a spacious 2nd family room with fireplace, wet bar with granite countertops & custom cabinetry, two versatile bedrooms/offices, a full bath with double vanity & glass shower and large above-grade windows ideal for an in-law suite or extended family living. There is also a cold room. Quality finishes and features include hardwood flooring, custom Levolor blinds, water softener, interlocked backyard patio, in-ground sprinkler system and a dedicated 60-amp exterior electrical connection for a future hot tub. Lovingly maintained & extensively updated, this home offers a custom gourmet kitchen with premium appliances (2022), renovated ensuite & powder room with quartz countertops (2022), new roof (2021), front door with transom inserts (2023), air conditioner (2024), front steps (2025), sump pump (2026). This exceptional home is minutes from Highway 400 & Barrie South GO Station, providing convenient access throughout Simcoe County and the GTA.Enjoy excellent schools, 44-acre park, sports facilities, scenic walking & cycling trails.Park Place Shopping Centre, grocery stores, restaurants, and everyday amenities are all nearby.Outdoor enthusiasts will appreciate the proximity to Kempenfelt Bay, waterfront parks, beaches, marinas, golf courses & year-round recreation.An outstanding opportunity to own a meticulously updated family home in one of Barrie's most desirable neighbourhoods, offering the perfect blend of space, comfort, convenience & lifestyle. (id:43681)
房源概要
| MLS® Number | S13517988 |
| 房源类型 | 民宅 |
| 社区名字 | Innis-Shore |
| 附近的便利设施 | 公园, 公共交通, 学校 |
| 设备类型 | 热水器, Water Softener |
| 总车位 | 4 |
| 租赁设备类型 | 热水器, Water Softener |
详 情
| 浴室 | 4 |
| 地上卧房 | 3 |
| 地下卧室 | 2 |
| 总卧房 | 5 |
| Age | 16 To 30 Years |
| 家电类 | All, 窗帘 |
| 地下室进展 | 已装修 |
| 地下室类型 | 全完工 |
| 施工种类 | 独立屋 |
| 空调 | 中央空调 |
| 外墙 | 砖 |
| 壁炉 | 有 |
| Fireplace Total | 2 |
| Flooring Type | Laminate, Hardwood, Carpeted |
| 地基类型 | 混凝土浇筑 |
| 客人卫生间(不包含洗浴) | 1 |
| 供暖方式 | 天然气 |
| 供暖类型 | 压力热风 |
| 储存空间 | 2 |
| 内部尺寸 | 3000 - 3500 Sqft |
| 类型 | 独立屋 |
| 设备间 | 市政供水 |
车 位
| 附加车库 | |
| Garage |
土地
| 英亩数 | 无 |
| 土地便利设施 | 公园, 公共交通, 学校 |
| 污水道 | Sanitary Sewer |
| 土地深度 | 111 Ft ,7 In |
| 土地宽度 | 39 Ft ,4 In |
| 不规则大小 | 39.4 X 111.6 Ft |
| 规划描述 | Res 1 |
房 间
| 楼 层 | 类 型 | 长 度 | 宽 度 | 面 积 |
|---|---|---|---|---|
| 二楼 | 主卧 | 5.21 m | 4.01 m | 5.21 m x 4.01 m |
| 二楼 | 卧室 | 4.32 m | 4.27 m | 4.32 m x 4.27 m |
| 二楼 | 卧室 | 4.44 m | 4.55 m | 4.44 m x 4.55 m |
| 地下室 | 卧室 | 3.76 m | 3.05 m | 3.76 m x 3.05 m |
| 地下室 | 卧室 | 3.84 m | 2.95 m | 3.84 m x 2.95 m |
| 地下室 | 娱乐,游戏房 | 11.48 m | 8.92 m | 11.48 m x 8.92 m |
| 一楼 | 家庭房 | 5.05 m | 3.71 m | 5.05 m x 3.71 m |
| 一楼 | 厨房 | 6.12 m | 3.76 m | 6.12 m x 3.76 m |
| 一楼 | 餐厅 | 4.01 m | 3.76 m | 4.01 m x 3.76 m |
| 一楼 | 客厅 | 3.43 m | 3.38 m | 3.43 m x 3.38 m |
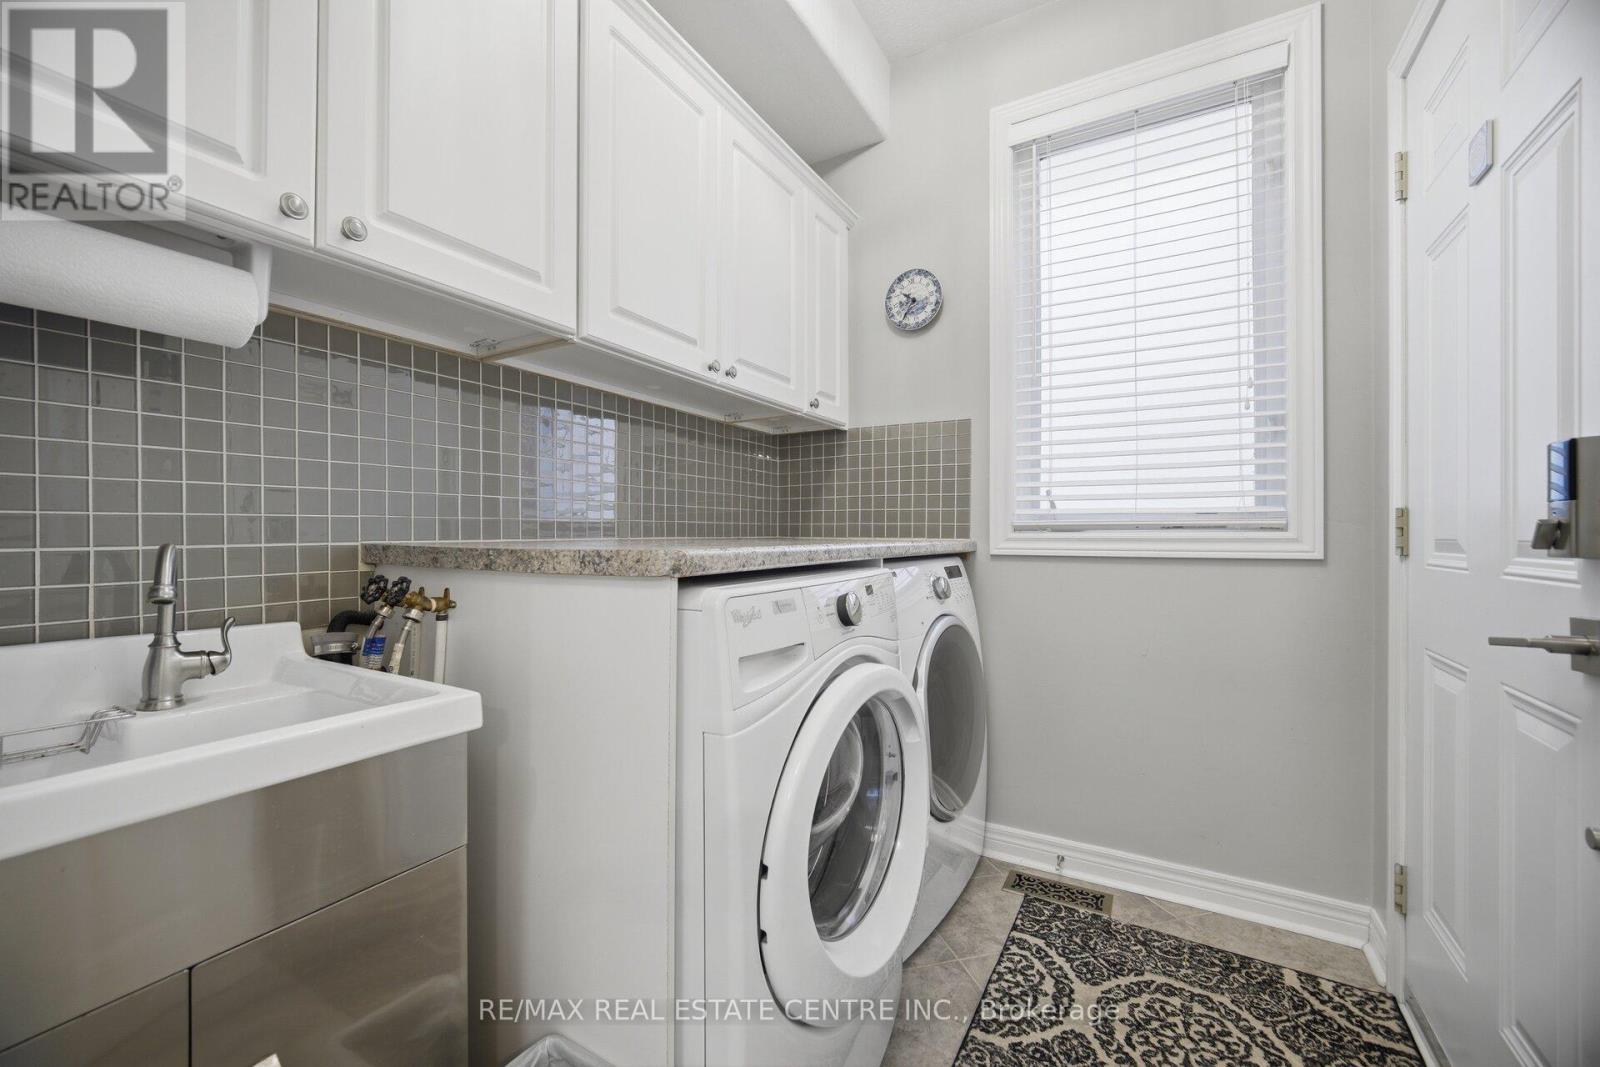
| 一楼 | 洗衣房 | 1 m | 1 m | 1 m x 1 m |
https://www.realtor.ca/real-estate/29984456/6-parisian-crescent-barrie-innis-shore-innis-shore

The trademarks REALTOR®, REALTORS®, and the REALTOR® logo are controlled by The Canadian Real Estate Association (CREA) and identify real estate professionals who are members of CREA. The trademarks MLS®, Multiple Listing Service® and the associated logos are owned by The Canadian Real Estate Association (CREA) and identify the quality of services provided by real estate professionals who are members of CREA. The trademark DDF® is owned by The Canadian Real Estate Association (CREA) and identifies CREA's Data Distribution Facility (DDF®)
Toronto Real Estate Board
RE/MAX Real Estate Centre Inc.
July 16 2026 04:35:26
