
2251 Bennington Gate Oakville (Fd Ford), Ontario L6J 5Z3

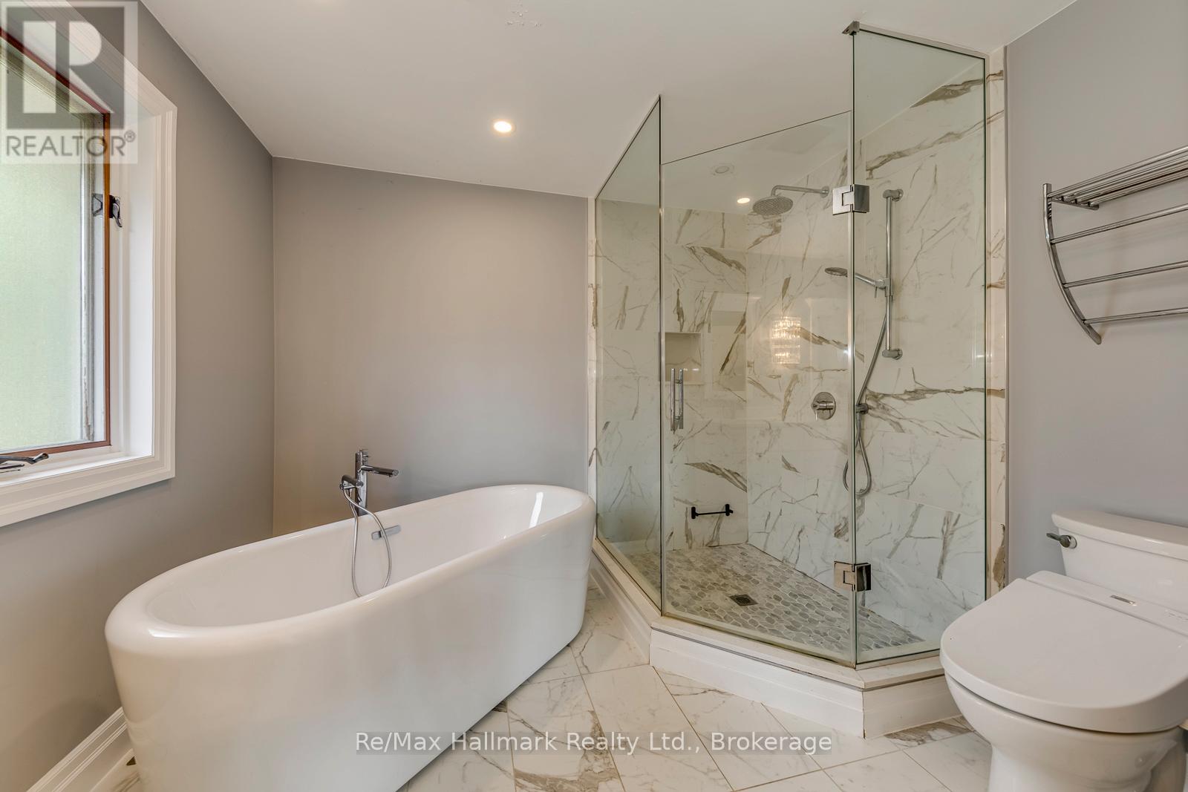
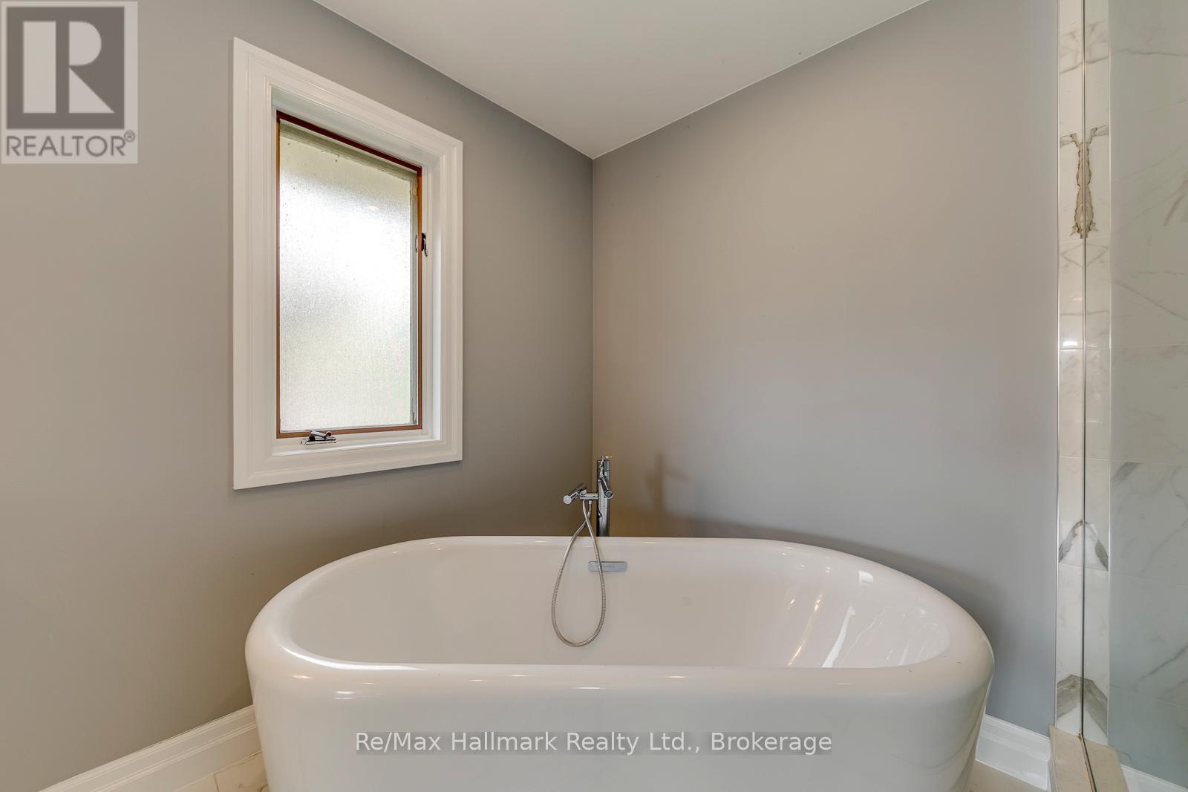
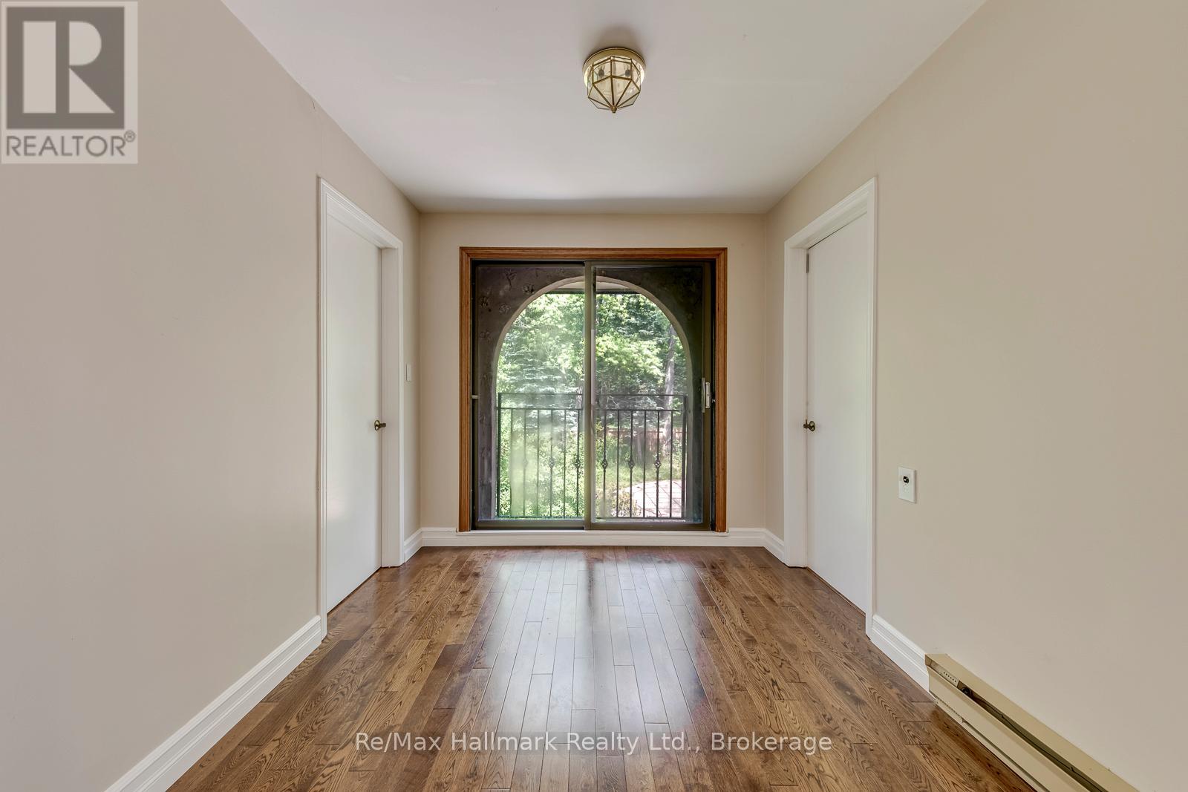
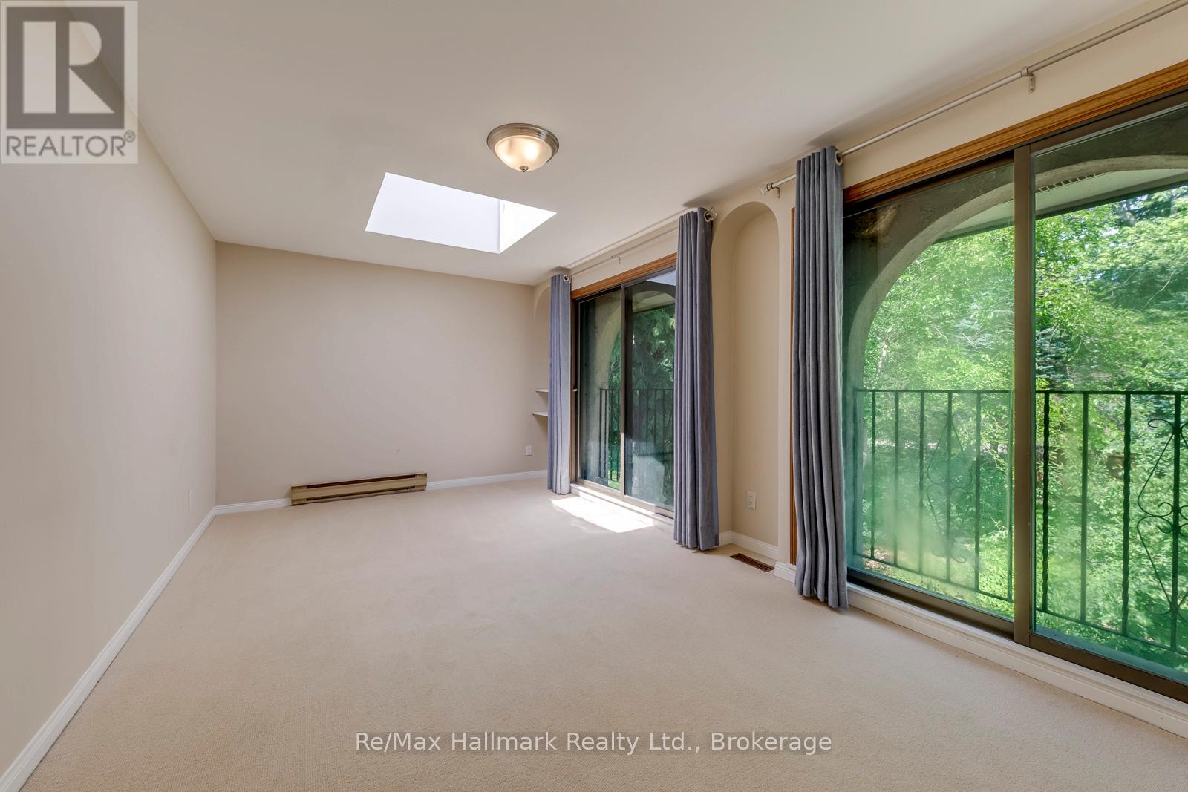

$6,900 Monthly
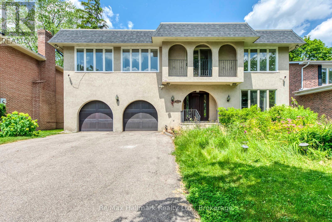
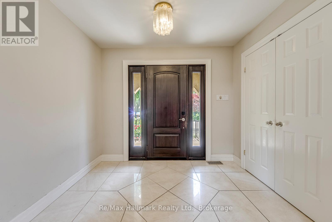
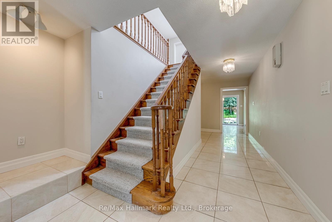
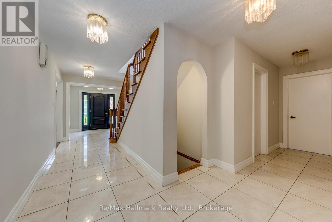
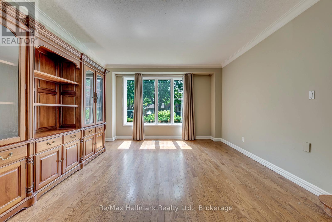
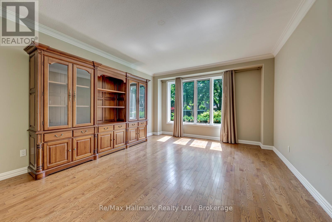
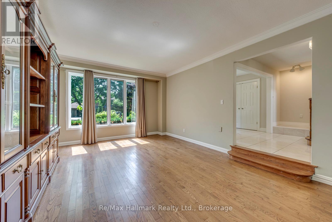
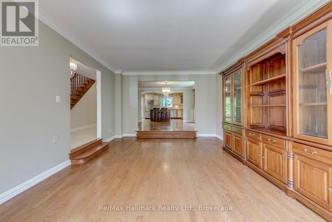
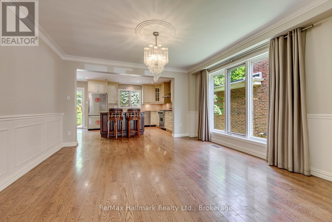
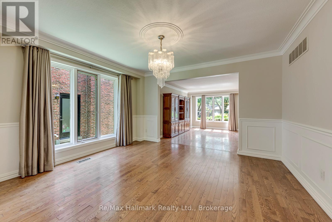
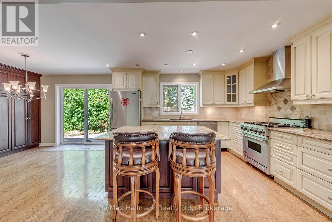
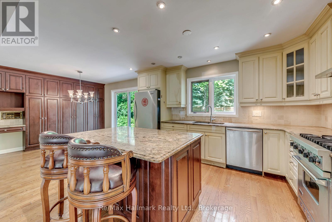
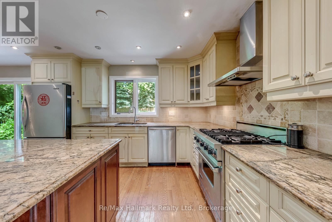
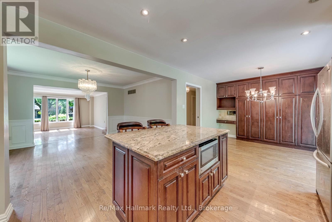
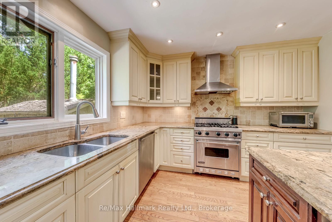
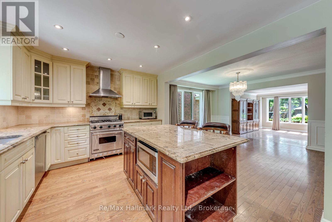
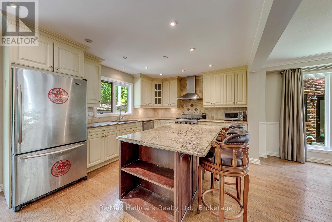
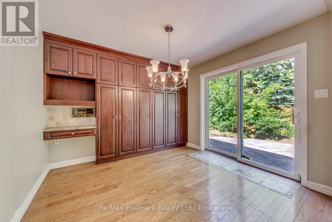
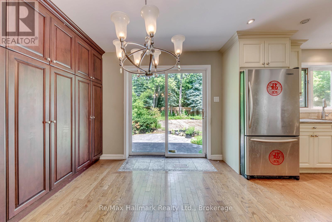
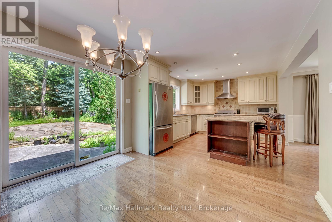
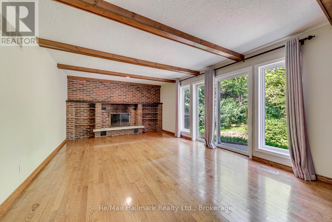
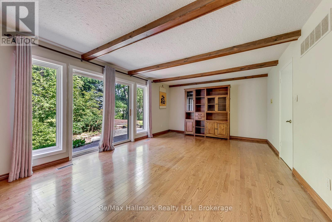
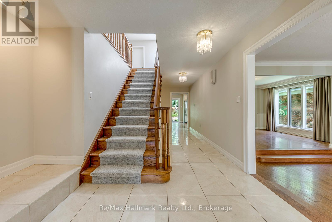
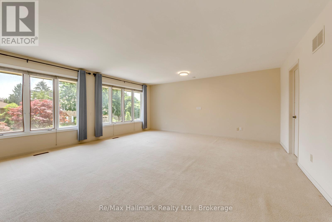
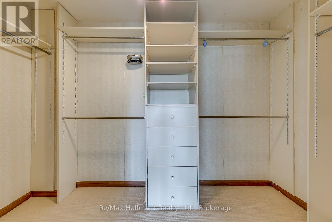
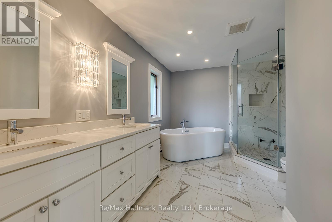
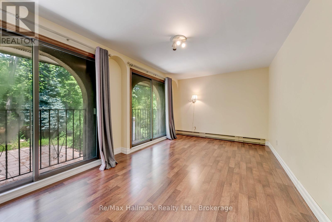
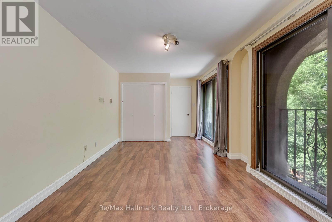
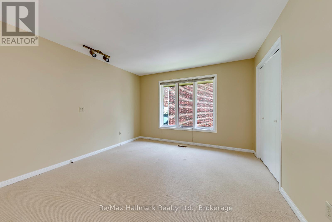
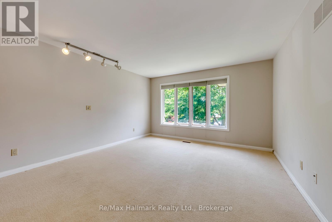
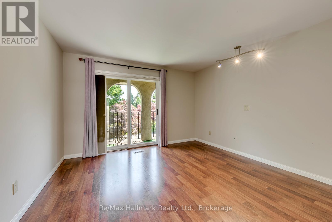
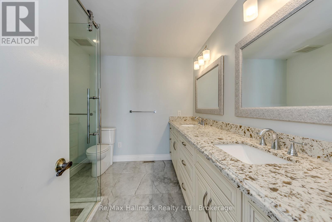
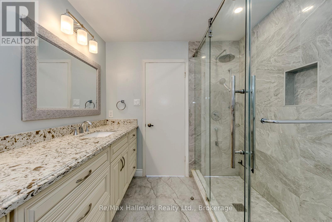
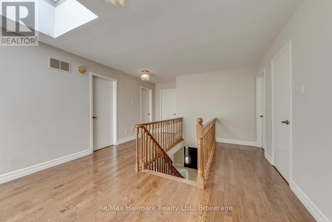
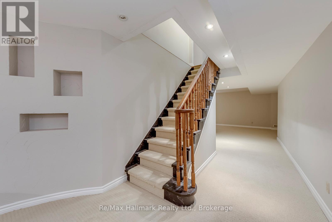
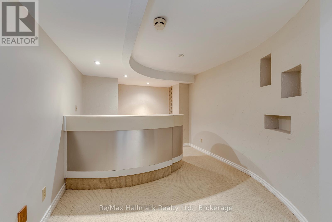
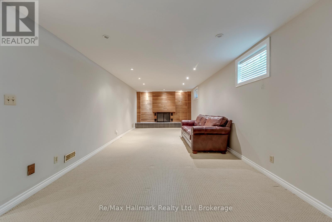
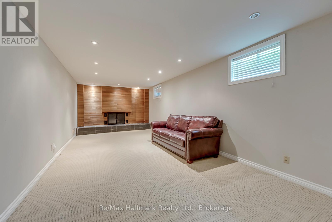
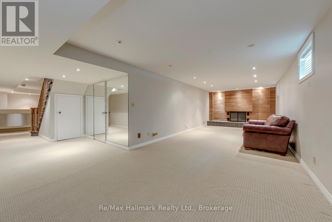
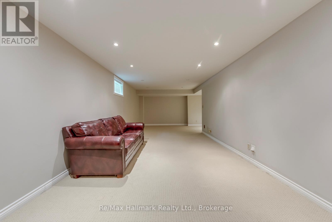
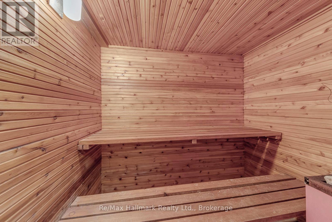
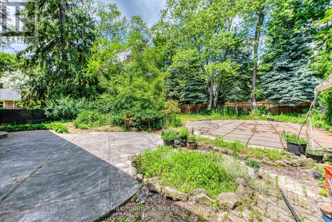
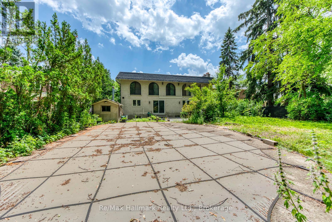
Entire 6 bedrooms(all above grade) family home for lease in one of Southeast Oakville's most prestigious neighbourhoods, south of Lakeshore Road. Situated on a premium 60' x 150' lot on a quiet, family-friendly cul-de-sac, this impeccably maintained residence offers 3,919 sq. ft. above grade, plus a professionally finished basement, providing abundant living space for today's growing family.Featuring 6 spacious bedrooms, all above grade, this home offers a versatile layout with generous principal rooms, perfect for both everyday living and entertaining. Pride of ownership is evident throughout, with meticulous maintenance and timeless finishes creating a warm and inviting atmosphere.Families will appreciate being within the highly sought-after school catchment of E.J. James Public School, Maple Grove Public School, and Oakville Trafalgar High School-some of the finest schools in Ontario. Enjoy an unparalleled lifestyle just a short stroll to Lake Ontario, parks, waterfront trails, and all the amenities that make Southeast Oakville one of the GTA's most desirable communities.Step outside to your own private retreat, where a beautifully landscaped backyard with mature trees, an in-ground swimming pool, and expansive outdoor living spaces create a true "cottage in the city" experience. Offering exceptional privacy and a peaceful setting, this outdoor oasis is perfect for relaxing or entertaining family and friends.Combining an unbeatable location, outstanding schools, generous living space, and a spectacular backyard, this is a rare lease opportunity for families seeking luxury living in the heart of Southeast Oakville. (id:43681)
房源概要
| MLS® Number | W13517936 |
| 房源类型 | 民宅 |
| 社区名字 | 1006 - FD Ford |
| 设备类型 | 热水器 |
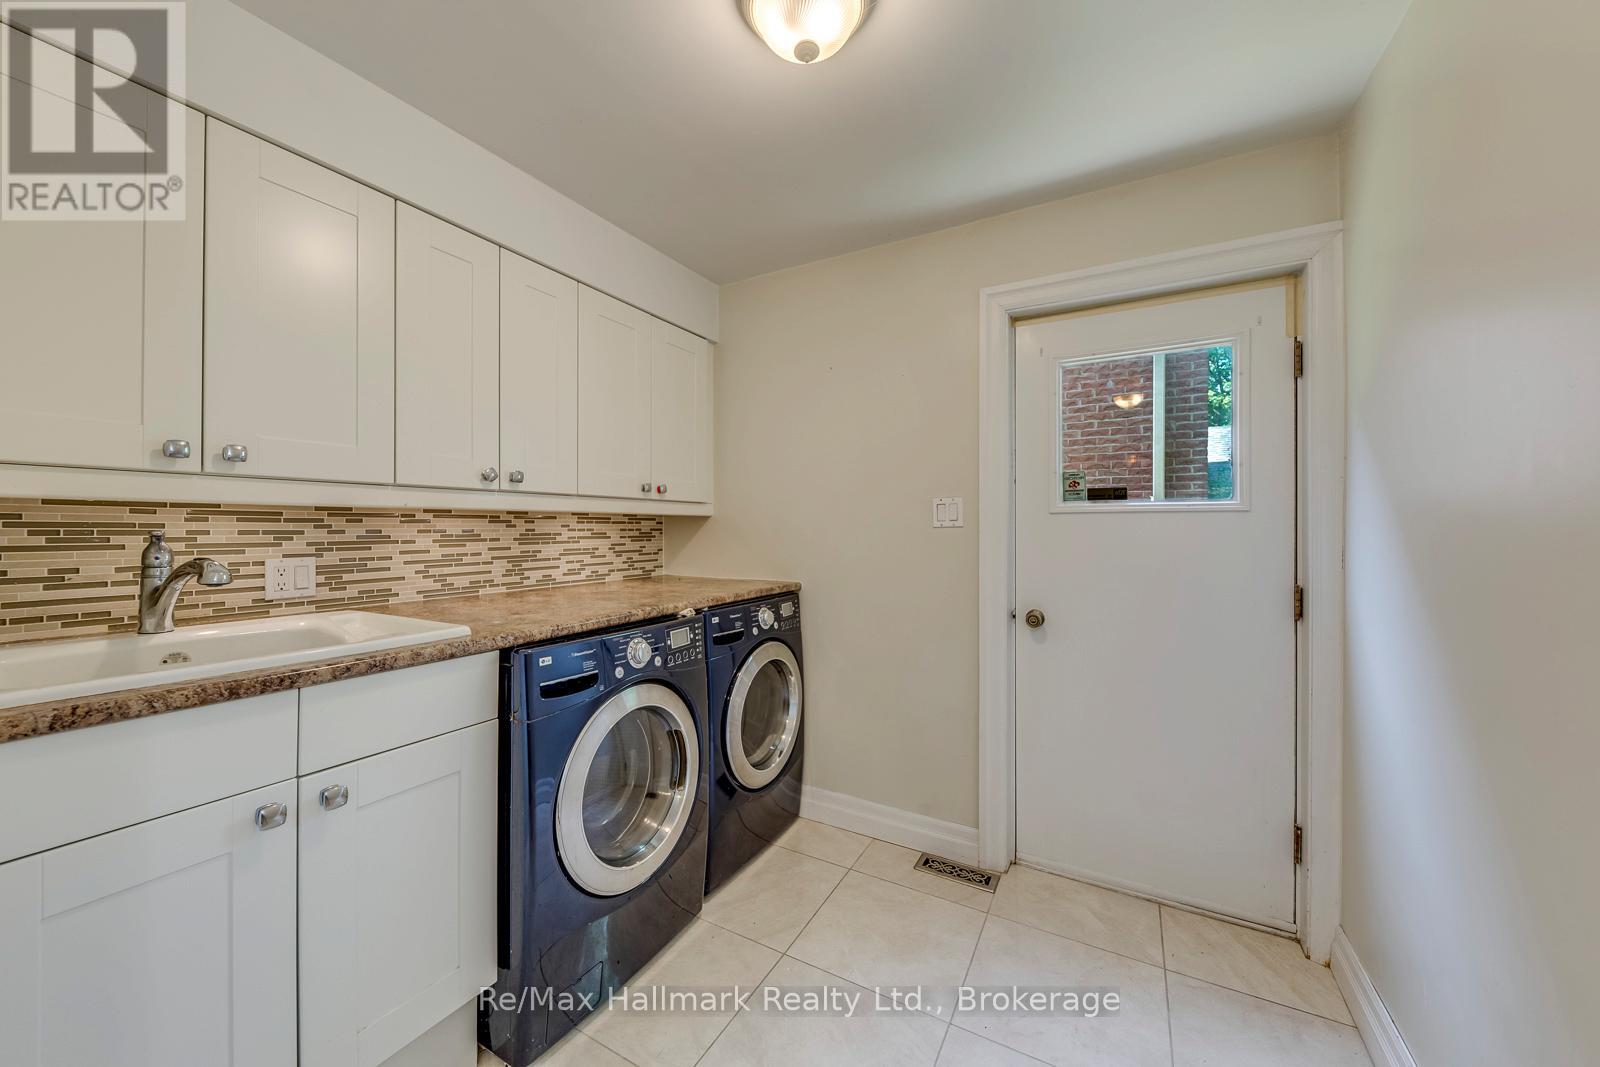
| 特征 | In Suite Laundry |
| 总车位 | 6 |
| 泳池类型 | Inground Pool |
| 租赁设备类型 | 热水器 |
详 情
| 浴室 | 4 |
| 地上卧房 | 5 |
| 总卧房 | 5 |
| 家电类 | Central Vacuum |
| 地下室进展 | 已装修 |
| 地下室类型 | 全完工 |
| 施工种类 | 独立屋 |
| 空调 | 中央空调 |
| 外墙 | 灰泥 |
| 壁炉 | 有 |
| Fireplace Total | 2 |
| 地基类型 | 混凝土浇筑 |
| 客人卫生间(不包含洗浴) | 1 |
| 供暖方式 | 天然气 |
| 供暖类型 | 压力热风 |
| 储存空间 | 2 |
| 内部尺寸 | 3500 - 5000 Sqft |
| 类型 | 独立屋 |
| 设备间 | 市政供水 |
车 位
| 附加车库 | |
| Garage |
土地
| 英亩数 | 无 |
| 污水道 | Sanitary Sewer |
| 土地深度 | 150 Ft |
| 土地宽度 | 60 Ft |
| 不规则大小 | 60 X 150 Ft |
| 土壤类型 | 黏土 |
房 间
| 楼 层 | 类 型 | 长 度 | 宽 度 | 面 积 |
|---|---|---|---|---|
| 二楼 | 主卧 | 5.44 m | 6.22 m | 5.44 m x 6.22 m |
| 二楼 | 浴室 | 2.5 m | 1.6 m | 2.5 m x 1.6 m |
| 二楼 | 卧室 | 3.58 m | 3.81 m | 3.58 m x 3.81 m |
| 二楼 | 卧室 | 4.04 m | 5.05 m | 4.04 m x 5.05 m |
| 二楼 | 卧室 | 3.66 m | 4.04 m | 3.66 m x 4.04 m |
| 二楼 | 卧室 | 3.3 m | 5.03 m | 3.3 m x 5.03 m |
| 二楼 | 其它 | 3.3 m | 5.77 m | 3.3 m x 5.77 m |
| 二楼 | 浴室 | 3 m | 2.5 m | 3 m x 2.5 m |
| 地下室 | 娱乐,游戏房 | 3.58 m | 9.63 m | 3.58 m x 9.63 m |
| 地下室 | Games Room | 3.78 m | 6.76 m | 3.78 m x 6.76 m |
| 地下室 | Office | 3.78 m | 5.49 m | 3.78 m x 5.49 m |
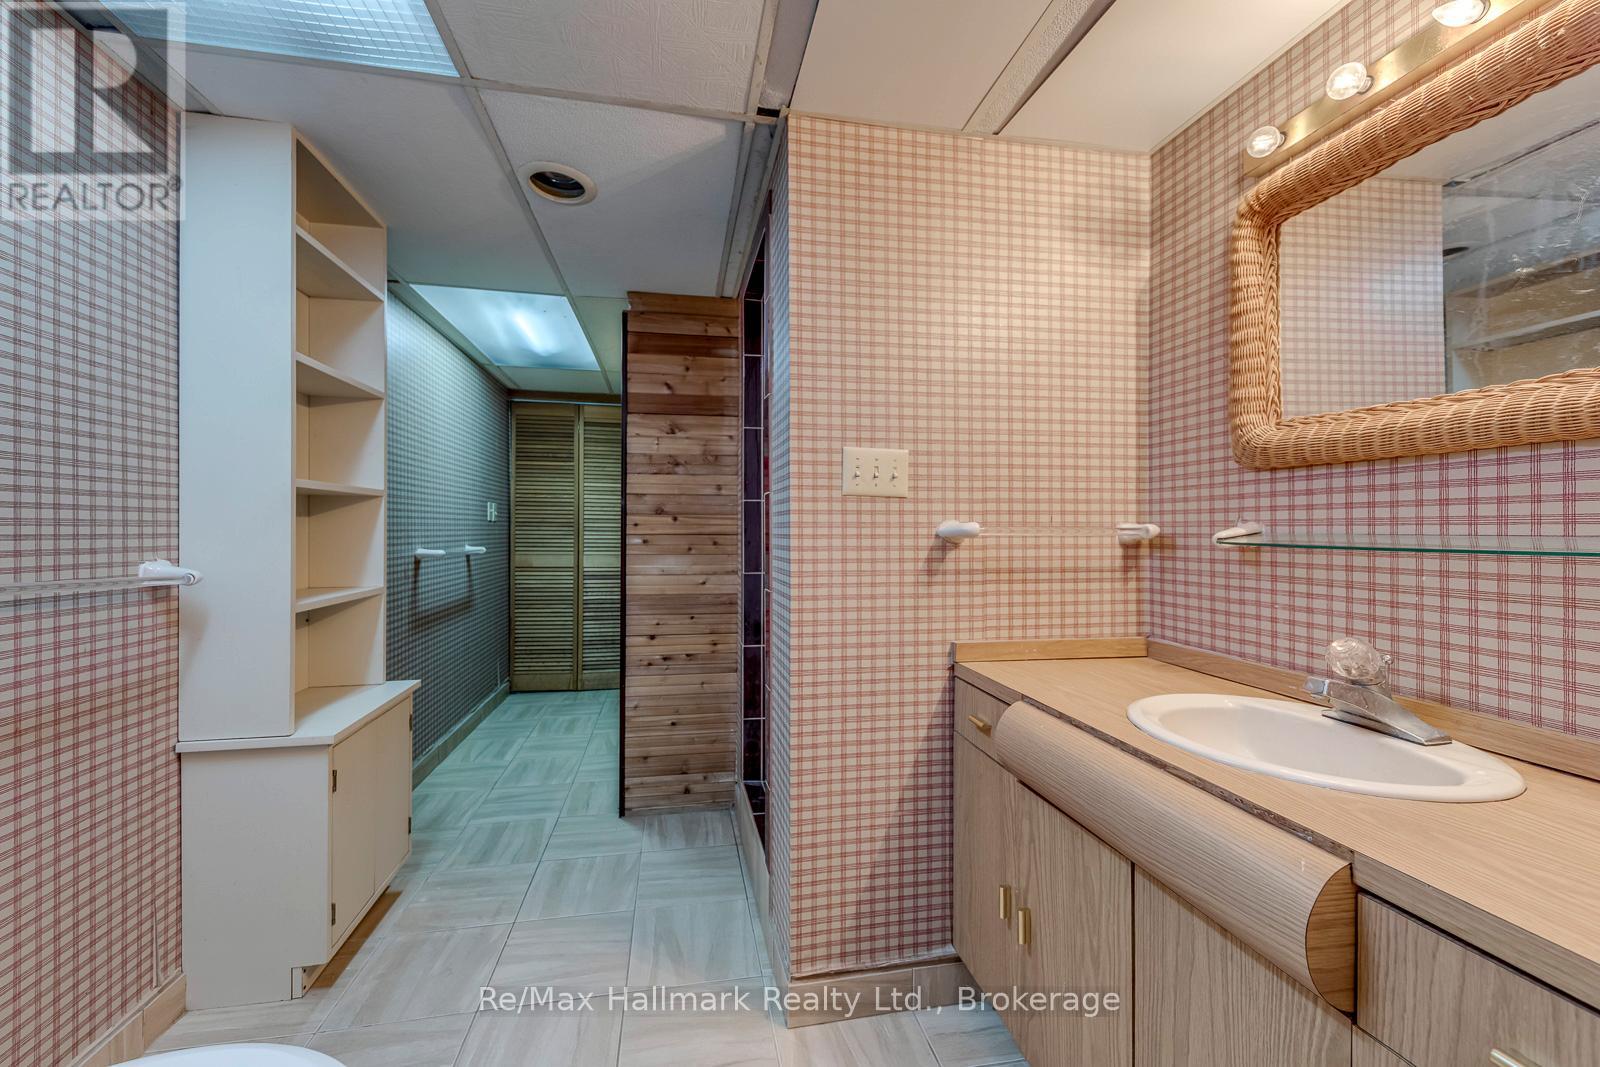
| 地下室 | 浴室 | 2.5 m | 1.6 m | 2.5 m x 1.6 m |
| 一楼 | 餐厅 | 3.63 m | 4.06 m | 3.63 m x 4.06 m |
| 一楼 | 厨房 | 3.3 m | 6.78 m | 3.3 m x 6.78 m |
| 一楼 | 家庭房 | 3.3 m | 6.78 m | 3.3 m x 6.78 m |
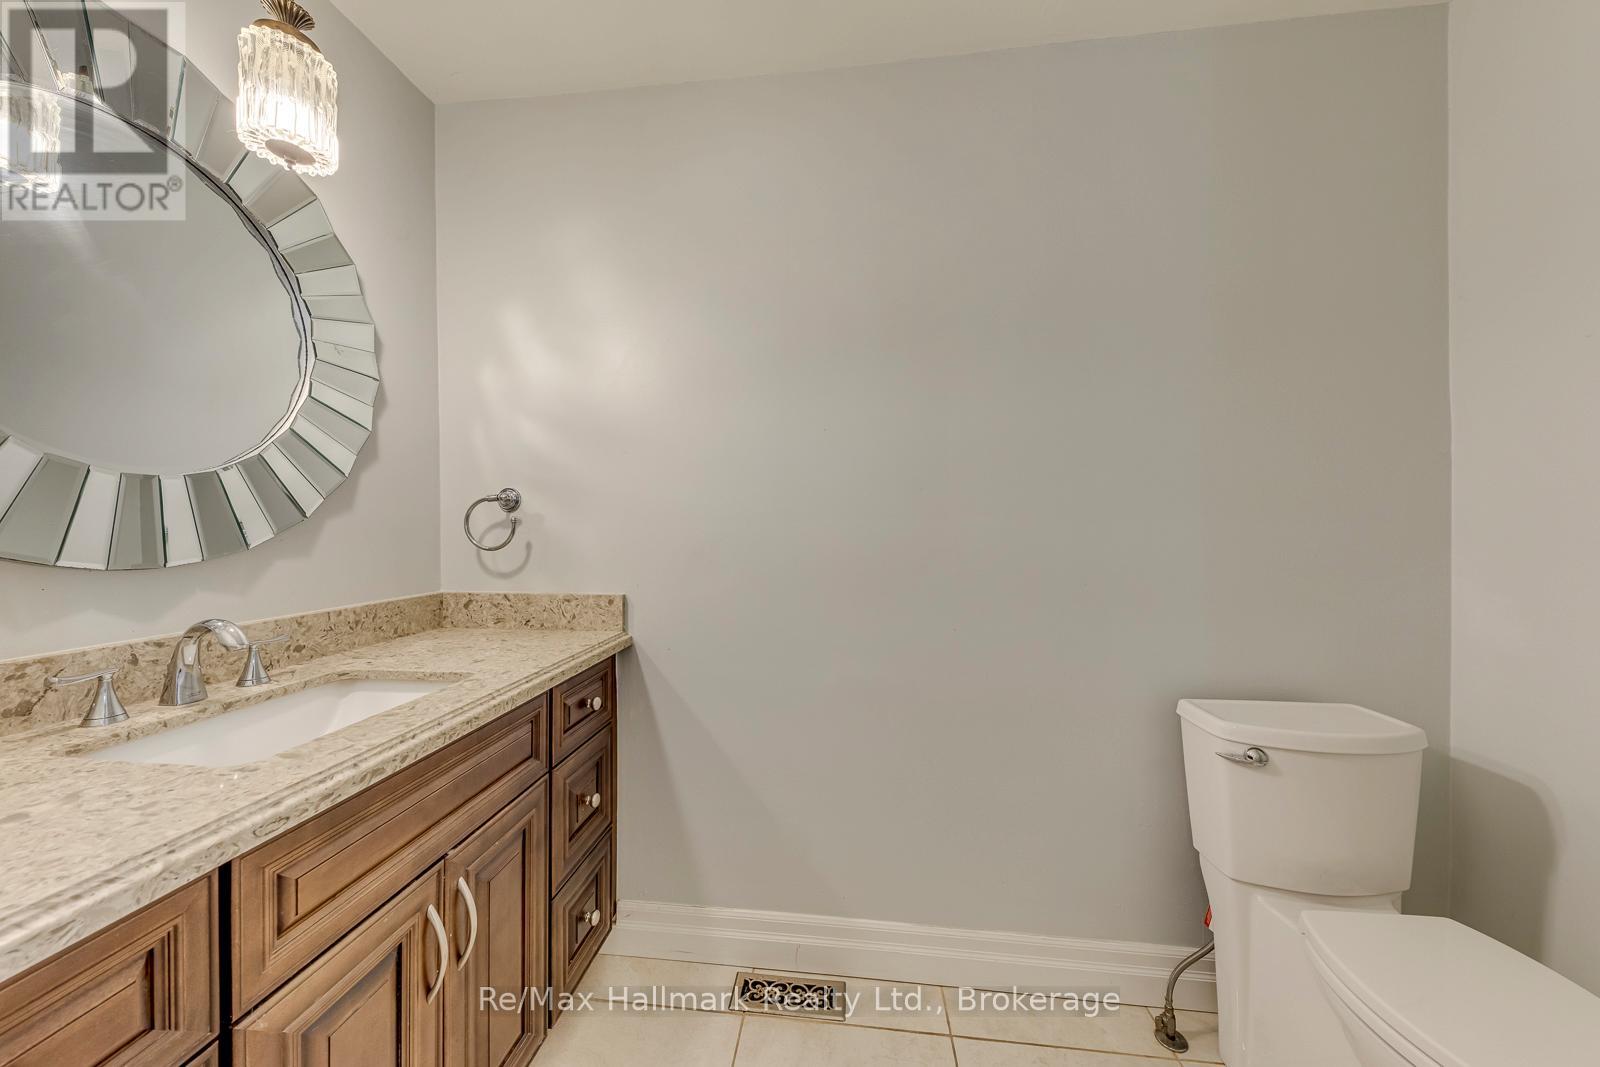
| 一楼 | 浴室 | 1.2 m | 1.5 m | 1.2 m x 1.5 m |
| 一楼 | 客厅 | 4.09 m | 5.79 m | 4.09 m x 5.79 m |
https://www.realtor.ca/real-estate/29984080/2251-bennington-gate-oakville-fd-ford-1006-fd-ford

The trademarks REALTOR®, REALTORS®, and the REALTOR® logo are controlled by The Canadian Real Estate Association (CREA) and identify real estate professionals who are members of CREA. The trademarks MLS®, Multiple Listing Service® and the associated logos are owned by The Canadian Real Estate Association (CREA) and identify the quality of services provided by real estate professionals who are members of CREA. The trademark DDF® is owned by The Canadian Real Estate Association (CREA) and identifies CREA's Data Distribution Facility (DDF®)
Oakville, Milton & District Real Estate Board
RE/MAX Hallmark Realty Ltd.
July 03 2026 05:54:58
