
473 Mohawk Road W Hamilton, Ontario L9C 1X3


$899,900
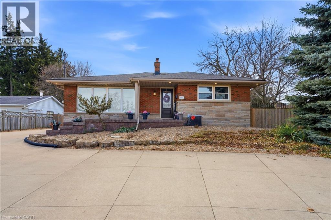
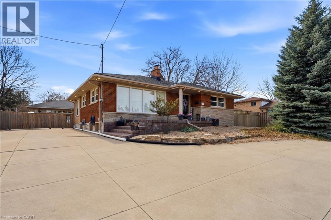
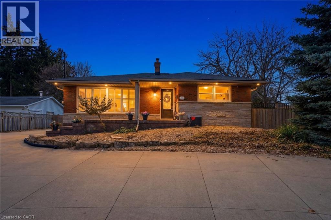
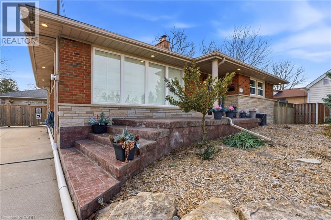
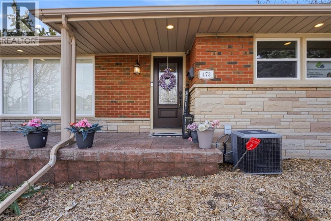
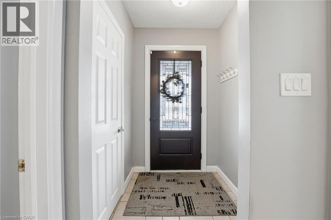
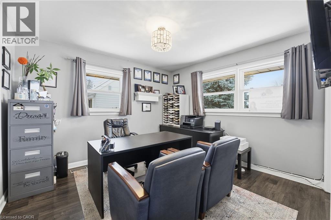
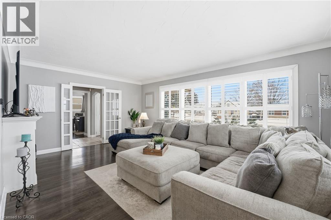
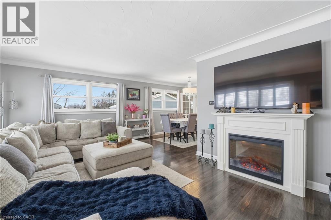
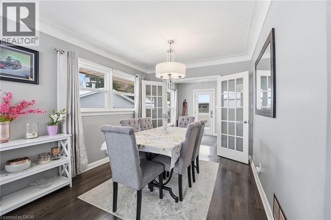
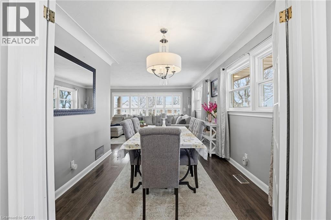
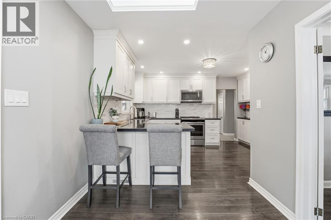
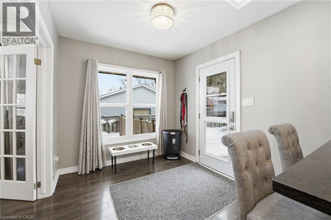
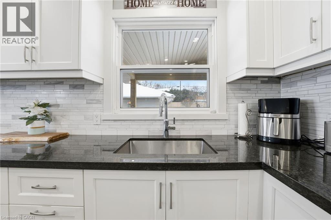
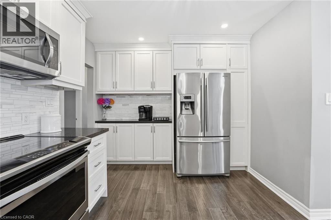
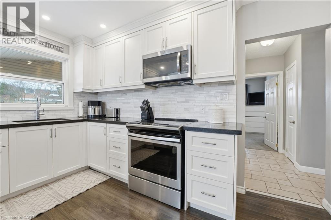
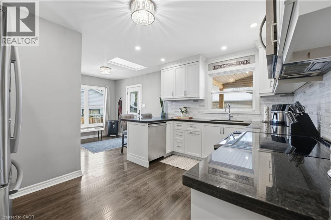
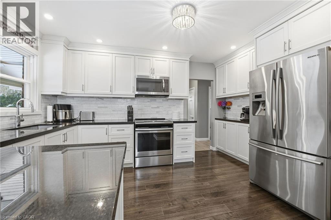
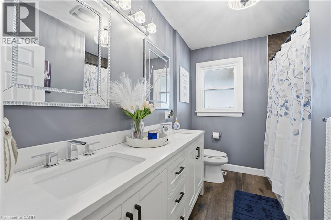
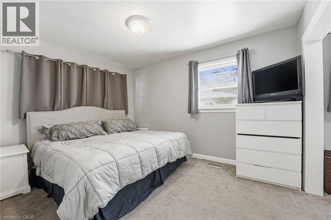
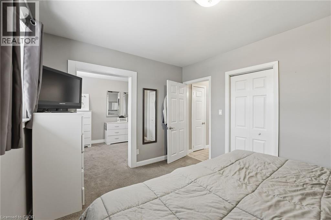
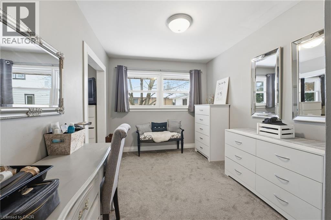
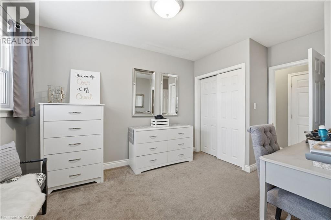
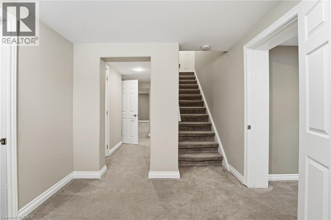
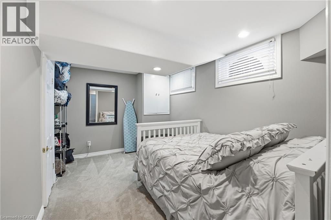
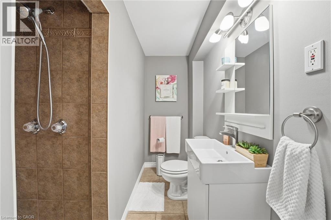
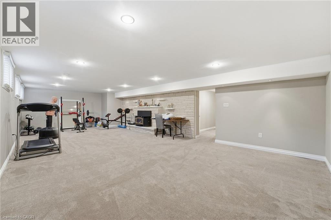
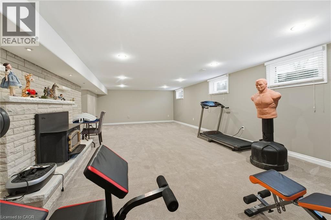
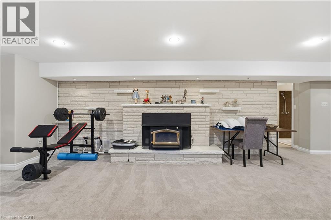
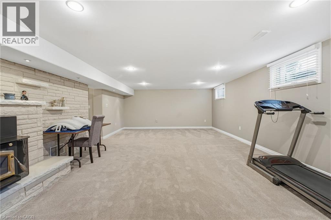
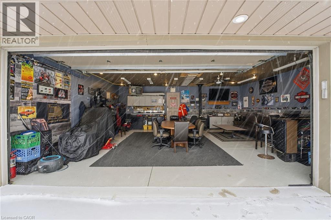
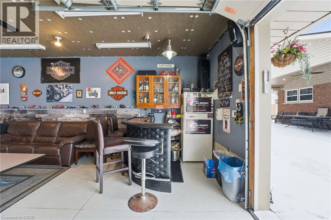
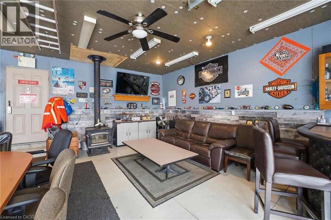
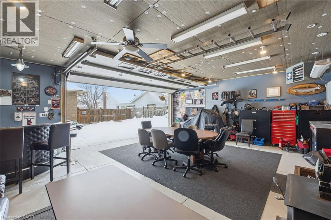
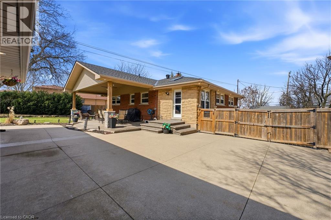
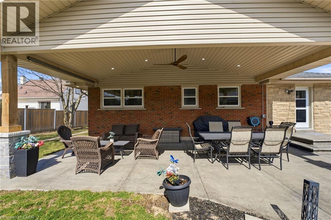
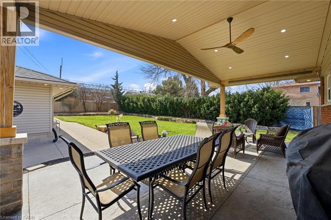
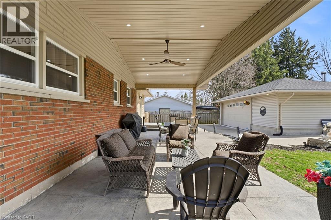
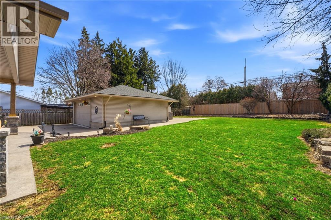
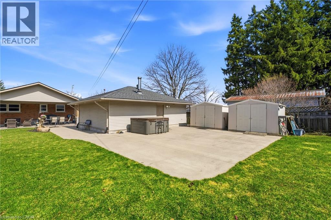
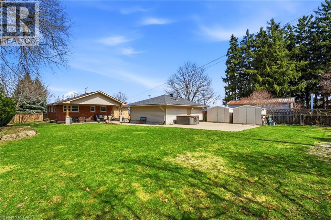
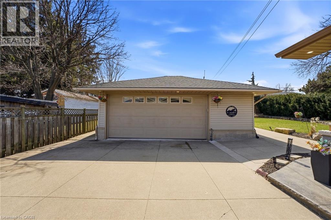
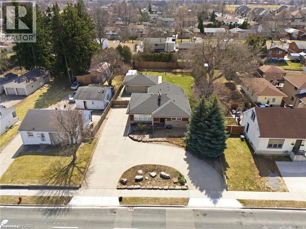
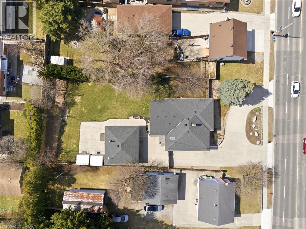
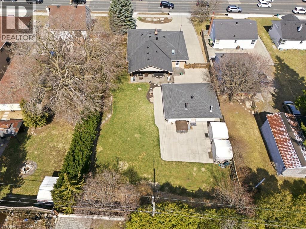
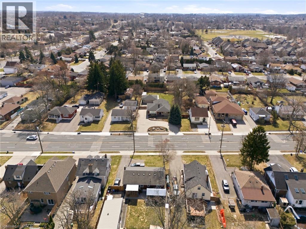
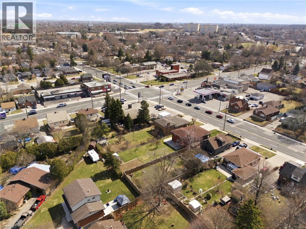
Fantastic fully finished bungalow approx. 1390 SQ FT. Located on West Mt. Situated on a 80 x 194 lot. Nicely landscaped w/ circular concrete drive. Parking for 8 vehicles 24 x 28 detached heated garage, great for home base business, hobbyist or man cave. 3+1 bedrooms, 2 baths, eat-in kitchen, large living room. Finished rec room. Large rear yard with covered porch great for entertaining family and friends. The home is close to all amenities parks, schools, shopping, transit, highway access and featuring a complete family friendly space, comfort and strong sense of community. (id:43681)
房源概要
| MLS® Number | 40844953 |
| 房源类型 | 民宅 |
| 附近的便利设施 | Airport, 公园, 礼拜场所, 游乐场, 公共交通, 学校, 购物 |
| 社区特征 | High Traffic Area, School Bus |
| 特征 | Visual Exposure |
| 总车位 | 10 |
详 情
| 浴室 | 2 |
| 地上卧房 | 3 |
| 地下卧室 | 1 |
| 总卧房 | 4 |
| 地下室进展 | 已装修 |
| 地下室类型 | 全完工 |
| 施工种类 | 独立屋 |
| 空调 | 中央空调 |
| 外墙 | 砖 |
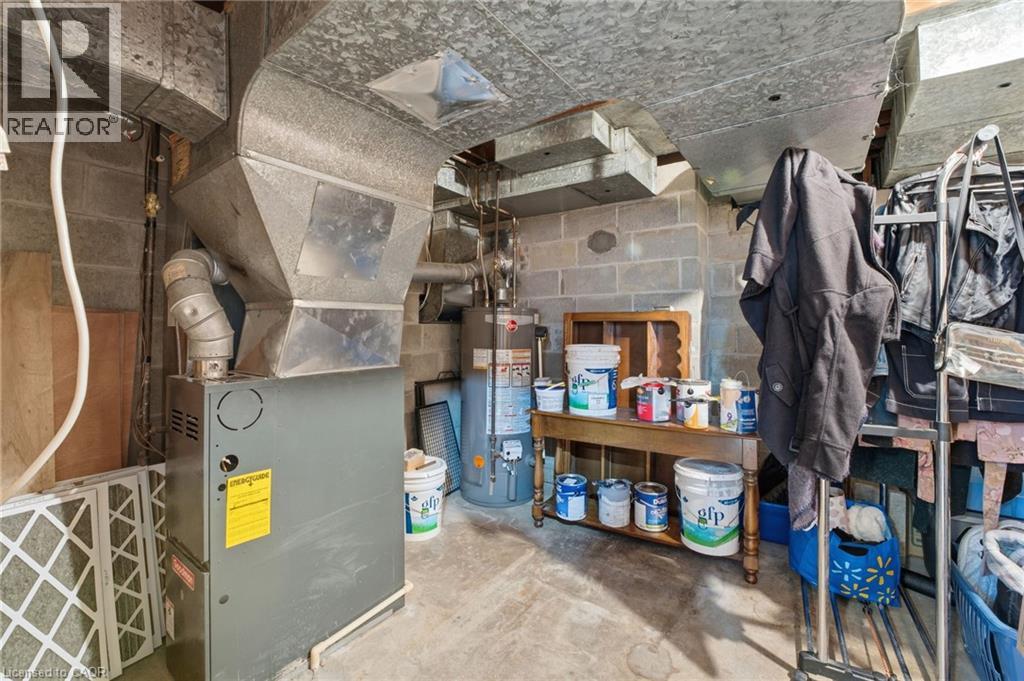
| 供暖方式 | 天然气 |
| 供暖类型 | 压力热风 |
| 储存空间 | 1 |
| 内部尺寸 | 1390 Sqft |
| 类型 | 独立屋 |
| 设备间 | 市政供水 |
车 位
| Detached Garage |
土地
| 入口类型 | Road Access, Highway Access |
| 英亩数 | 无 |
| 土地便利设施 | Airport, 公园, 宗教场所, 游乐场, 公共交通, 学校, 购物 |
| 污水道 | 城市污水处理系统 |
| 土地深度 | 194 Ft |
| 土地宽度 | 80 Ft |
| 规划描述 | C |
房 间
| 楼 层 | 类 型 | 长 度 | 宽 度 | 面 积 |
|---|---|---|---|---|
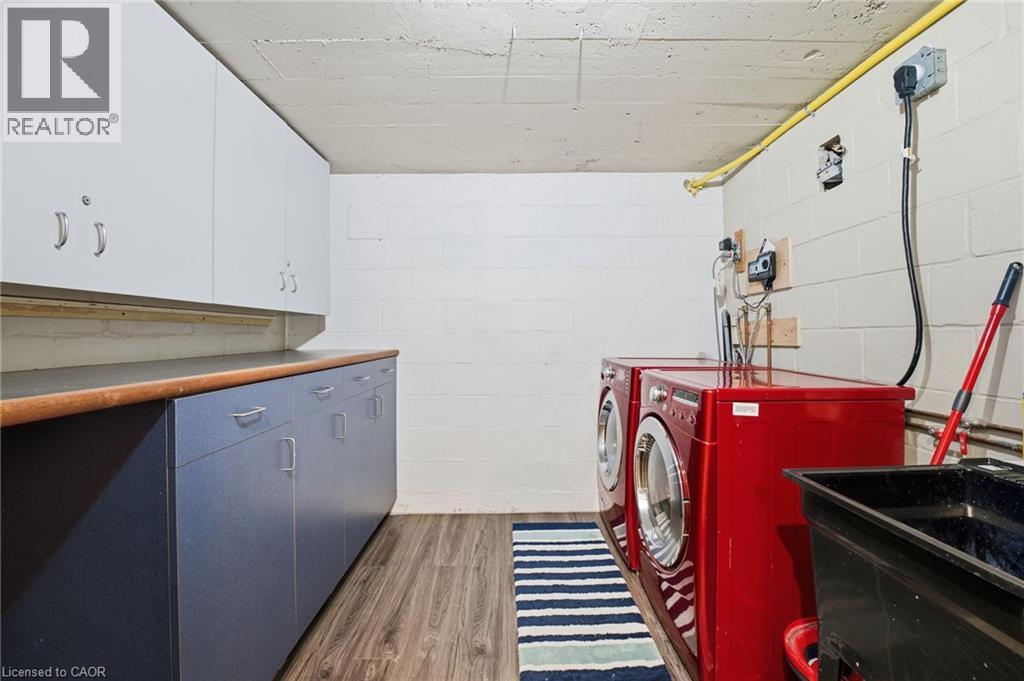
| 地下室 | 洗衣房 | 10'0'' x 8'6'' | ||
| 地下室 | 卧室 | 12'7'' x 8'7'' | ||
| 地下室 | 三件套卫生间 | 8'6'' x 5'6'' | ||
| 地下室 | 娱乐室 | 30'0'' x 16'4'' | ||
| 一楼 | 5pc Bathroom | 10'0'' x 6'0'' | ||
| 一楼 | 主卧 | 13'4'' x 11'8'' | ||
| 一楼 | 卧室 | 11'0'' x 8'10'' | ||
| 一楼 | 卧室 | 13'0'' x 10'0'' | ||
| 一楼 | 在厨房吃 | 19'6'' x 13'9'' | ||
| 一楼 | 餐厅 | 9'6'' x 9'4'' | ||
| 一楼 | 客厅 | 18'3'' x 12'10'' | ||
| 一楼 | 门厅 | 5'1'' x 8'6'' |
https://www.realtor.ca/real-estate/29984386/473-mohawk-road-w-hamilton

The trademarks REALTOR®, REALTORS®, and the REALTOR® logo are controlled by The Canadian Real Estate Association (CREA) and identify real estate professionals who are members of CREA. The trademarks MLS®, Multiple Listing Service® and the associated logos are owned by The Canadian Real Estate Association (CREA) and identify the quality of services provided by real estate professionals who are members of CREA. The trademark DDF® is owned by The Canadian Real Estate Association (CREA) and identifies CREA's Data Distribution Facility (DDF®)
REALTORS® Association of Hamilton-Burlington
Royal LePage State Realty Inc.
July 03 2026 02:59:57
