
30 Mcgillivary Crescent Brampton (Central Park), Ontario L6S 3P7


$879,000
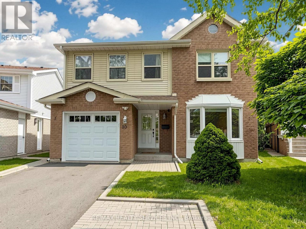
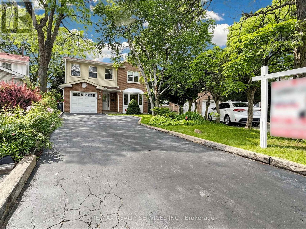
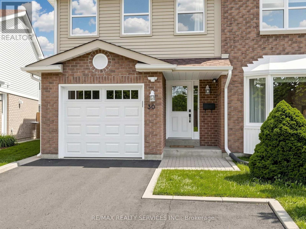
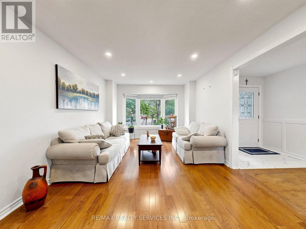
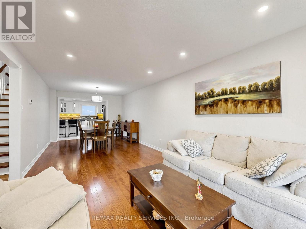
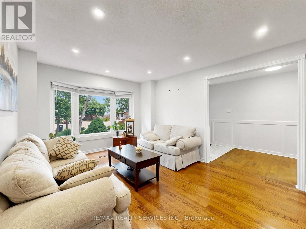
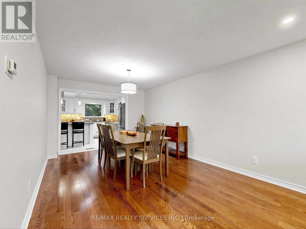
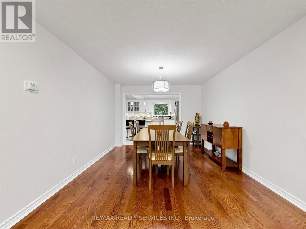
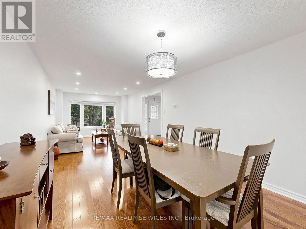
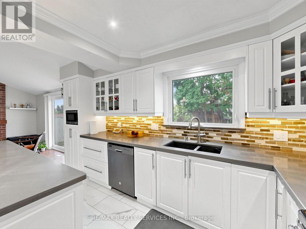
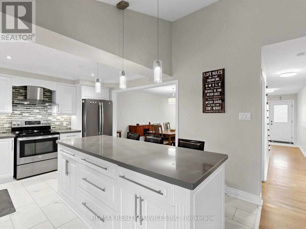
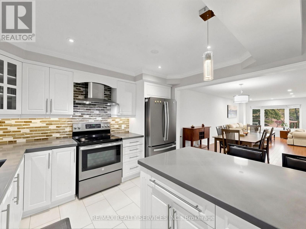
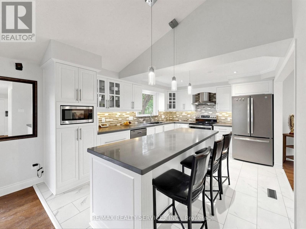
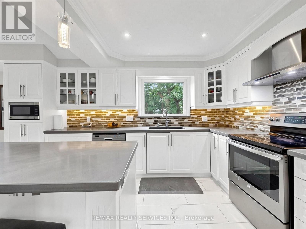
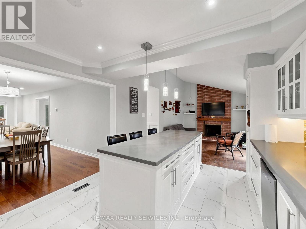
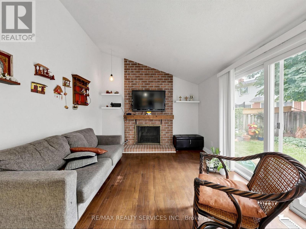
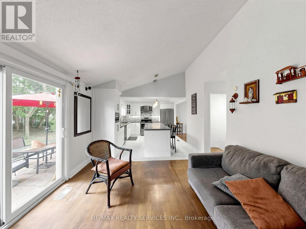
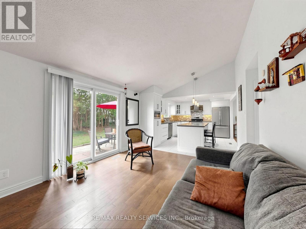
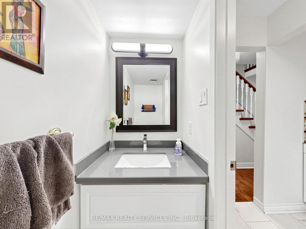
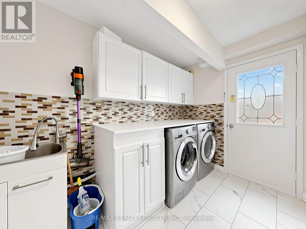
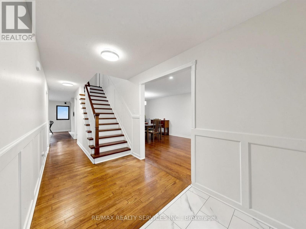
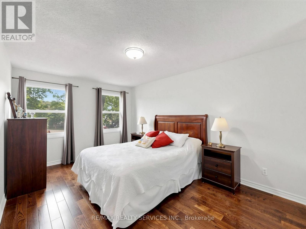
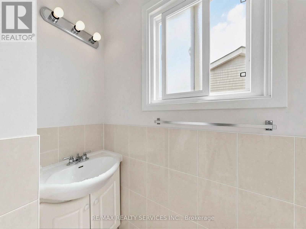
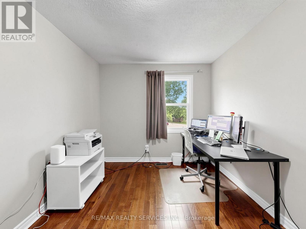
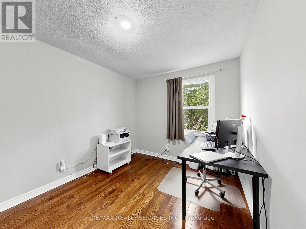
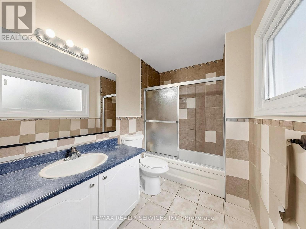
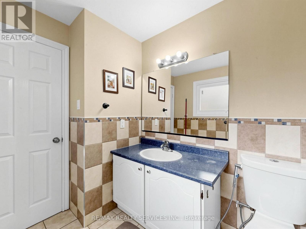
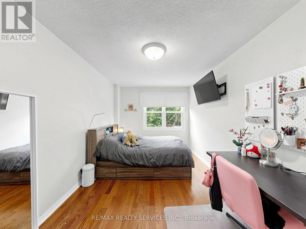
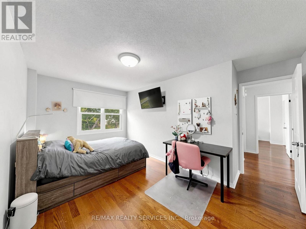
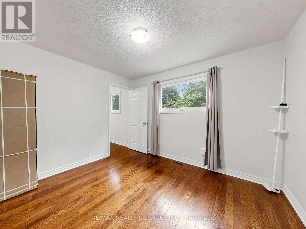
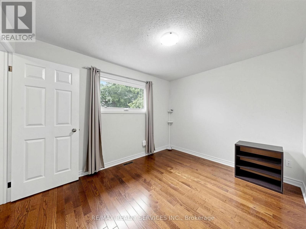
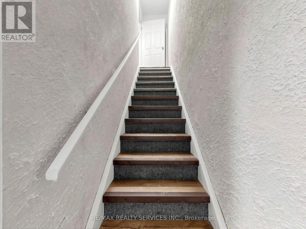
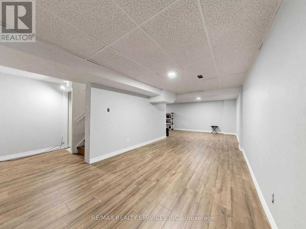
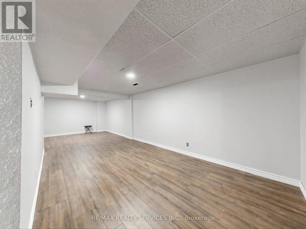
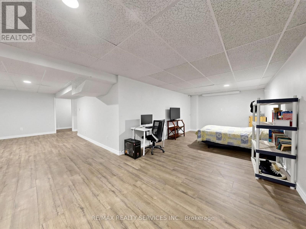
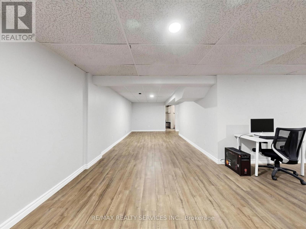
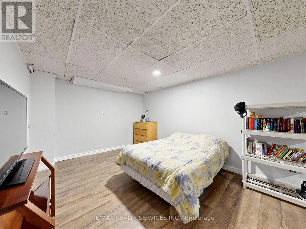
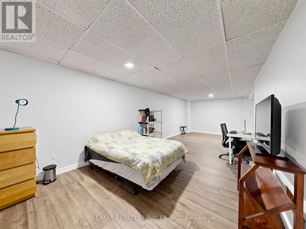
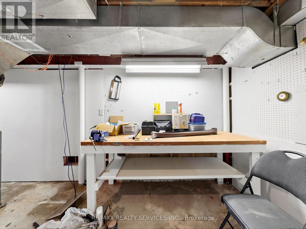
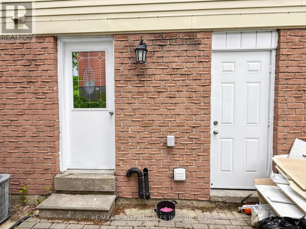
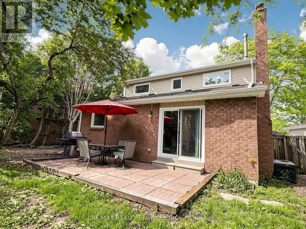
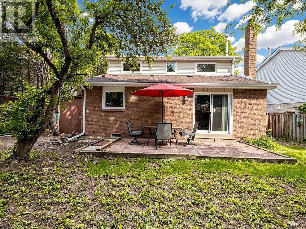
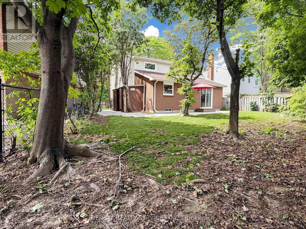
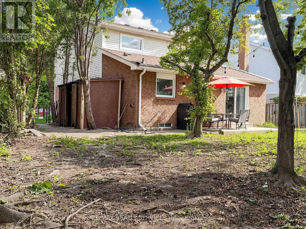
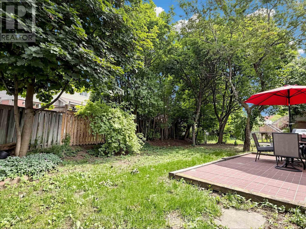
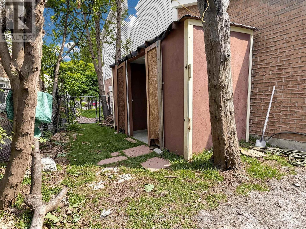
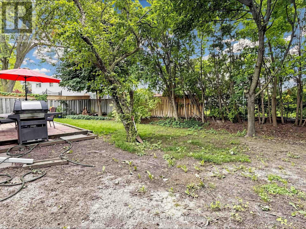
OPEN HOUSE THIS WEEKEND (SAT/SUN) 2-4PM! Rarely available model(1834 Sq.Ft + basement), Welcome to 30 McGillivary Cres - a move-in ready family home offering space, comfort, & an unbeatable location. Step inside to a spacious & functional main level designed for comfortable family living. At the heart of the home is a stunning chef's/entertainer's kitchen featuring upgraded appliances, desirable white cabinetry with a pantry, a large island, quartz countertops, a stylish backsplash, & under-cabinet lighting - seamlessly connected to the inviting family room, complete with a wood-burning fireplace as is (never used) & a walkout to the backyard patio area. A bright, formal living & dining room offers an elegant space to gather, while convenient main-floor laundry, a practical side entrance, & a 2-piece powder room complete the level.Upstairs offers 4 generously sized bedrooms, including a spacious primary suite with its own 3-piece ensuite, complemented by a 4-piece family bathroom.The professionally finished basement provides valuable additional living space - ideal for a recreation room, home office, gym, or play area.Step outside to a large patio overlooking a private, treed backyard filled with mature trees - the perfect setting for relaxing, entertaining, or simply enjoying nature. A 1-car garage plus driveway parking for 4+ vehicles completes the package. Ideally located in the highly sought-after M Section of Brampton's Central Park community, this home is nestled in one of the area's most desirable neighbourhoods - surrounded by mature trees, abundant green space, & the peaceful sounds of birds, creating a tranquil setting while remaining close to every convenience. A great pocket for families with kids to play, set on a safe, low-traffic street. Families will also appreciate the excellent selection of public & Catholic schools nearby, including Khalsa Community School. An outstanding opportunity for families looking to call the M Section home. (id:43681)
Open House
现在这个房屋大家可以去Open House参观了!
2:00 pm
结束于:4:00 pm
2:00 pm
结束于:4:00 pm
房源概要
| MLS® Number | W13517472 |
| 房源类型 | 民宅 |
| 社区名字 | Central Park |
| 附近的便利设施 | 公共交通, 公园, 学校, 礼拜场所, 医院 |
| 社区特征 | 社区活动中心 |
| 设备类型 | 热水器 |
| 特征 | 无地毯 |
| 总车位 | 5 |
| 租赁设备类型 | 热水器 |
| 结构 | Patio(s) |
详 情
| 浴室 | 3 |
| 地上卧房 | 4 |
| 地下卧室 | 1 |
| 总卧房 | 5 |
| 公寓设施 | Fireplace(s) |
| 家电类 | Water Meter, 洗碗机, 烘干机, 炉子, 洗衣机, 冰箱 |
| 地下室进展 | 已装修 |
| 地下室类型 | 全完工 |
| 施工种类 | 独立屋 |
| 空调 | 中央空调 |
| 外墙 | 铝壁板, 砖 |
| 壁炉 | 有 |
| Fireplace Total | 1 |
| Flooring Type | Laminate, Hardwood |
| 地基类型 | 混凝土浇筑 |
| 客人卫生间(不包含洗浴) | 1 |
| 供暖方式 | 天然气 |
| 供暖类型 | 压力热风 |
| 储存空间 | 2 |
| 内部尺寸 | 1500 - 2000 Sqft |
| 类型 | 独立屋 |
| 设备间 | 市政供水 |
车 位
| 附加车库 | |
| Garage |
土地
| 英亩数 | 无 |
| 土地便利设施 | 公共交通, 公园, 学校, 宗教场所, 医院 |
| 污水道 | Sanitary Sewer |
| 土地深度 | 96 Ft ,9 In |
| 土地宽度 | 26 Ft ,8 In |
| 不规则大小 | 26.7 X 96.8 Ft ; Irregular |
房 间
| 楼 层 | 类 型 | 长 度 | 宽 度 | 面 积 |
|---|---|---|---|---|
| 二楼 | 主卧 | 4.85 m | 3.12 m | 4.85 m x 3.12 m |
| 二楼 | 第二卧房 | 4.57 m | 2.72 m | 4.57 m x 2.72 m |
| 二楼 | 第三卧房 | 3.43 m | 2.73 m | 3.43 m x 2.73 m |
| 二楼 | Bedroom 4 | 2.7 m | 2.82 m | 2.7 m x 2.82 m |
| 地下室 | 娱乐,游戏房 | 8.52 m | 3.25 m | 8.52 m x 3.25 m |
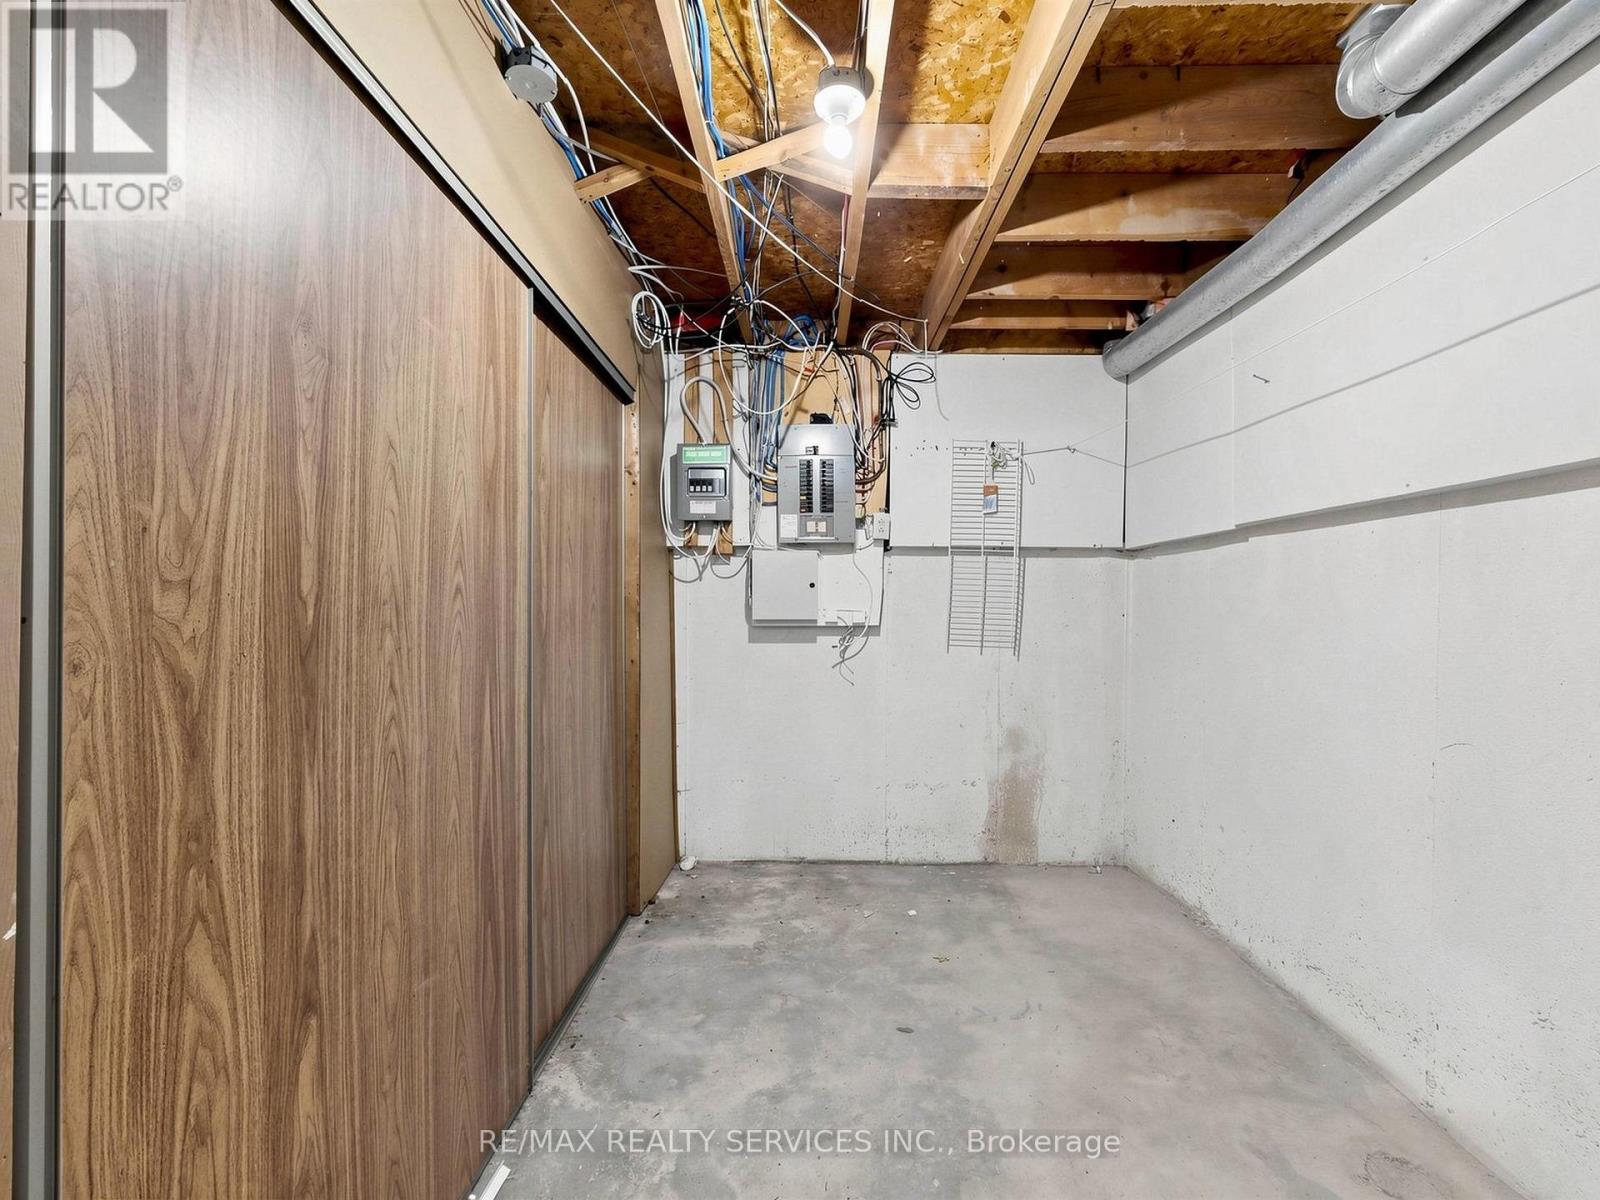
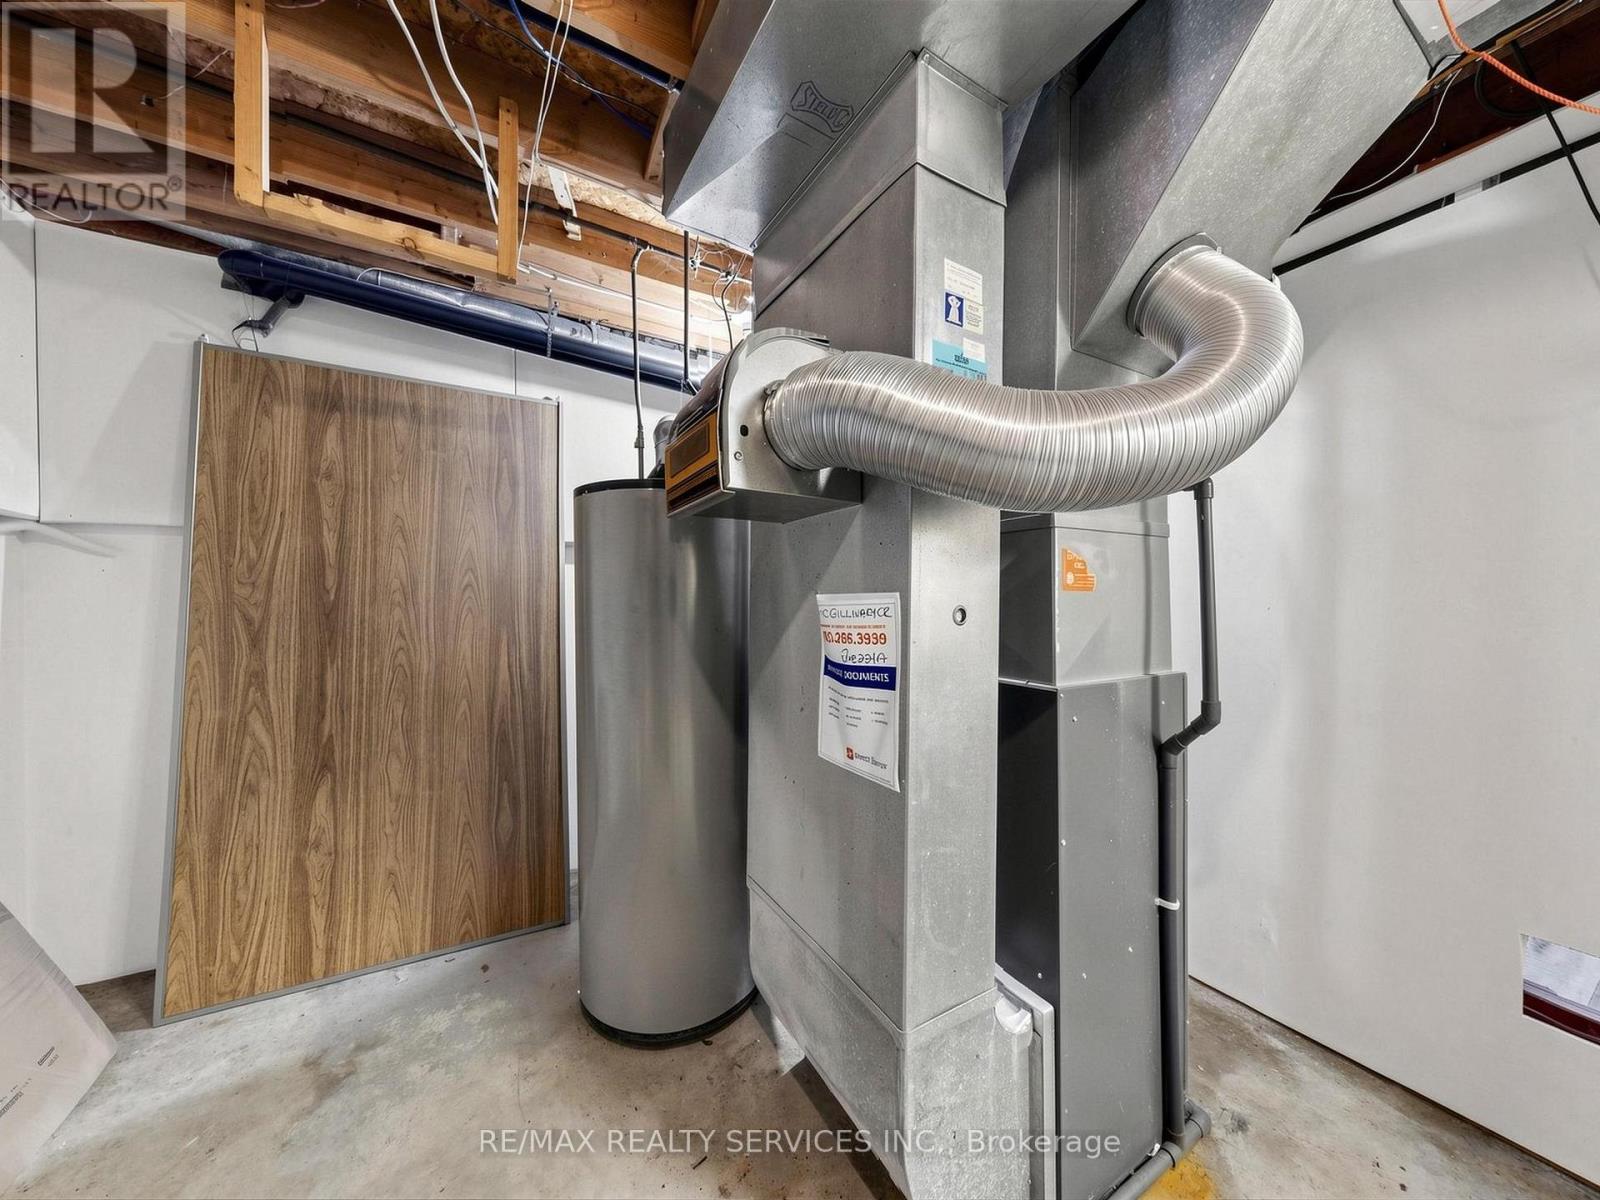
| 地下室 | Furnace | 5.25 m | 3 m | 5.25 m x 3 m |
| 地下室 | 其它 | 5.35 m | 2.9 m | 5.35 m x 2.9 m |
| 地下室 | 娱乐,游戏房 | 5.55 m | 3.1 m | 5.55 m x 3.1 m |
| 一楼 | 客厅 | 8.72 m | 3.3 m | 8.72 m x 3.3 m |
| 一楼 | 餐厅 | 8.72 m | 3.3 m | 8.72 m x 3.3 m |
| 一楼 | 厨房 | 3.86 m | 3 m | 3.86 m x 3 m |
| 一楼 | 家庭房 | 4.06 m | 3.4 m | 4.06 m x 3.4 m |
| 一楼 | 洗衣房 | 3.2 m | 1.87 m | 3.2 m x 1.87 m |

The trademarks REALTOR®, REALTORS®, and the REALTOR® logo are controlled by The Canadian Real Estate Association (CREA) and identify real estate professionals who are members of CREA. The trademarks MLS®, Multiple Listing Service® and the associated logos are owned by The Canadian Real Estate Association (CREA) and identify the quality of services provided by real estate professionals who are members of CREA. The trademark DDF® is owned by The Canadian Real Estate Association (CREA) and identifies CREA's Data Distribution Facility (DDF®)
Toronto Real Estate Board
RE/MAX Realty Services Inc.
July 06 2026 07:08:22
