
15 Royal Oak Drive Toronto (Bridle Path-Sunnybrook-York Mills), Ontario M3C 2M3


$16,000 Monthly
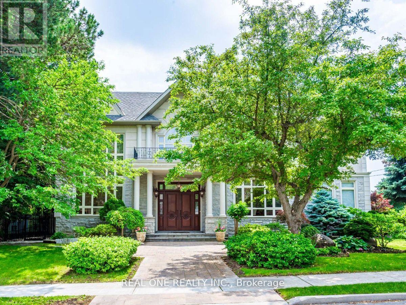
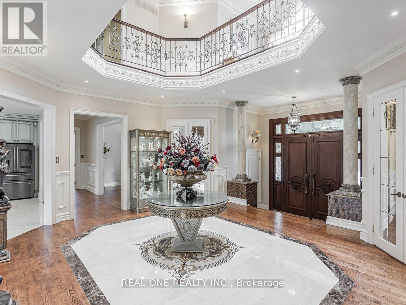
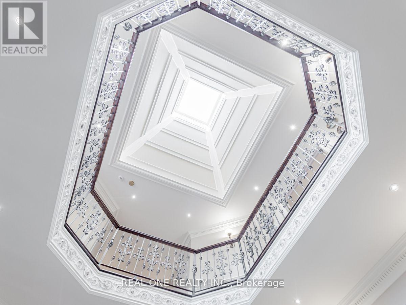
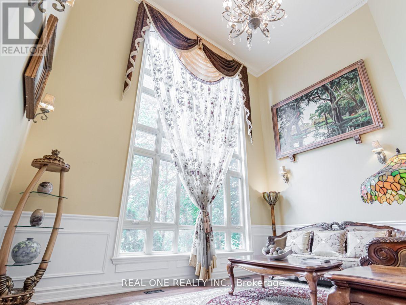
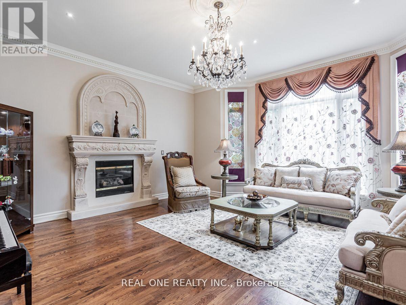
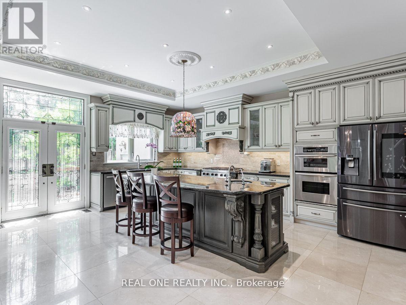
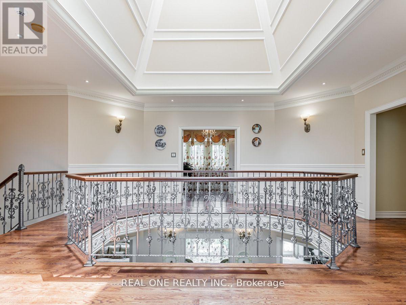
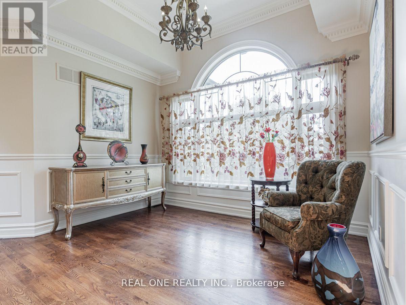
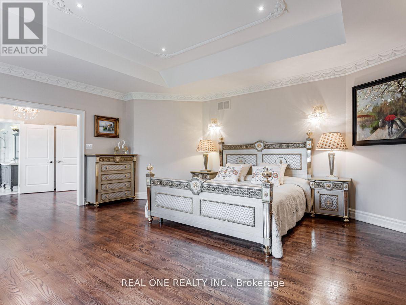
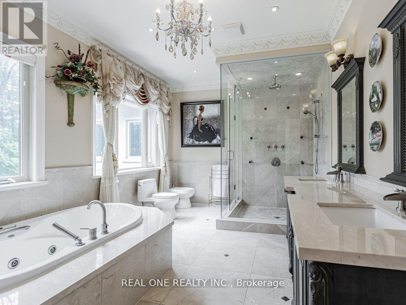
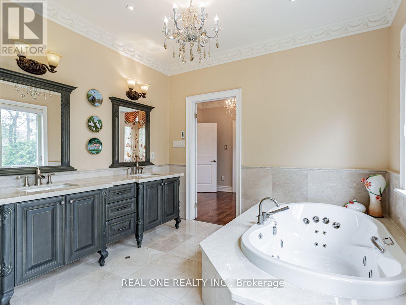
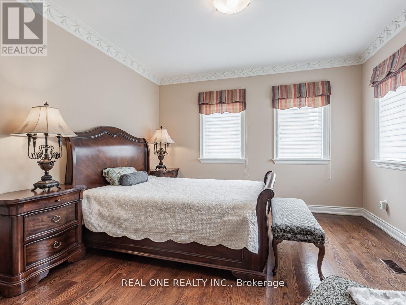
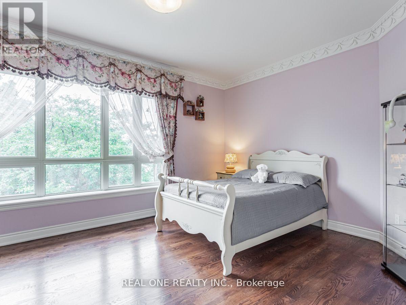
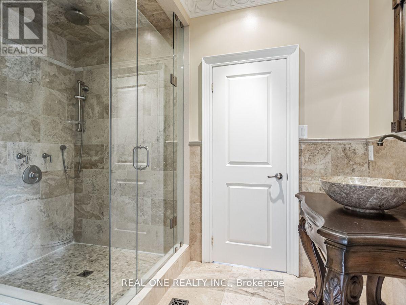
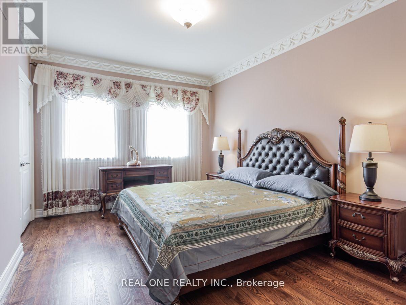
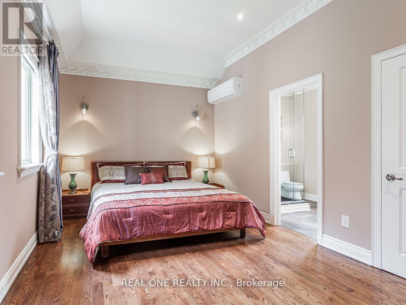
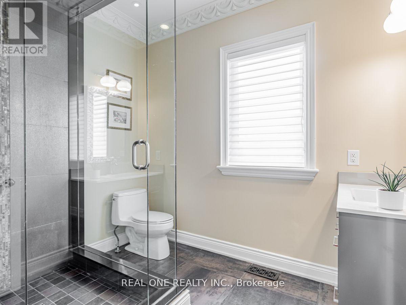
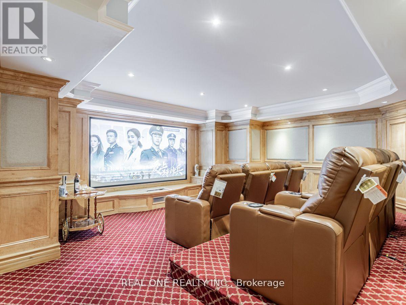
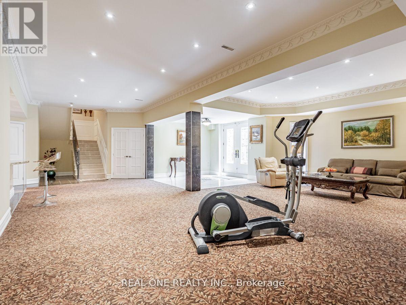
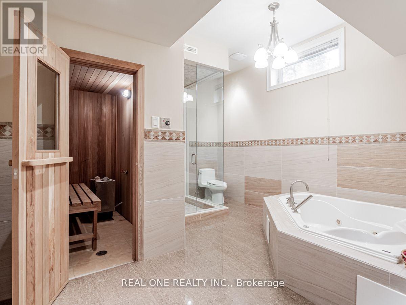
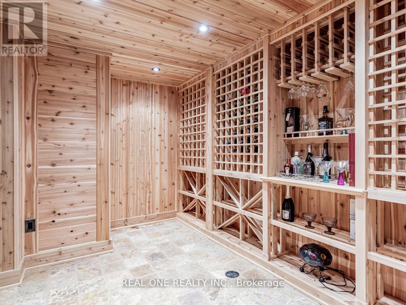
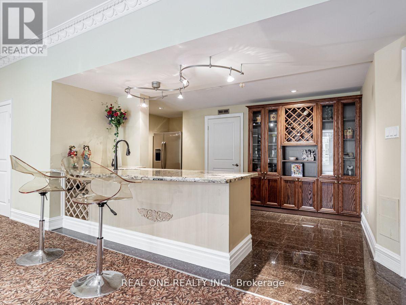
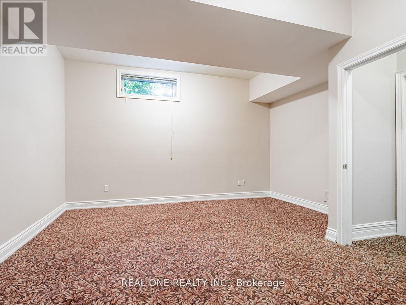
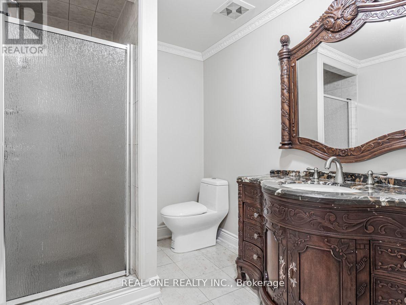
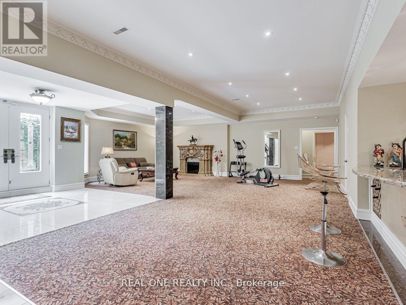
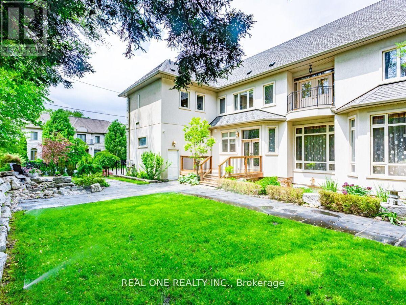
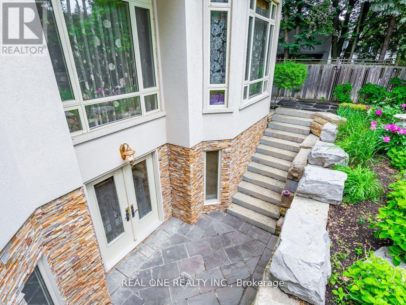
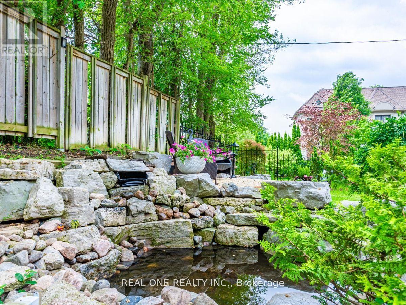
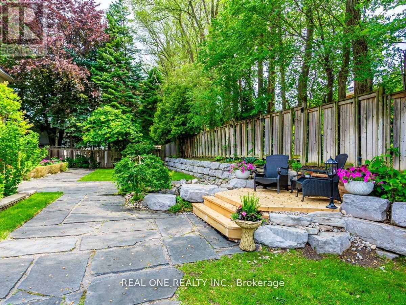
Most Affluent And Upscale Bridle Path Community, Custom Designed & Built In Elegant European Style, Countless Valued Upgrades, Well-Manicured Garden W/ Ample Greenery. Over 8000 Sft Living Area W/Luxury And Harmony, Natural Sunshine Thru Colossal Skylight On Grand Foyer, 19 Ft Ceiling Living Rm W Floor To Ceiling Windows & Gauze Curtains, Kitchen W/Gigantic Central Island, 5+1Brms, 7 Bathrooms, Master Ensuite With Heated Floor And Six Fixtures. The Recreation Room, Wet Bar , Wine Cellar, Theater and Sauna in Basement Boosting Your Enjoyment. The Renowned Bridle Path Community Close to Well Known Schools Crestwood, Crescent School, Havergal College, Toronto French School, St. Andrew, and York Mills Collegiate, Steps to Prestigious Edwards Gardens, Sunnybrook Park, Don Mills Shopping, Hwy DVP & 401. Don't Miss It. (id:43681)
房源概要
| MLS® Number | C13517730 |
| 房源类型 | 民宅 |
| 社区名字 | Bridle Path-Sunnybrook-York Mills |
| 特征 | Guest Suite, Sump Pump, Sauna |
| 总车位 | 6 |
| 结构 | Deck |
详 情
| 浴室 | 7 |
| 地上卧房 | 5 |
| 地下卧室 | 1 |
| 总卧房 | 6 |
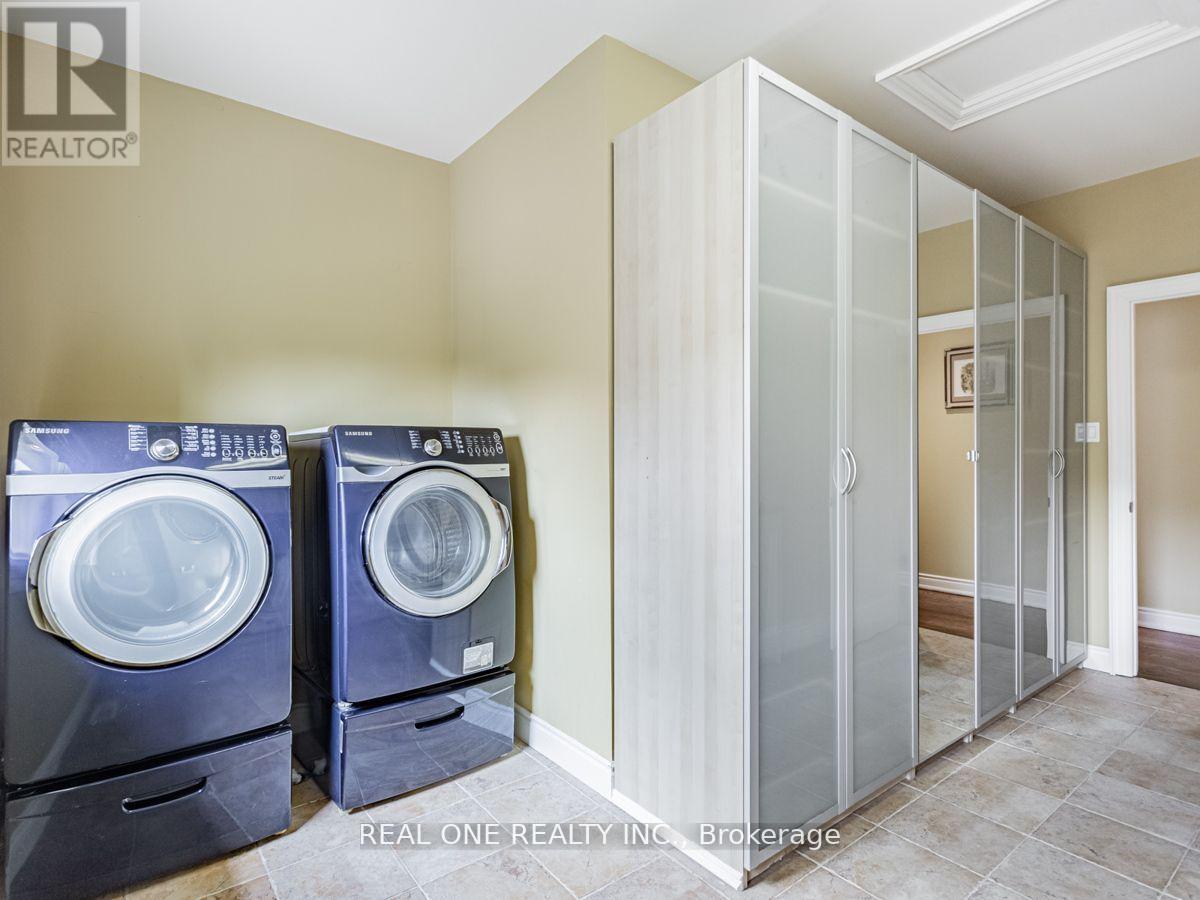
| 家电类 | Central Vacuum |
| 地下室进展 | 已装修 |
| 地下室功能 | Walk-up |
| 地下室类型 | N/a, N/a (finished) |
| 施工种类 | 独立屋 |
| 空调 | 中央空调 |
| 外墙 | 石, 灰泥 |
| Fire Protection | Alarm System, Monitored Alarm, Smoke Detectors, Security System |
| 壁炉 | 有 |
| Flooring Type | Hardwood, Carpeted, Marble |
| 地基类型 | 混凝土 |
| 客人卫生间(不包含洗浴) | 1 |
| 供暖方式 | 天然气 |
| 供暖类型 | 压力热风 |
| 储存空间 | 2 |
| 内部尺寸 | 3500 - 5000 Sqft |
| 类型 | 独立屋 |
| 设备间 | 市政供水 |
车 位
| 附加车库 | |
| Garage |
土地
| 英亩数 | 无 |
| Landscape Features | Landscaped, Lawn Sprinkler |
| 污水道 | Sanitary Sewer |
| 土地深度 | 120 Ft |
| 土地宽度 | 104 Ft |
| 不规则大小 | 104 X 120 Ft |
房 间
| 楼 层 | 类 型 | 长 度 | 宽 度 | 面 积 |
|---|---|---|---|---|
| 二楼 | 主卧 | 5.8 m | 5.31 m | 5.8 m x 5.31 m |
| 二楼 | 第二卧房 | 5.23 m | 4.11 m | 5.23 m x 4.11 m |
| 二楼 | 第三卧房 | 4.47 m | 3.35 m | 4.47 m x 3.35 m |
| 二楼 | Bedroom 4 | 5.41 m | 3.66 m | 5.41 m x 3.66 m |
| 二楼 | Bedroom 5 | 4.06 m | 3.96 m | 4.06 m x 3.96 m |
| 地下室 | Media | 5.79 m | 5.31 m | 5.79 m x 5.31 m |
| 地下室 | 娱乐,游戏房 | 8.97 m | 8.43 m | 8.97 m x 8.43 m |
| 一楼 | 客厅 | 5.41 m | 3.99 m | 5.41 m x 3.99 m |
| 一楼 | 家庭房 | 5.92 m | 5.8 m | 5.92 m x 5.8 m |
| 一楼 | 厨房 | 5.92 m | 5.82 m | 5.92 m x 5.82 m |
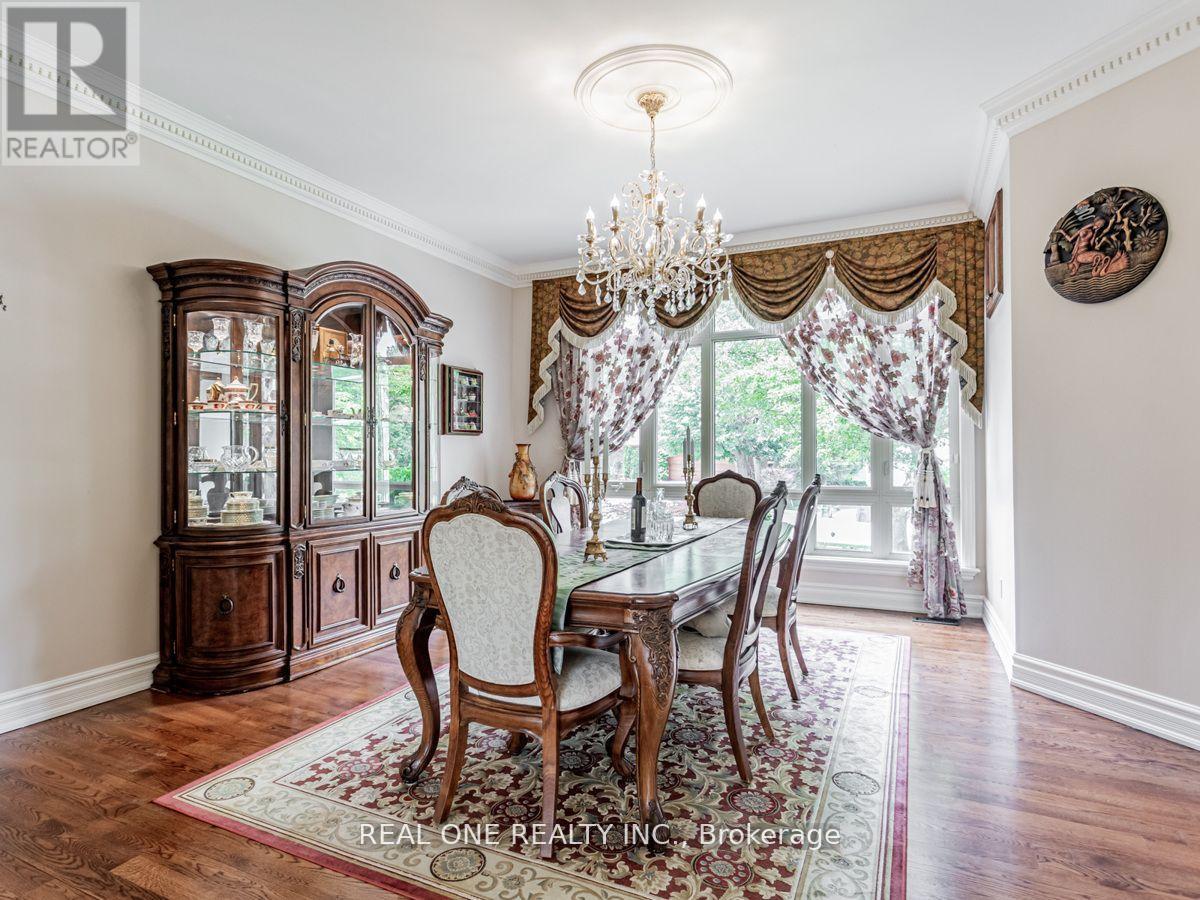
| 一楼 | 餐厅 | 4.88 m | 3.96 m | 4.88 m x 3.96 m |
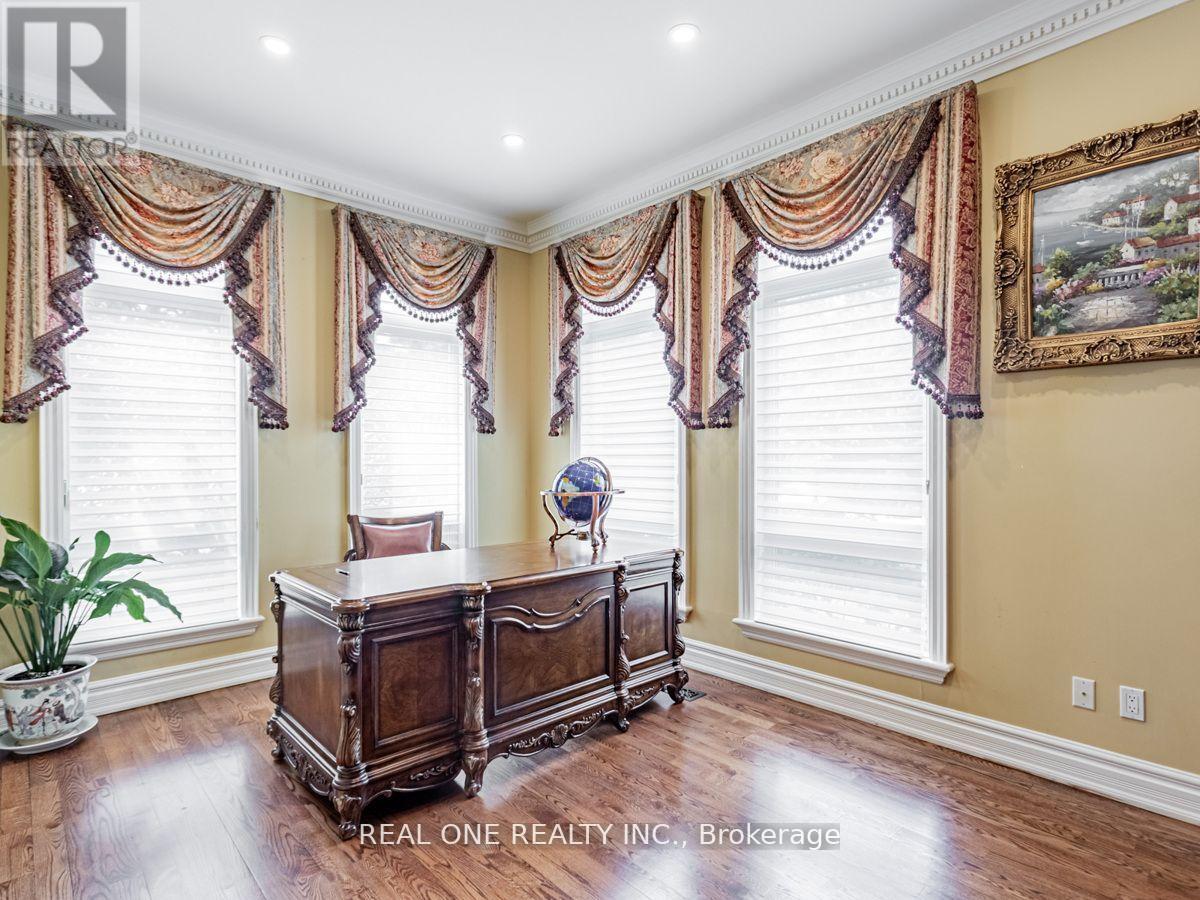
| 一楼 | Library | 4.62 m | 3.58 m | 4.62 m x 3.58 m |

The trademarks REALTOR®, REALTORS®, and the REALTOR® logo are controlled by The Canadian Real Estate Association (CREA) and identify real estate professionals who are members of CREA. The trademarks MLS®, Multiple Listing Service® and the associated logos are owned by The Canadian Real Estate Association (CREA) and identify the quality of services provided by real estate professionals who are members of CREA. The trademark DDF® is owned by The Canadian Real Estate Association (CREA) and identifies CREA's Data Distribution Facility (DDF®)
Toronto Real Estate Board
Real One Realty Inc.
July 03 2026 02:33:32
